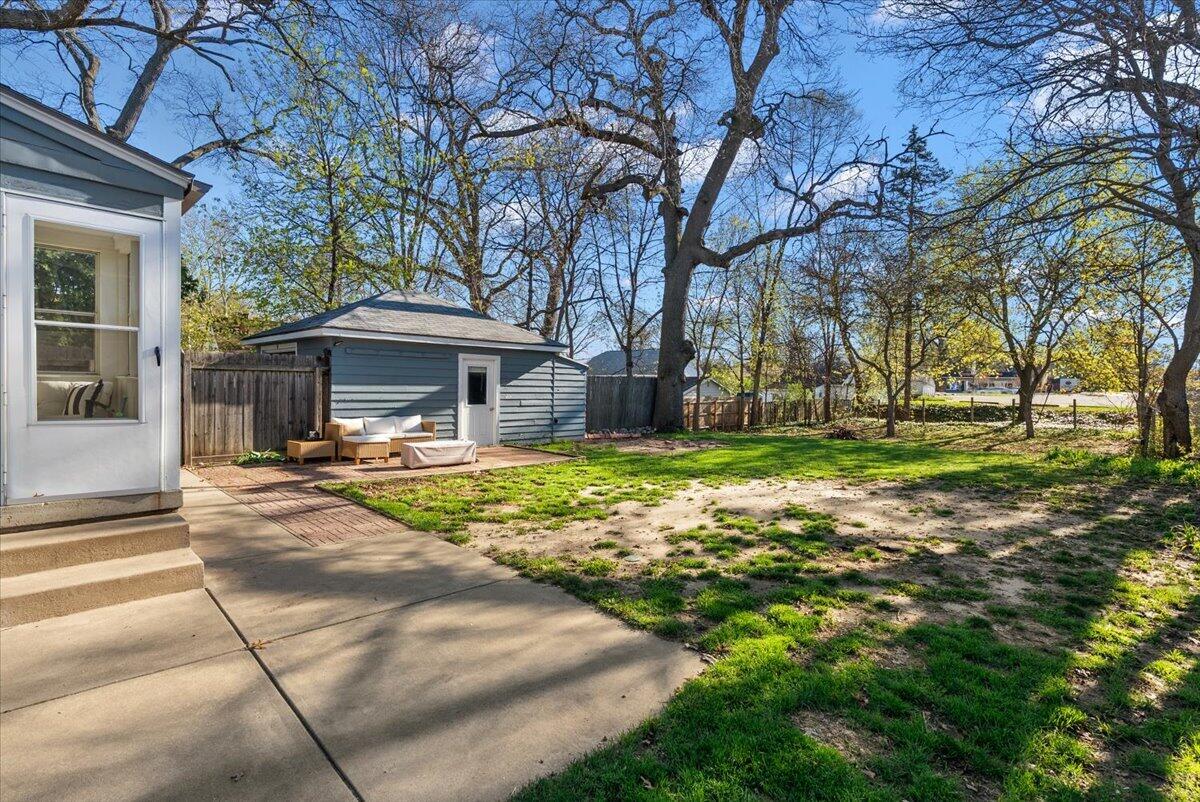
876 Burke Avenue NE
876 Burke Avenue NE
876 Burke Avenue NE
876 Burke Avenue NE
876 Burke Avenue NE
876 Burke Avenue NE
876 Burke Avenue NE
876 Burke Avenue NE
876 Burke Avenue NE
876 Burke Avenue NE
876 Burke Avenue NE
876 Burke Avenue NE
876 Burke Avenue NE
876 Burke Avenue NE
876 Burke Avenue NE
876 Burke Avenue NE
876 Burke Avenue NE
876 Burke Avenue NE
876 Burke Avenue NE
876 Burke Avenue NE
876 Burke Avenue NE
876 Burke Avenue NE
876 Burke Avenue NE
876 Burke Avenue NE
876 Burke Avenue NE
VIEW PHOTOS
Courtesy of Nick J Holtrop, EXP Realty (Grand Rapids)
$355,000

876 Burke Avenue NE

3 Beds 2 Baths 1,901 Sq.Ft. 0.27 Acres

Description

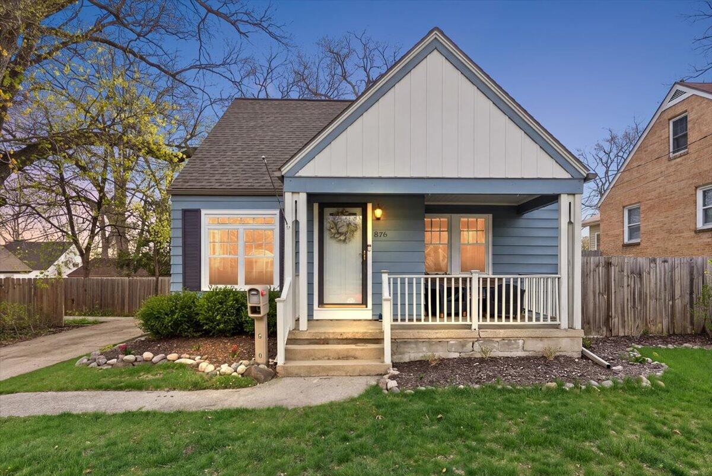
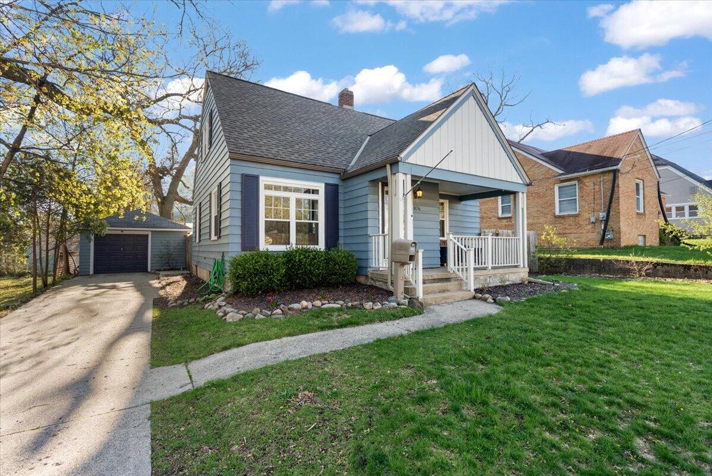
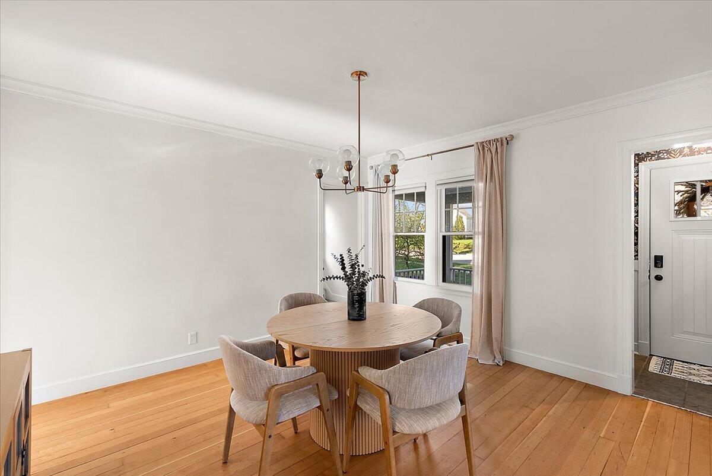
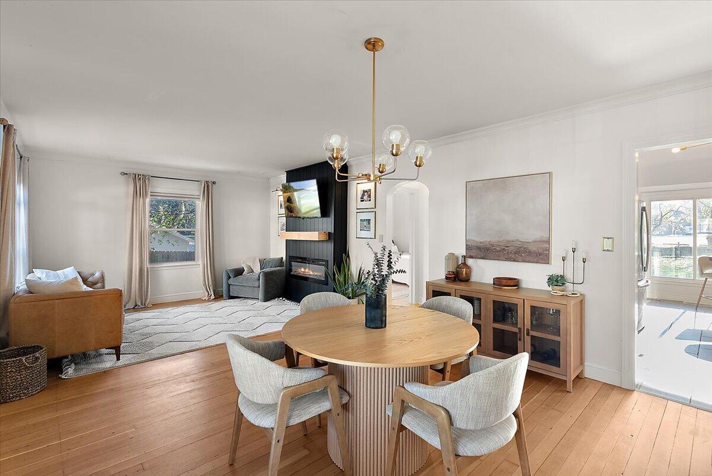
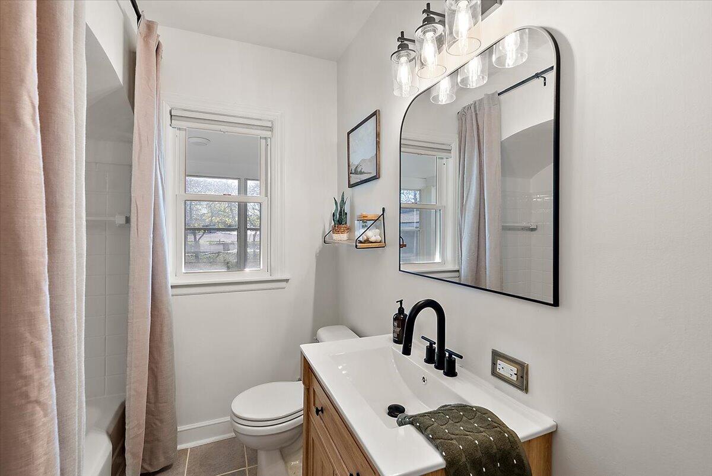
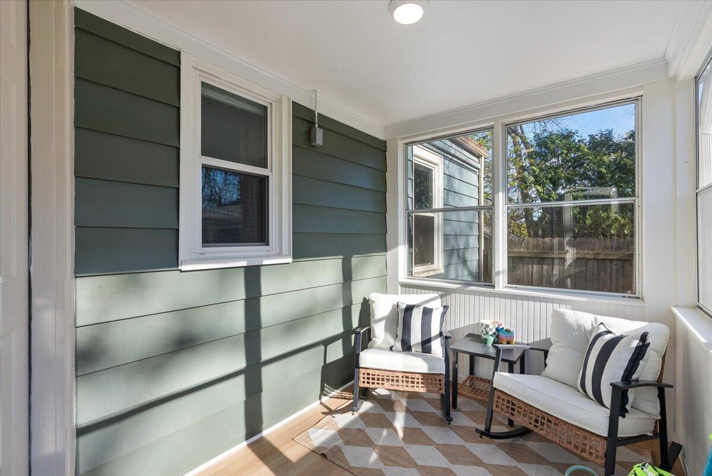
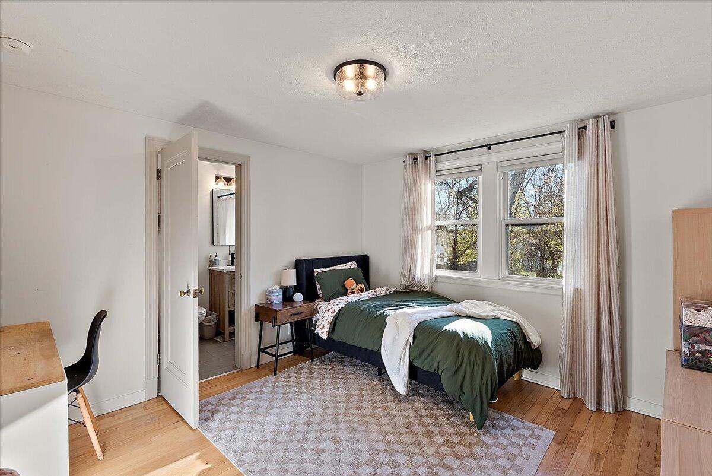
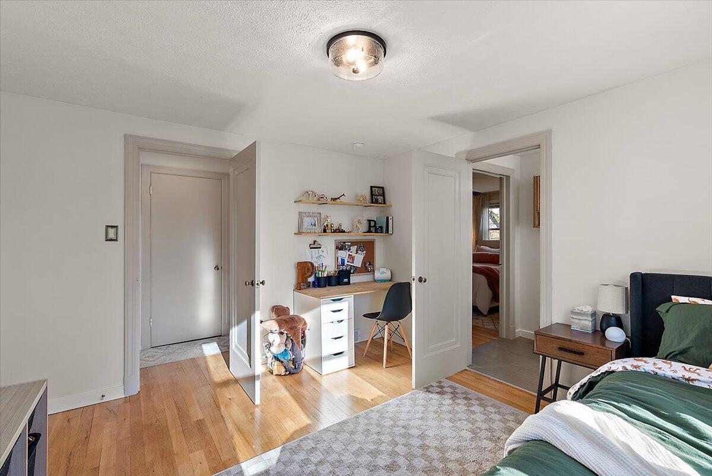
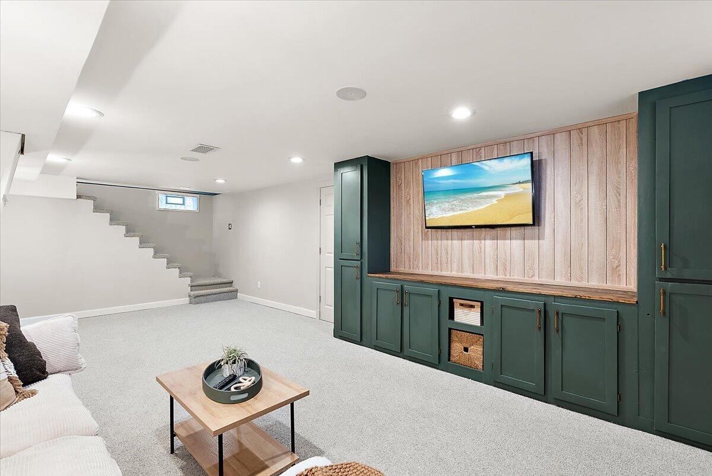
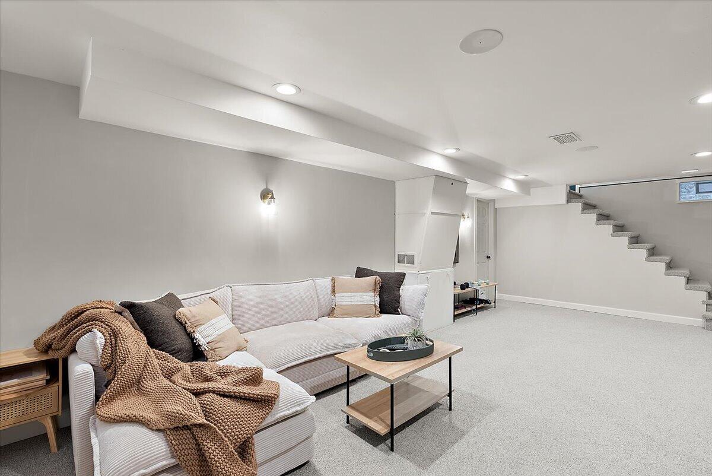
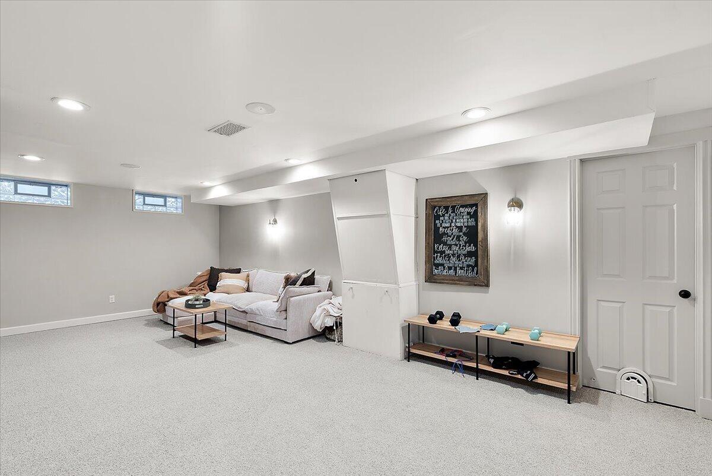
HIGHEST AND BEST DUE 4/25 at 4 PM. Multiple offers received. Welcome to Burke Ave! This charming Cape Cod in the desirable Highland Park neighborhood is set on a quiet street on the NE side of Grand Rapids and offers convenient access to downtown Grand Rapids, local parks, dining, shopping, and major highways--making commuting and city living effortless. This home has seen several well-done updates from the current owner, offering a unique blend of classic charm and modern upgrades.

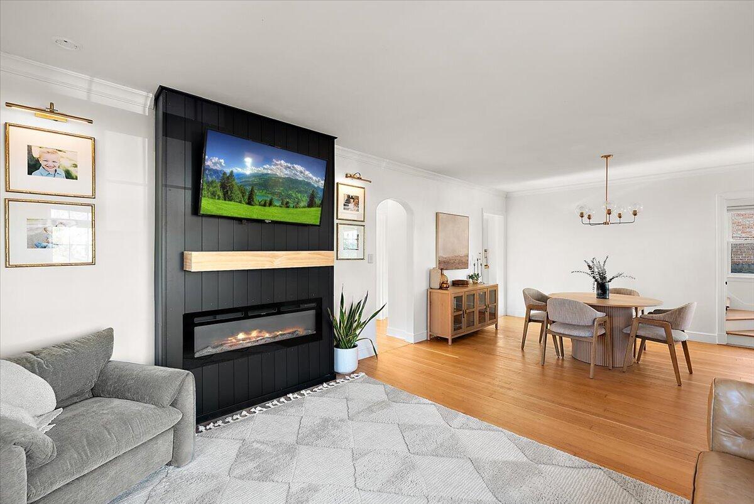
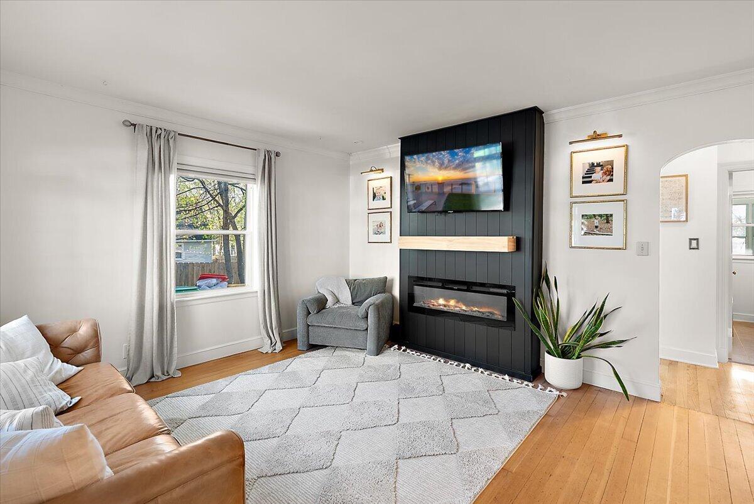
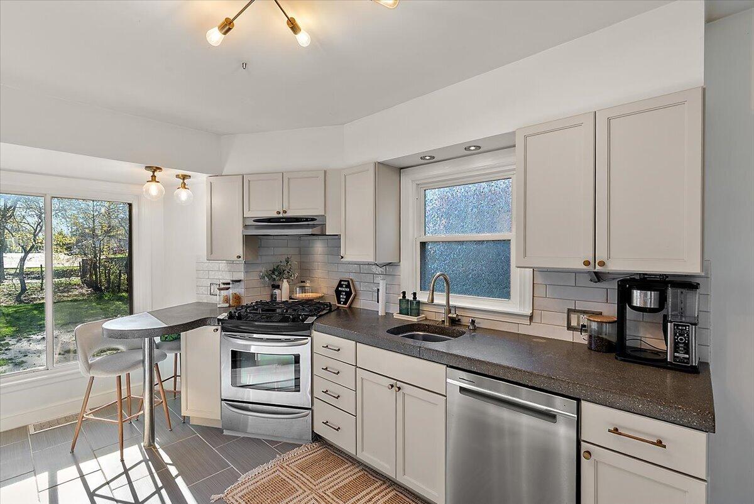
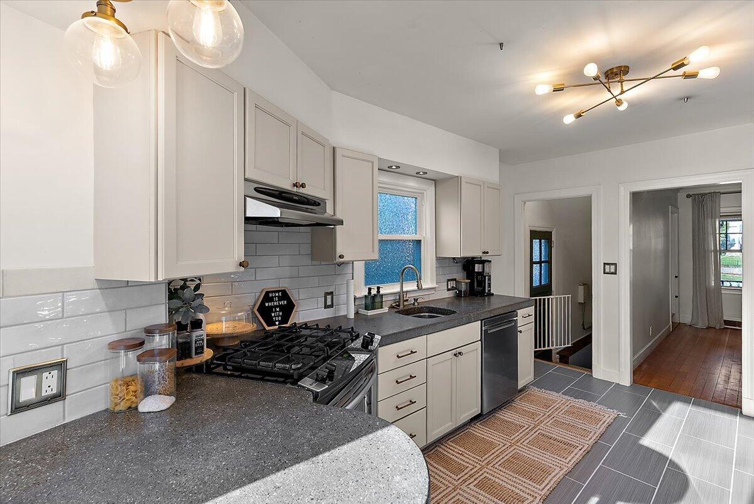
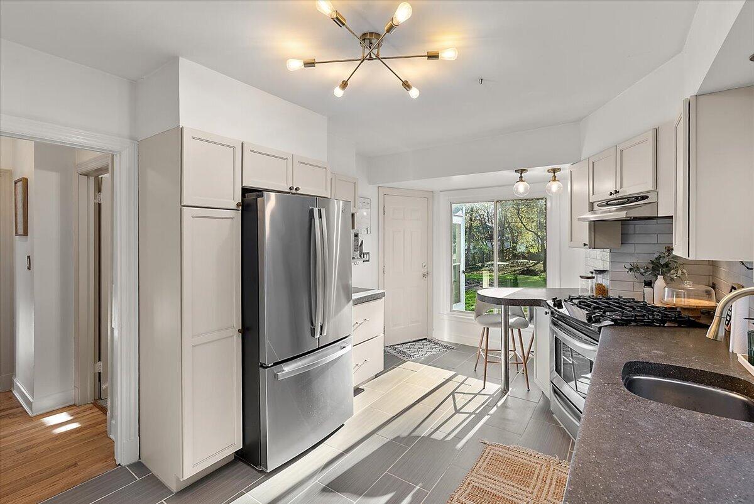
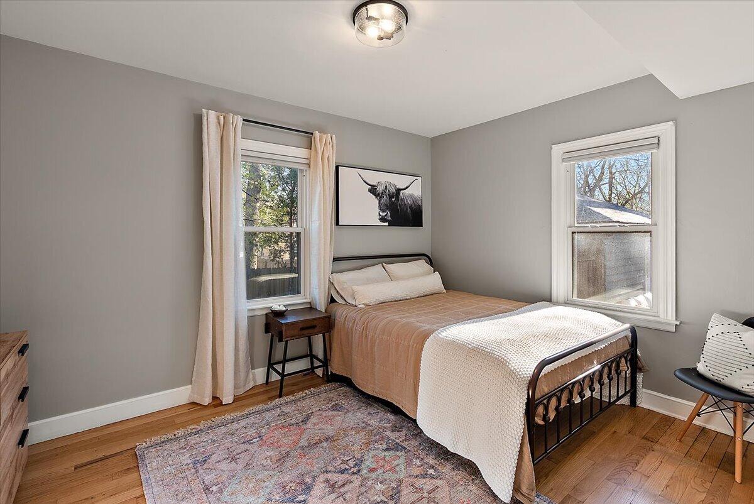
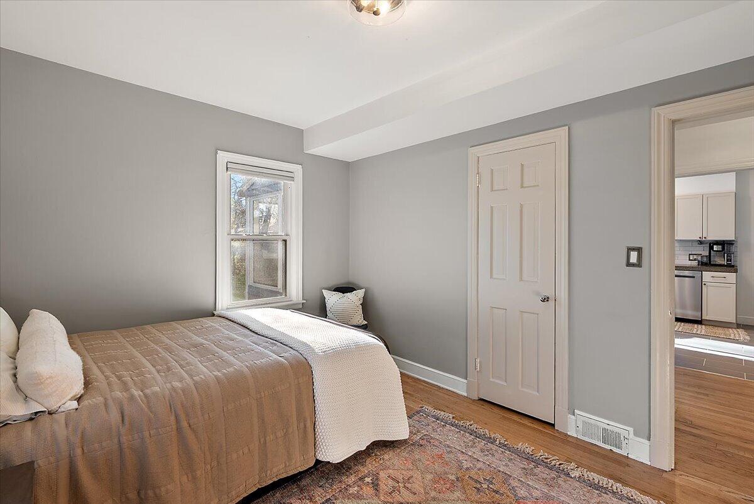
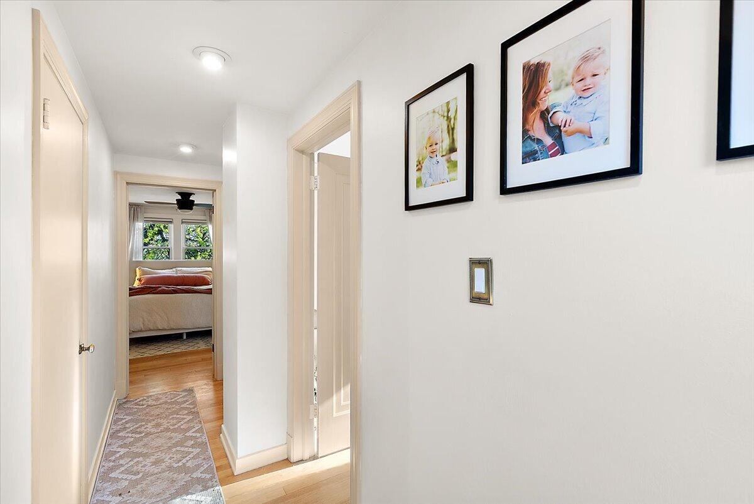
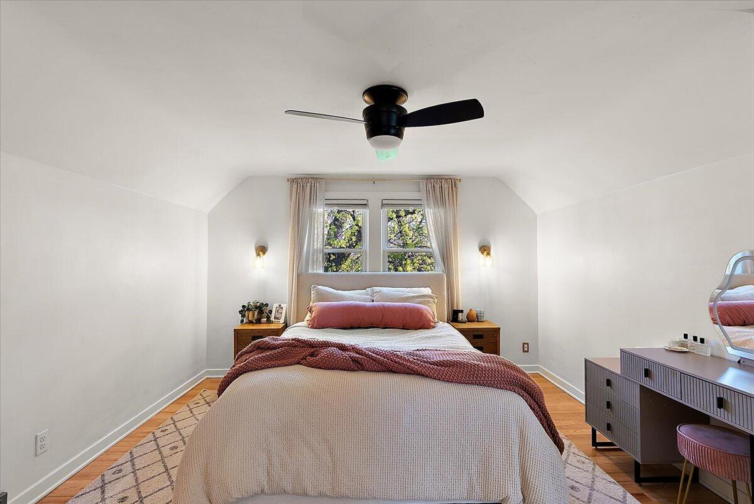
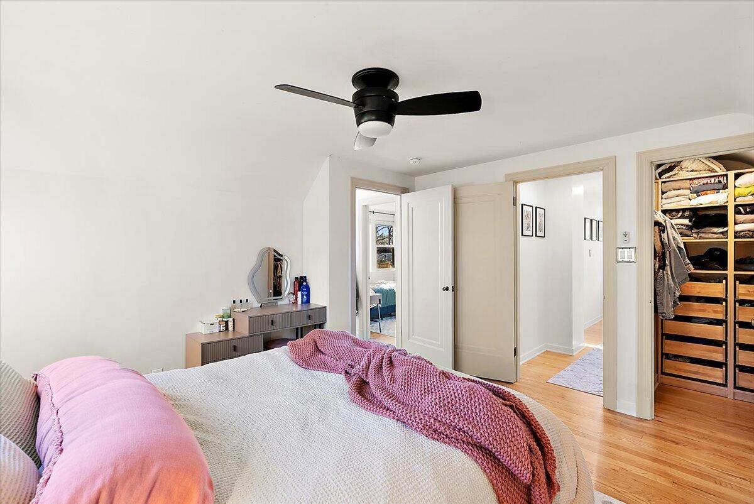
Step inside to discover a bright and welcoming interior filled with natural light, featuring spacious living areas that create a warm and functional layout. The home boasts comfortable bedrooms, an updated kitchen with ample cabinetry and workspace, and thoughtfully designed living spaces ideal for both everyday living and entertaining.

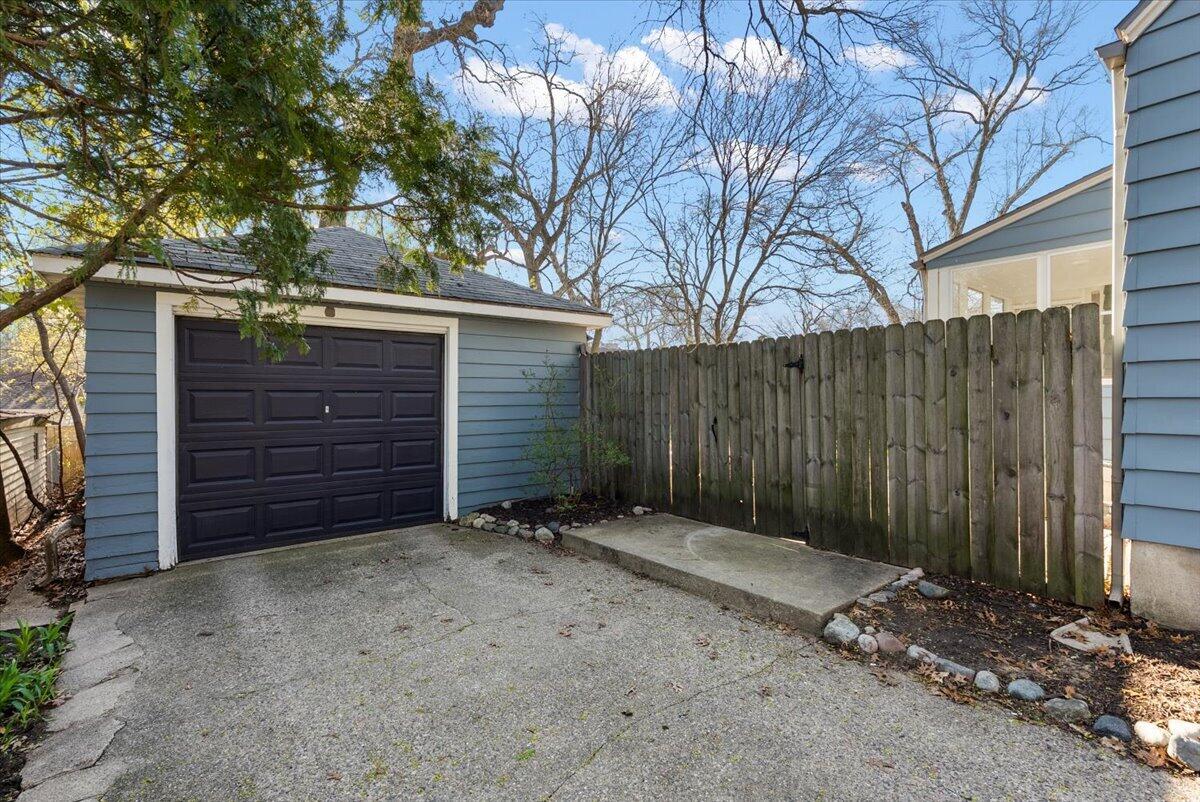
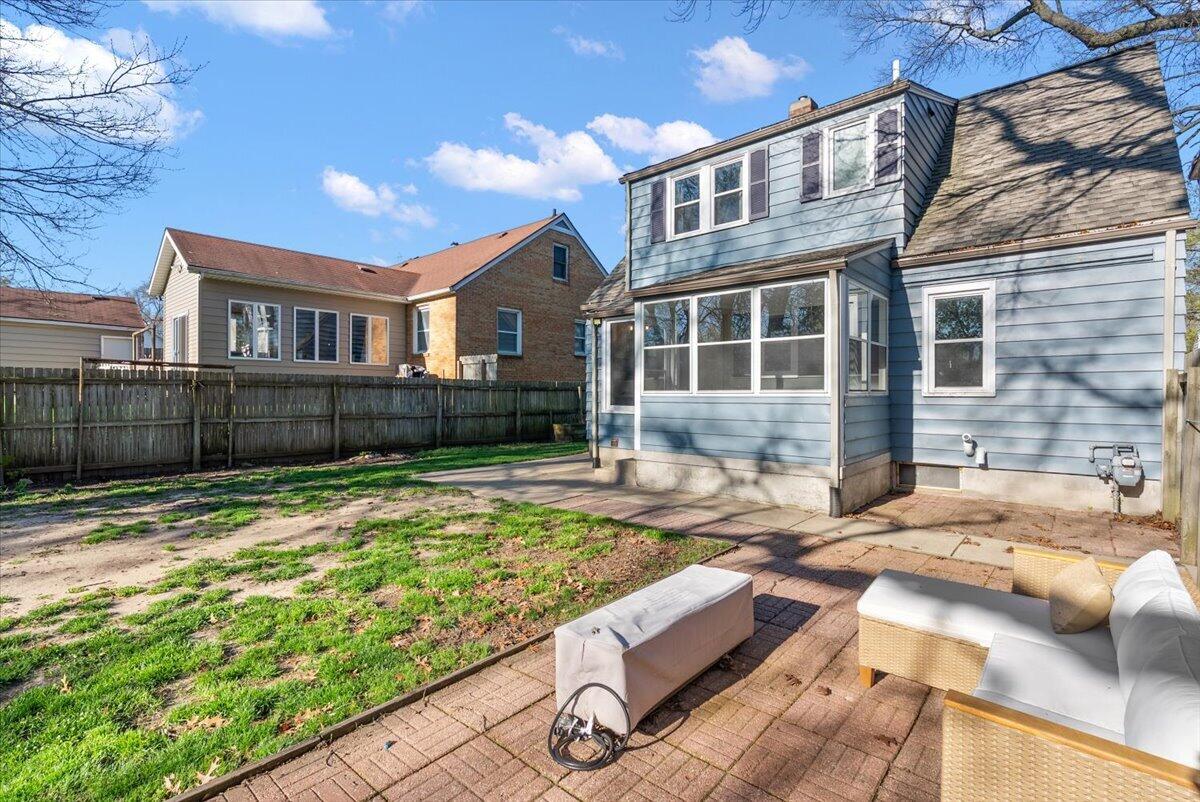
Outside, enjoy a generous yard perfect for relaxing, gardening, or hosting gatherings. This one won't last long! Reach out for your private tour today.

Share Property

Location

876 Burke Avenue NE, Grand Rapids, MI 49503

Status

Sold

Date Sold

May 27, 2026

Property Amenities

Interior
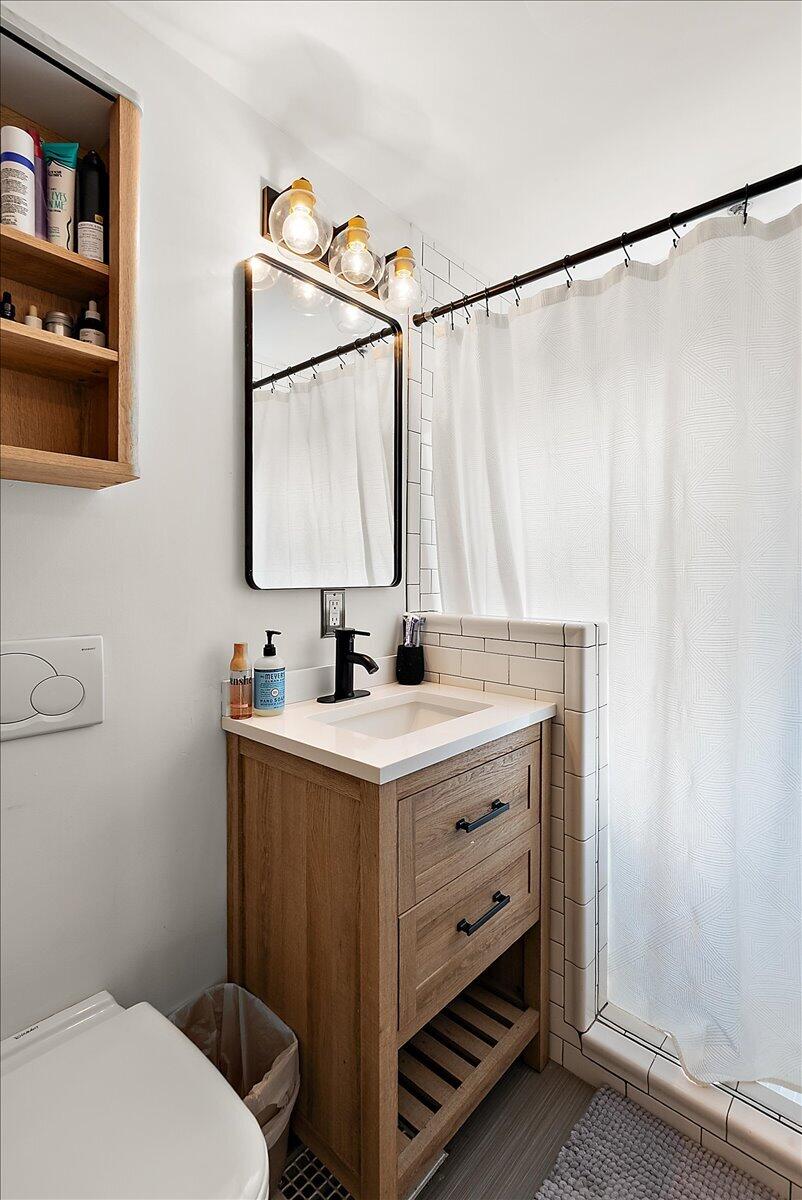
Laundry room In Bathroom
Fireplace Living Room
Appliances Dishwasher, Disposal, Dryer, Microwave, Range, Refrigerator, Washer
Flooring Wood
Total Bedrooms: 3
Full Bathrooms: 2
Other Interior Features Ceiling Fan(s), Garage Door Opener, Eat-in Kitchen
Area & Lot
Total area 1,479 Sq.Ft.
Lot Area 0.27 Acres
Living area 1,901 Sq.Ft.
MLS® ID 26017527
Year Built 1946
School District Grand Rapids
Architecture Styles Traditional
Type Residential
Status Sold
Exterior
Stories 2
Air conditioning Attic Fan, Central Air
Heat type Forced Air
Water Source Public
Garage Space 1.0
Sewer Public
Parking Garage Faces Front, Detached
Lot Features Level, Sidewalk
Utilities Natural Gas Connected
Finance
Sales Price $355,000
Real Estate Tax $4,684 yearly

Grand Rapids

Work With Blu House Properties

Partner with a seasoned Grand Rapids real estate expert with 25+ years of experience in high-value transactions and client-first service. Whether buying or selling, our team delivers precision, negotiation strength, and market insight tailored to luxury outcomes.