830 Oakcrest Street SW
VIEW PHOTOS
Courtesy of Nick J Holtrop, EXP Realty (Grand Rapids)
$252,000

830 Oakcrest Street SW

2 Beds 1 Bath 1,310 Sq.Ft. 0.28 Acres

Description

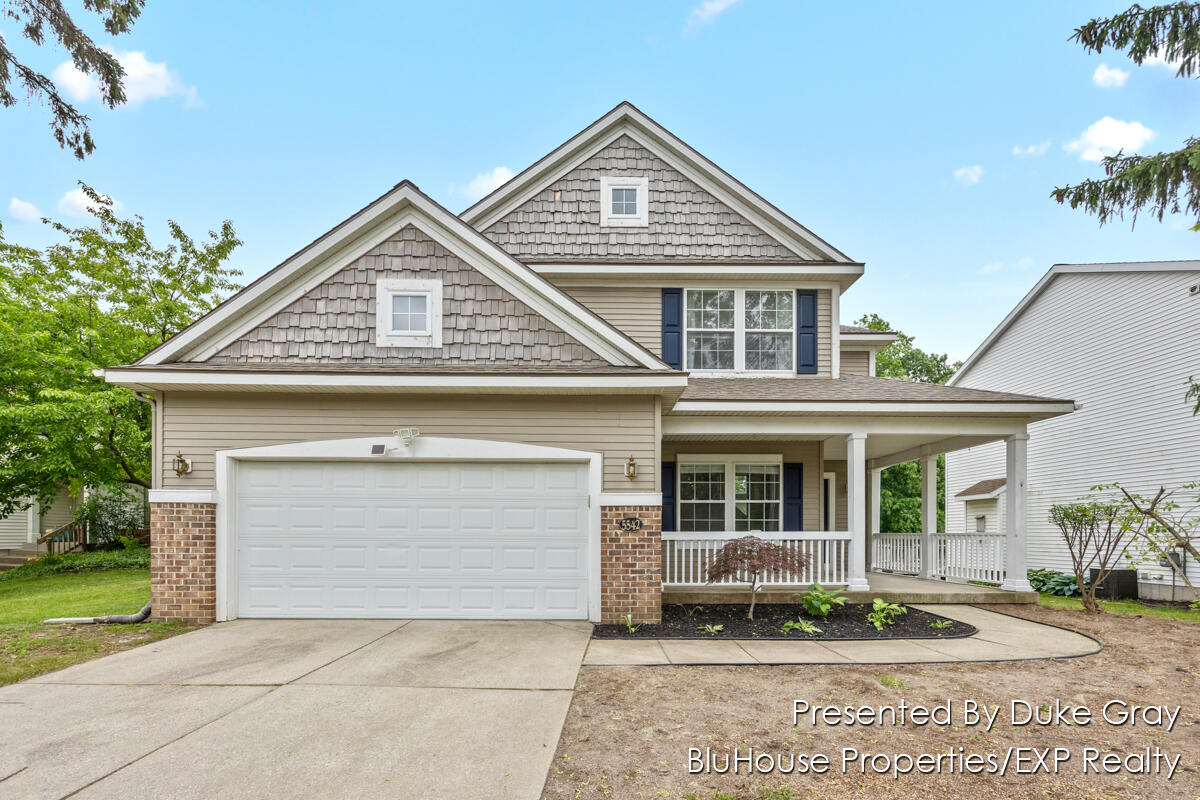
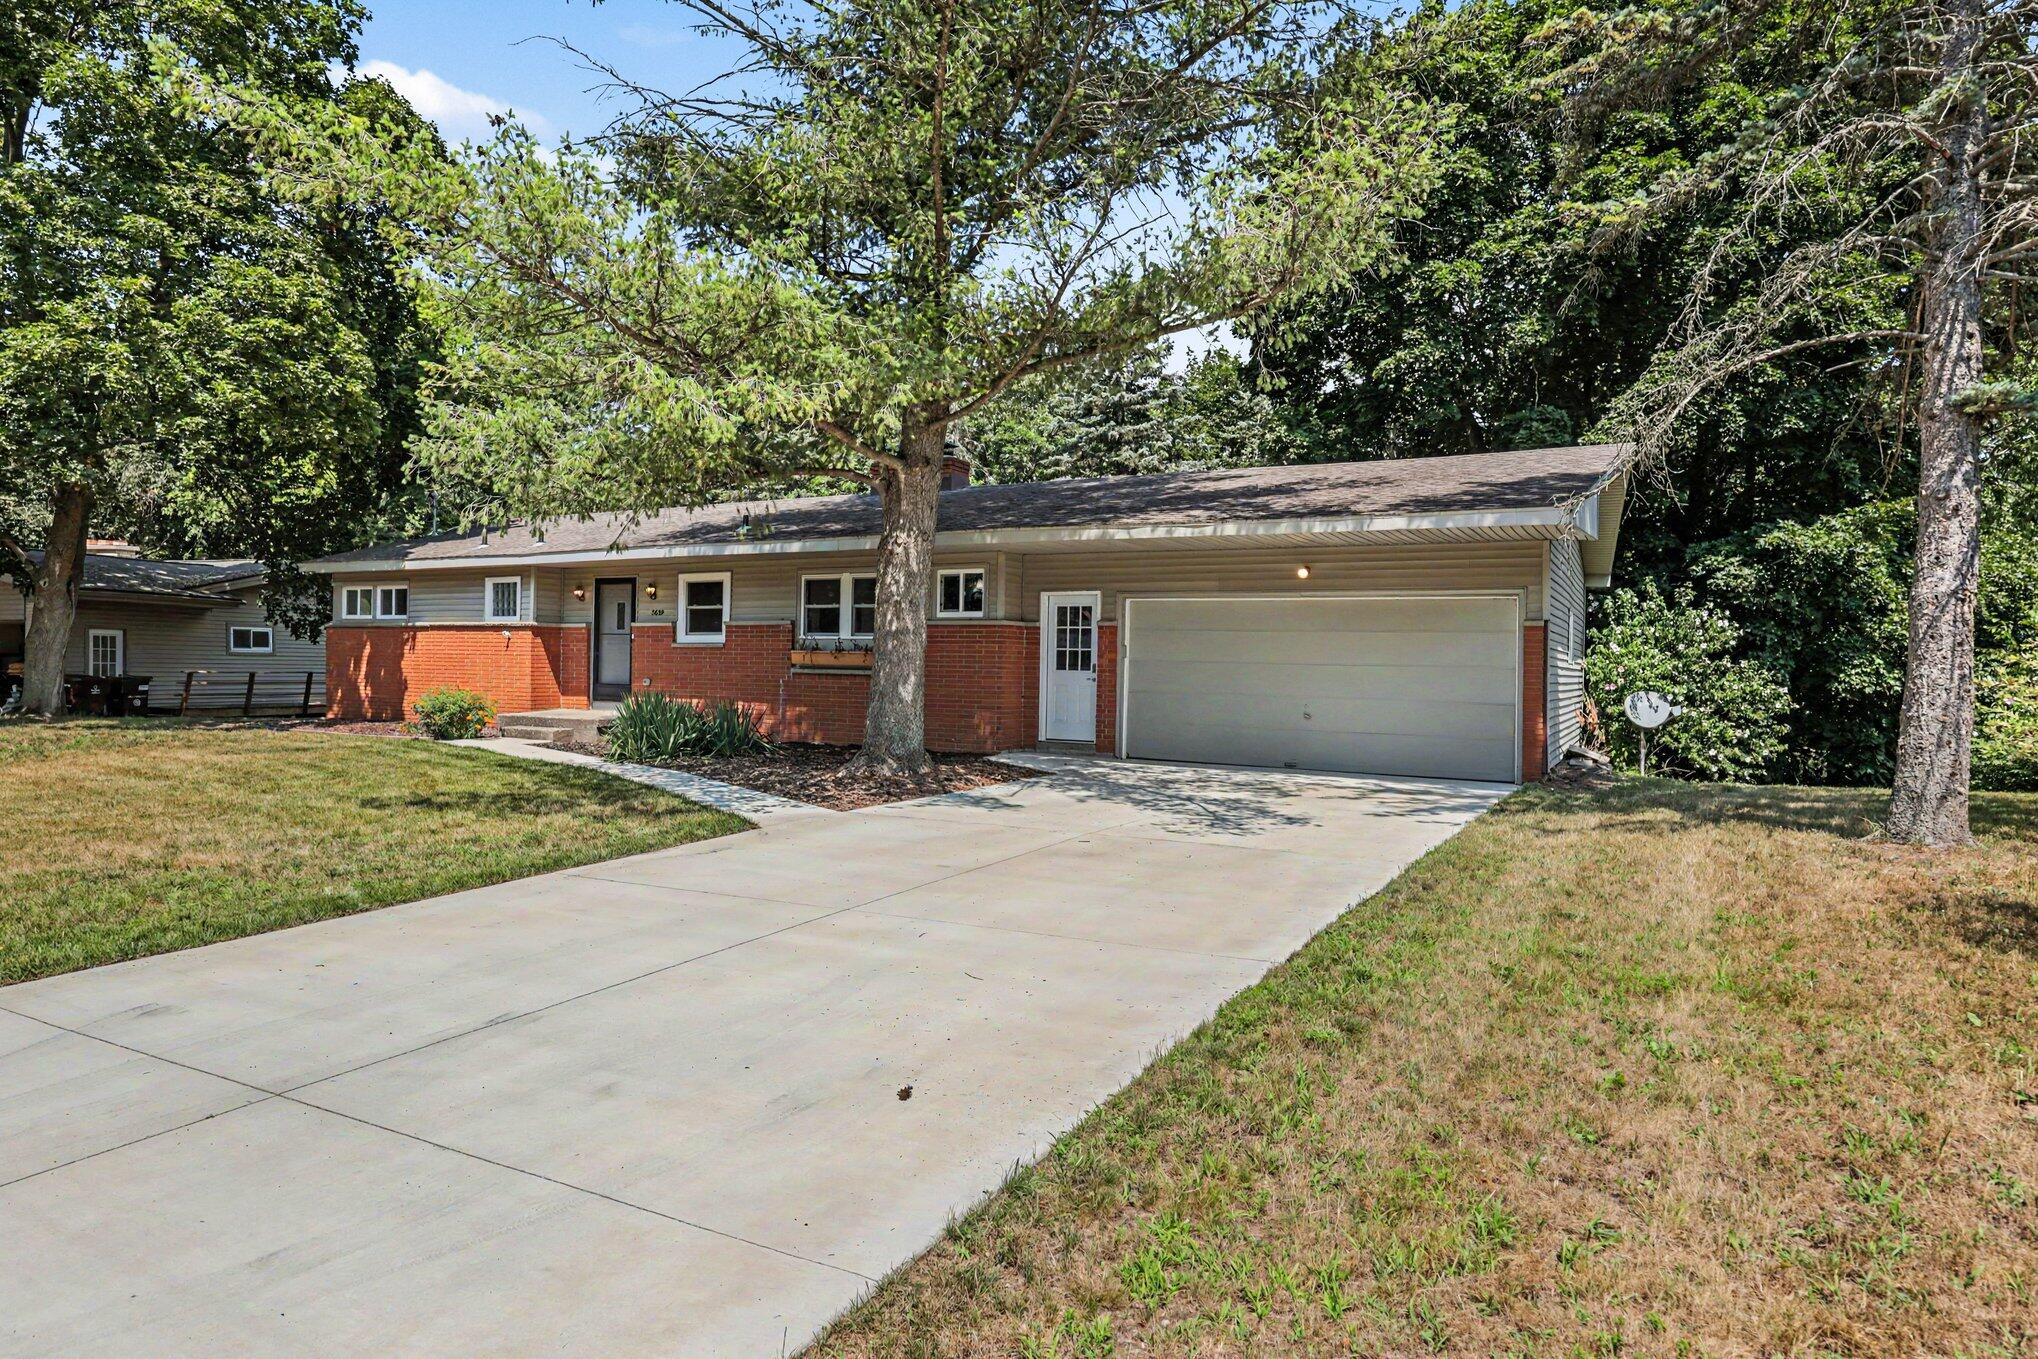
Cozy Wyoming ranch waiting for you - start 2025 with your new home! This 2 bed, 1 bath home includes room for 3rd bedroom in basement and complete with remodeled kitchen with 2 year old stainless steel appliances, New carpet within the last few weeks, new roof in 2016, AC / Furnace and deck in 2014, washer / dryer in 2020. The basement has tons of room for expanded living space and includes a built-in bar for entertaining. The large garage is insulated and heated and provides plenty of space for storage, and the oversized lot backs up to Lions Park, providing quiet and privacy in your backyard and tons of deer that visit frequently! Close to the highway, Rivertown Mall, downtown Grand Rapids and more - check it out before it's gone!

Share Property

Location

830 Oakcrest Street SW, Wyoming, MI 49509

Status

Sold

Date Sold

December 18, 2024
Nick Holtrop

Nick Holtrop

TITLE

REALTOR®

Property Amenities

Interior
Laundry room In Basement
Fireplace Living Room, Wood Burning
Appliances Dishwasher, Dryer, Range, Refrigerator, Washer
Flooring Carpet
Total Bedrooms: 2
Full Bathrooms: 1
Other Interior Features Ceiling Fan(s), Garage Door Opener
Area & Lot
Total area 1,076 Sq.Ft.
Lot Area 0.28 Acres
Living area 1,310 Sq.Ft.
MLS® ID 24060411
Year Built 1952
School District Godwin Heights
Architecture Styles Ranch
Type Residential
Status Sold
Exterior
Stories 1
Air conditioning Central Air
Heat type Forced Air
Water Source Public
Garage Space 2.0
Sewer Public
Parking Garage Faces Front, Detached
Lot Features Level, Sidewalk
Utilities Phone Available, Natural Gas Available, Electricity Available, Cable Available, Phone Connected, Natural Gas Connected, Cable Connected
Finance
Sales Price $252,000
Real Estate Tax $2,705 yearly

Work With Blu House Properties

Partner with a seasoned Grand Rapids real estate expert with 25+ years of experience in high-value transactions and client-first service. Whether buying or selling, our team delivers precision, negotiation strength, and market insight tailored to luxury outcomes.