Leave a Message

By providing your contact information to Blu House Properties, your personal information will be processed in accordance with Blu House Properties's Privacy Policy. By checking the box(es) below, you expressly consent to receive marketing or promotional real estate communication from Blu House Properties in the manner selected by you. For SMS text messages, message frequency varies. Message and data rates may apply. Consent is not a condition of purchase of any goods or services. You may opt out of receiving further communications from Blu House Properties at any time. To opt out of receiving SMS text messages, reply STOP to unsubscribe. SMS text messaging is subject to our Terms of Use.

Thank you for your message. We will be in touch with you shortly.

8242 Hearthway Avenue
VIEW PHOTOS
Courtesy of Linda A Kroll, RE/MAX of Grand Rapids (Stndl)
$502,000

8242 Hearthway Avenue

4 Beds 2 Baths 2,265 Sq.Ft. 0.32 Acres

Description

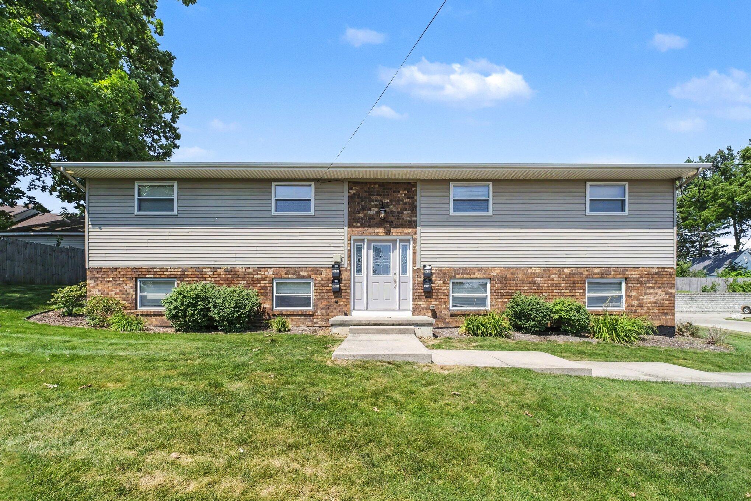
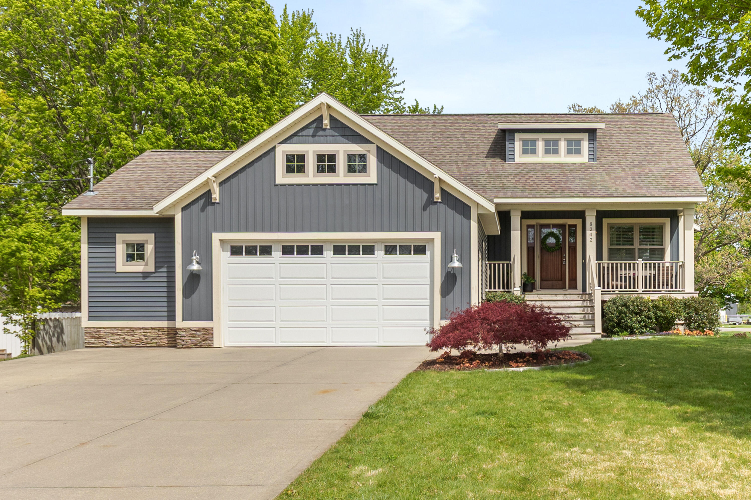
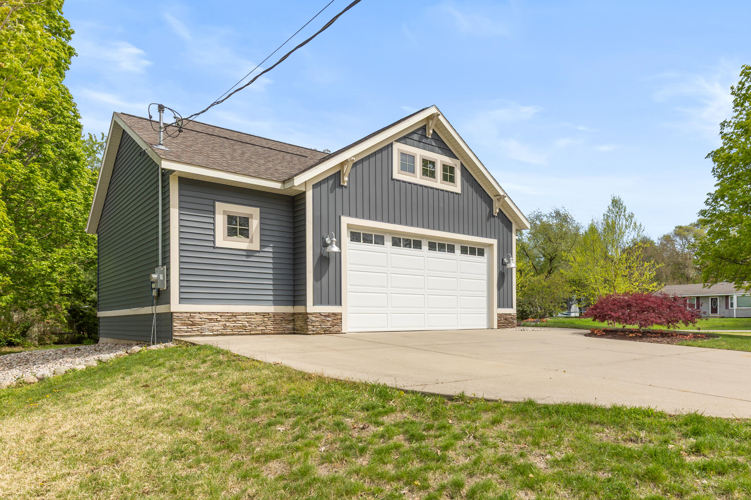
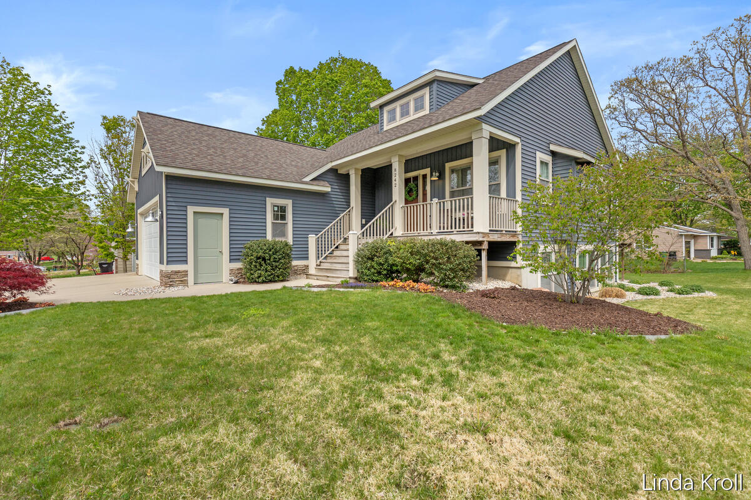
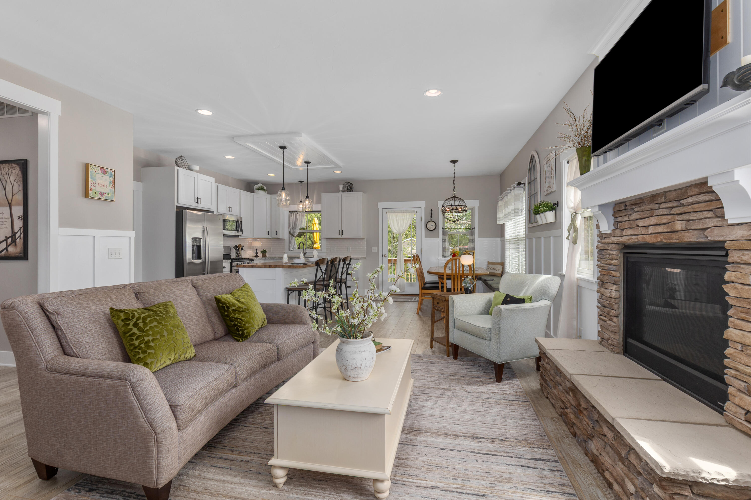
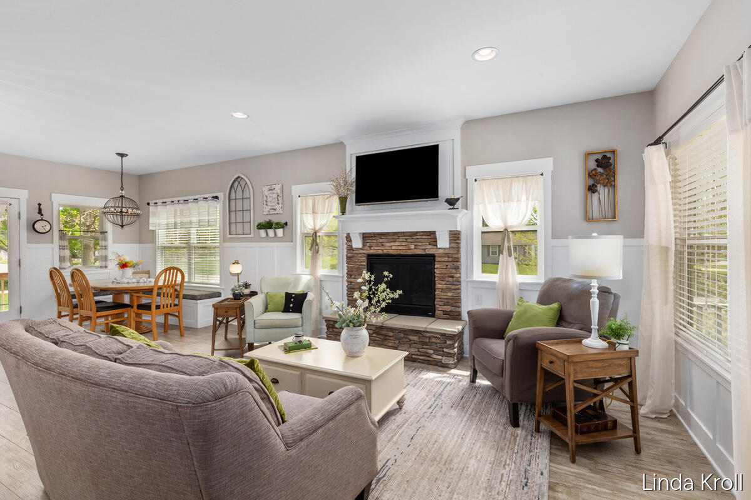
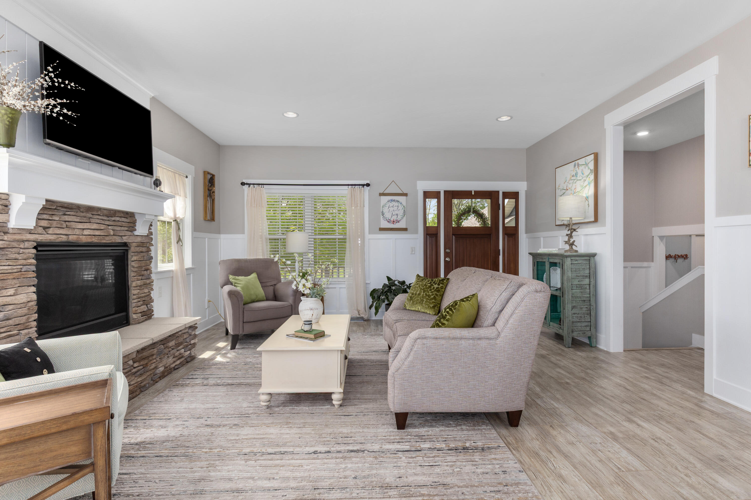
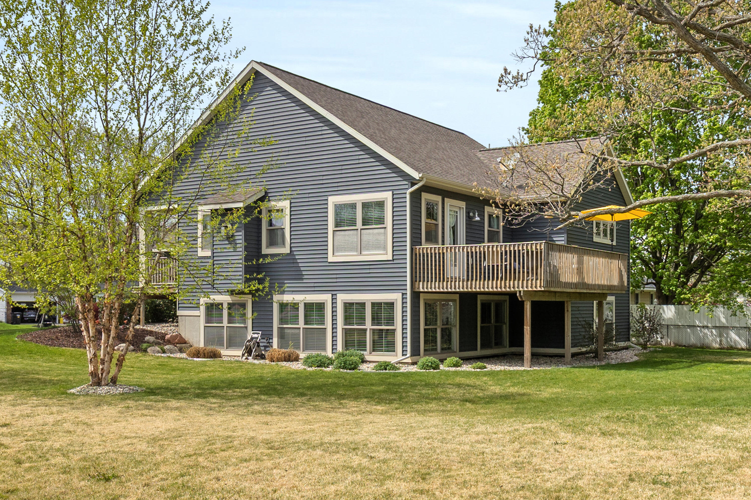
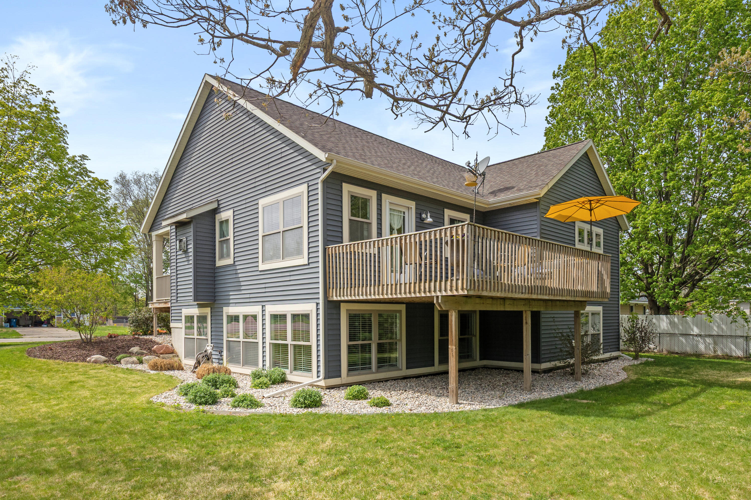
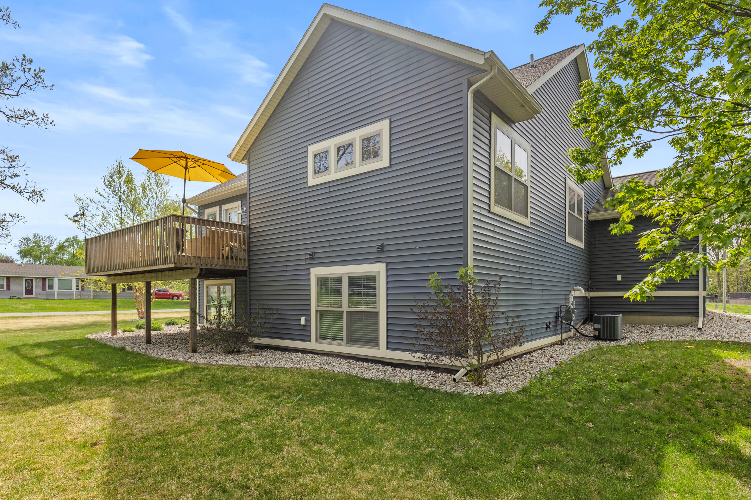
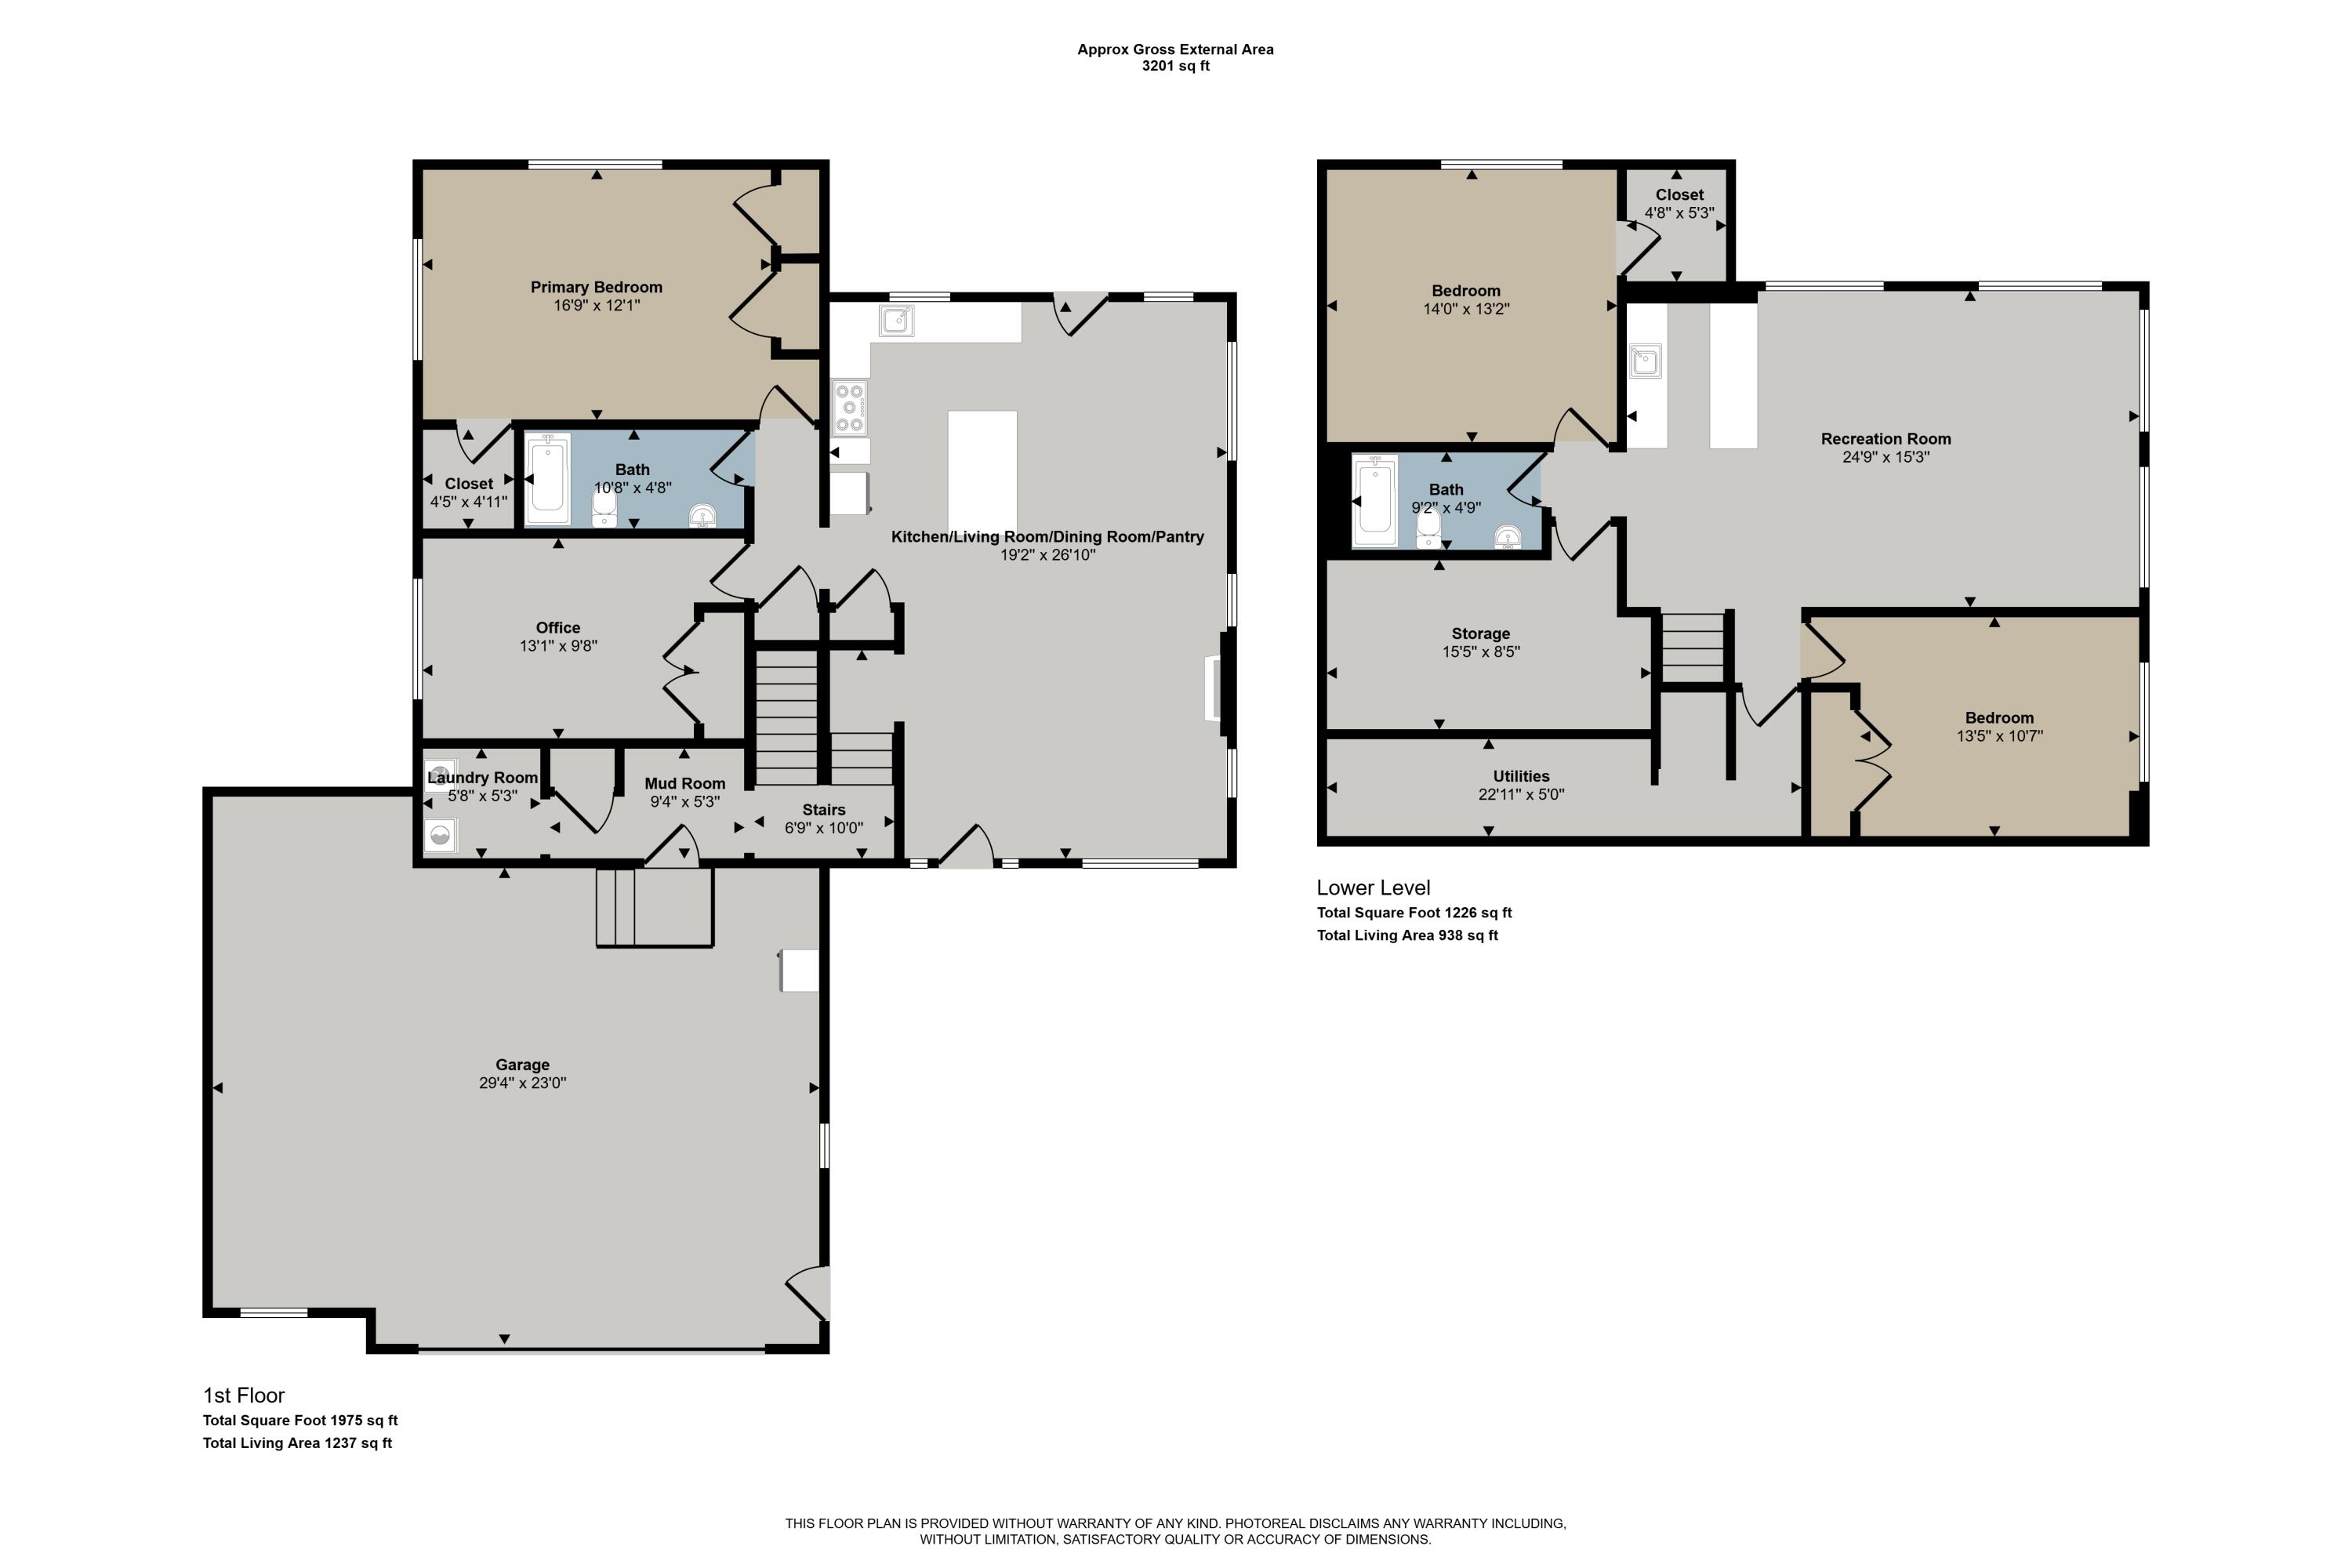
Welcome home to this beautifully maintained, custom-built raised ranch, offered for the first time on the market. This 4-bed, 2-bath home sits on a desirable corner lot with mature trees and offers inviting spaces and thoughtful design throughout.

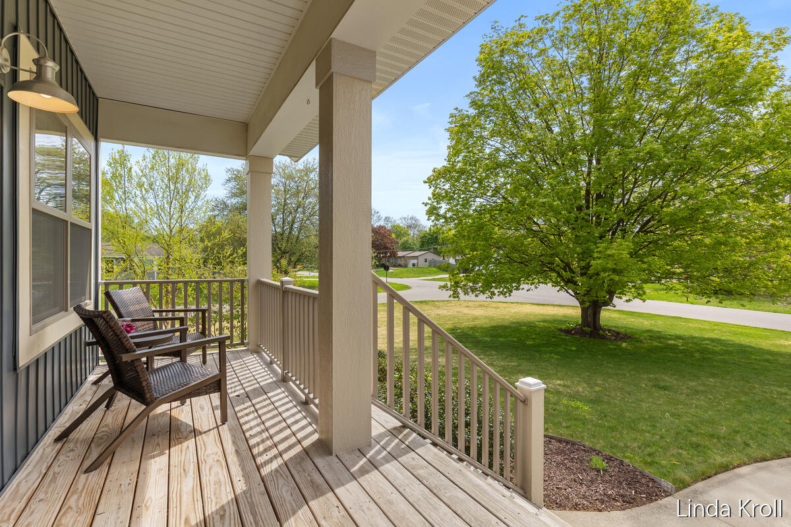
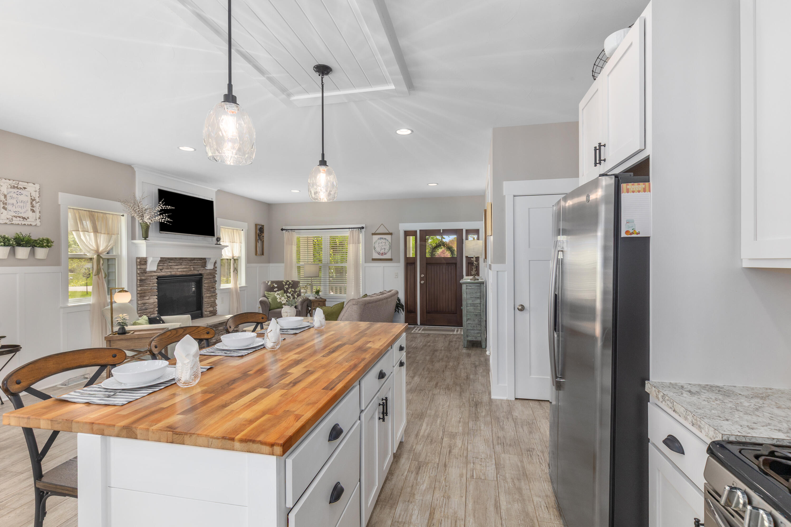
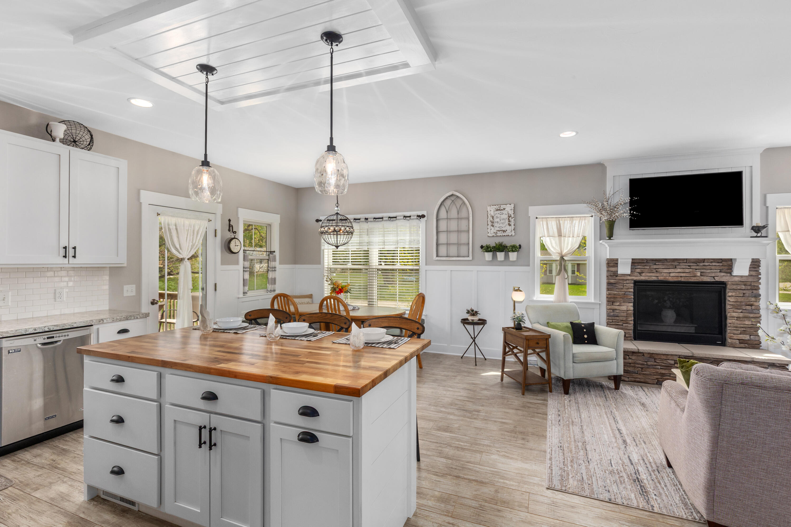
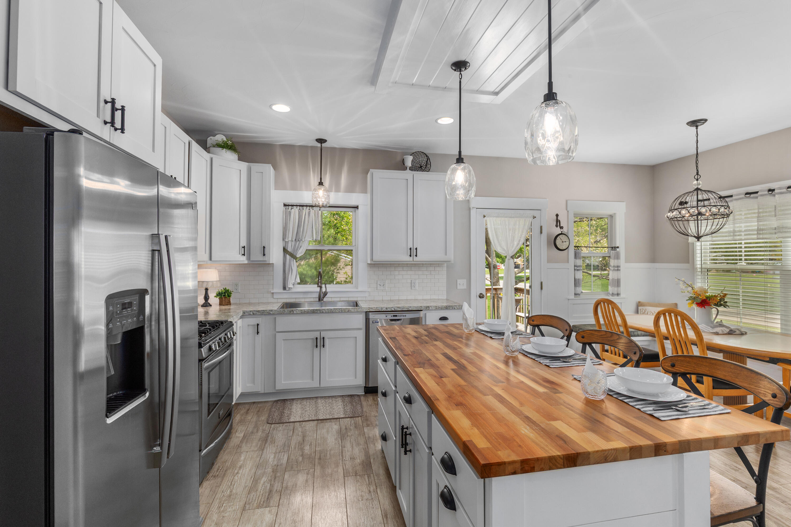
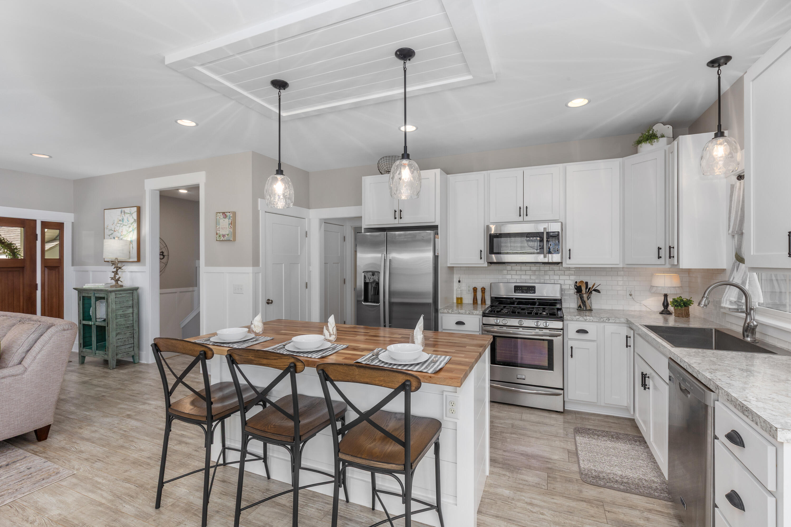
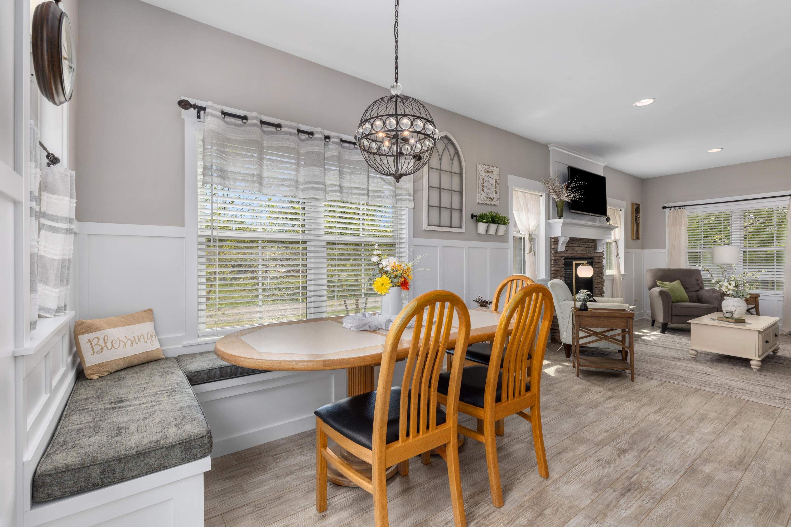
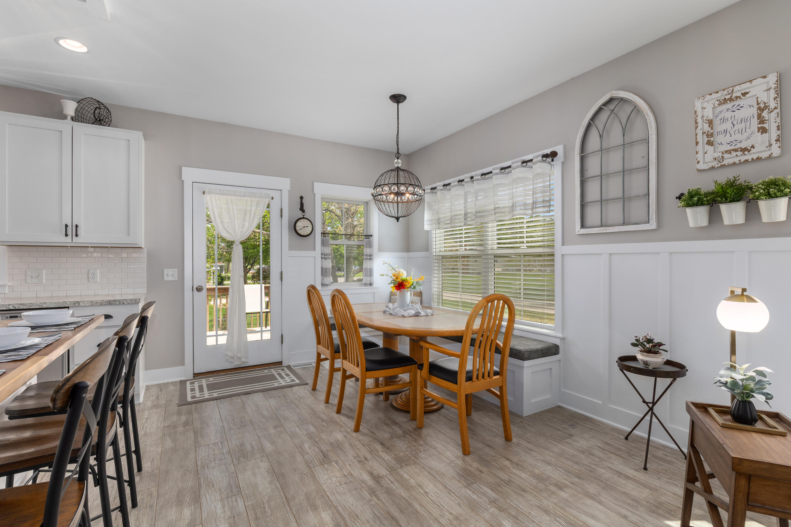
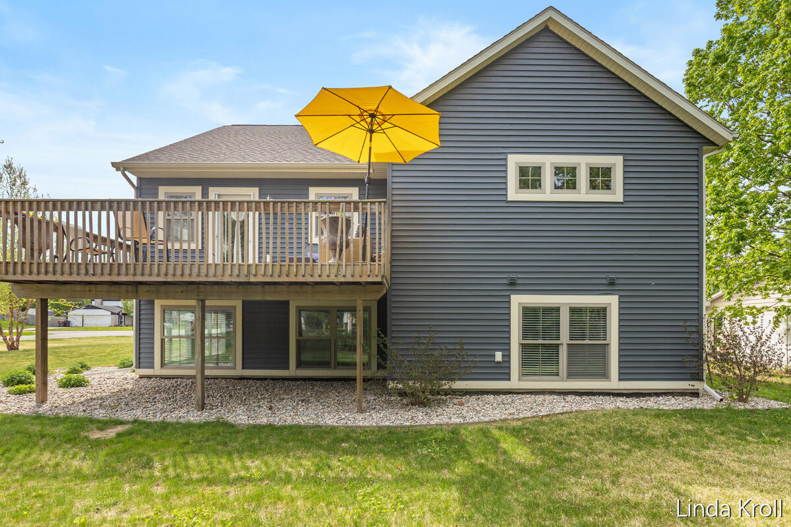
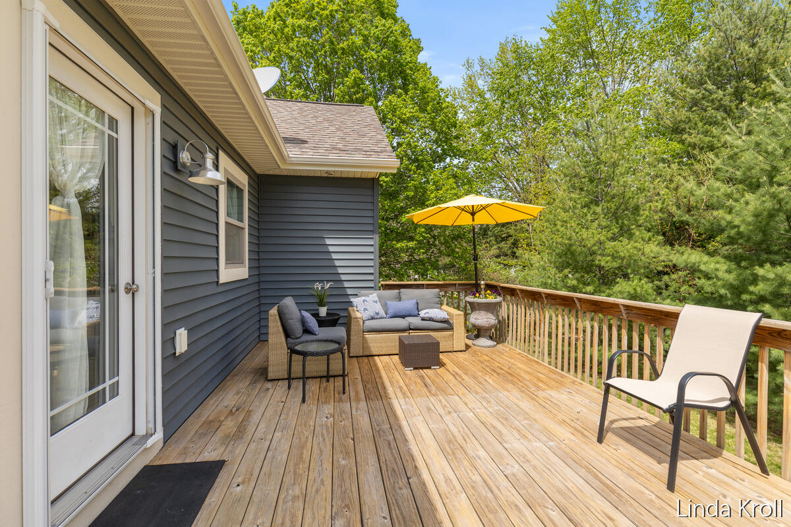
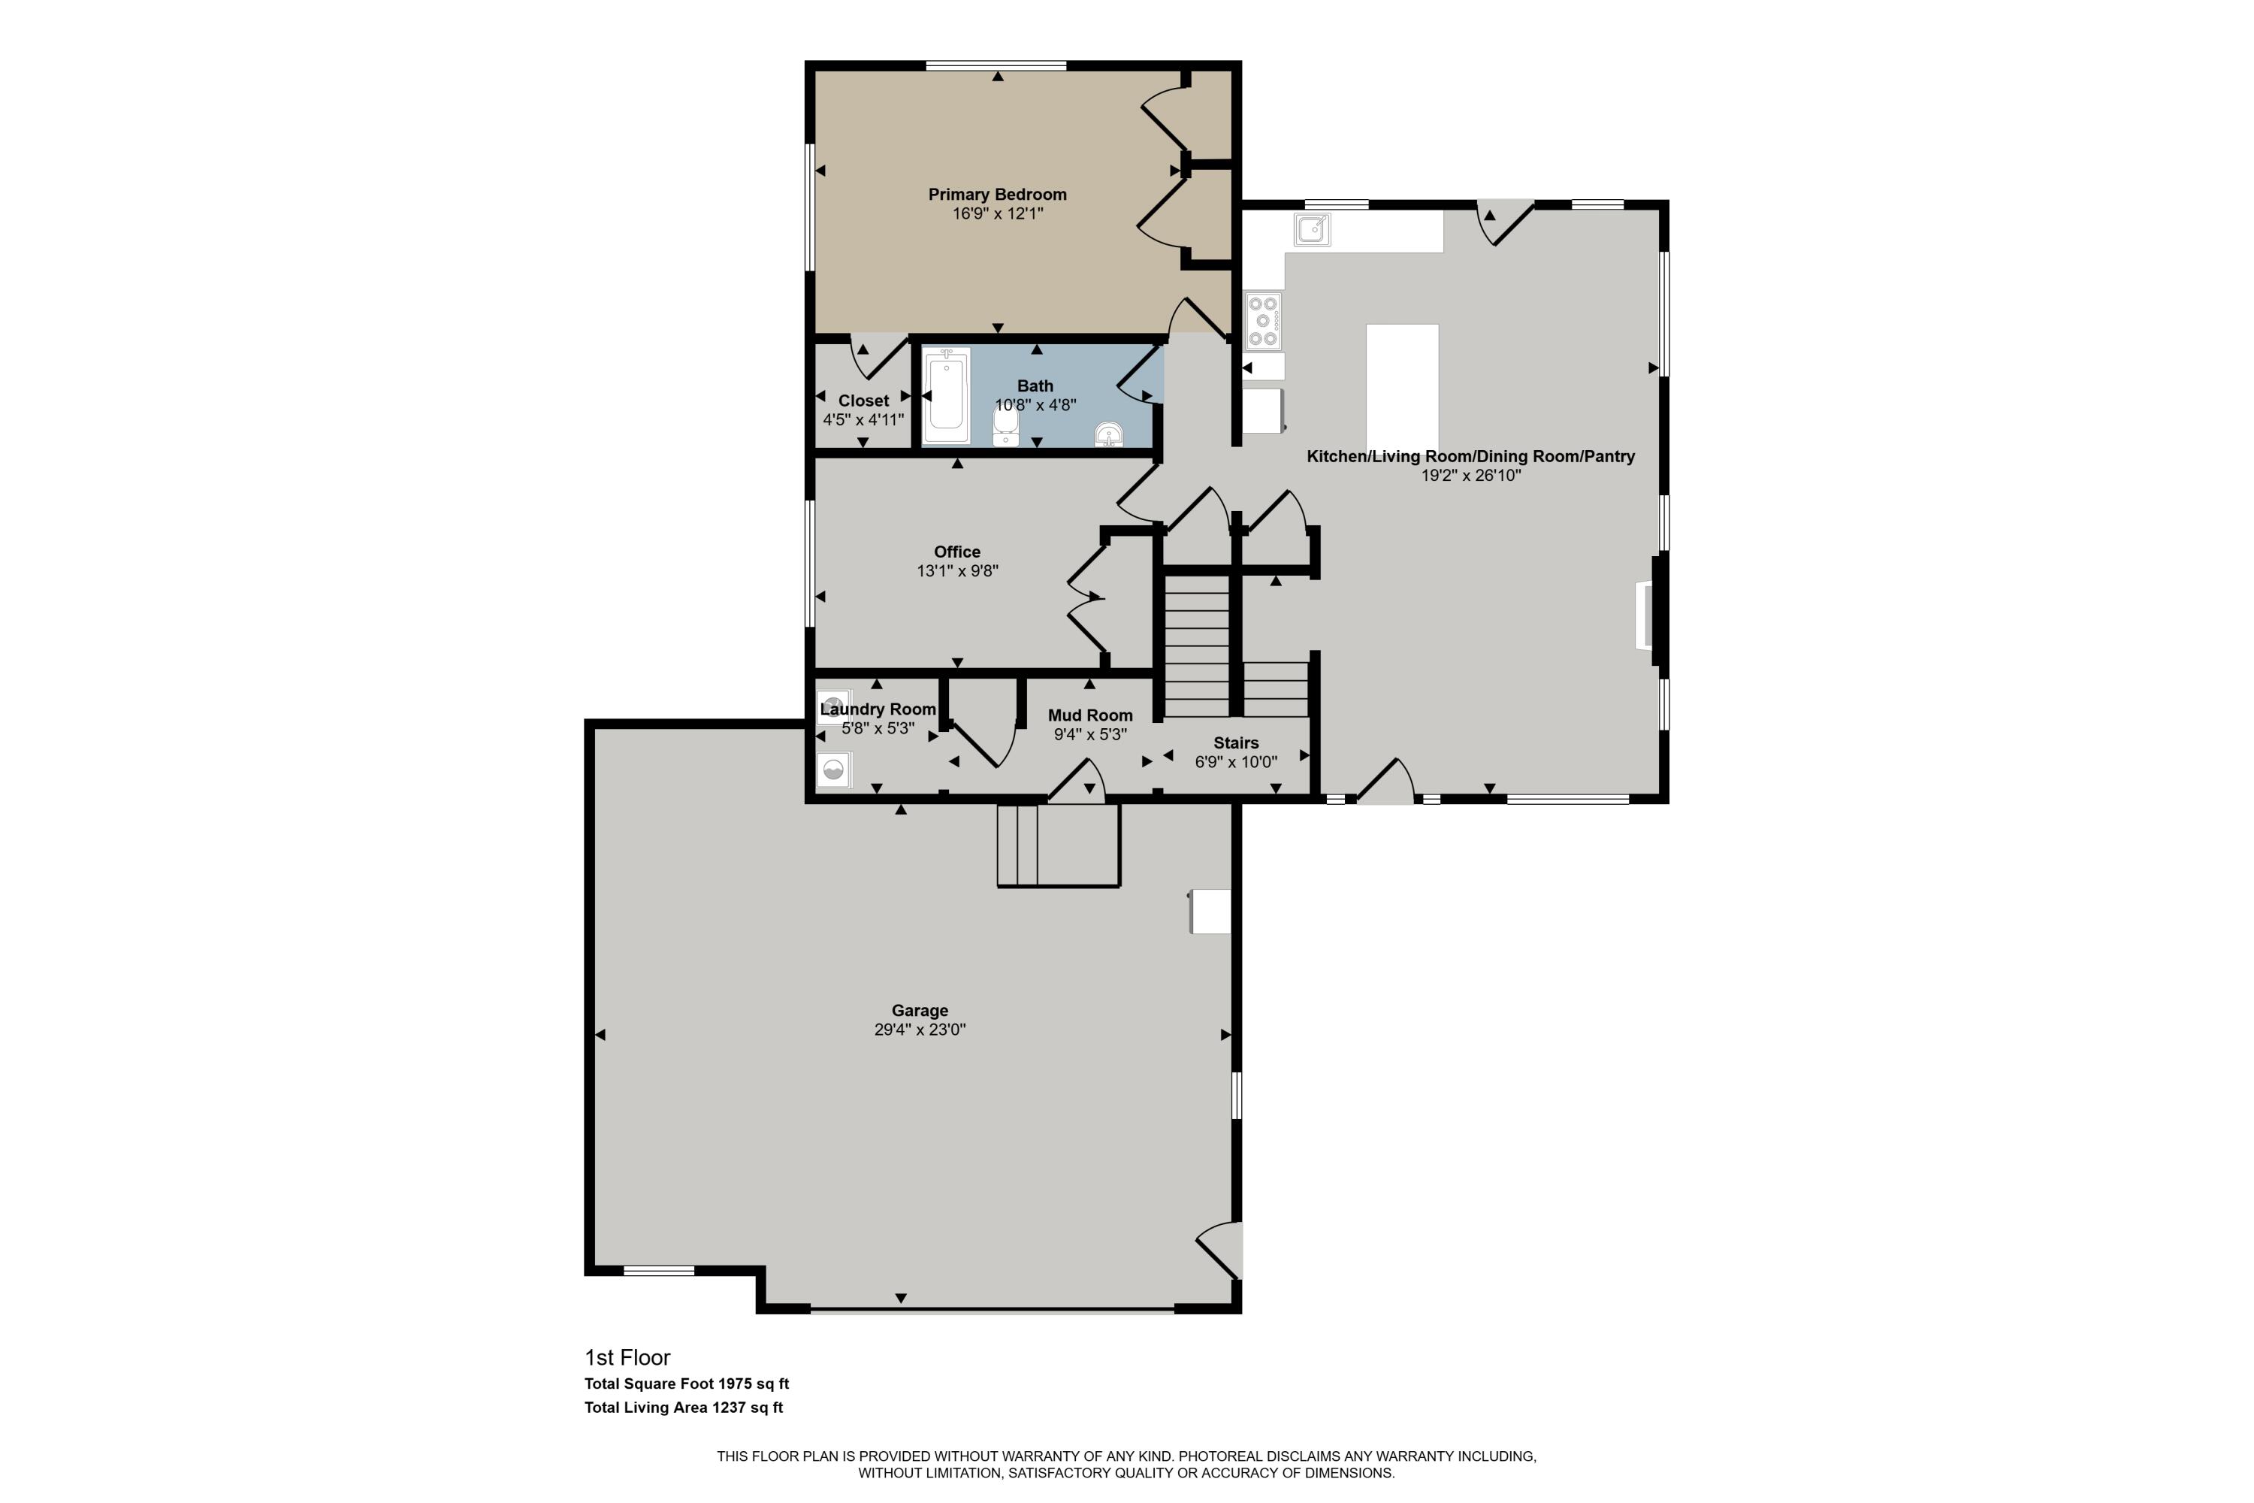
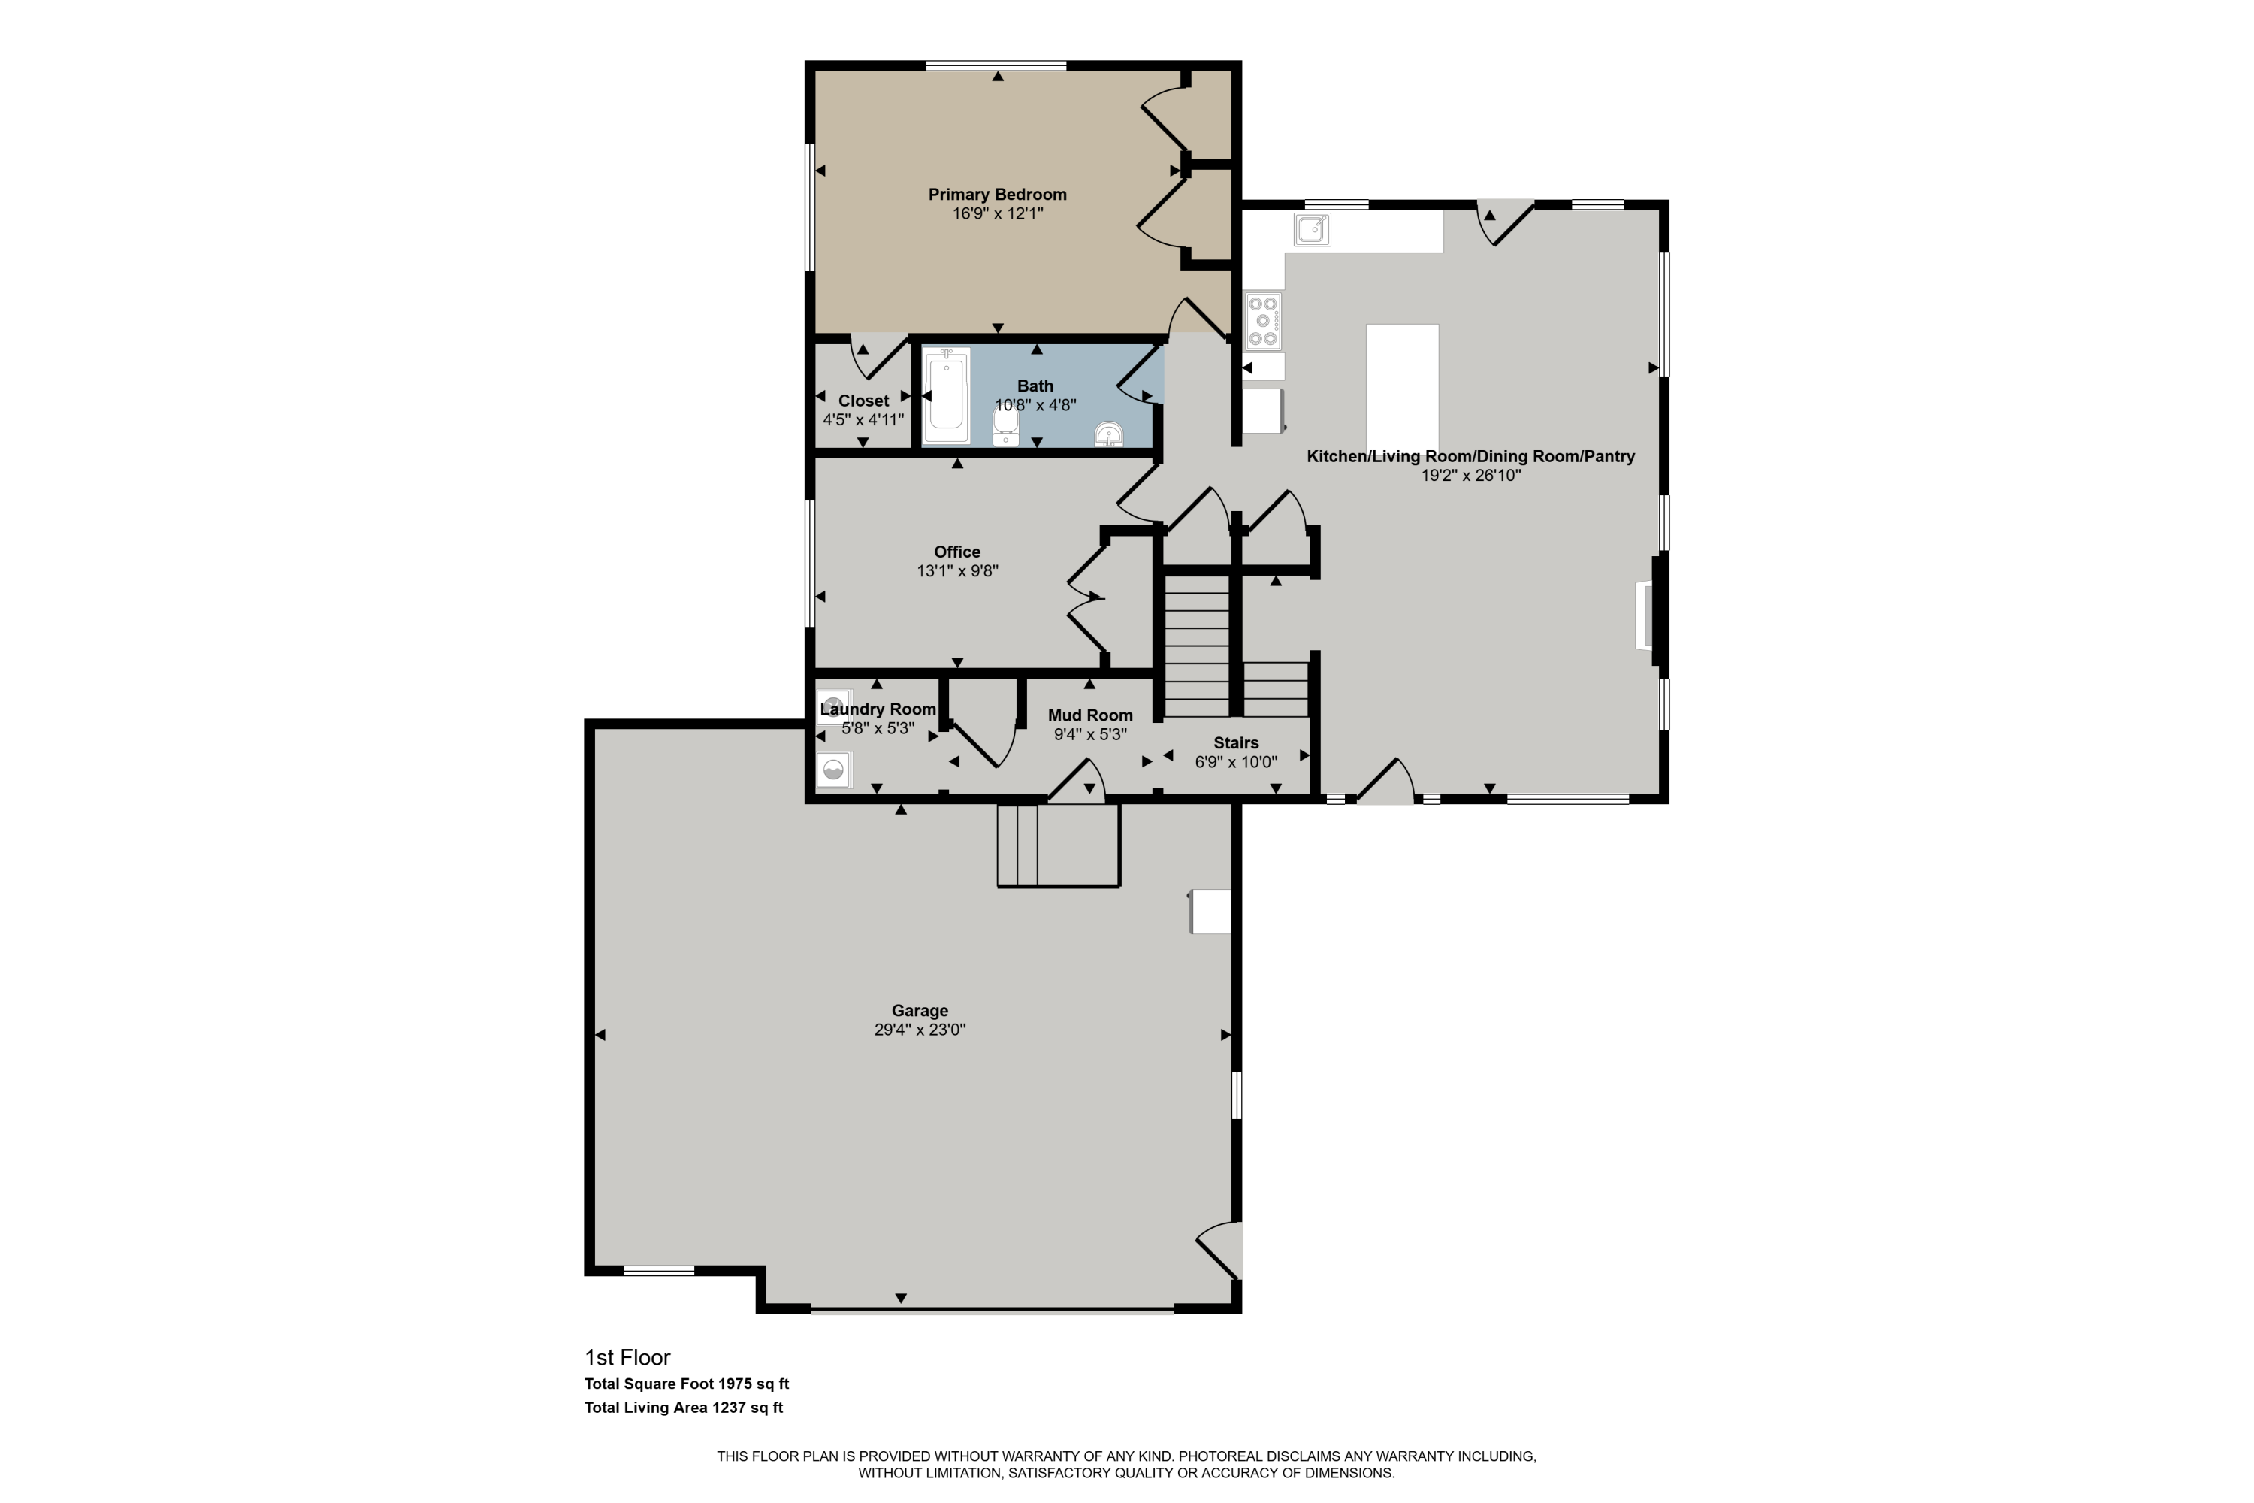
The main level features durable LVP flooring and a bright, open living area centered around a cozy fireplace. The well-appointed kitchen includes an island, built-in bench seating, a pantry, and plenty of workspace--perfect for cooking, gathering, and everyday living. Enjoy a front porch ideal for morning coffee or unwinding in the evening, and a back deck that's perfect for grilling and entertaining.

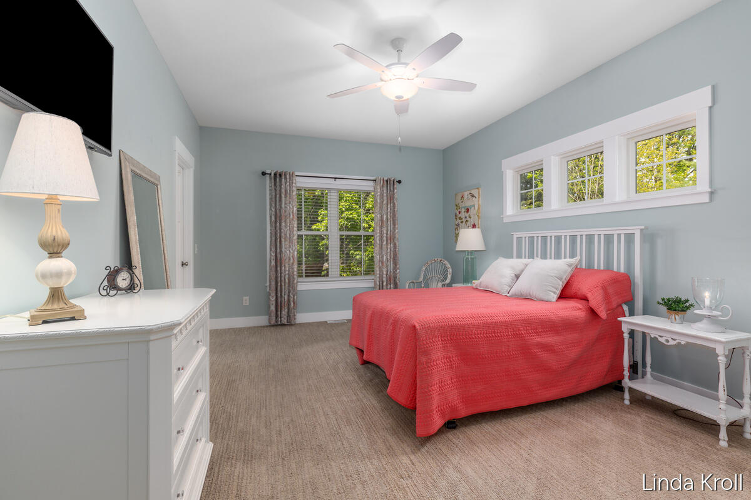
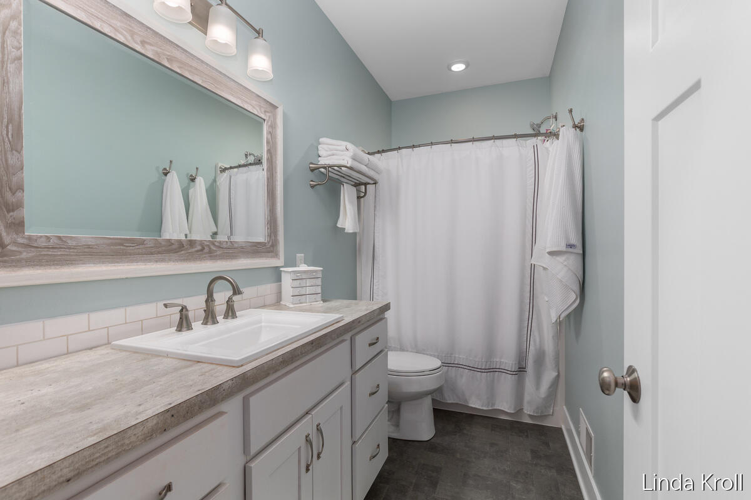
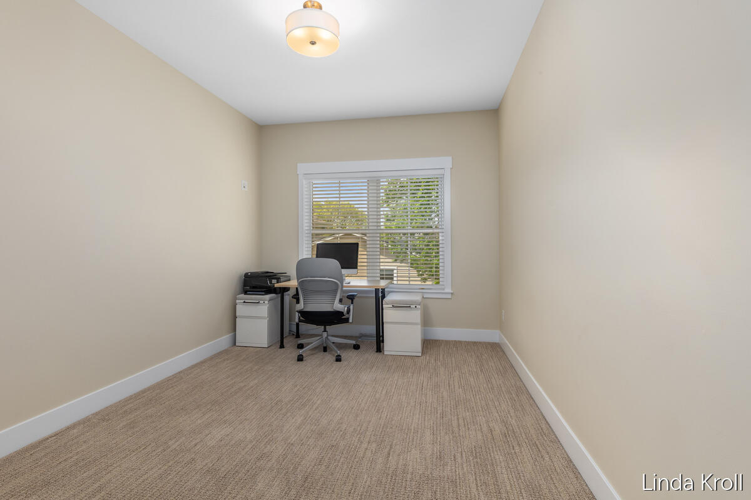
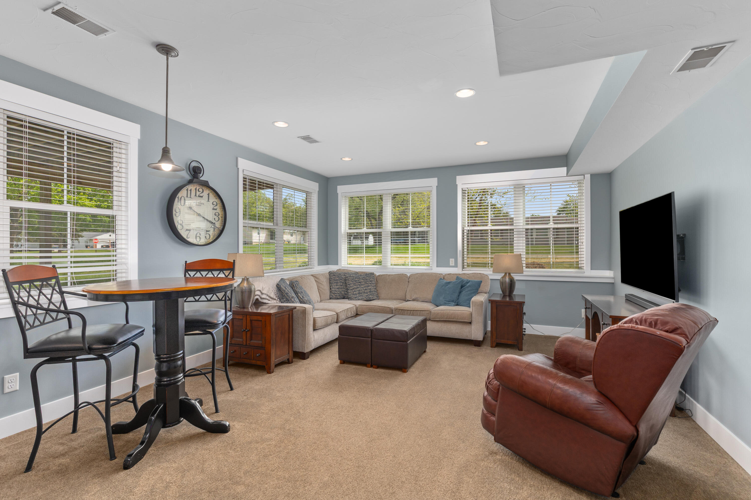
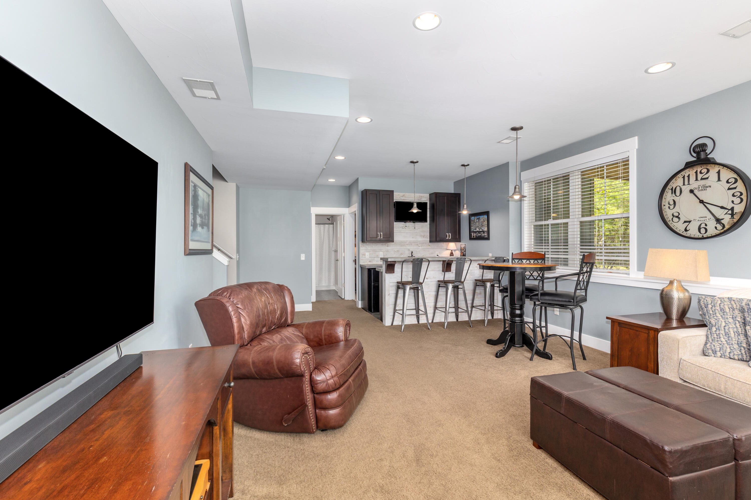
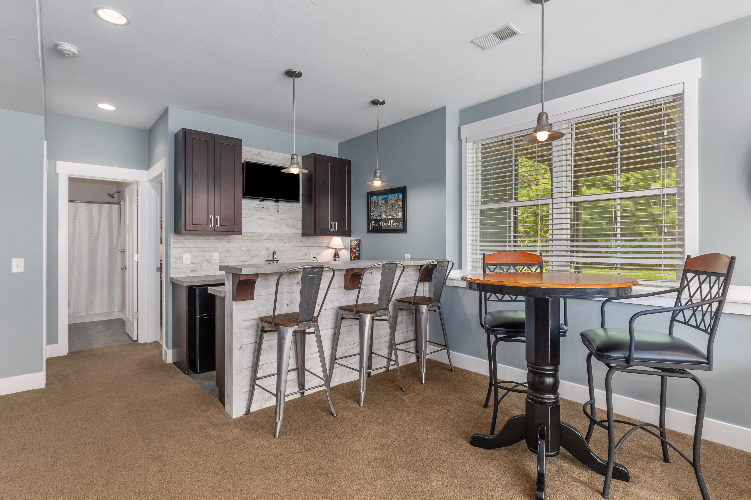
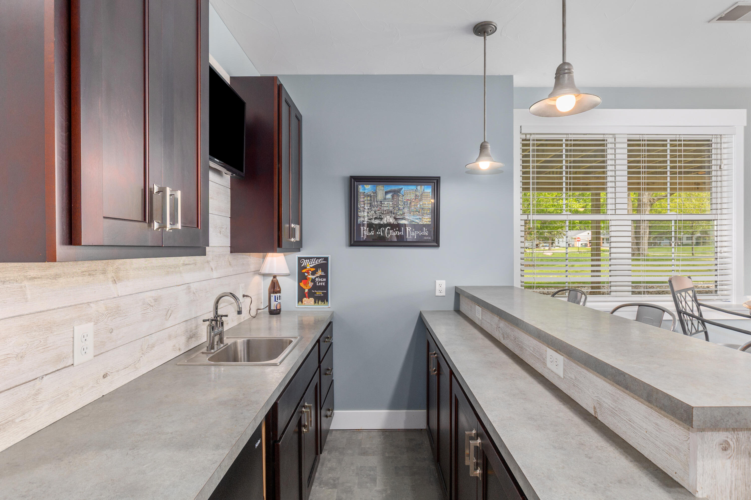
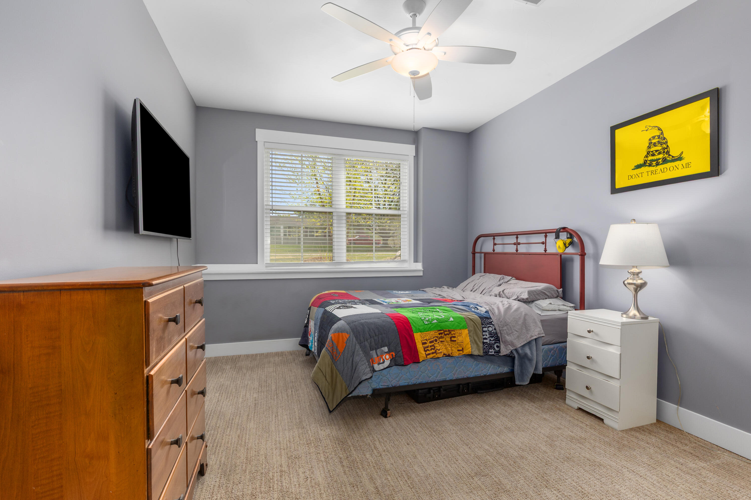
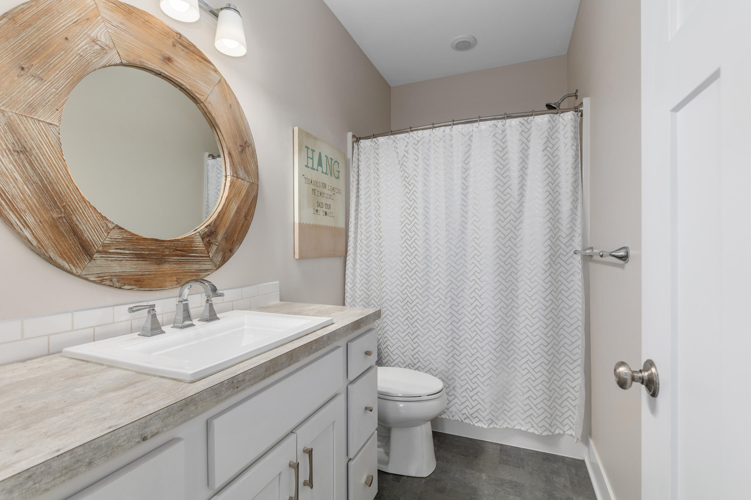
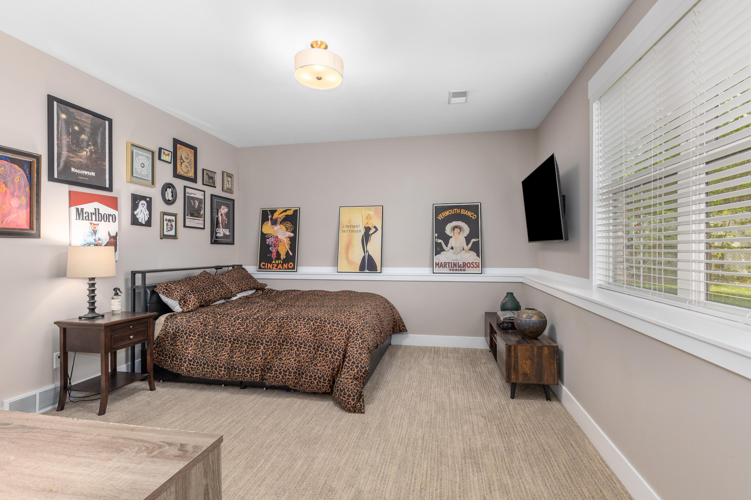
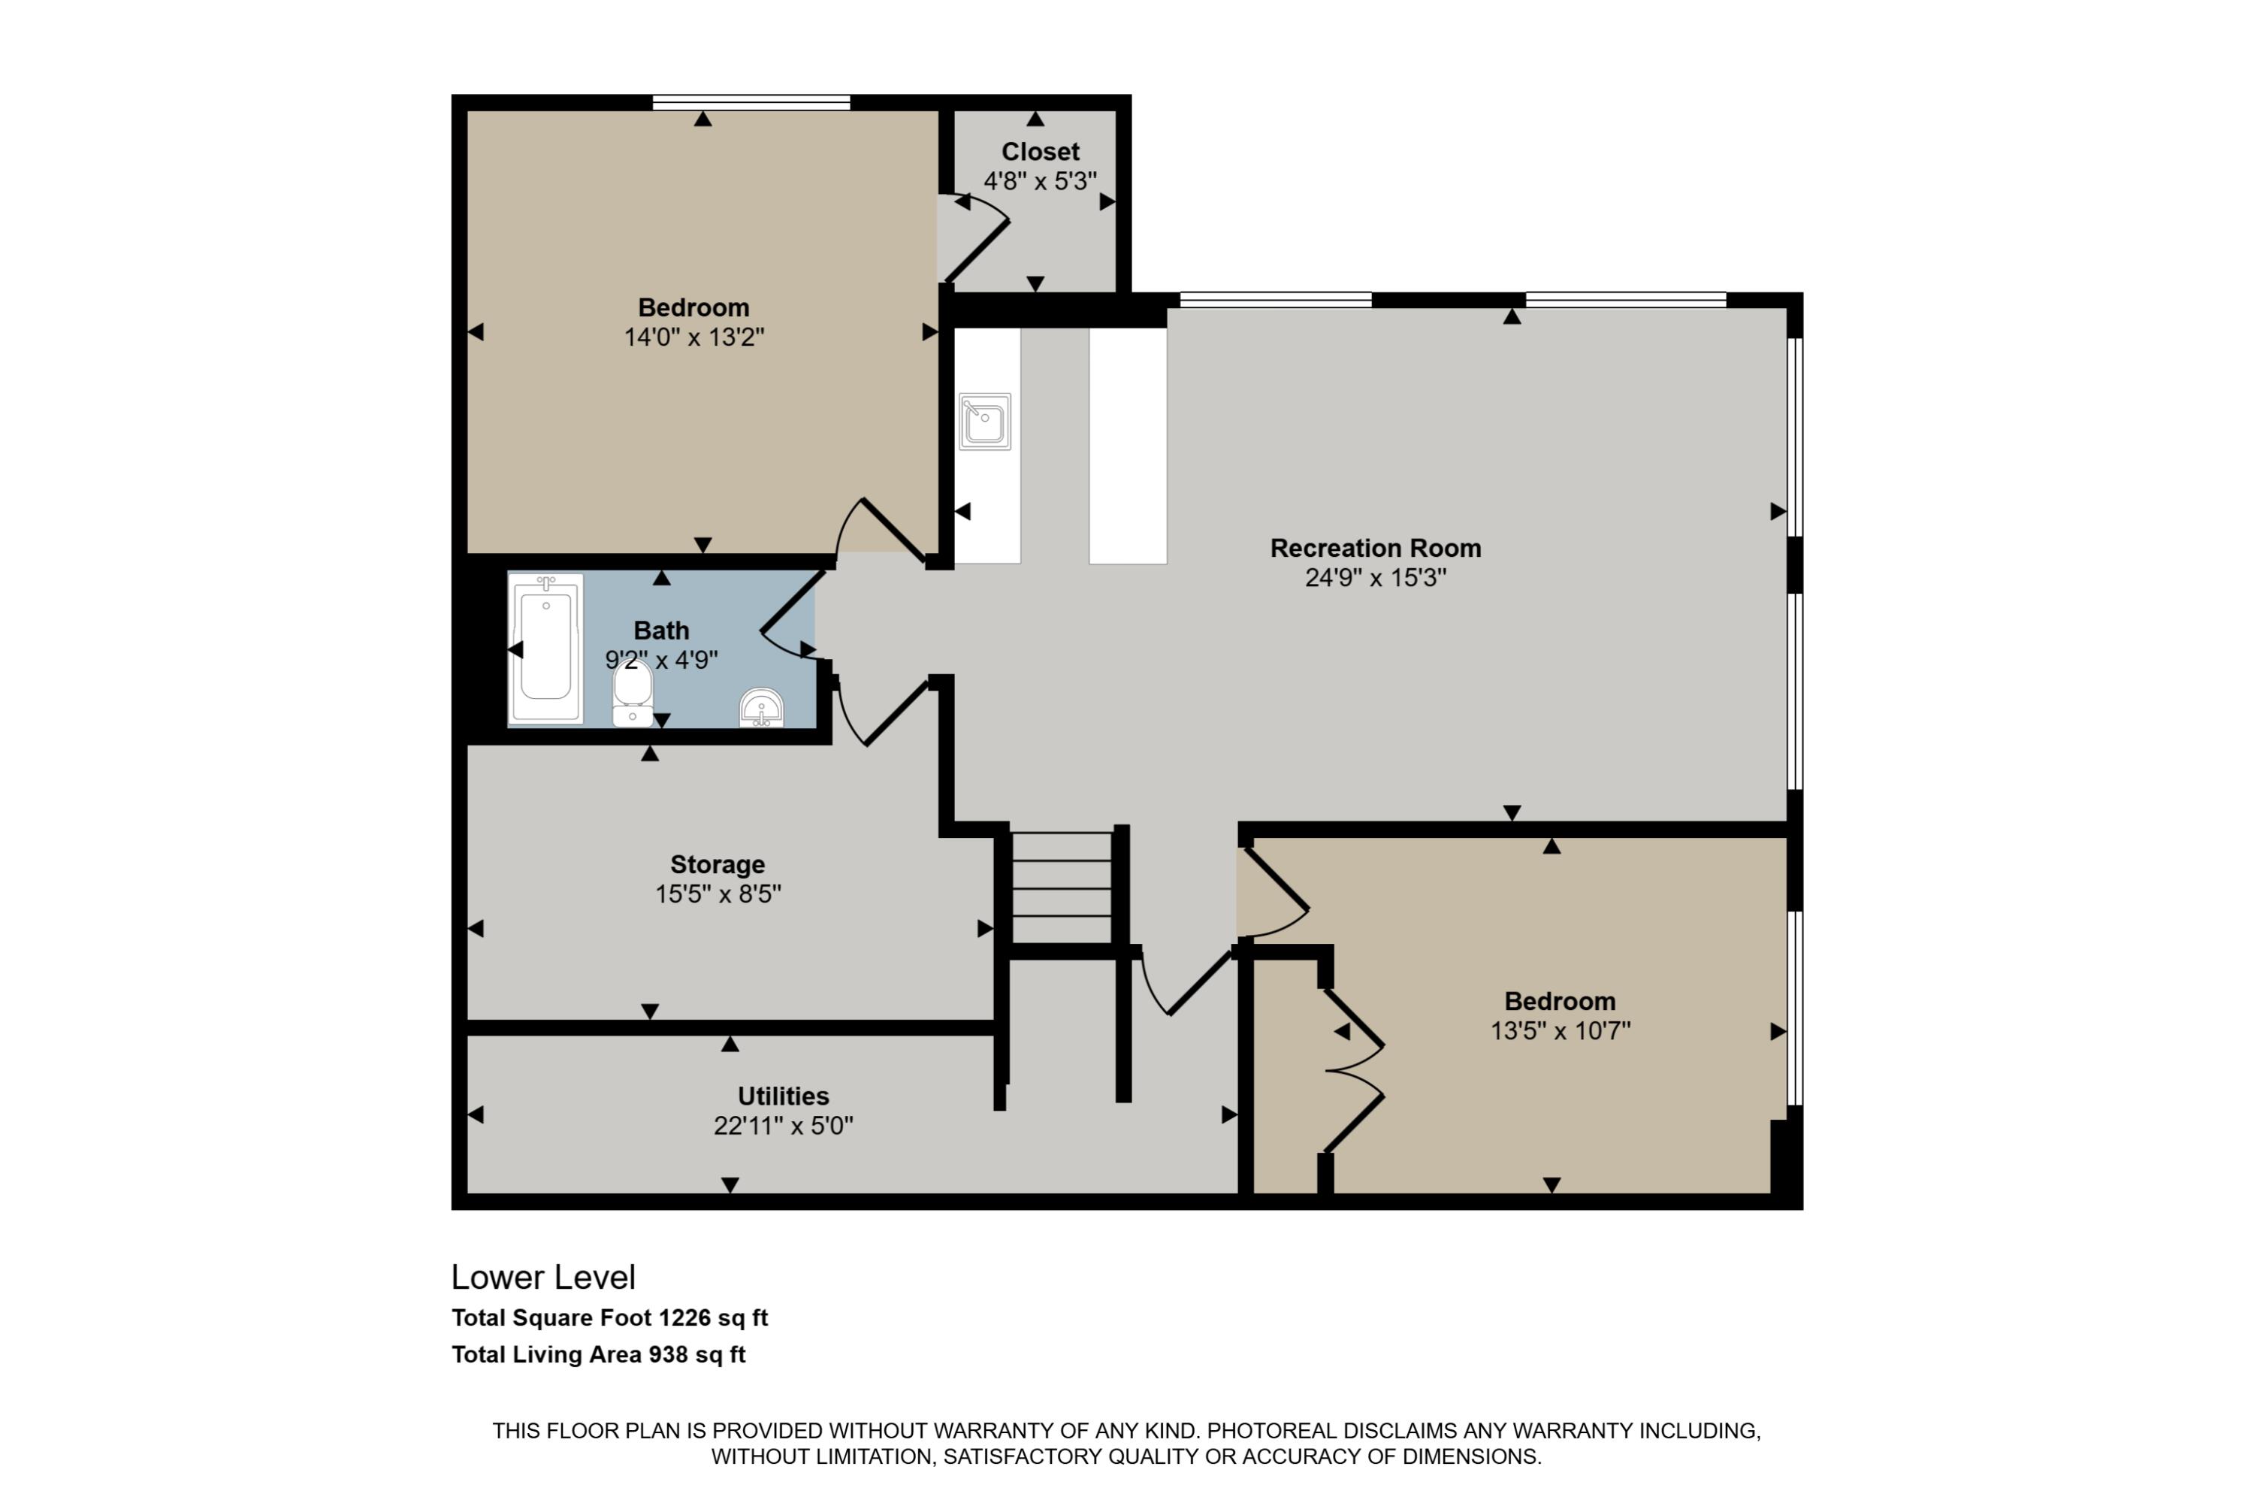
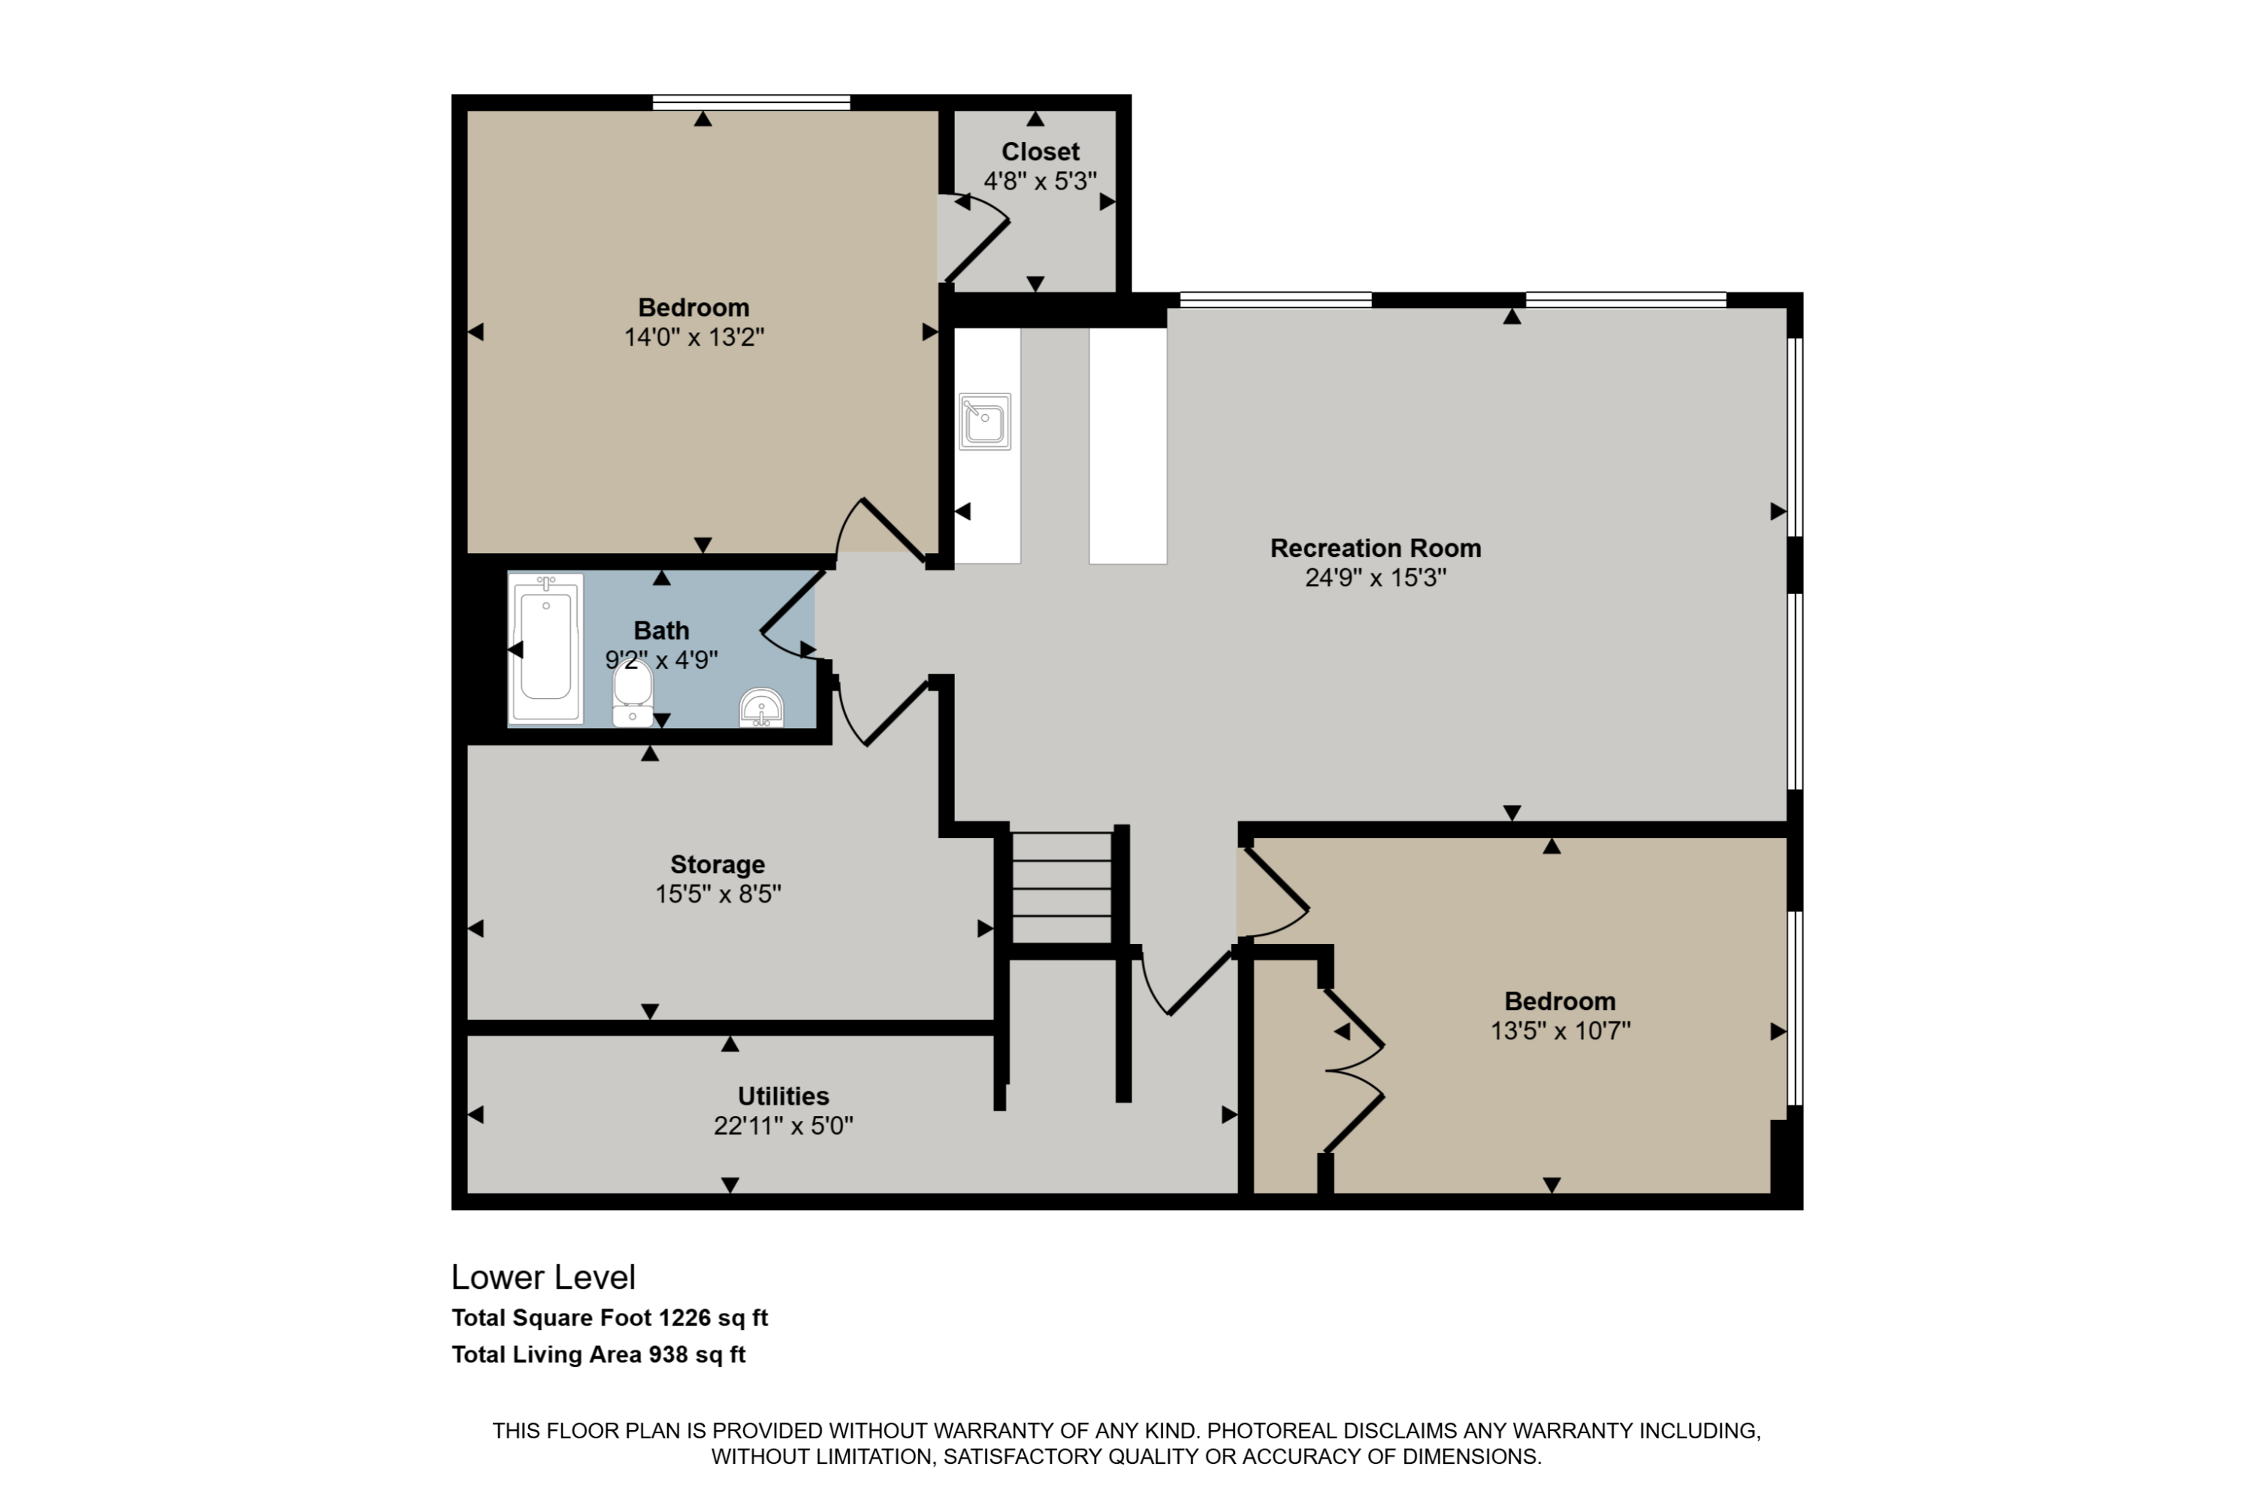
The fully finished lower level feels warm and welcoming with abundant natural light from multiple windows. A spacious family room anchors the space and features a fantastic wet bar, making it an ideal spot for hosting game nights, celebrations, or casual get-togethers. Two additional bedrooms, a full bath, and generous storage complete this level.

Built with quality and care, the home offers the peace of mind of newer roof, mechanicals, windows, and key systems, providing long-term comfort and low-maintenance living.

Located just 20 minutes from the West Michigan lakeshore and close to shopping, restaurants, gas, and the highly regarded Jenison School District, this home blends convenience with community. A rare opportunity to own a well-cared-for property in a fantastic location. Truly move-in ready.

Open House: May 9, 10:30 AM-12:00 PM

Sellers are calling for highest and best. Offer review deadline Thursday at 7:00 pm

Share Property

Location

8242 Hearthway Avenue, Jenison, MI 49428

Status

Sold

Date Sold

May 29, 2026
Allyson Warners

Allyson Warners

TITLE

REALTOR®

Property Amenities

Interior
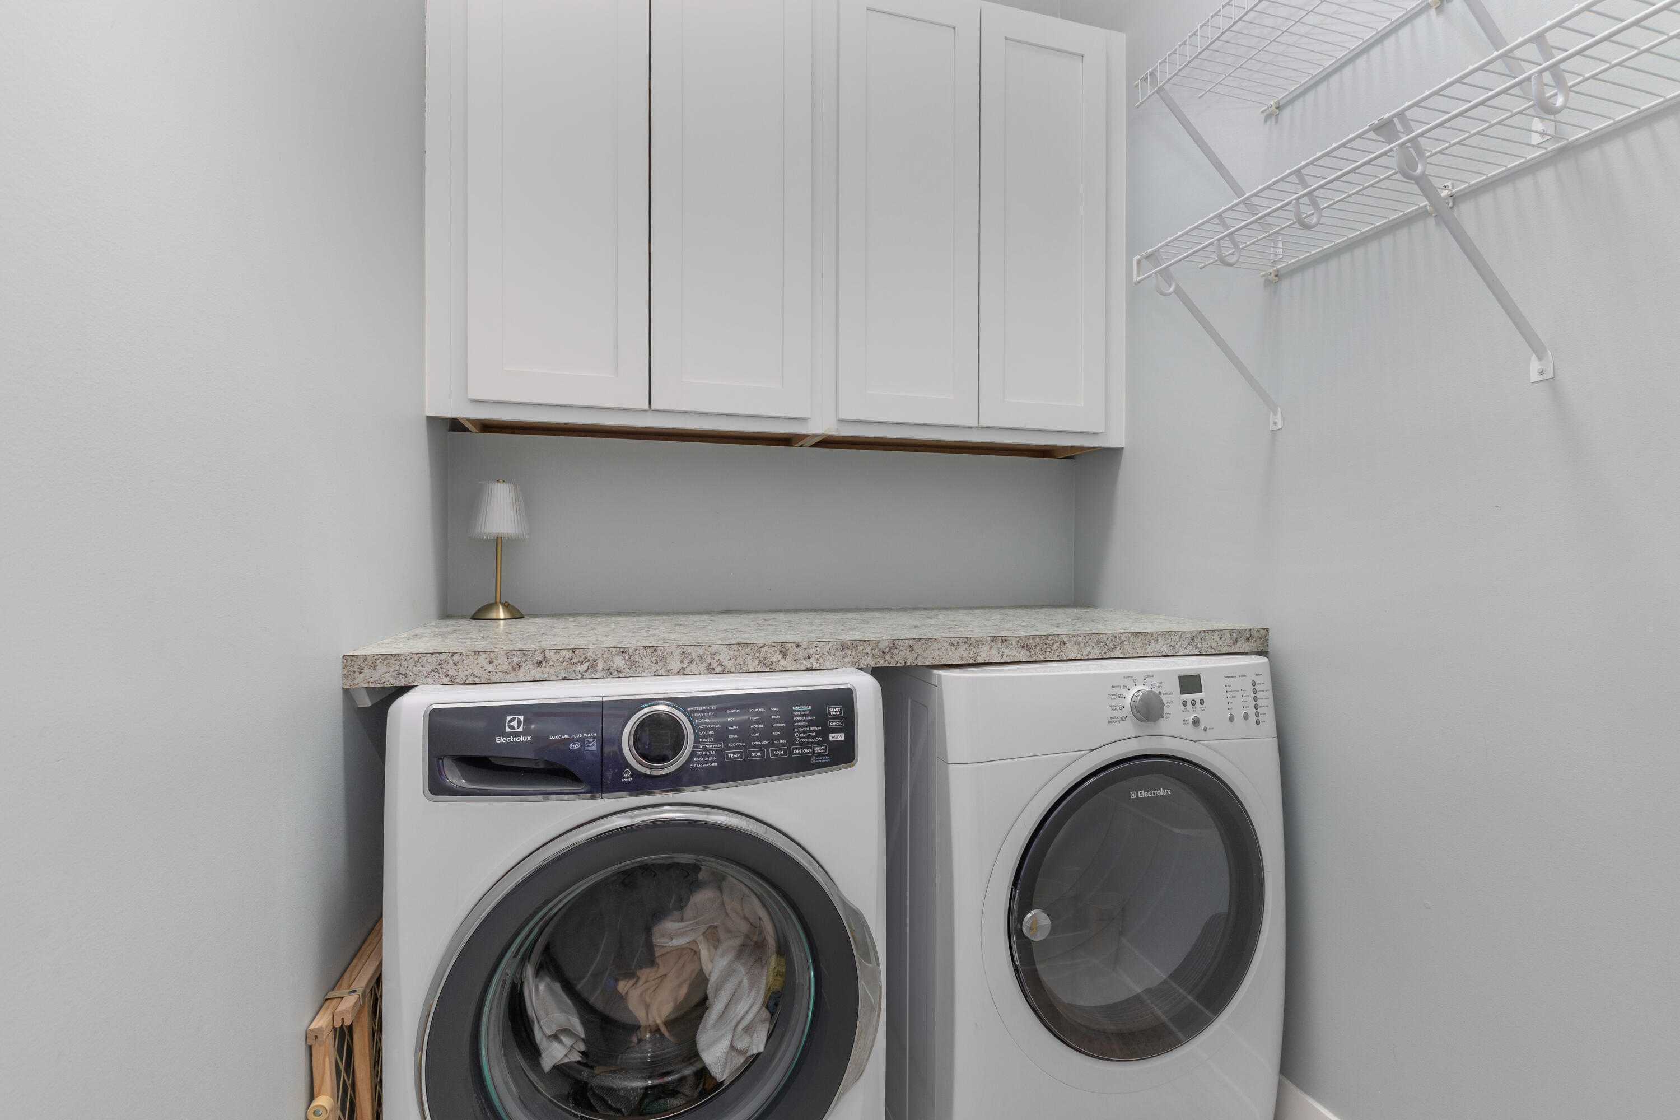
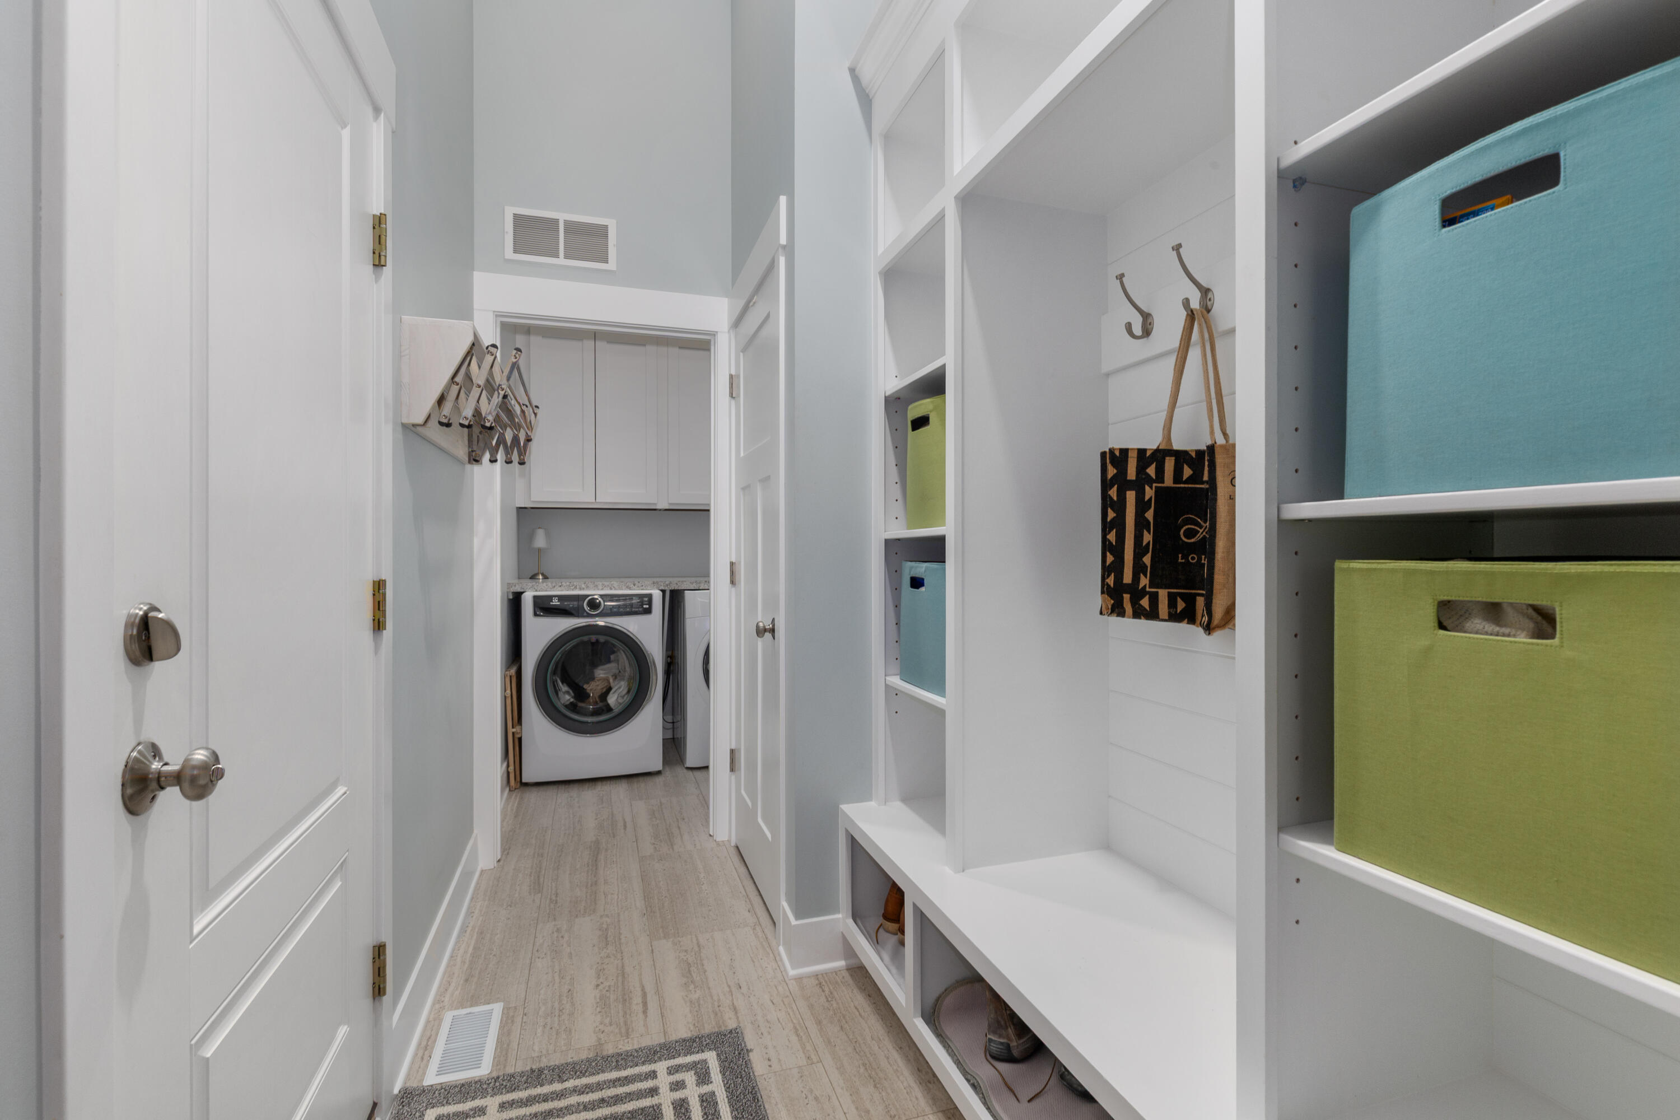
Laundry room Laundry Room
Fireplace Gas Log, Living Room
Appliances Bar Fridge, Dishwasher, Disposal, Dryer, Microwave, Oven, Refrigerator, Washer
Flooring Vinyl
Total Bedrooms: 4
Full Bathrooms: 2
Other Interior Features Garage Door Opener, Wet Bar, Center Island, Pantry
Area & Lot
Total area 1,240 Sq.Ft.
Lot Area 0.32 Acres
Living area 2,265 Sq.Ft.
MLS® ID 26020154
Year Built 2016
School District Jenison
Architecture Styles Other
Type Residential
Status Sold
Exterior
Stories 1
Air conditioning Central Air
Heat type Forced Air
Water Source Public
Garage Space 234.0
Sewer Public
Other Exterior Features Other
Parking Garage Door Opener, Attached
Lot Features Corner Lot
Roof Composition
Utilities Phone Available, Natural Gas Available, Electricity Available, Cable Available, Natural Gas Connected, Storm Sewer
Finance
Sales Price $502,000
Real Estate Tax $3,580 yearly

Work With Blu House Properties

Partner with a seasoned Grand Rapids real estate expert with 25+ years of experience in high-value transactions and client-first service. Whether buying or selling, our team delivers precision, negotiation strength, and market insight tailored to luxury outcomes.