8194 Ridgestone Drive SW
VIEW PHOTOS
Courtesy of Ryan Ogle, EXP Realty (Grand Rapids)
$375,000

8194 Ridgestone Drive SW

3 Beds 2 Baths 2,604 Sq.Ft.

Description

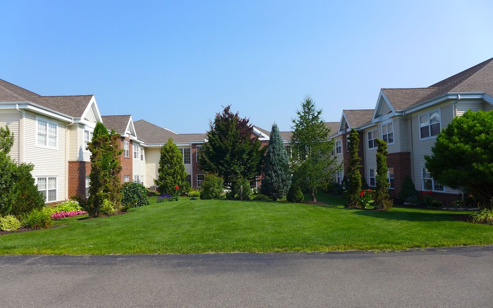
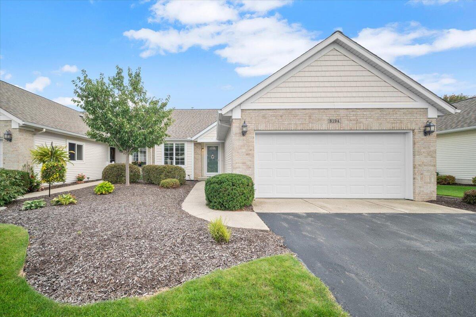
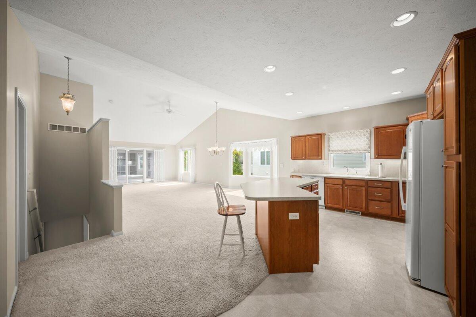
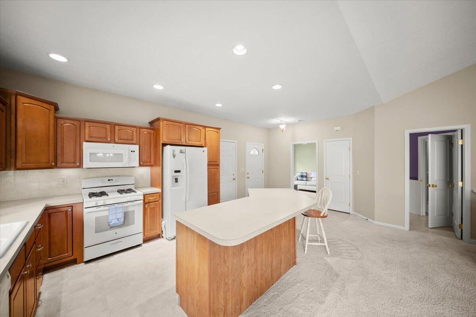
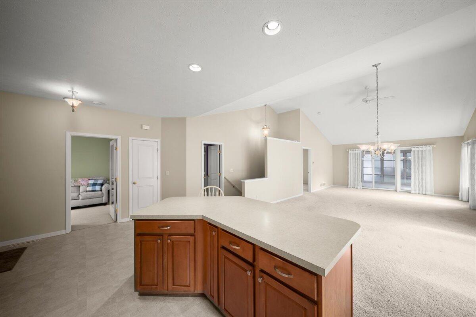
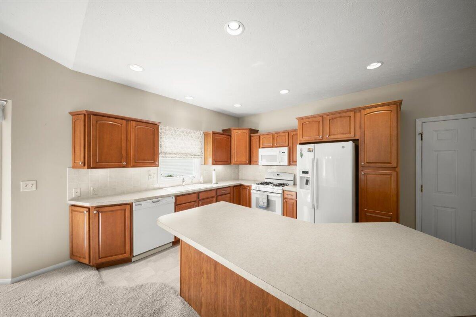
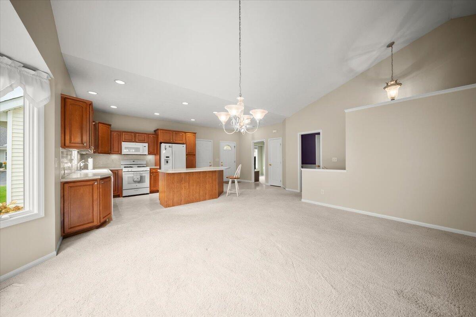
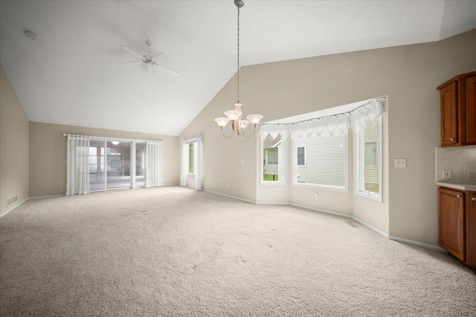
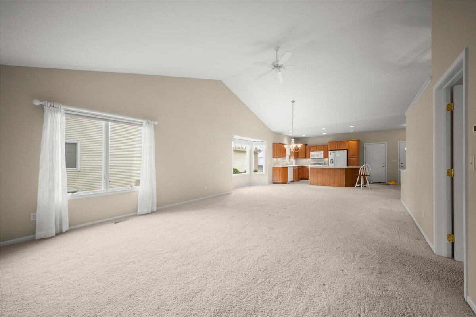
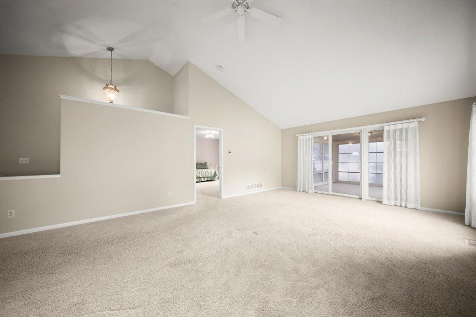
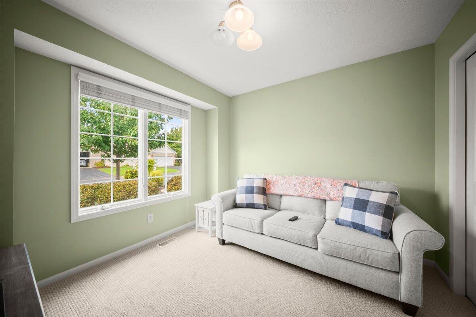
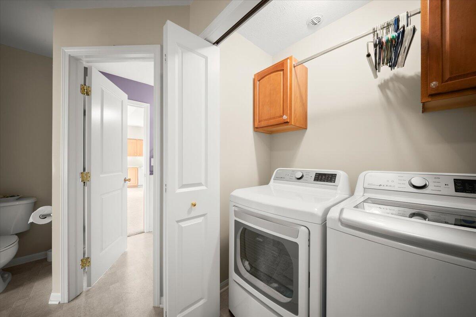
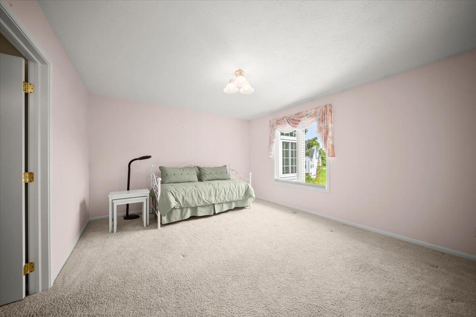
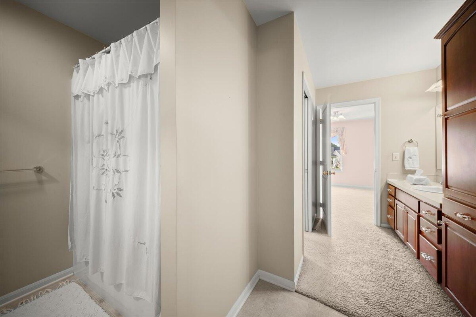
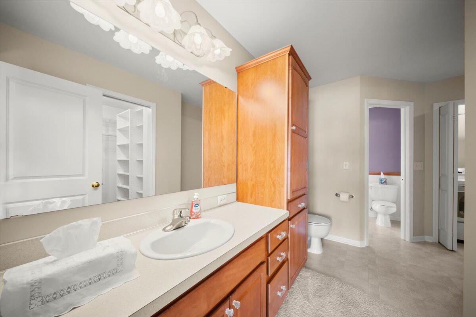
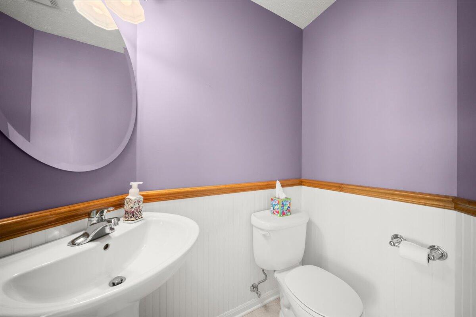
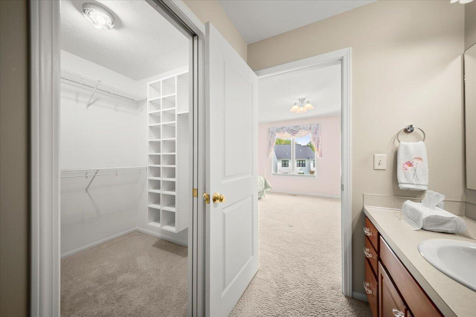
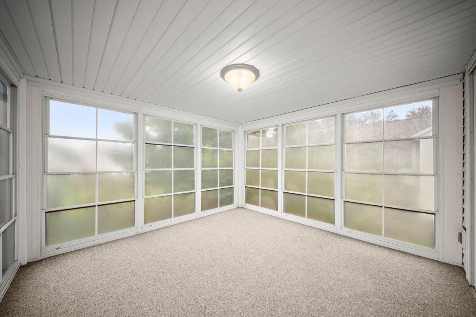
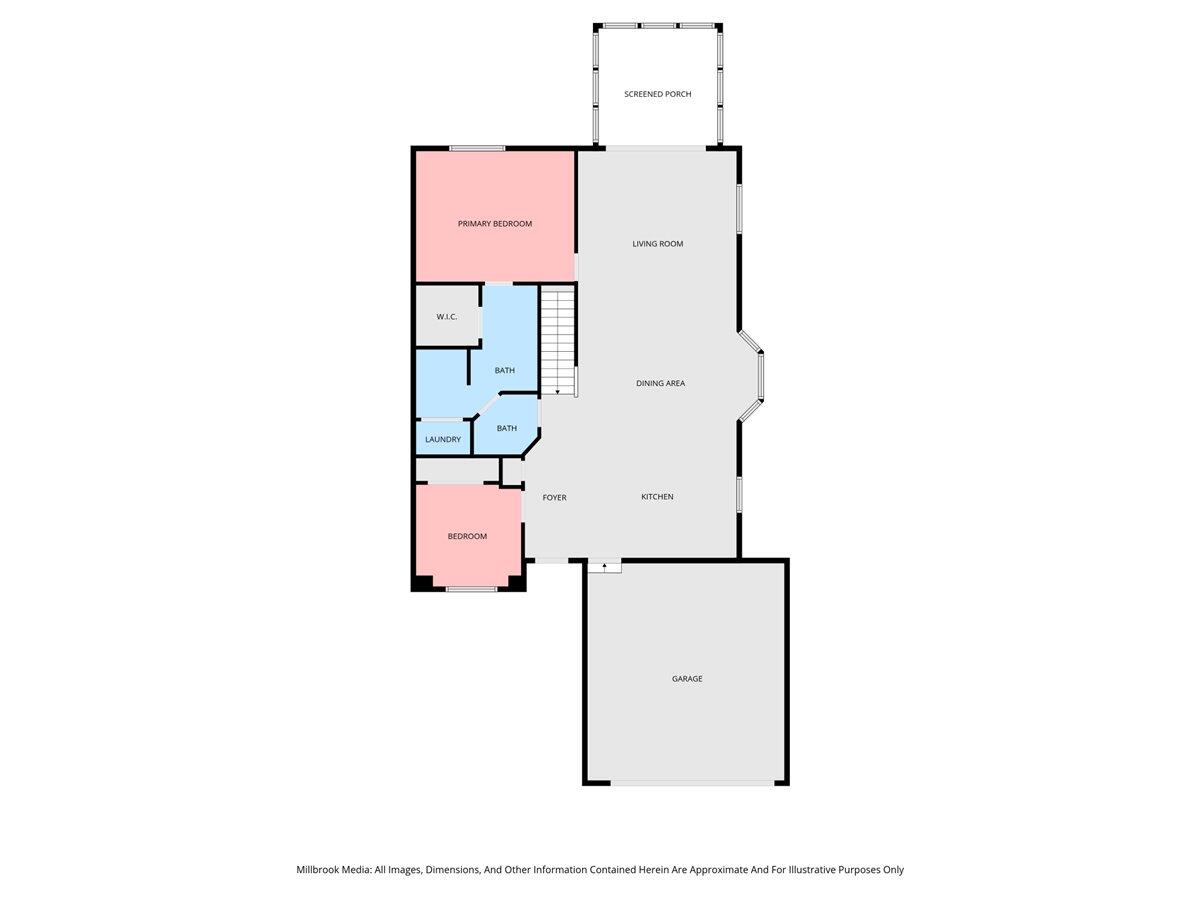
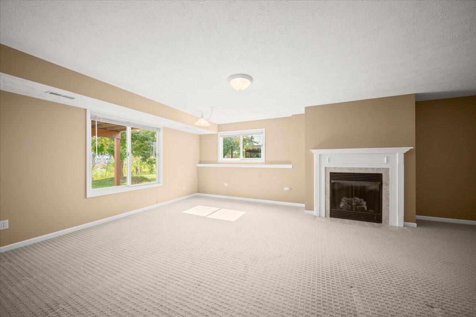
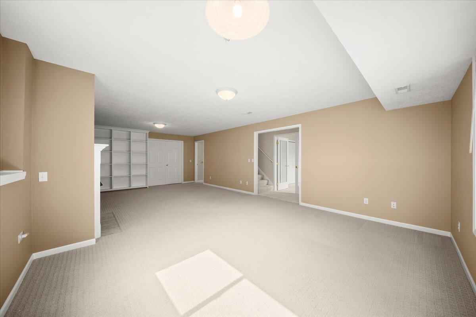
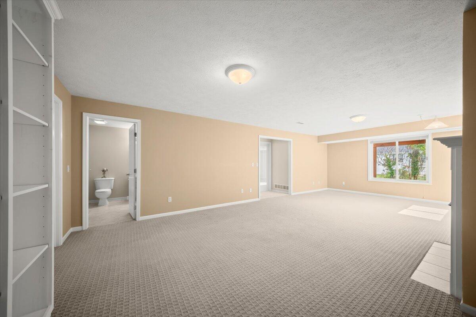
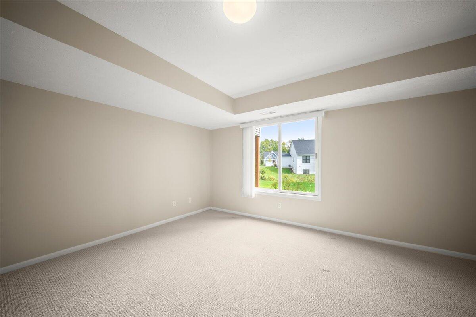
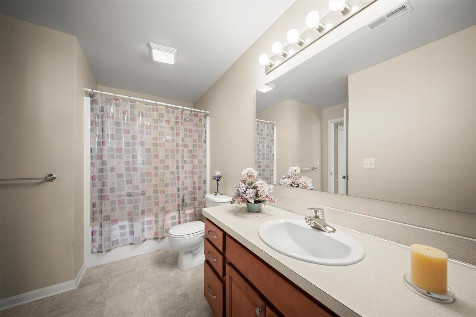
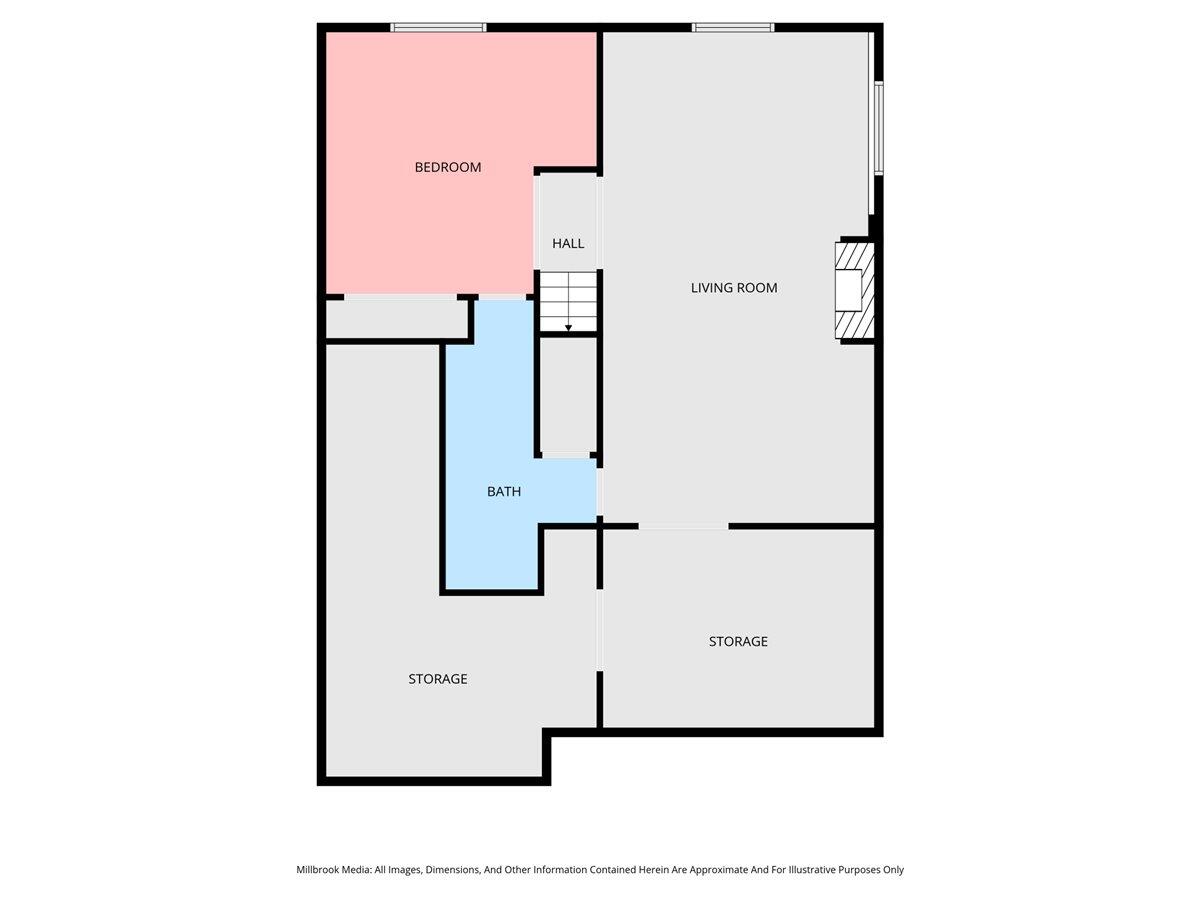
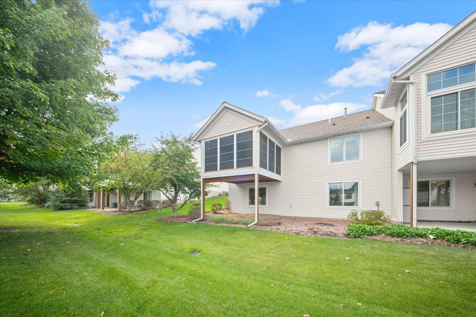
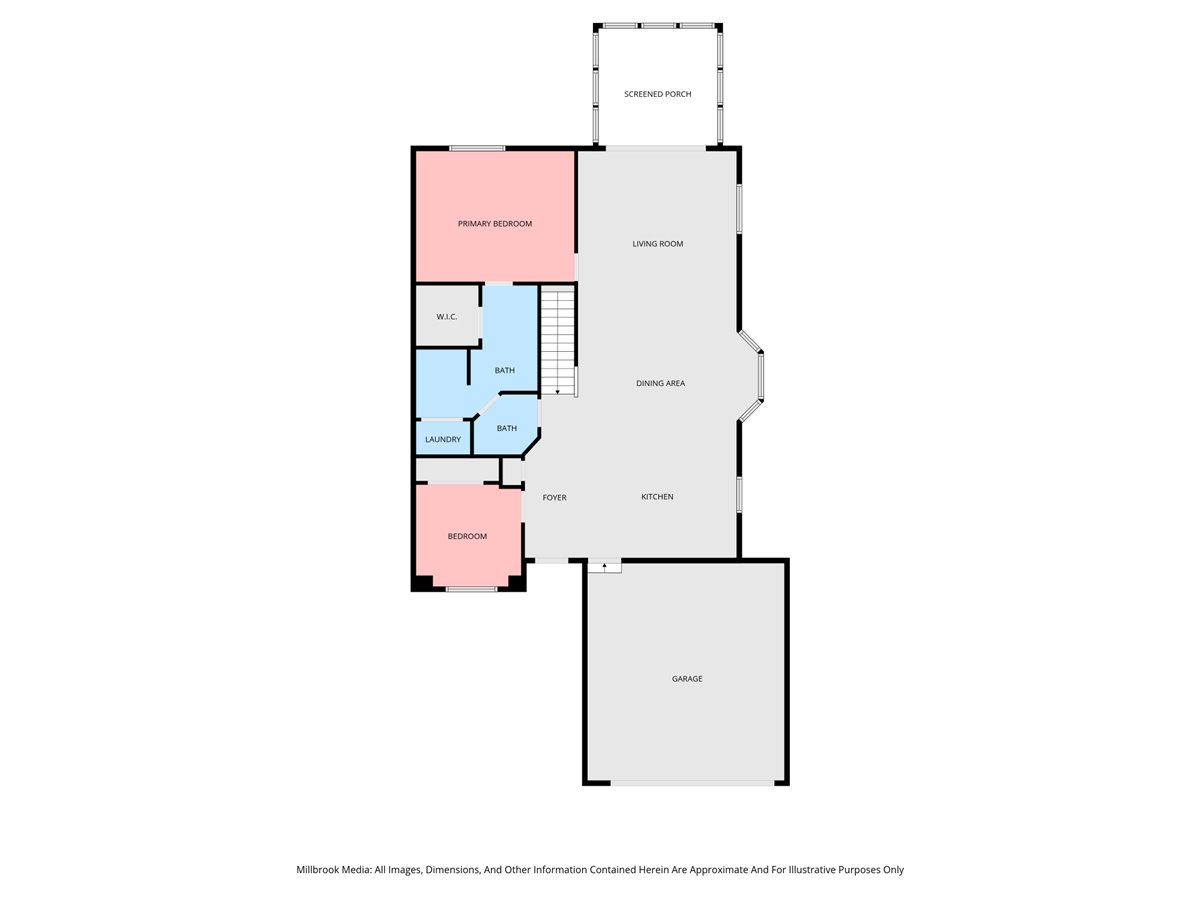
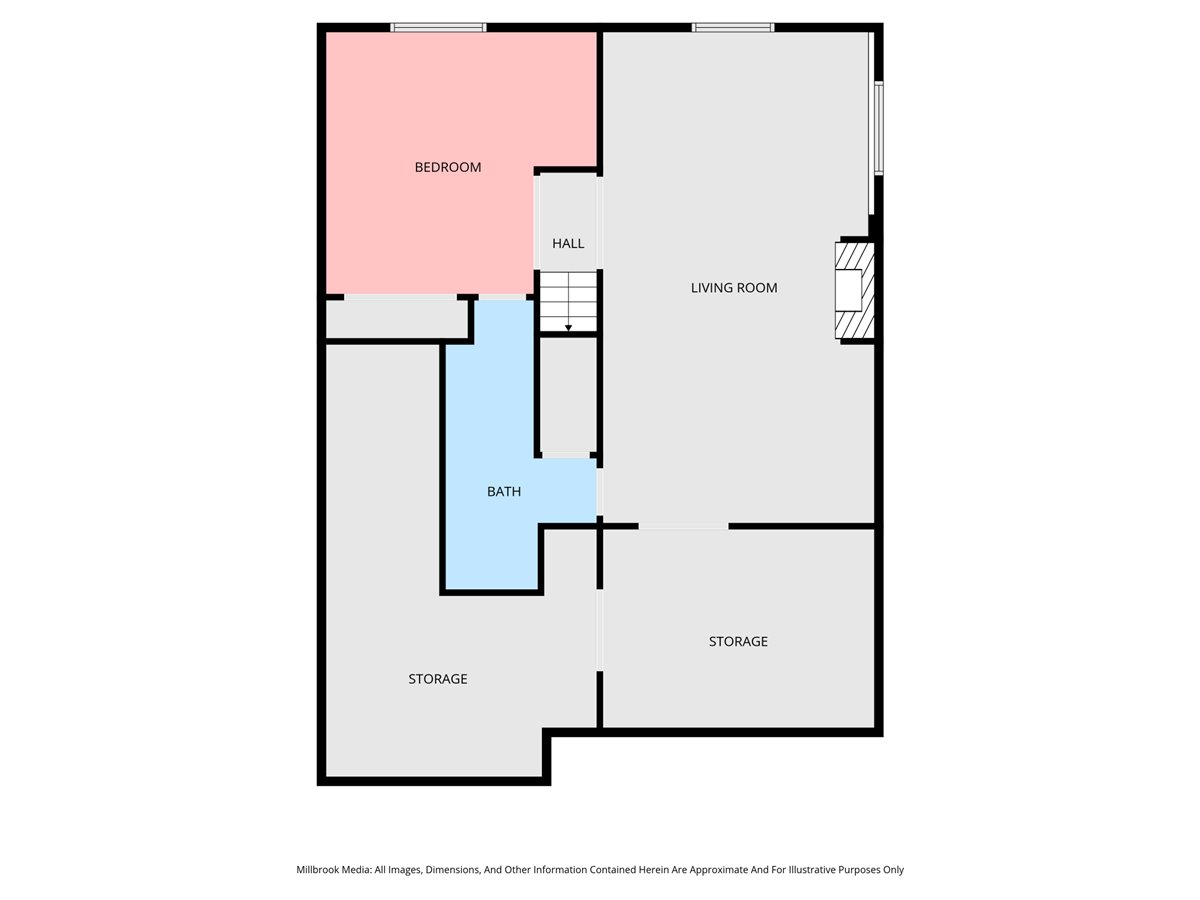
Now offering this beautifully maintained corner-unit condo in the popular Ridgestone community. This 3 bed-2 bath home is surrounded by mature trees & perennial landscaping, and filled with natural light. Open floor plan with a large kitchen and living room space on the main, plus sizable primary bedroom & secondary smaller bedroom/office space. One full bath and laundry are also included on the main floor. And the best part - a large screened-in porch for enjoying the sun! Downstairs you'll find a spacious second living room with a gas fireplace & beautiful floor-to-ceiling built in shelving, 3rd bedroom and 2nd full bath. Plenty of unfinished storage space in the basement as well. Two-stall attached garage with plenty of guest parking nearby. Schedule your showing today!

Share Property

Location

8194 Ridgestone Drive SW, Byron Center, MI 49315

Status

Sold

Date Sold

October 29, 2025
Allyson Warners

Allyson Warners

TITLE

REALTOR®

Property Amenities

Interior
Laundry room Main Level
Fireplace Family Room
Appliances Dishwasher, Disposal, Dryer, Microwave, Range, Refrigerator, Washer
Total Bedrooms: 3
Full Bathrooms: 2
Other Interior Features Ceiling Fan(s), Garage Door Opener, Center Island, Eat-in Kitchen
Area & Lot
Total area 1,302 Sq.Ft.
Living area 2,604 Sq.Ft.
MLS® ID 25049344
Year Built 2003
School District Byron Center
Architecture Styles Ranch
Type Condo
Status Sold
Exterior
Stories 1
Air conditioning Central Air
Heat type Forced Air
Water Source Public
Garage Space 2.0
Sewer Public
Other Exterior Features Scrn Porch
Parking Garage Faces Front, Attached
Finance
Sales Price $375,000
HOA Fees $390 monthly
Real Estate Tax $2,934 yearly

Byron Center

Work With Blu House Properties

Partner with a seasoned Grand Rapids real estate expert with 25+ years of experience in high-value transactions and client-first service. Whether buying or selling, our team delivers precision, negotiation strength, and market insight tailored to luxury outcomes.