8184 E Chester Avenue SW
VIEW PHOTOS
Courtesy of Kyle Westrate, United Realty Services LLC
$375,000

8184 E Chester Avenue SW

3 Beds 2 Baths 1,958 Sq.Ft. 0.31 Acres

Description

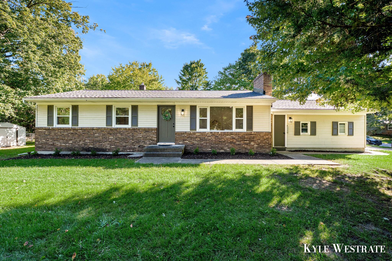
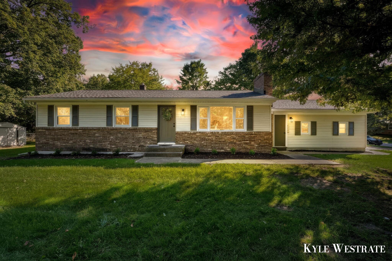
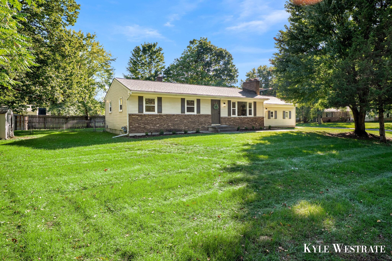
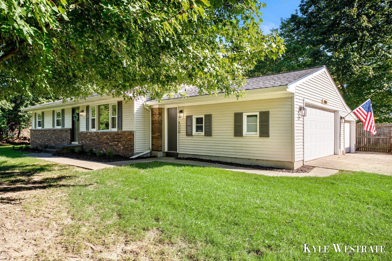
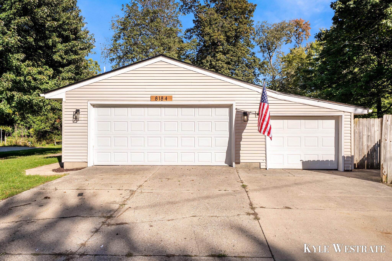
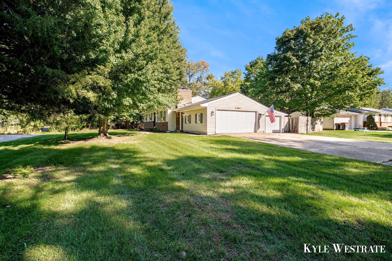
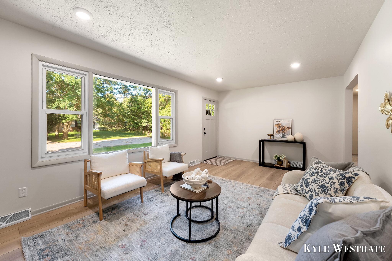
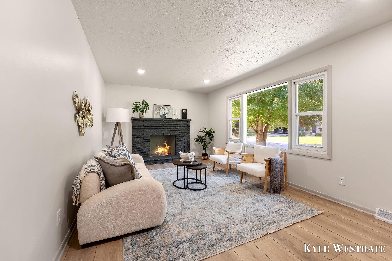
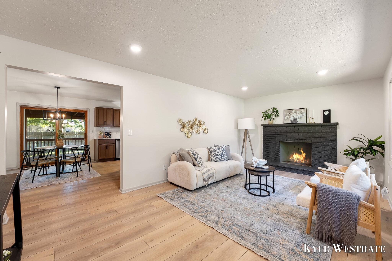
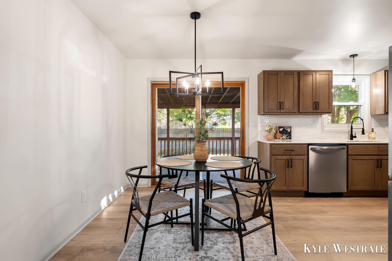
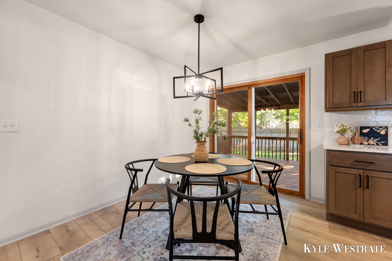
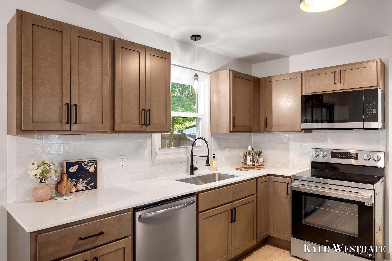
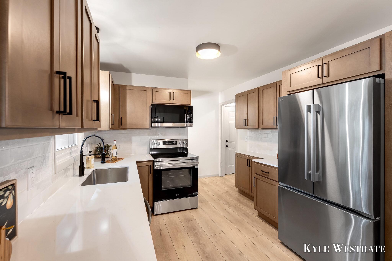
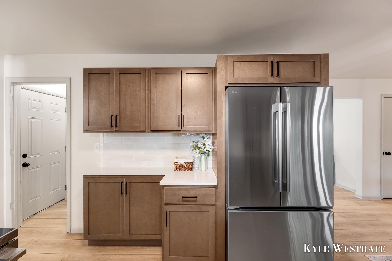
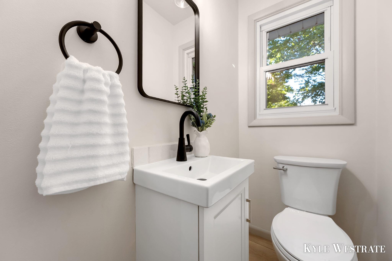
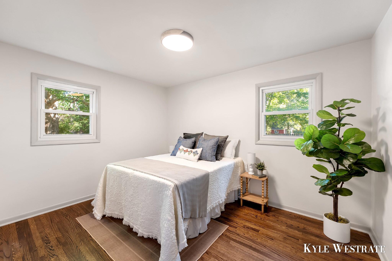
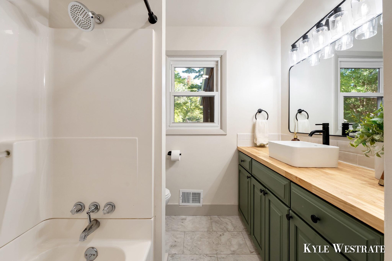
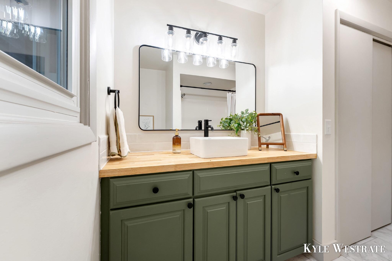
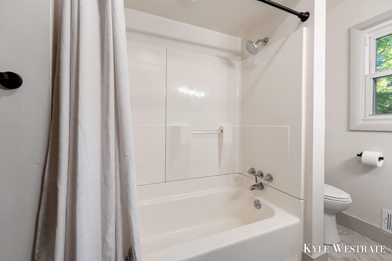
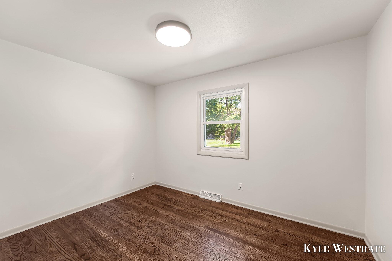
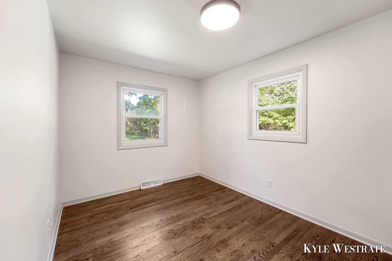
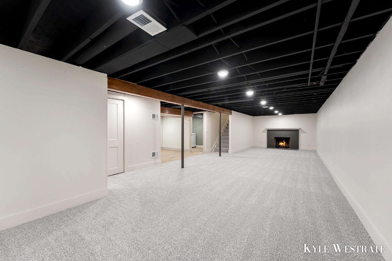
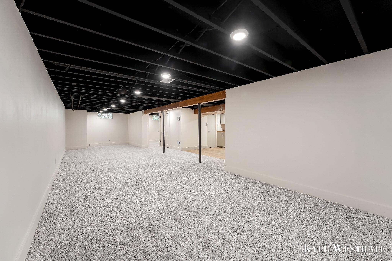
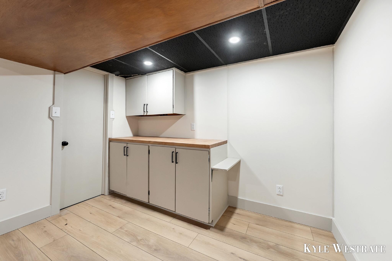
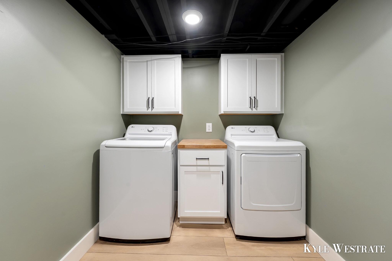
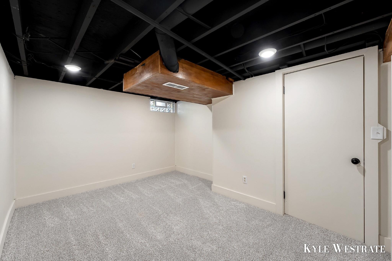
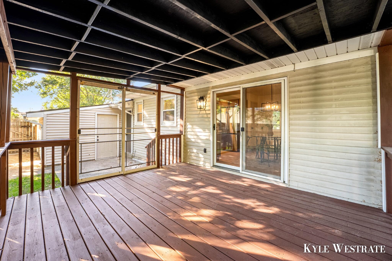
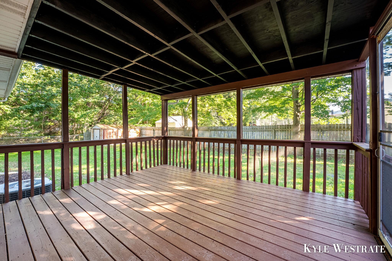
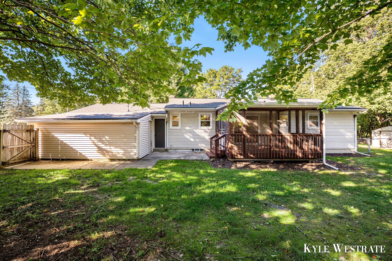
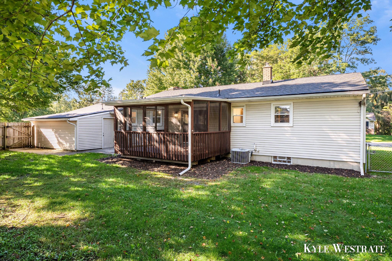
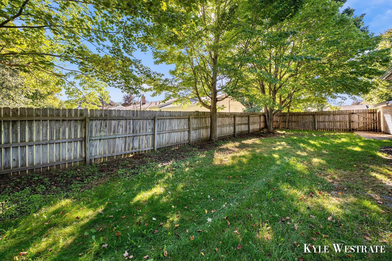
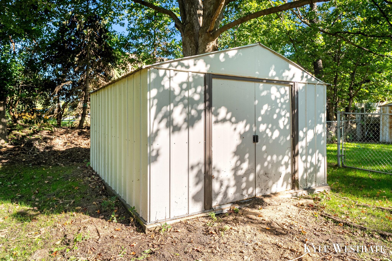
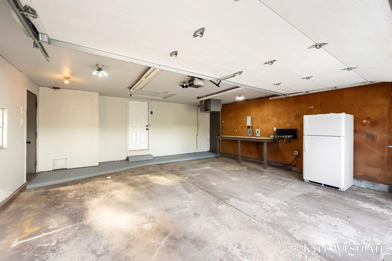
Welcome to 8184 E Chester! This 3 bed 1.5 bath home has been updated and is move in ready! Offering immediate possession this home is a must see! The main level features a spacious living area, dining space, kitchen, three bedrooms, full bath, and a half bath for comfort and convenience! Enjoy the finished basement with additional living space, laundry, non conforming 4th bedroom/office, and storage space! Outside, you'll find a fenced in backyard with an enclosed deck perfect for relaxing in the warm summer nights! The three stall garage offers extra storage and room for hobbies! Conveniently located, you are just minutes from US131 access, Tanger Outlets, schools, parks, and more! Schedule your showing today!

Share Property

Location

8184 E Chester Avenue SW, Byron Center, MI 49315

Status

Sold

Date Sold

November 5, 2026
Mark Vanderwal

Mark Vanderwal

TITLE

REALTOR®

Property Amenities

Interior
Laundry room In Basement, Laundry Room
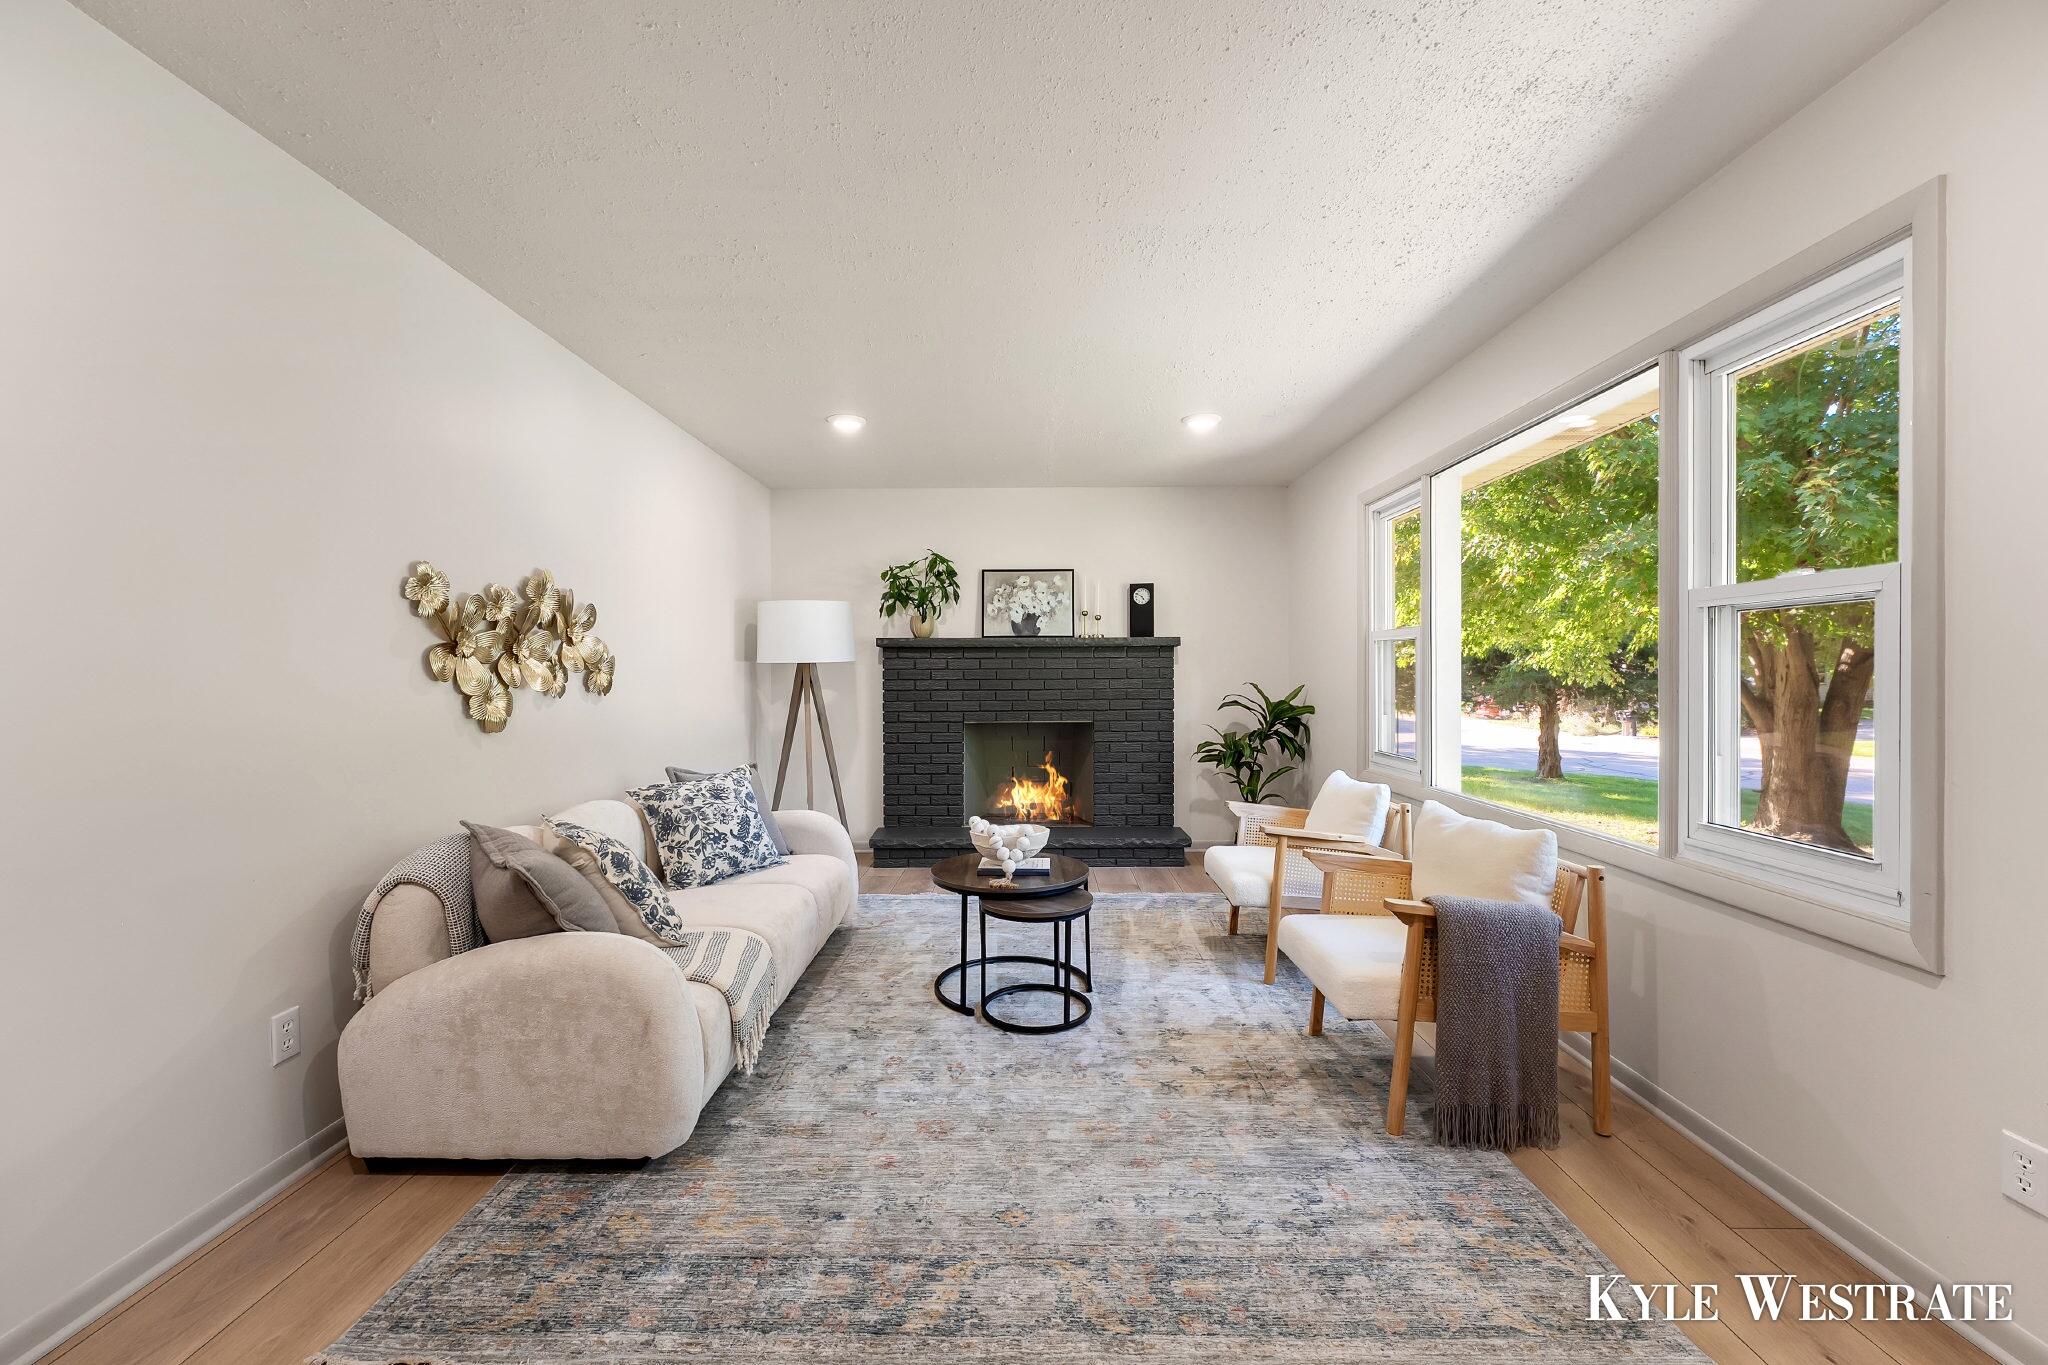
Fireplace Living Room
Appliances Dishwasher, Dryer, Microwave, Oven, Refrigerator, Washer
Flooring Carpet, Vinyl, Wood
Total Bedrooms: 3
Half Bathrooms: 1
Full Bathrooms: 1
Area & Lot
Total area 1,118 Sq.Ft.
Lot Area 0.31 Acres
Living area 1,958 Sq.Ft.
MLS® ID 26051281
Year Built 1968
School District Byron Center
Architecture Styles Ranch
Type Residential
Status Sold
Exterior
Stories 1
Air conditioning Central Air
Heat type Forced Air
Water Source Public
Garage Space 3.0
Sewer Public
Parking Attached
Lot Features Corner Lot
Roof Composition
Utilities Natural Gas Connected
Finance
Sales Price $375,000
Real Estate Tax $2,459 yearly

Amber Terrace Condominiums

Well-maintained Byron Center condos with beautiful gardens, a main-floor master suite, and a daylight lower level near every amenity.

Work With Blu House Properties

Partner with a seasoned Grand Rapids real estate expert with 25+ years of experience in high-value transactions and client-first service. Whether buying or selling, our team delivers precision, negotiation strength, and market insight tailored to luxury outcomes.