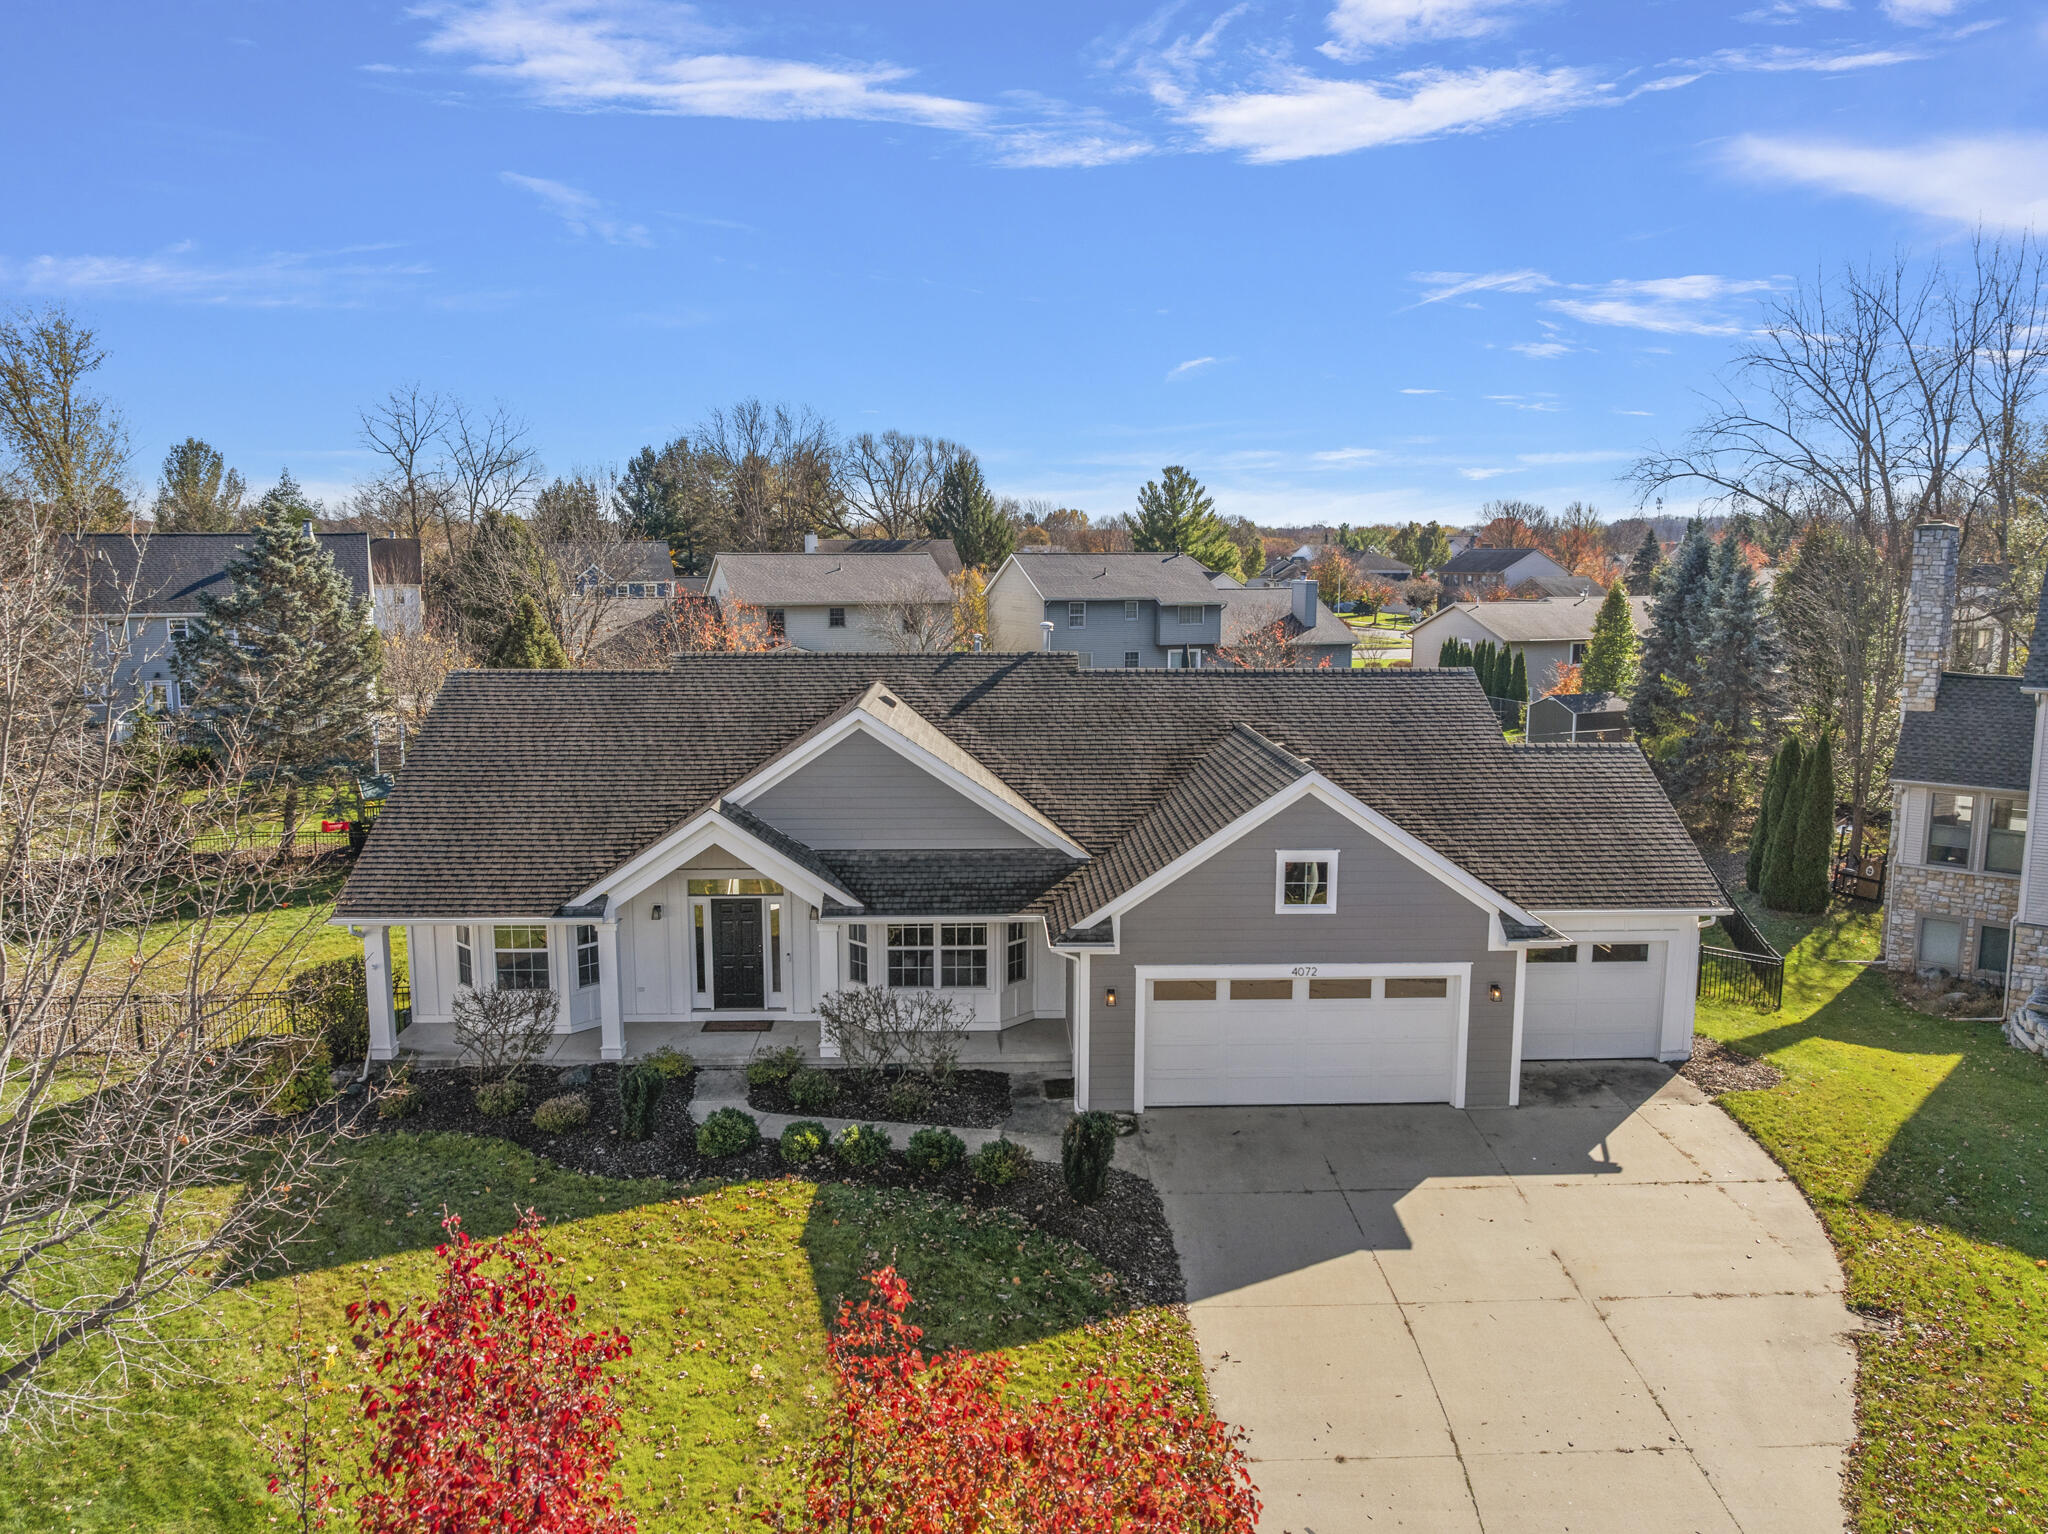
7820 Oakmont Court NE
VIEW PHOTOS
Courtesy of Autumn Fiorillo, EXP Realty (Grand Rapids)
$425,000

7820 Oakmont Court NE

3 Beds 3 Baths 2,372 Sq.Ft.

Description

Welcome to 7820 Oakmont Court, a beautifully updated, stand-alone condo in the desirable Silver Lake Condominiums. This 3 bedroom, 2.5 bath home offers over 2,300 square feet of finished living space and is truly turnkey inside and out. Inside you will find updated LVP flooring, new carpet, fresh window treatments, upgraded lighting, and a suite of new appliances. The open concept main level features a cozy fireplace with custom built-ins and a spacious primary suite for convenient main floor living. Enjoy peaceful views from the three seasons room, overlooking a wooded backdrop. The exterior has been meticulously maintained with refreshed landscaping and a newly resurfaced garage floor. Low-maintenance, thoughtfully updated, and move in ready, this is the perfect place to call home! Initial offers will not be reviewed until 11/3 at 5 PM

Share Property

Location

7820 Oakmont Court NE, Rockford, MI 49341

Status

Sold

Date Sold

December 2, 2025

Property Amenities

Interior
Laundry room In Basement
Fireplace Gas Log, Living Room
Appliances Humidifier, Dishwasher, Disposal, Microwave, Range, Refrigerator, Water Softener Owned
Total Bedrooms: 3
Half Bathrooms: 1
Full Bathrooms: 2
Other Interior Features Ceiling Fan(s), Garage Door Opener, Center Island, Pantry
Area & Lot
Total area 1,372 Sq.Ft.
Living area 2,372 Sq.Ft.
MLS® ID 25055568
Year Built 1997
School District Rockford
Architecture Styles Ranch
Type Condo
Status Sold
Exterior
Stories 1
Air conditioning Central Air
Heat type Forced Air
Water Source Well
Garage Space 2.0
Sewer Public
Parking Garage Faces Front, Attached
Lot Features Cul-De-Sac
Utilities Phone Connected, Natural Gas Connected, Cable Connected
Finance
Sales Price $425,000
HOA Fees $380 monthly
Real Estate Tax $4,969 yearly

Rockford

Work With Blu House Properties

Partner with a seasoned Grand Rapids real estate expert with 25+ years of experience in high-value transactions and client-first service. Whether buying or selling, our team delivers precision, negotiation strength, and market insight tailored to luxury outcomes.