Leave a Message

By providing your contact information to Blu House Properties, your personal information will be processed in accordance with Blu House Properties's Privacy Policy. By checking the box(es) below, you expressly consent to receive marketing or promotional real estate communication from Blu House Properties in the manner selected by you. For SMS text messages, message frequency varies. Message and data rates may apply. Consent is not a condition of purchase of any goods or services. You may opt out of receiving further communications from Blu House Properties at any time. To opt out of receiving SMS text messages, reply STOP to unsubscribe. SMS text messaging is subject to our Terms of Use.

Thank you for your message. We will be in touch with you shortly.

7744 Harmony Cove Court SE
VIEW PHOTOS
Courtesy of Josh R May, RE/MAX of Grand Rapids (FH)
$1,265,000

7744 Harmony Cove Court SE

4 Beds 4 Baths 5,062 Sq.Ft. 0.46 Acres

Description

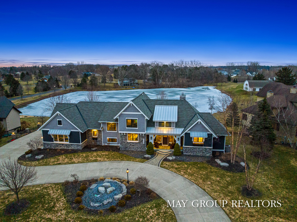
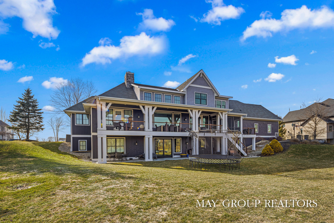
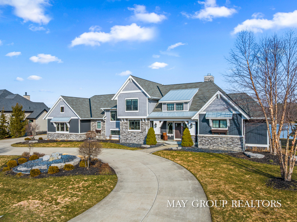
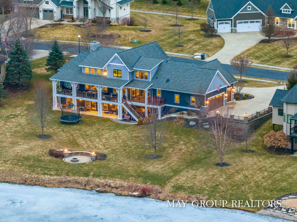
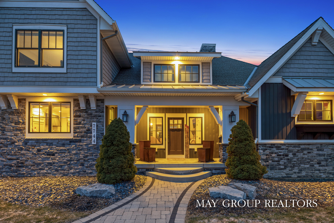
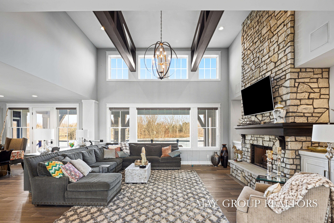
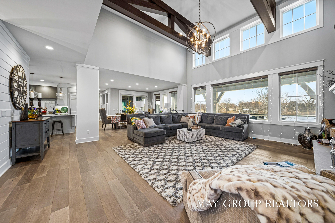
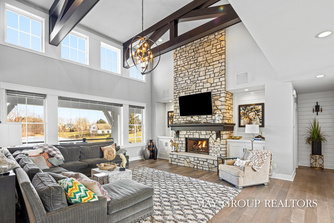
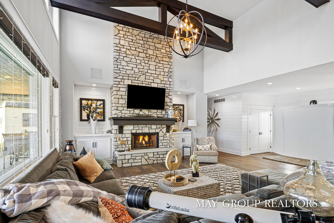
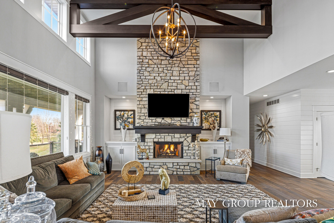
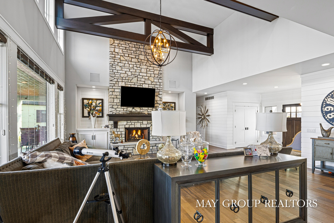
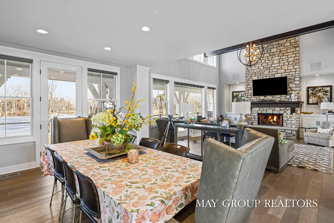
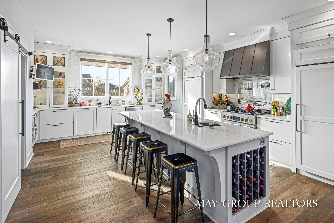
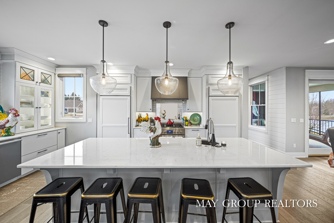
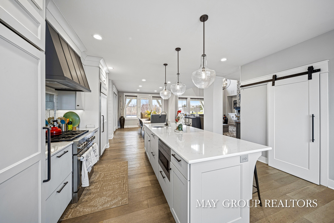
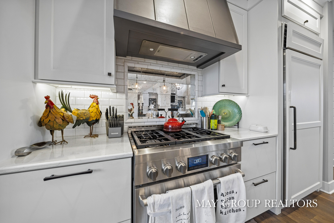
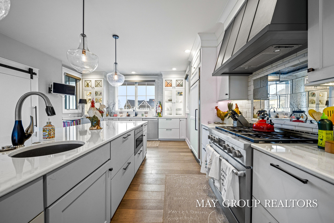
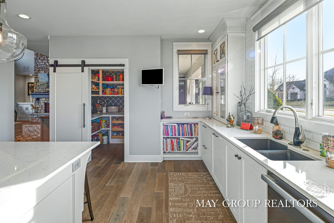
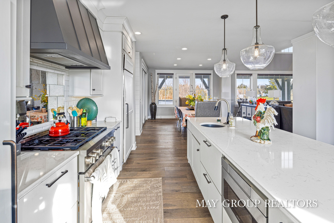
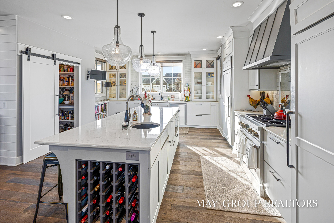
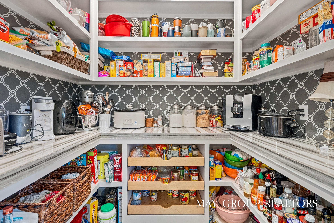
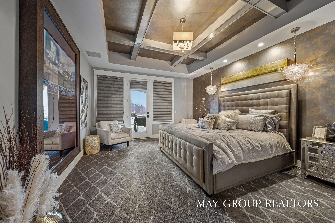
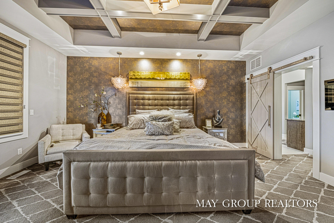
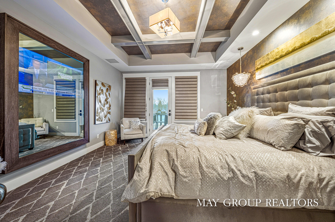
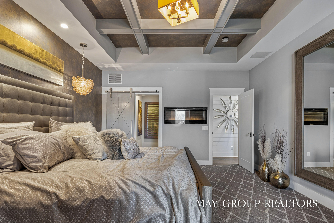
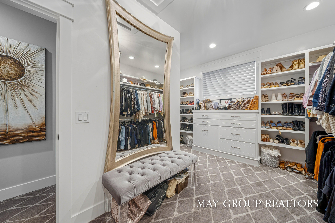
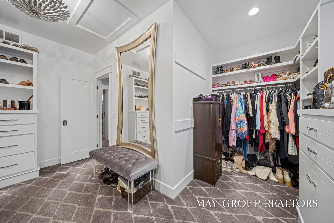
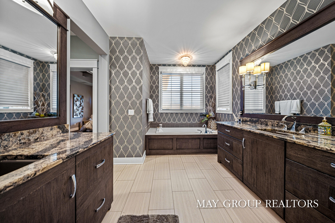
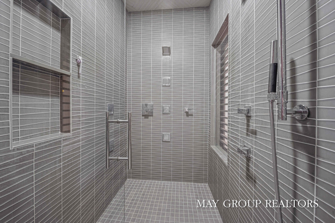
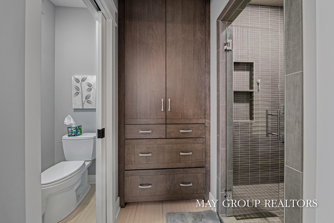
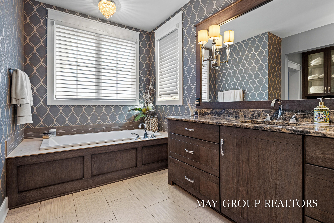
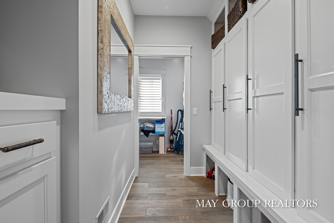
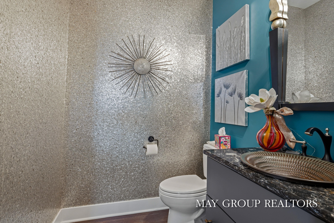
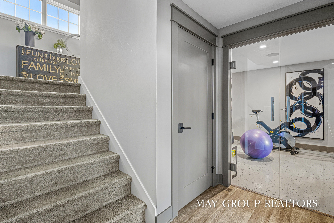
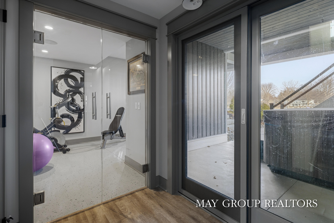
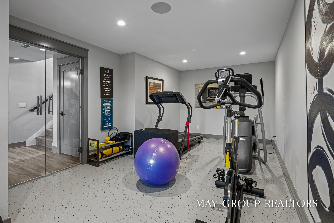
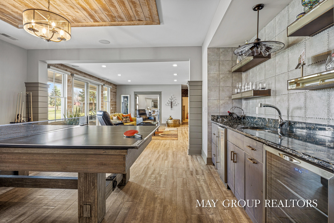
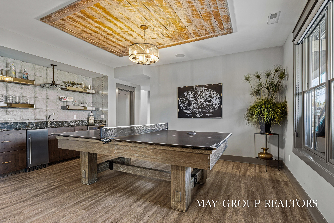
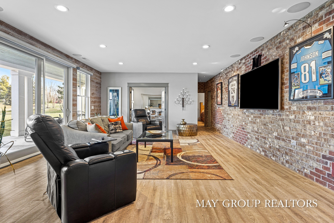
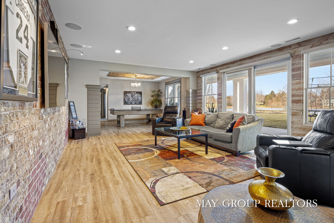
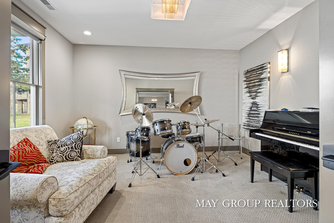
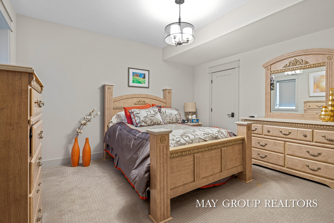
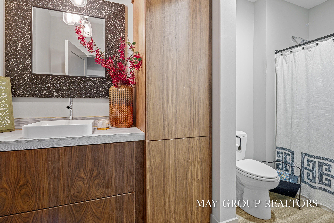
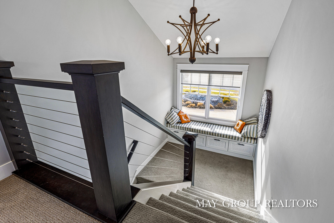
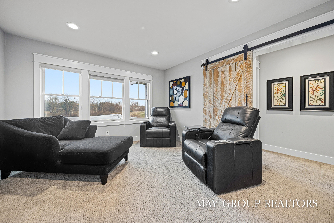
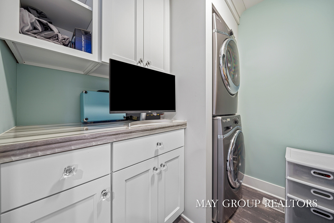
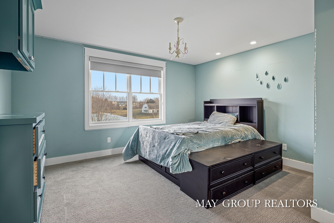
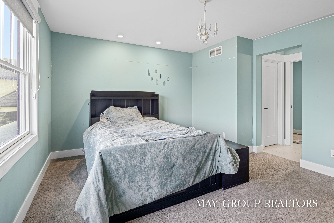
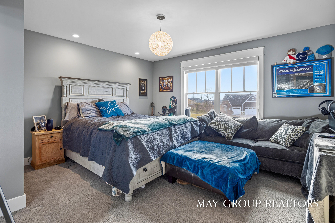
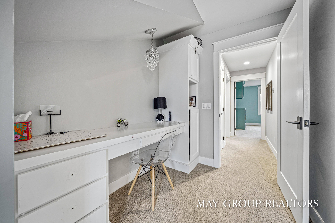
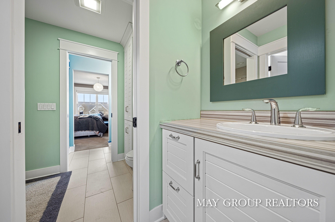
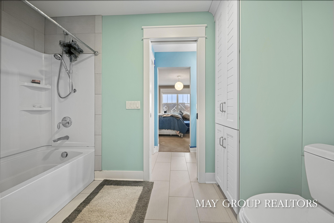
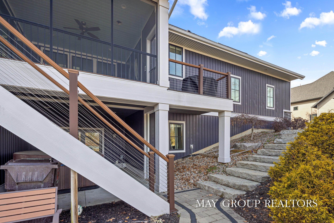
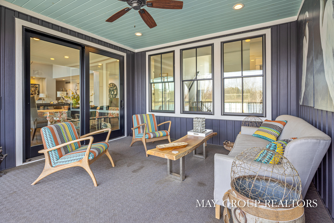
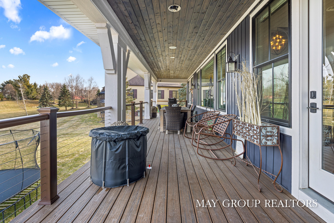
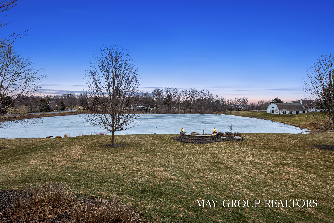
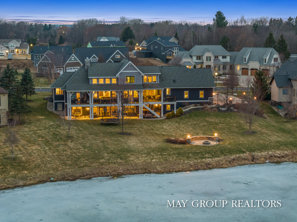
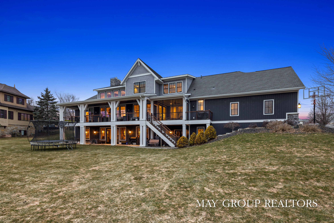
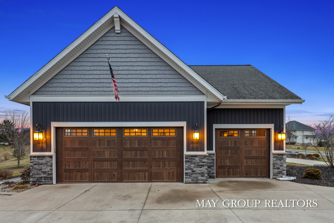
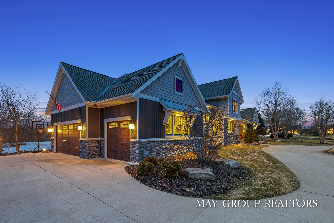
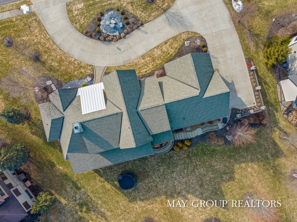
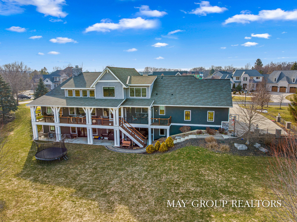
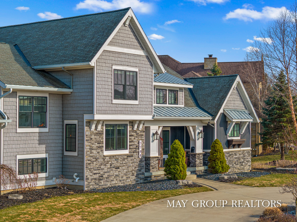
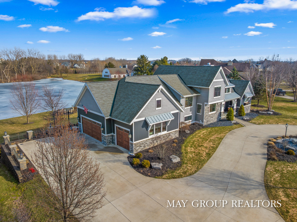
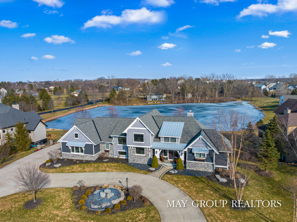
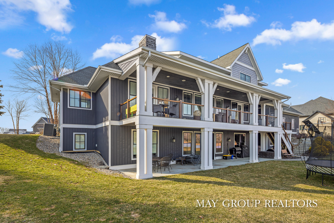
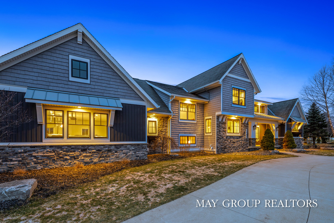
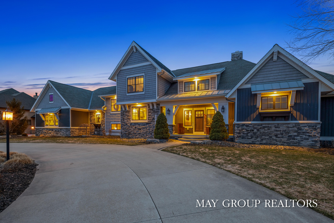
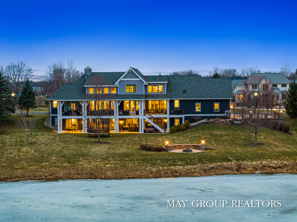
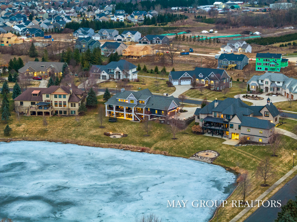
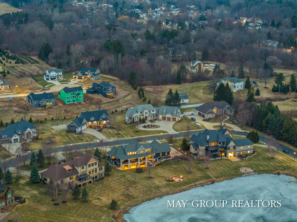
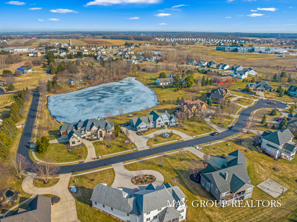
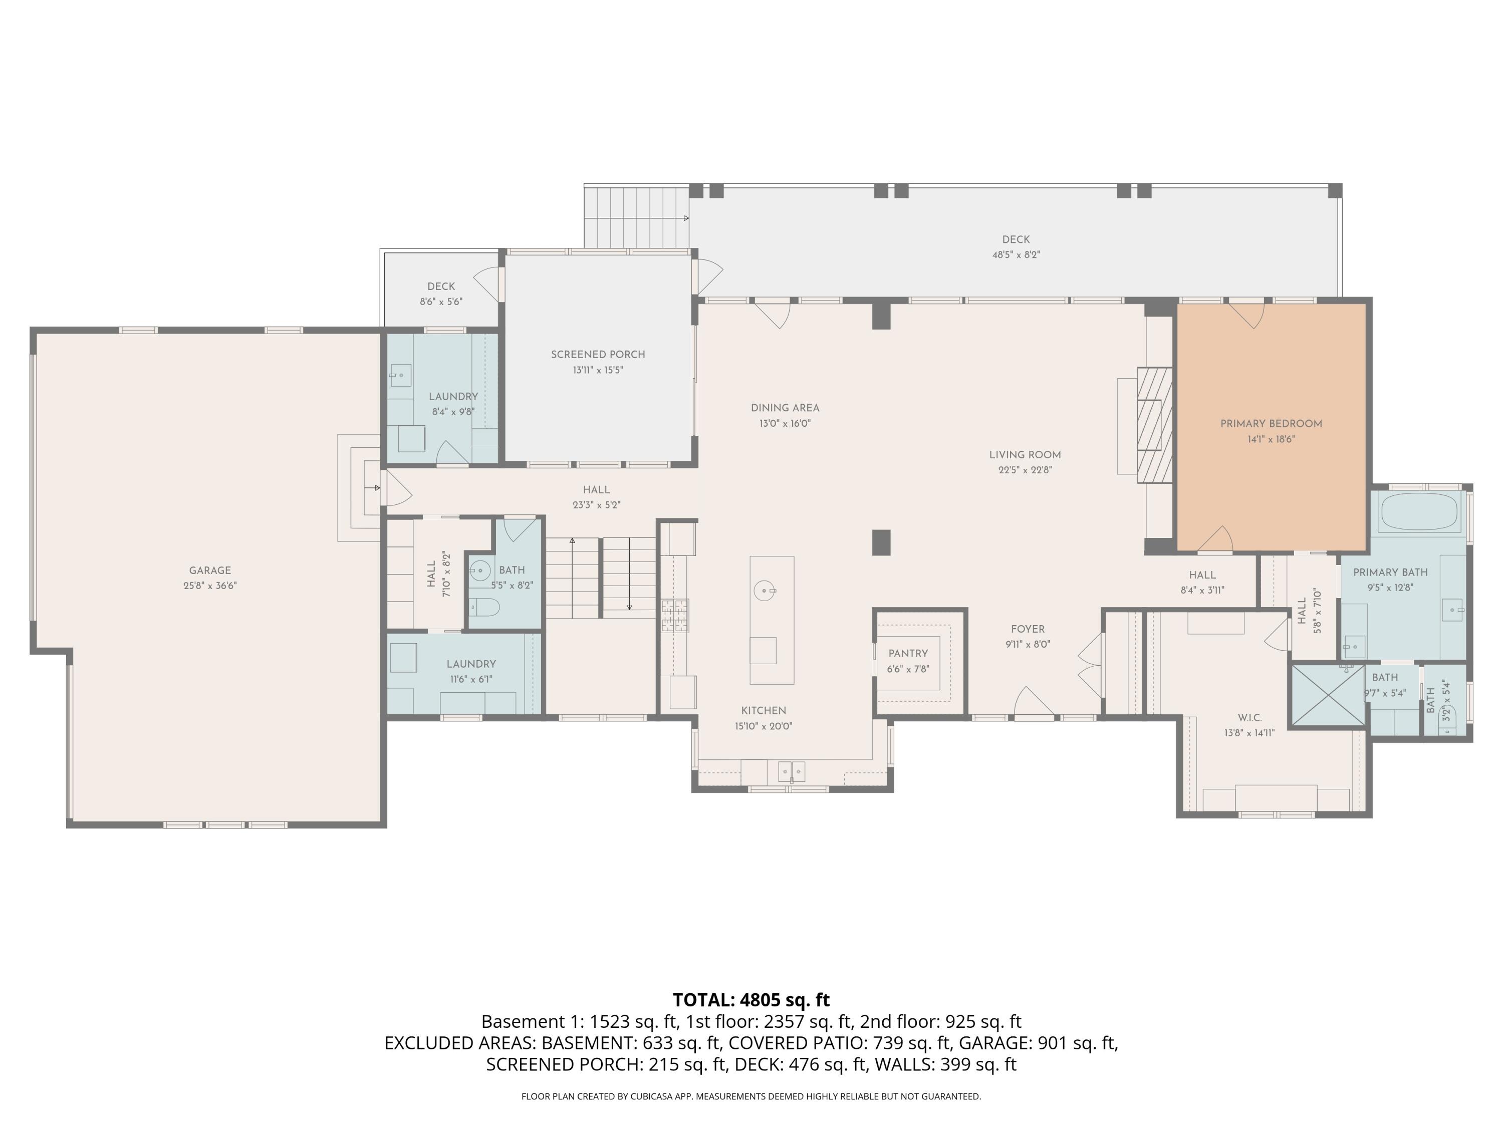
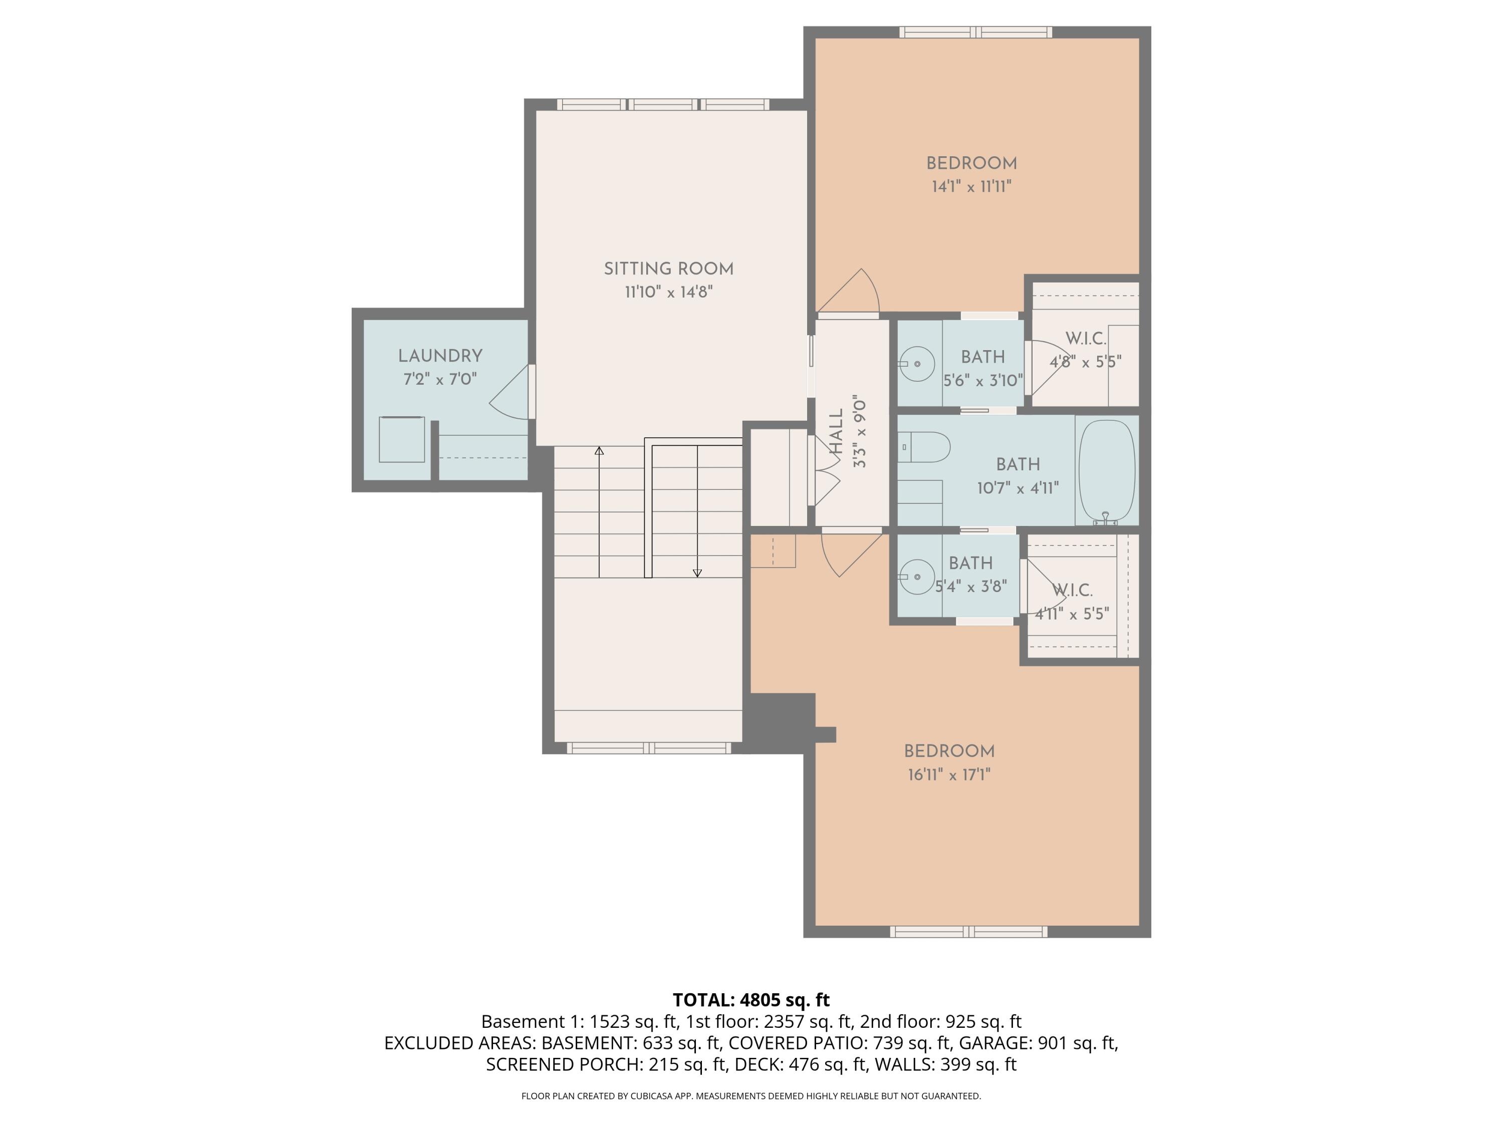
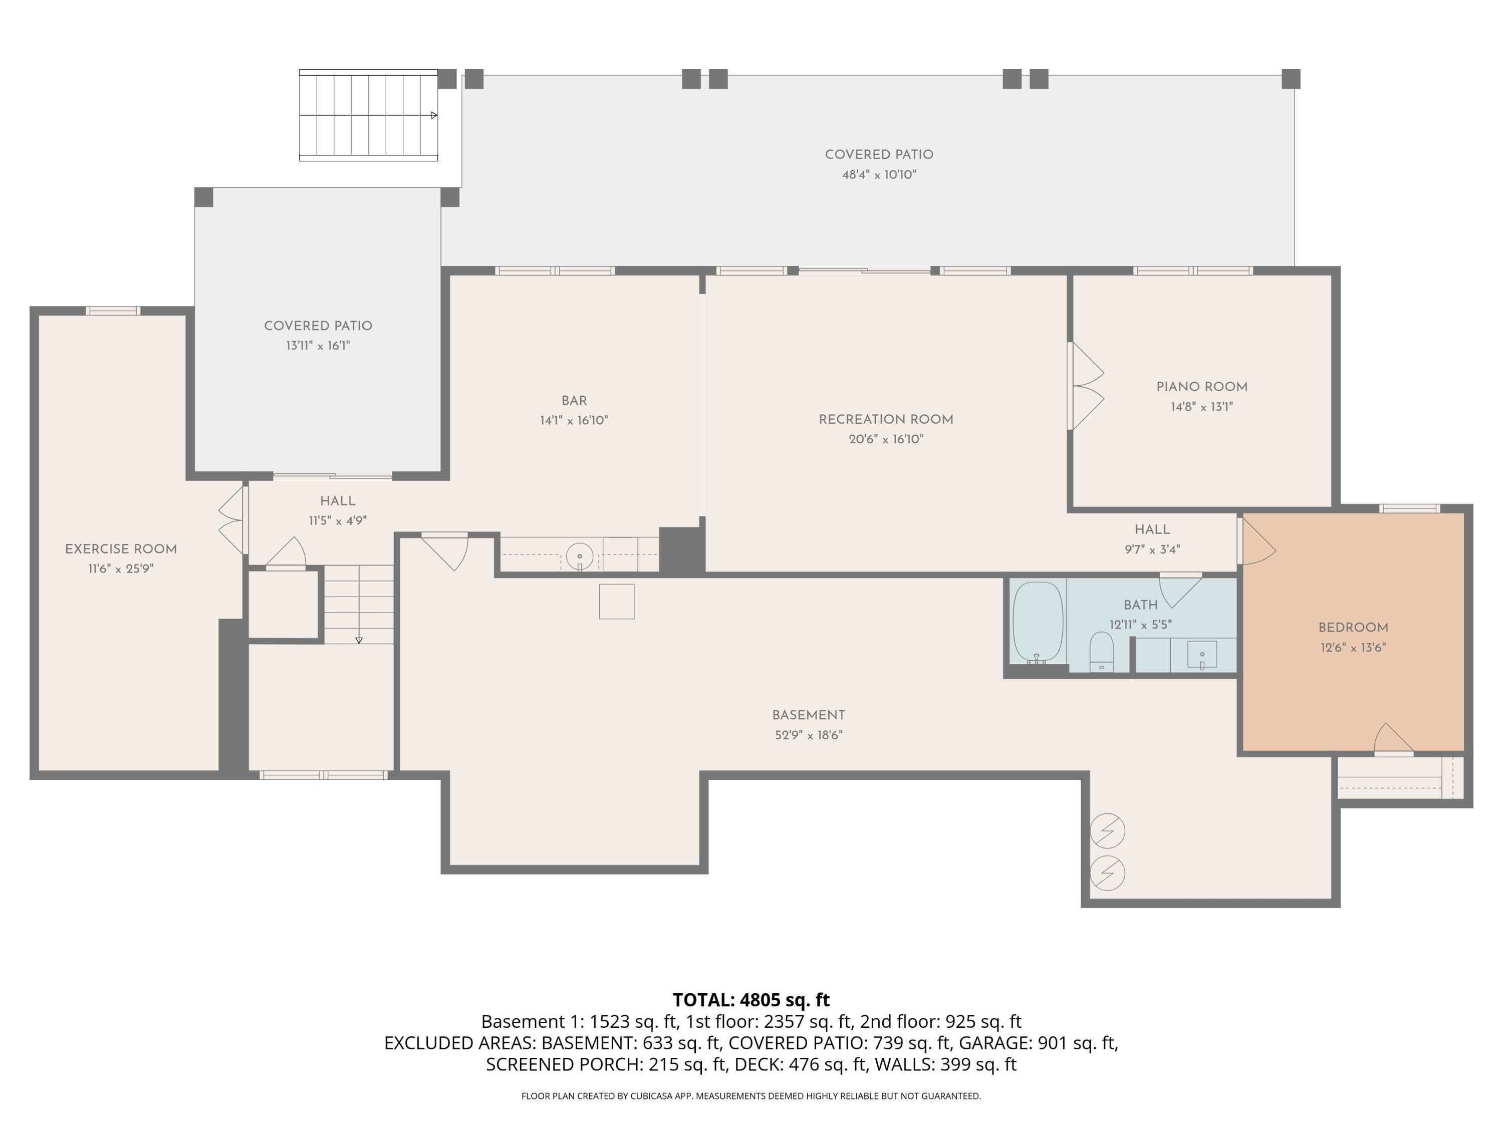
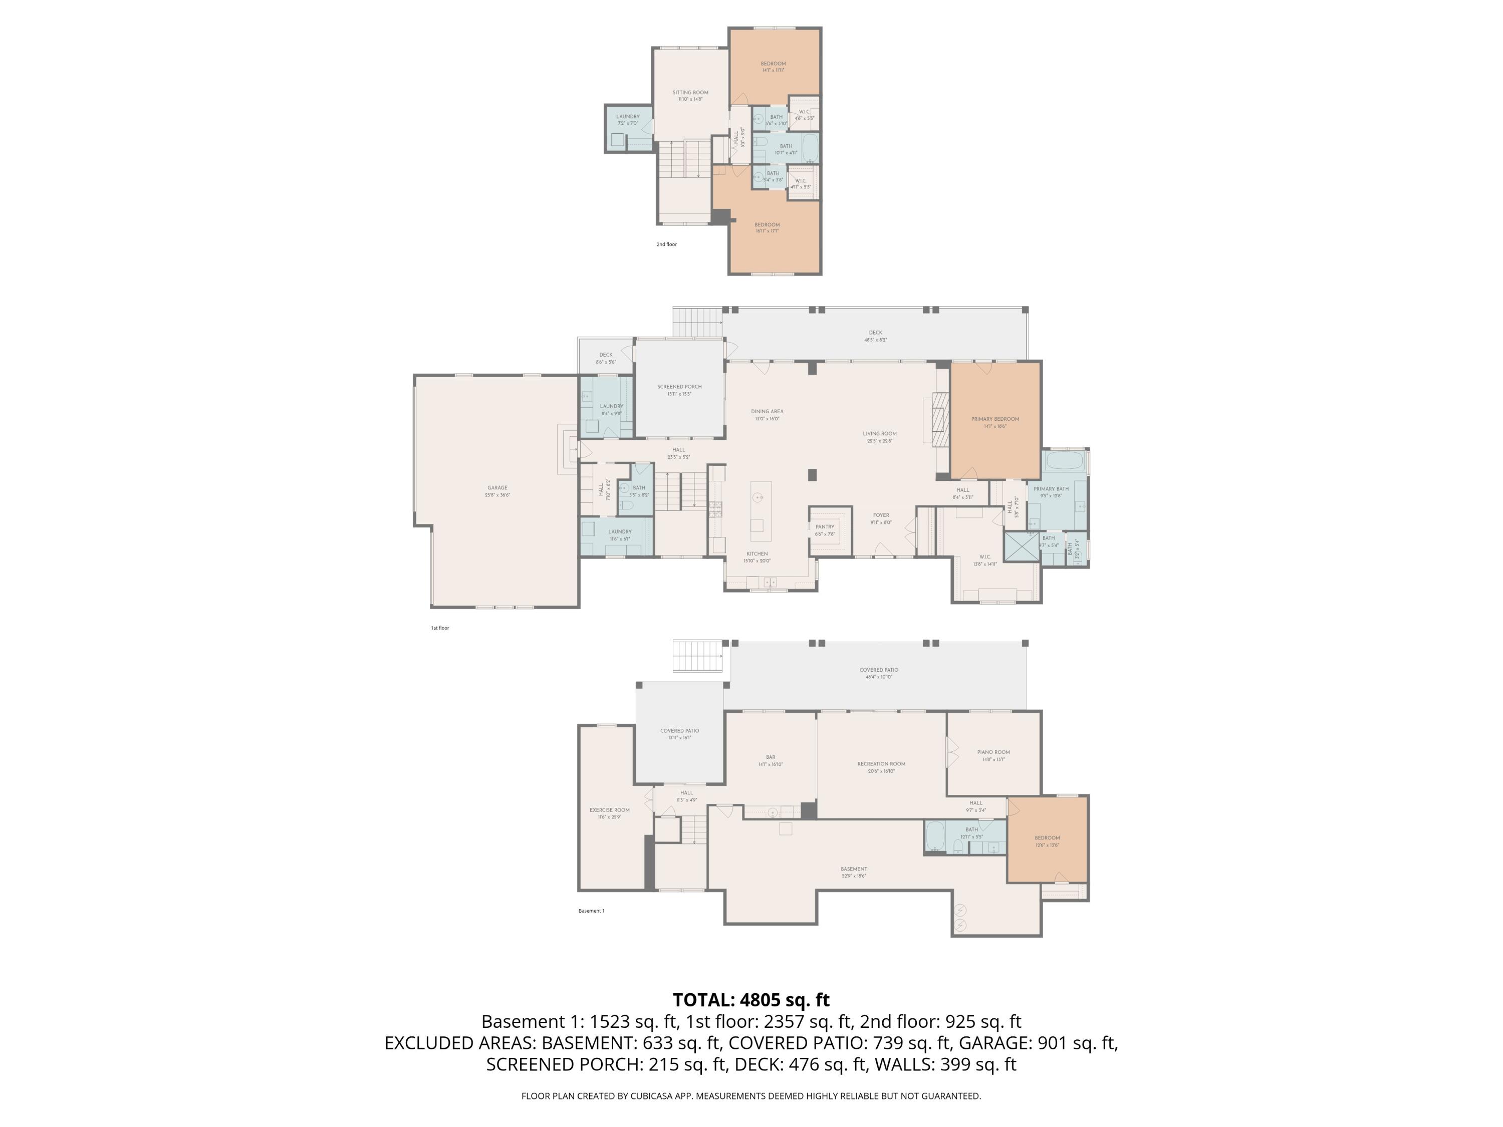
Extraordinary custom-built residence by Epique Homes offering over 5,000 square feet of refined living space in a breathtaking pond-side setting. Built in 2016, this home showcases exceptional craftsmanship including oiled hardwood floors, custom wood beams, and a dramatic floor-to-ceiling stone fireplace anchoring the stunning great room. The chef's kitchen features Cambria quartz countertops, expansive center island, walk-in pantry, and premium finishes throughout. The luxurious primary owner's suite serves as a private retreat with a spa-inspired bath featuring an impressive 11-head rain shower and a convenient private laundry area, with a second laundry located upstairs. The finished lower level is designed for entertaining and recreation with spacious living areas and a dedicated home gym. Enjoy outdoor living with a 3-season screened porch, Trex deck with under-deck rain system overlooking the pond, extensive professional landscaping, and custom stone fire-pit gathering area. Additional highlights include Pella windows and a 50-year transferable roof warranty. Located in Caledonia Schools with convenient access to shopping, dining, schools, and major highways.

Share Property

Location

7744 Harmony Cove Court SE, Byron Center, MI 49315

Status

Sold

Date Sold

April 29, 2026
Ryan Ogle

Ryan Ogle

TITLE

Associate Broker

Property Amenities

Interior
Laundry room Main Level, Upper Level
Fireplace Gas Log, Living Room
Appliances Bar Fridge, Built-In Gas Oven, Cooktop, Dishwasher, Dryer, Freezer, Range, Refrigerator, Washer
Flooring Carpet, Ceramic Tile, Wood
Total Bedrooms: 4
Half Bathrooms: 1
Full Bathrooms: 3
Other Interior Features Wet Bar, Center Island, Eat-in Kitchen, Pantry
Area & Lot
Total area 3,433 Sq.Ft.
Lot Area 0.46 Acres
Living area 5,062 Sq.Ft.
MLS® ID 26009227
Year Built 2015
School District Caledonia
Water Frontage Pond
Architecture Styles Craftsman
Type Residential
Status Sold
Exterior
Stories 2
Air conditioning Central Air
Heat type Forced Air
Water Source Public
Garage Space 3.0
Sewer Public
Other Exterior Features Balcony, Scrn Porch
Parking Attached
Lot Features Level, Sidewalk
Roof Shingle
Utilities Natural Gas Available, Cable Available
Finance
Sales Price $1,265,000
HOA Fees $2,400 yearly
Real Estate Tax $15,757 yearly

Amber Terrace Condominiums

Well-maintained Byron Center condos with beautiful gardens, a main-floor master suite, and a daylight lower level near every amenity.

Work With Blu House Properties

Partner with a seasoned Grand Rapids real estate expert with 25+ years of experience in high-value transactions and client-first service. Whether buying or selling, our team delivers precision, negotiation strength, and market insight tailored to luxury outcomes.