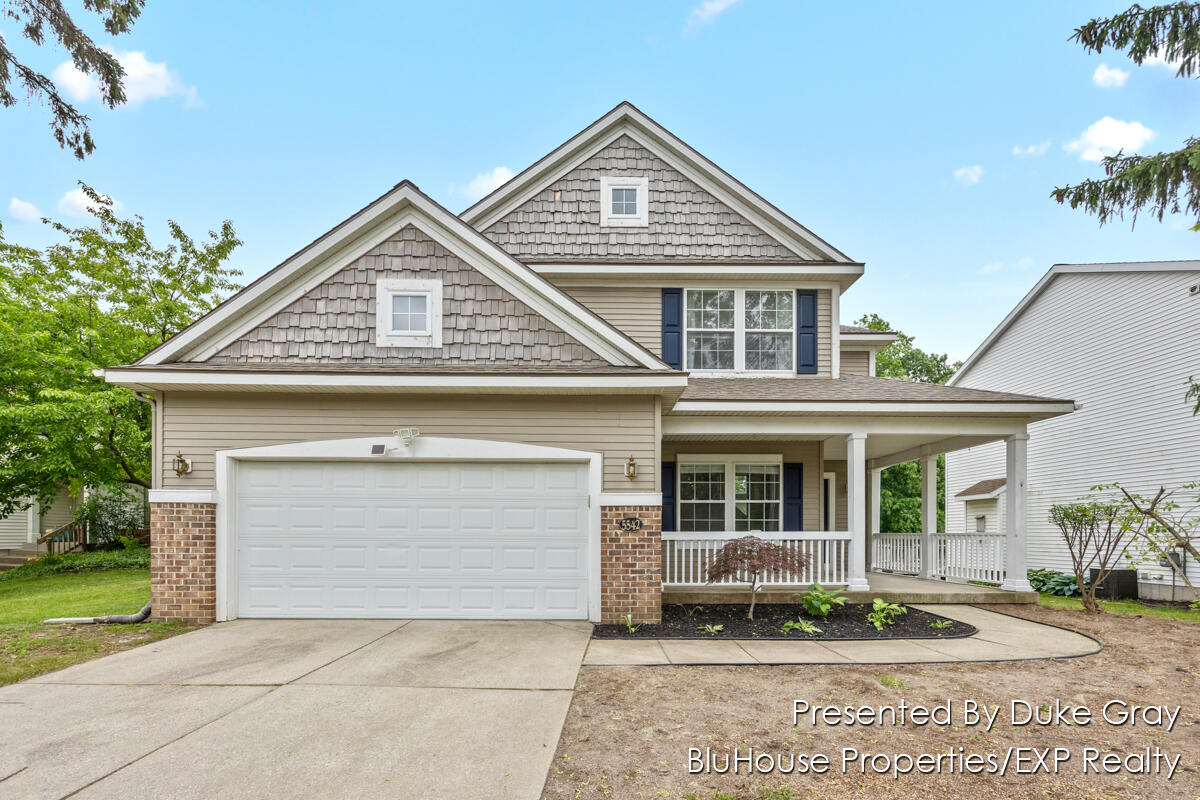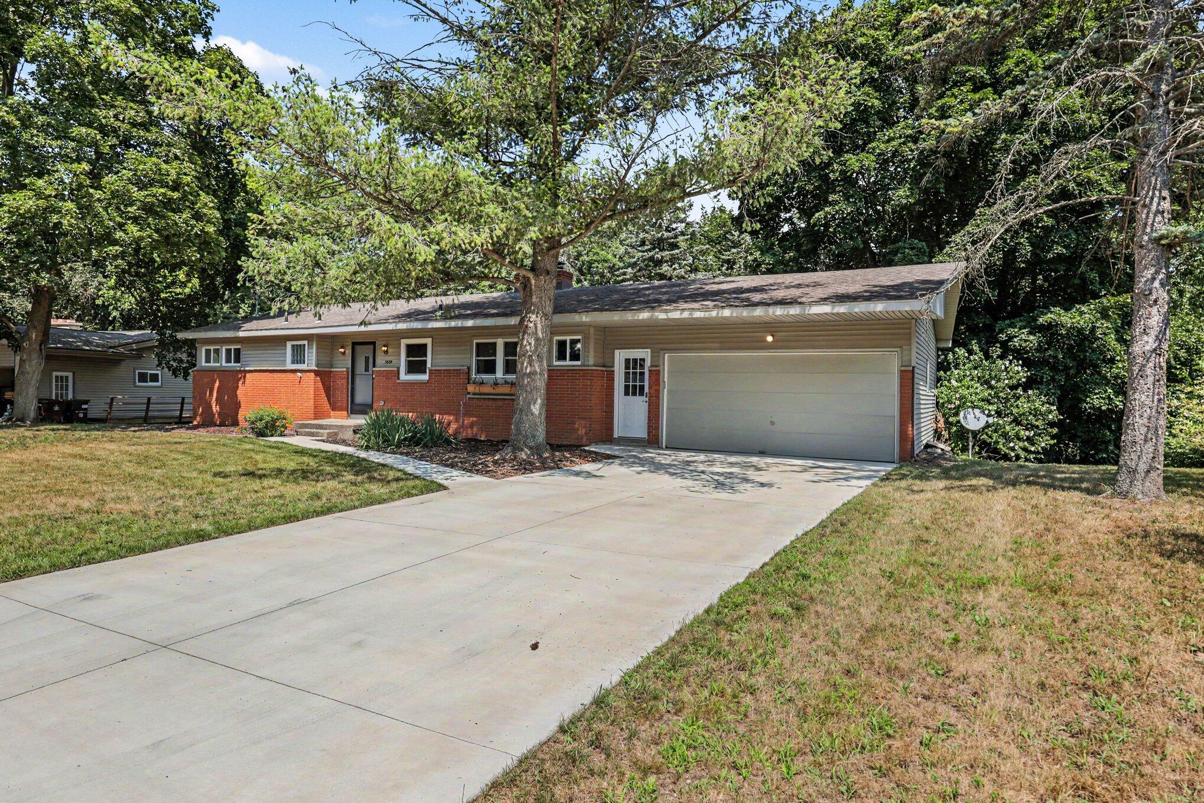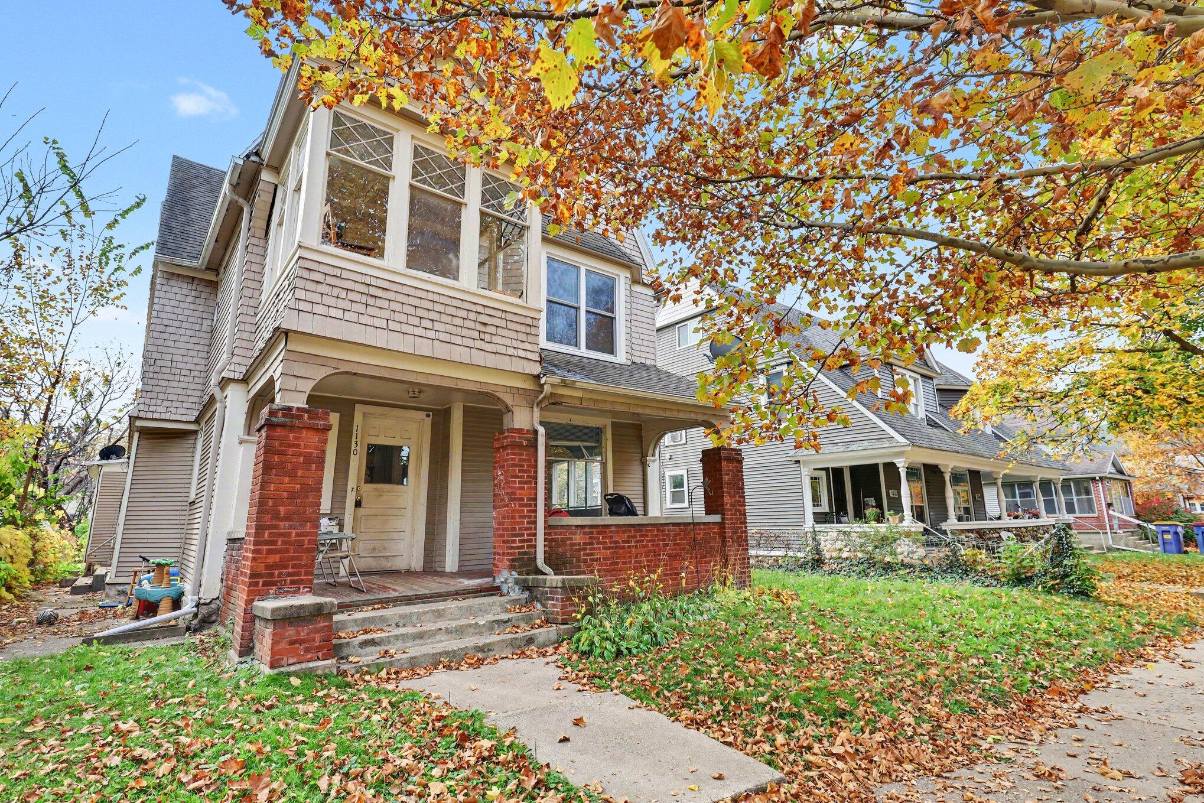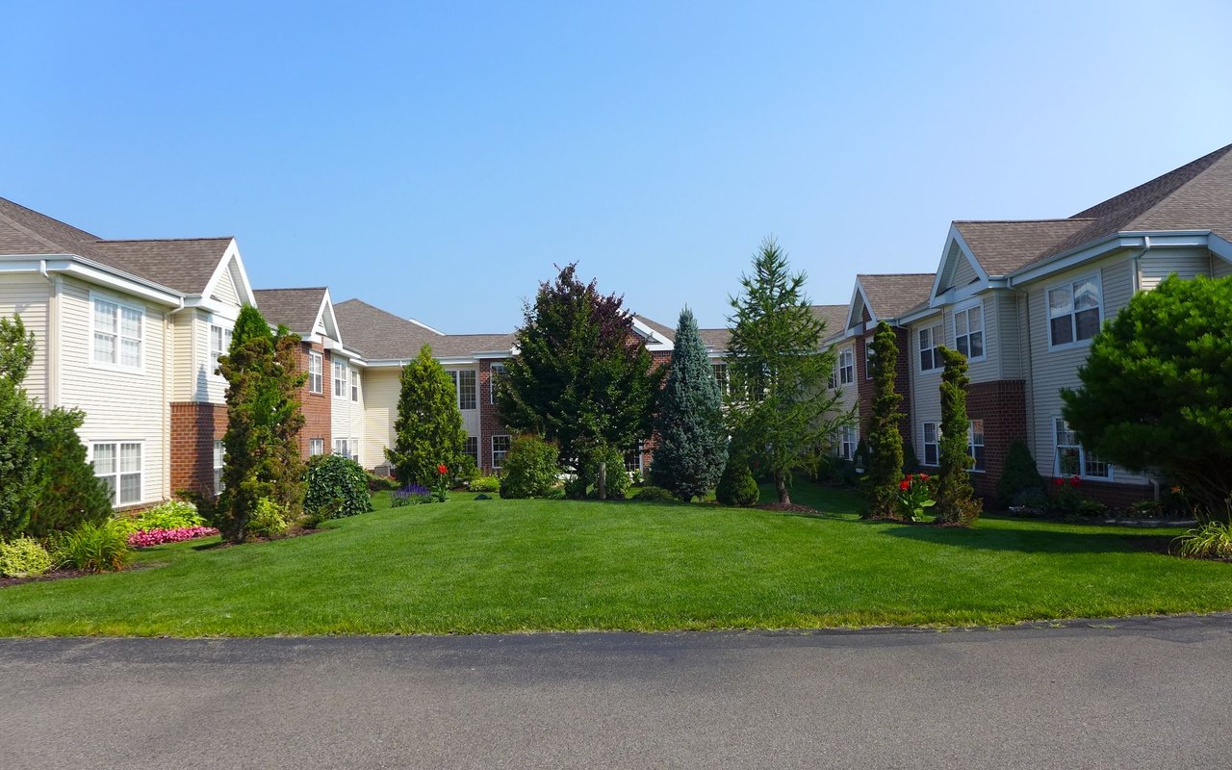
7399 Whistlewood Drive SW
VIEW PHOTOS
Courtesy of Nick J Holtrop, EXP Realty (Grand Rapids)
$570,000

7399 Whistlewood Drive SW

3 Beds 3 Baths 3,428 Sq.Ft. 0.69 Acres

Description

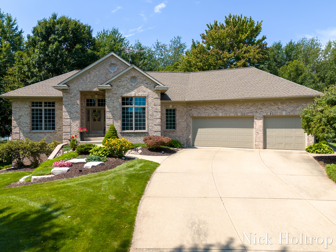
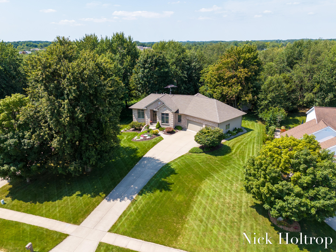
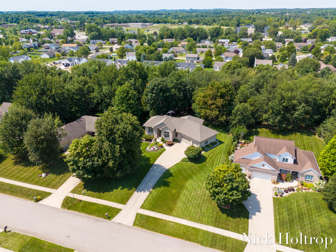
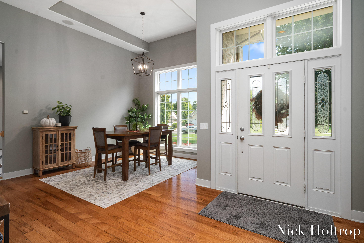
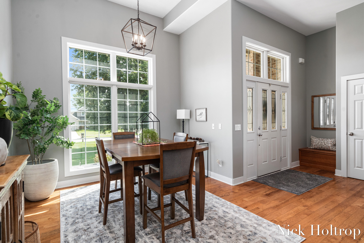
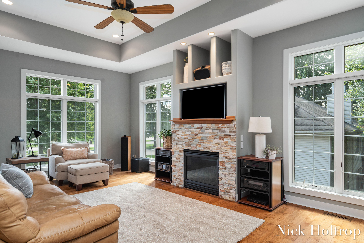
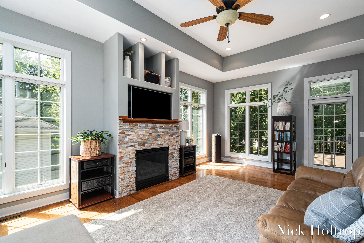
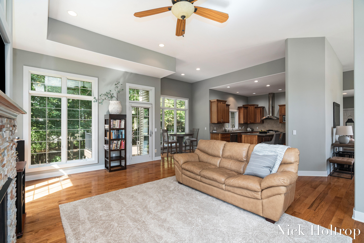
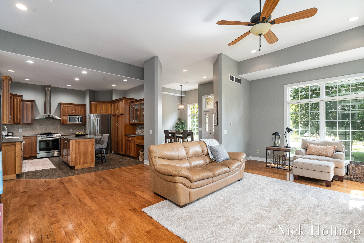
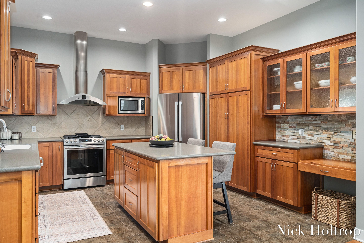
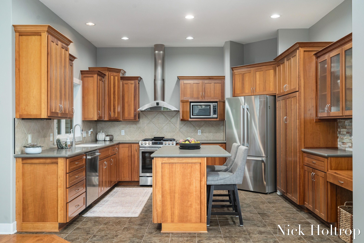
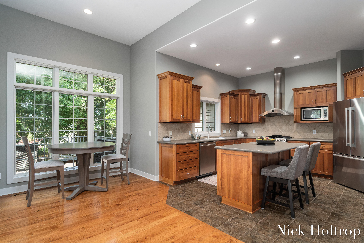
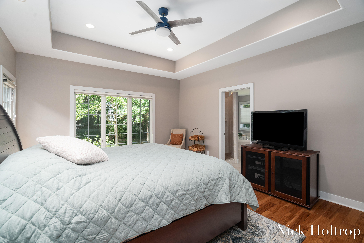
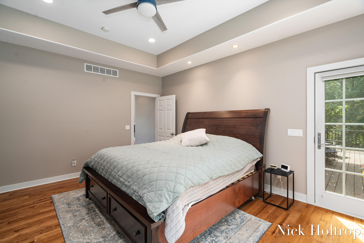
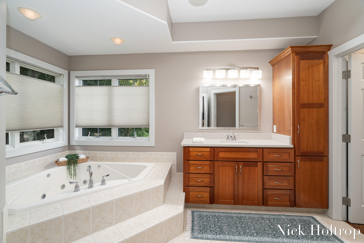
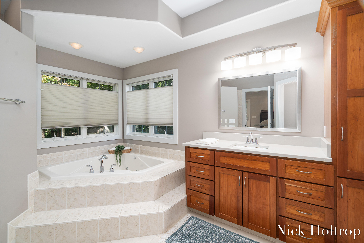
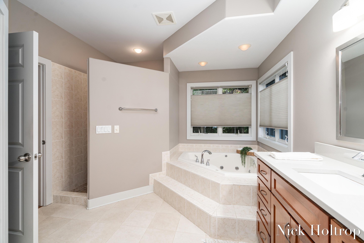
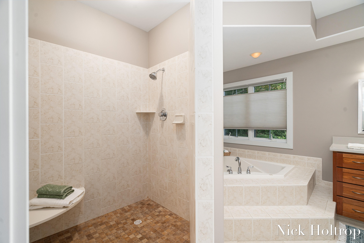
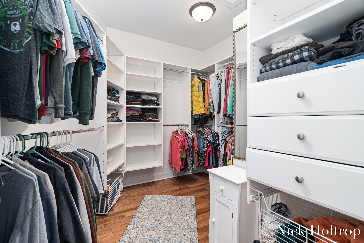
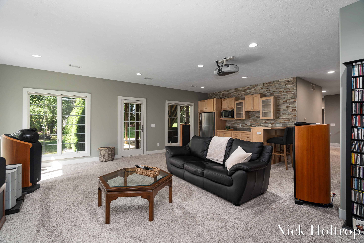
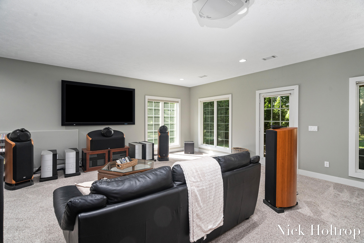
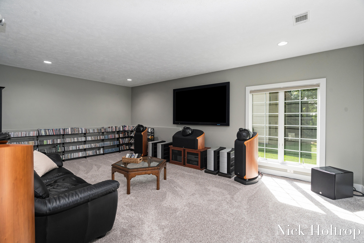
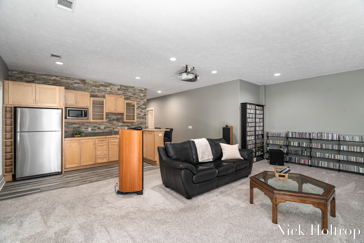
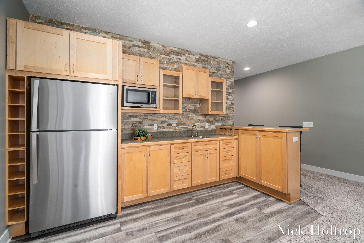
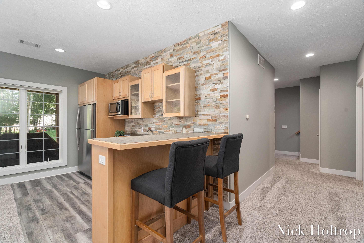
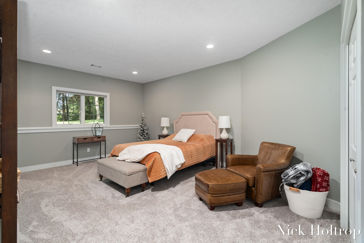
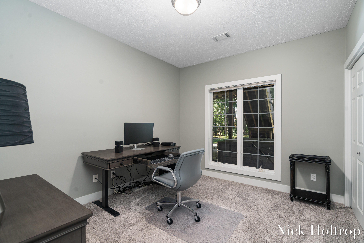
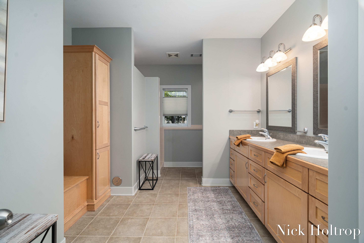
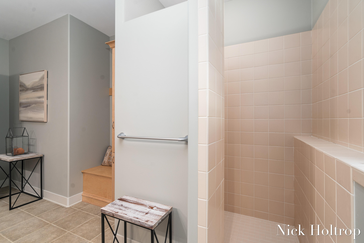
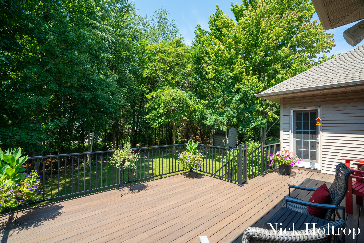
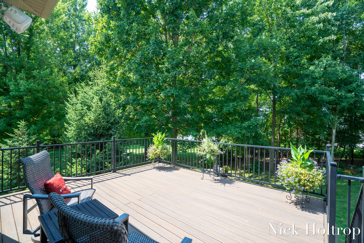
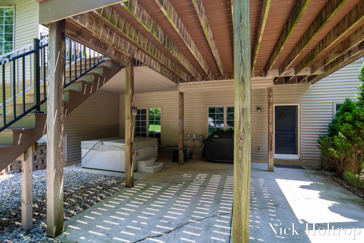
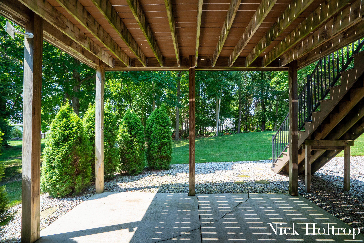
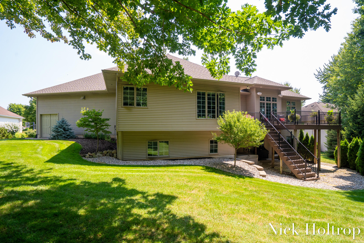
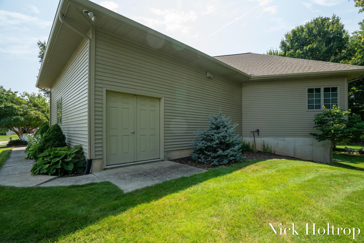
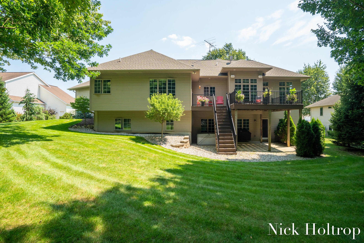
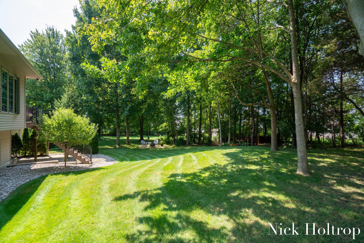
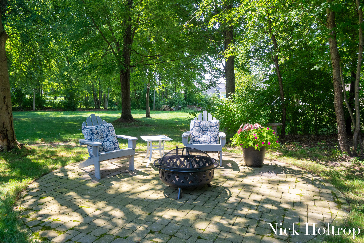
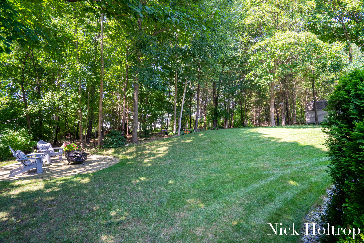
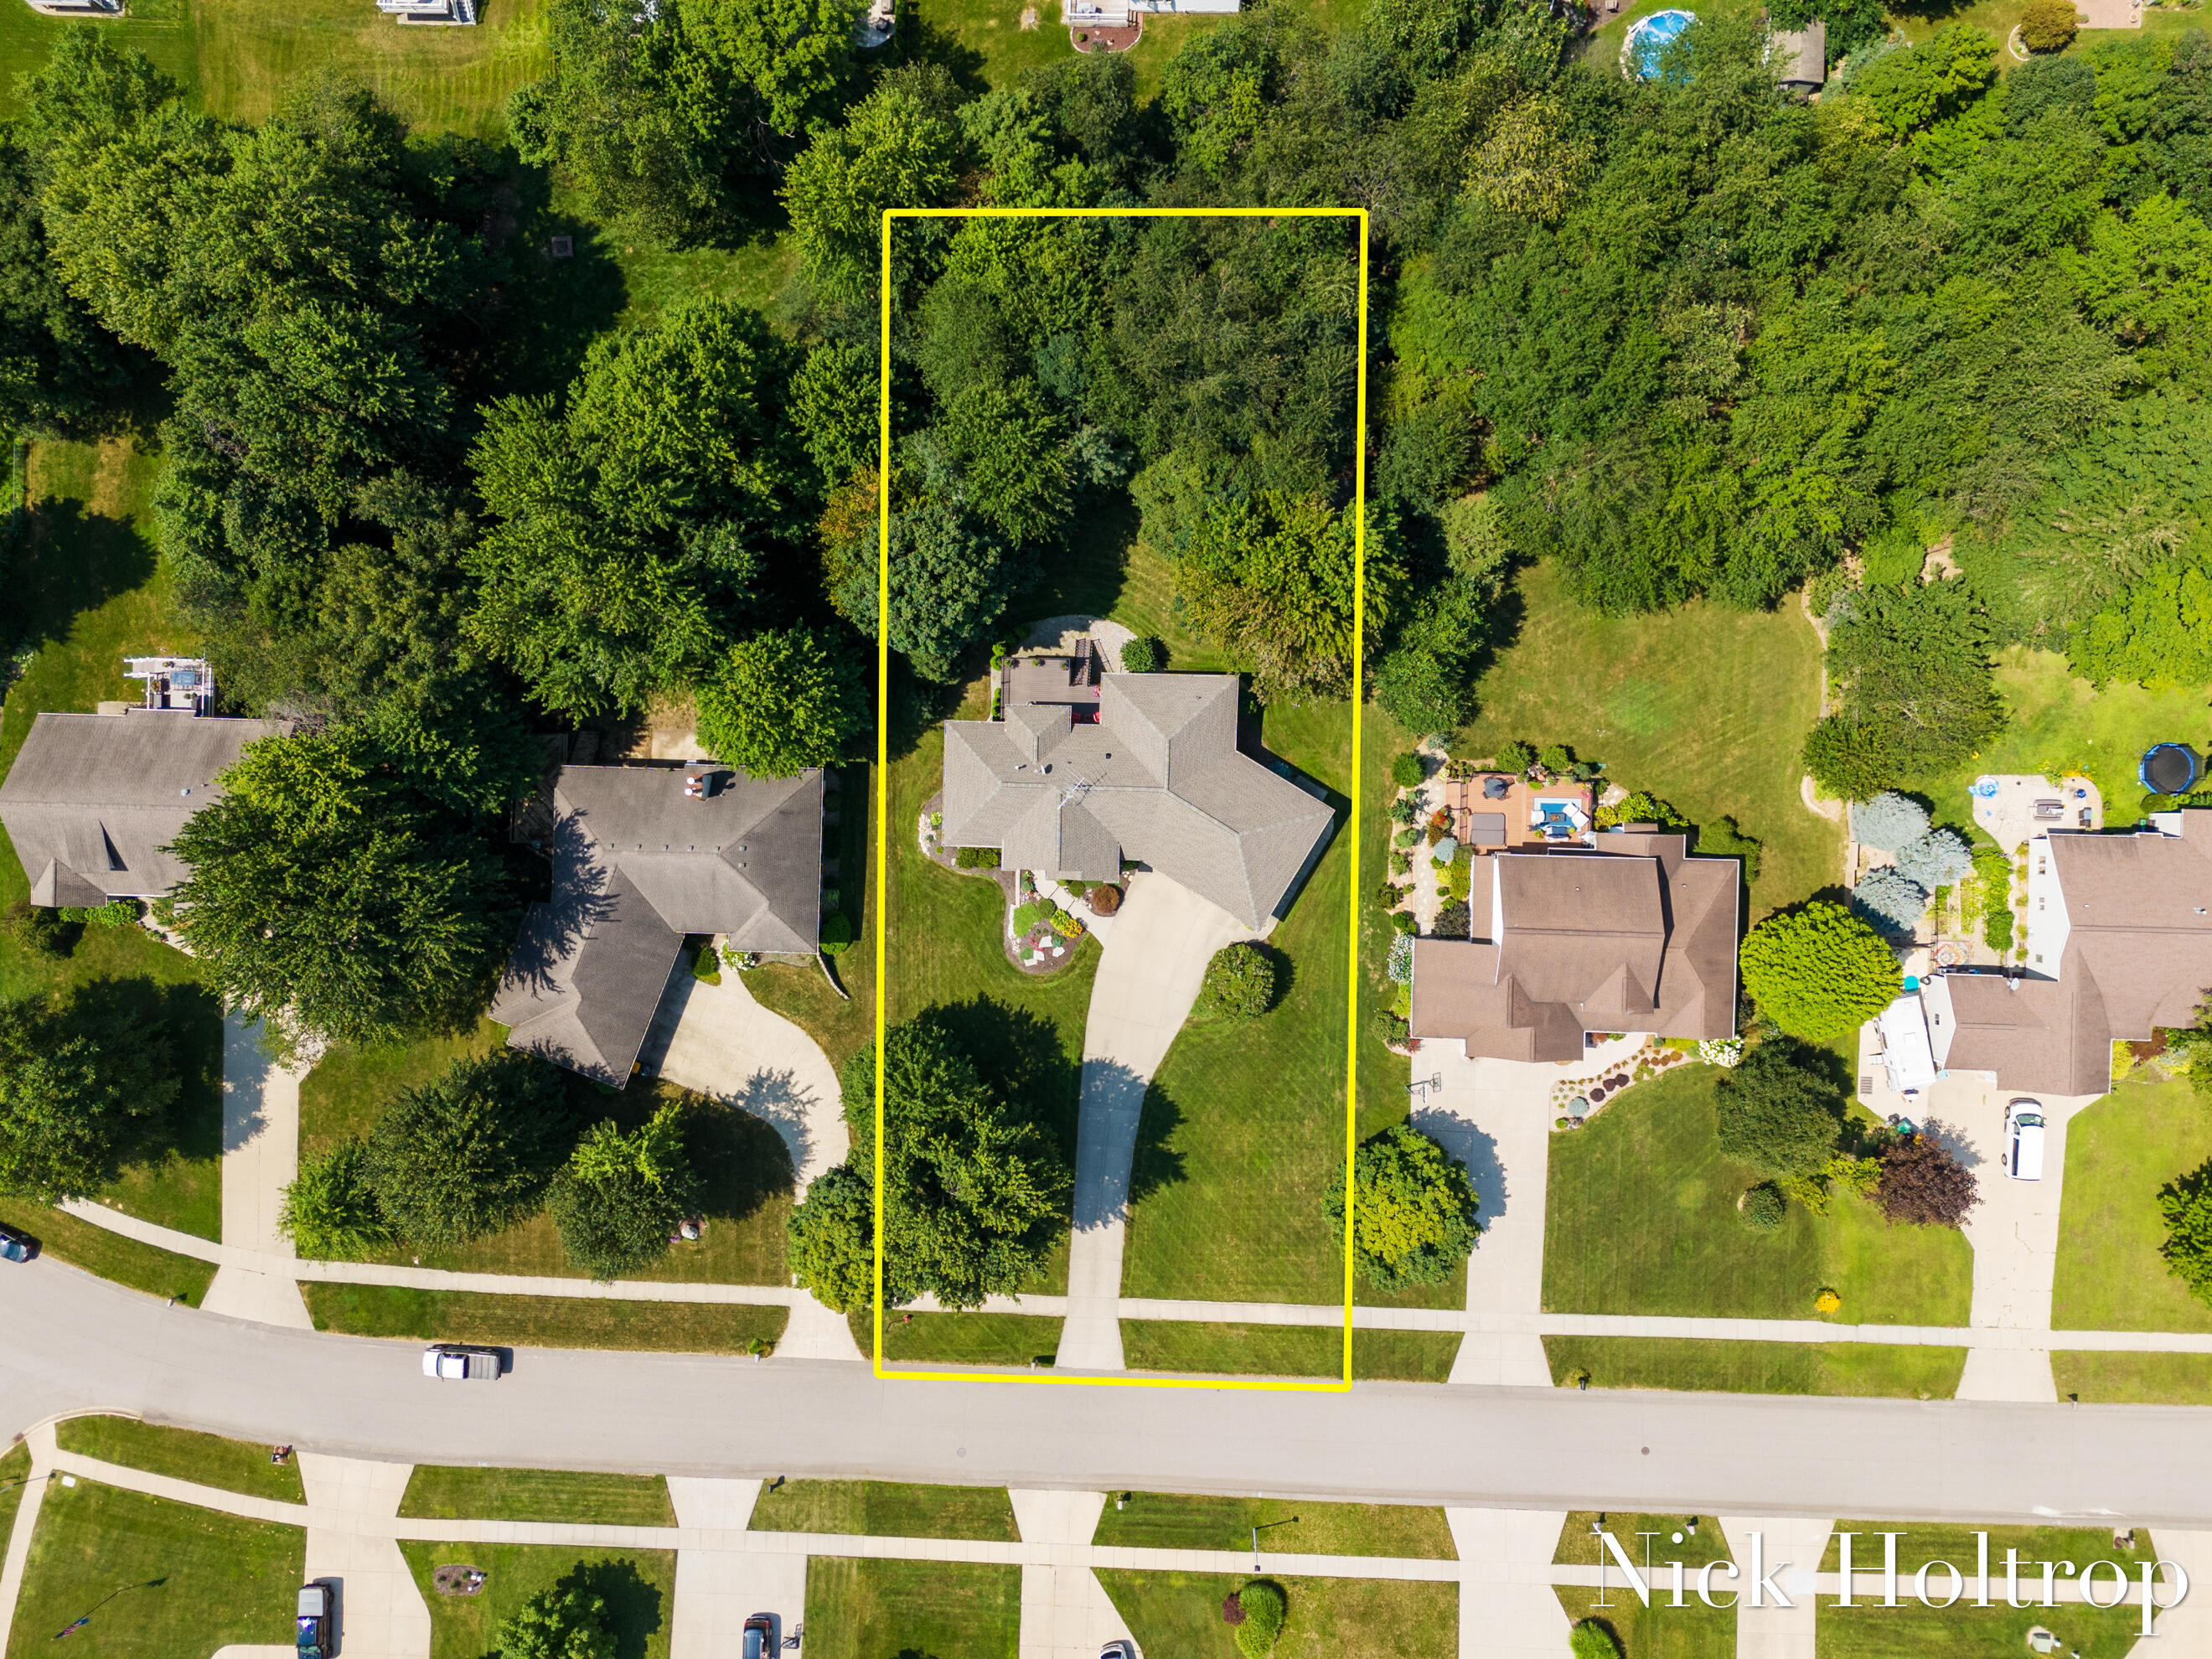
Incredible custom home - on the market for the first time!! This impressive home features grand 11'+ main floor ceilings, custom windows that provide floor-to-ceiling views, and special details in every room. The open floor plan leads from the entry and dining area, into the living room with tiled fireplace and built-ins, across to the gourmet kitchen with large island and a ton of cabinet and countertop space - perfect for entertaining! The primary bedroom incudes a cove ceiling, large en suite bath with whirlpool tub and large walk in closet. The finished walkout lower level includes a home theater area, large wet bar, huge full bath and two additional bedrooms. The oversized lot provides plenty of space to enjoy the mature trees and fire pit area, and the included hot tub! The attached 3 stall garage is fully finished, insulated and heated. This home has had every detail carefully addressed and needs to be seen to be appreciated - schedule your private showing today!

Share Property

Location

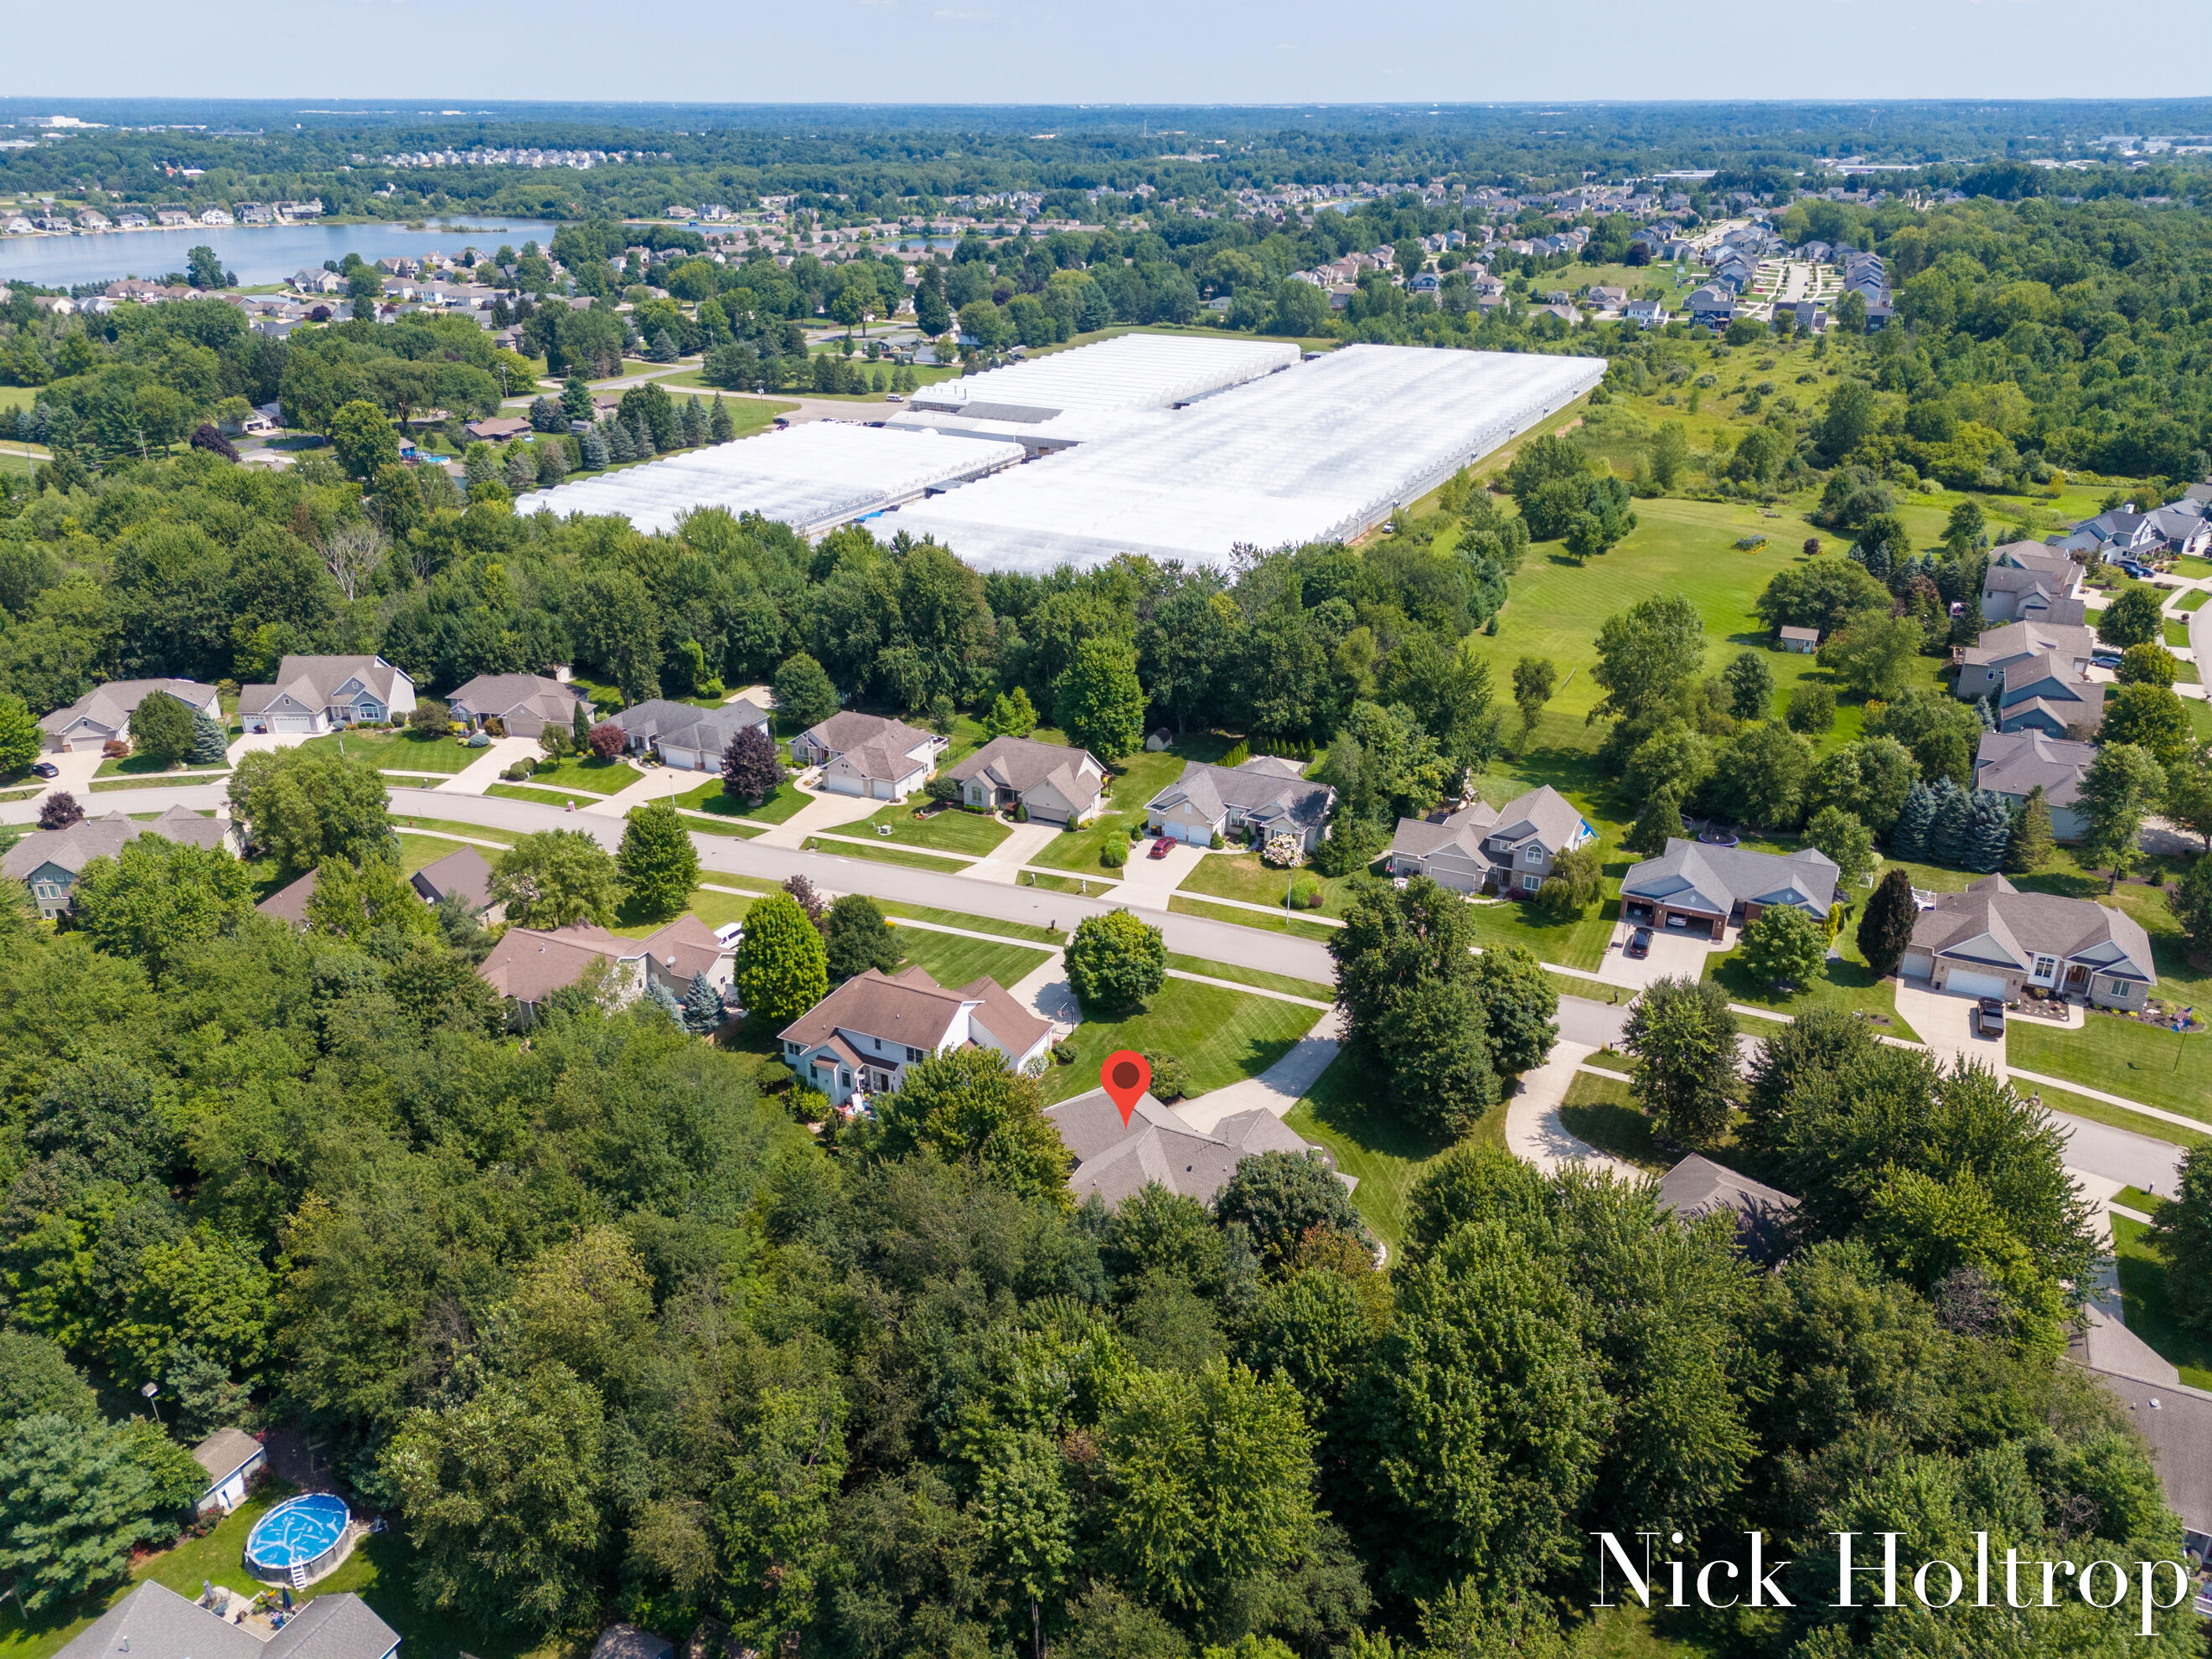
7399 Whistlewood Drive SW, Byron Center, MI 49315

Status

Sold

Date Sold

November 1, 2024

Property Amenities

Interior
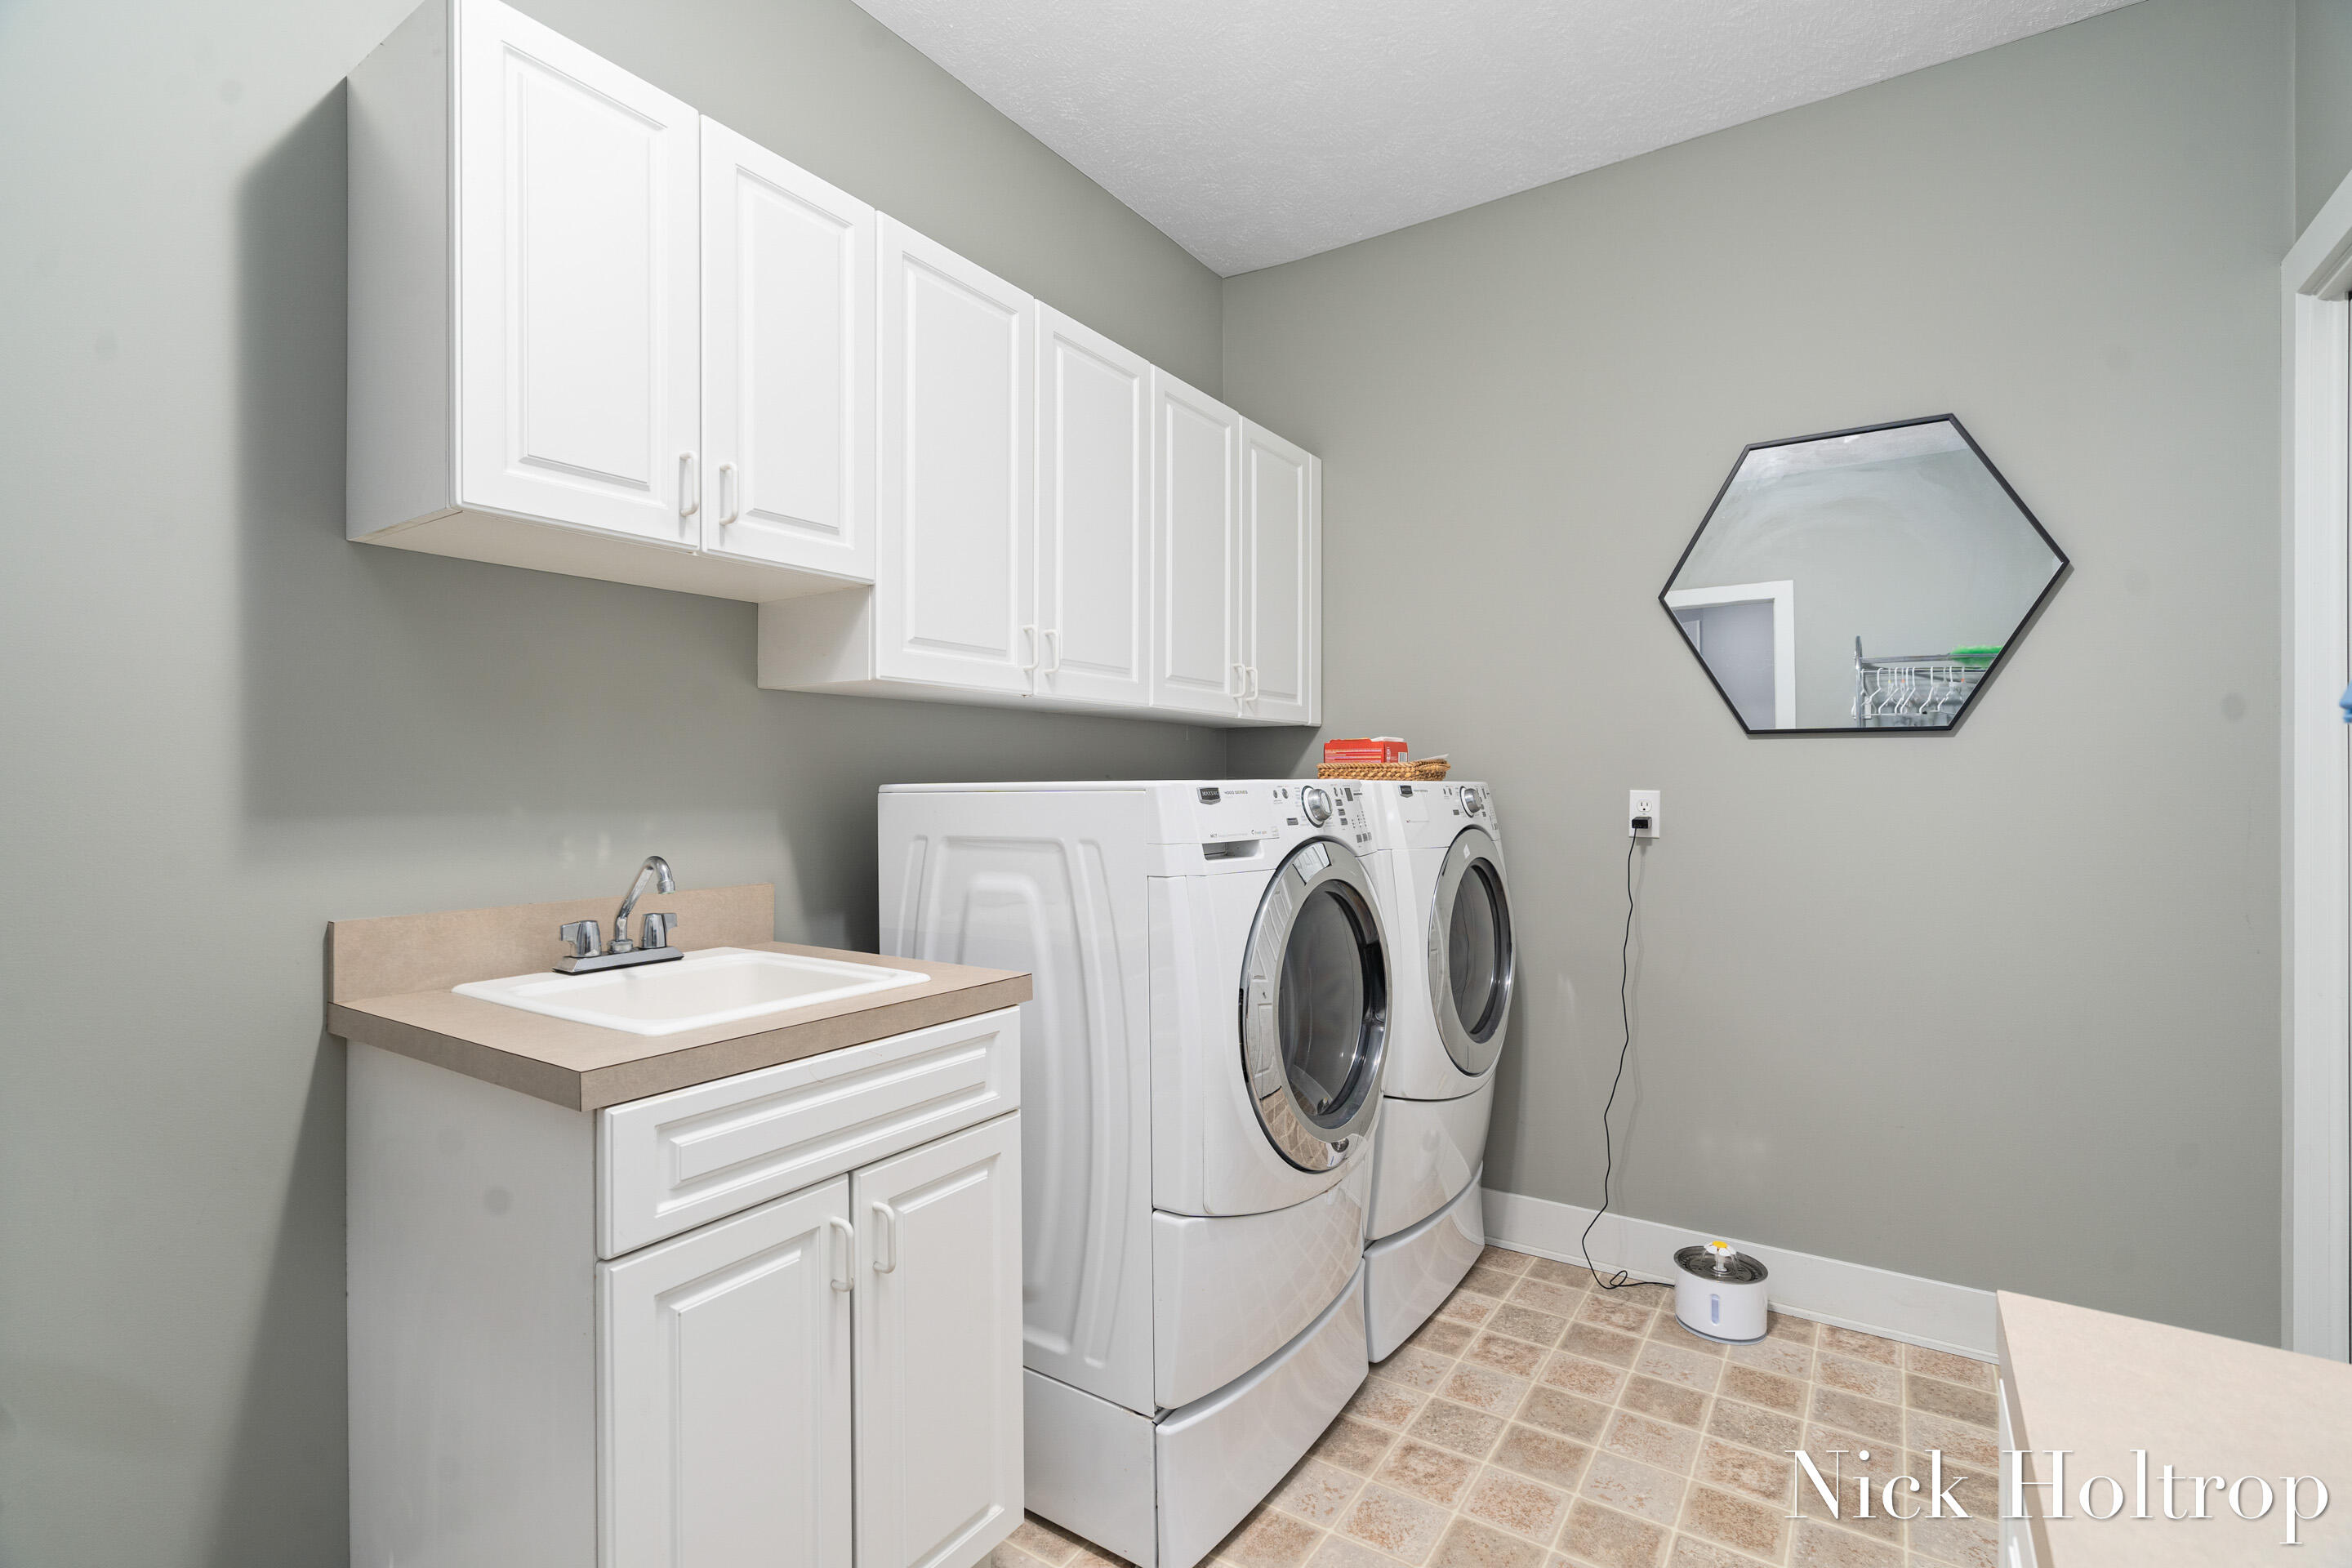
Laundry room In Basement, Laundry Room, Sink
Fireplace Living Room
Appliances Dishwasher, Disposal, Dryer, Microwave, Range, Refrigerator, Washer
Flooring Tile
Total Bedrooms: 3
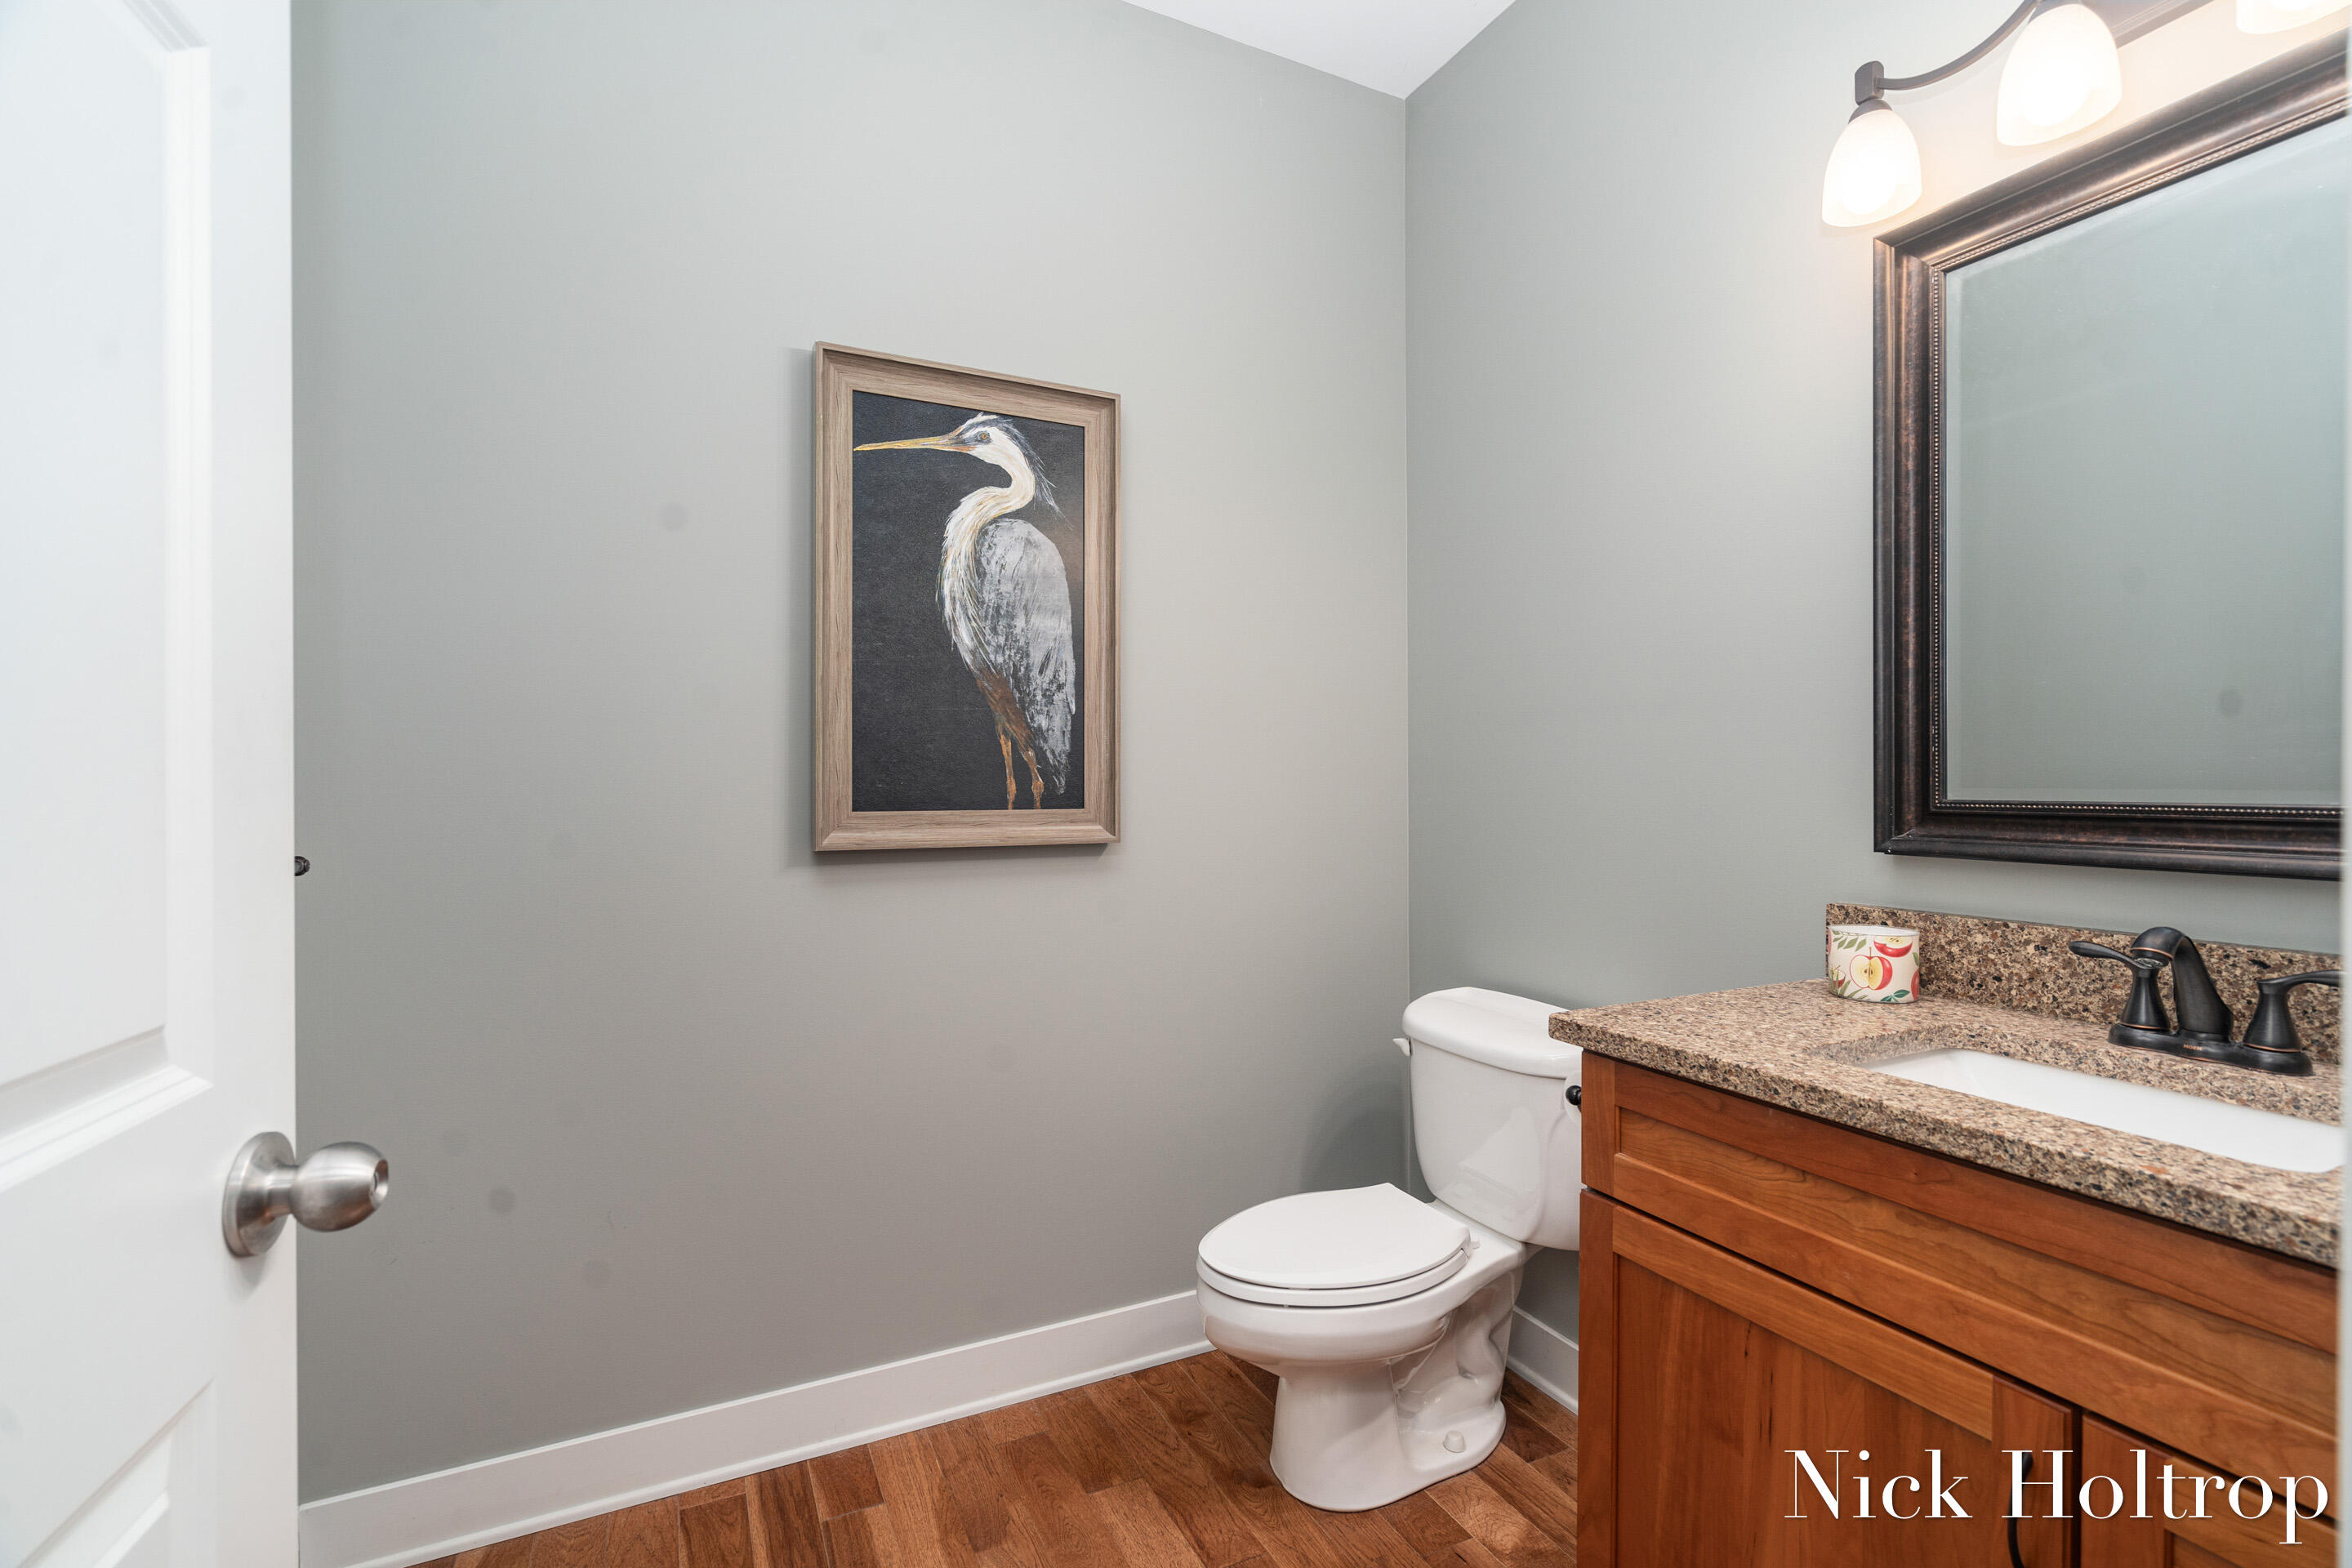
Half Bathrooms: 1
Full Bathrooms: 2
Other Interior Features Ceiling Fan(s), Garage Door Opener, Hot Tub Spa, Wet Bar, Kitchen Island, Eat-in Kitchen
Area & Lot
Total area 1,742 Sq.Ft.
Lot Area 0.69 Acres
Living area 3,428 Sq.Ft.
MLS® ID 24049304
Year Built 2002
School District Byron Center
Architecture Styles Ranch
Type Residential
Status Sold
Exterior
Stories 1
Air conditioning Central Air
Heat type Forced Air
Water Source Public
Garage Space 3.0
Sewer Public
Parking Garage Faces Front, Attached
Lot Features Level, Sidewalk
Utilities Phone Available, Natural Gas Available, Electricity Available, Cable Available, Phone Connected, Natural Gas Connected
Finance
Sales Price $570,000
Real Estate Tax $6,150 yearly

Byron Center

Work With Blu House Properties

Partner with a seasoned Grand Rapids real estate expert with 25+ years of experience in high-value transactions and client-first service. Whether buying or selling, our team delivers precision, negotiation strength, and market insight tailored to luxury outcomes.