Leave a Message

By providing your contact information to Blu House Properties, your personal information will be processed in accordance with Blu House Properties's Privacy Policy. By checking the box(es) below, you expressly consent to receive marketing or promotional real estate communication from Blu House Properties in the manner selected by you. For SMS text messages, message frequency varies. Message and data rates may apply. Consent is not a condition of purchase of any goods or services. You may opt out of receiving further communications from Blu House Properties at any time. To opt out of receiving SMS text messages, reply STOP to unsubscribe. SMS text messaging is subject to our Terms of Use.

Thank you for your message. We will be in touch with you shortly.

712 N Hanover Street
VIEW PHOTOS
Courtesy of Mark A VanderWal, EXP Realty (Grand Rapids)
$214,900

712 N Hanover Street

2 Beds 1 Bath 1,180 Sq.Ft. 7,928 Sq.Ft.

Open House

9/18/2026 4:00PM - 5:30PM EDT
9/19/2026 12:00PM - 2:00PM EDT

Description

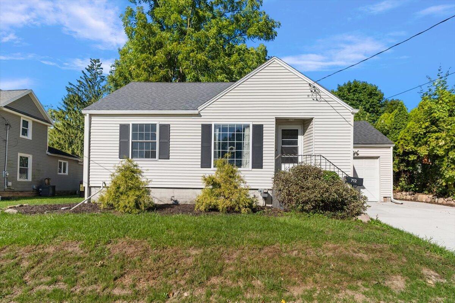
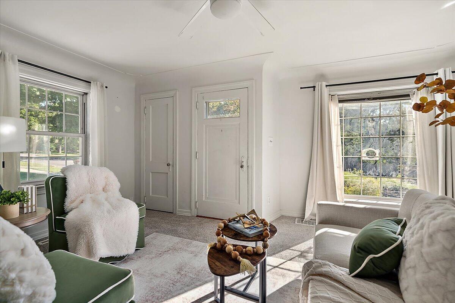
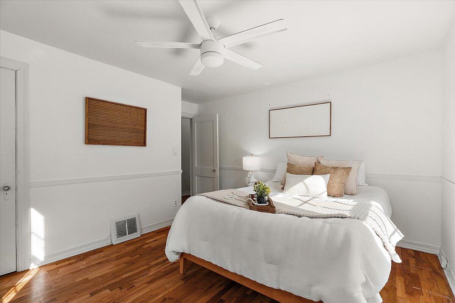
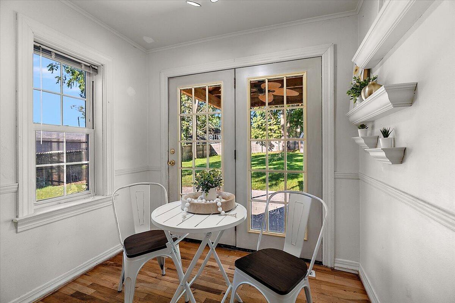
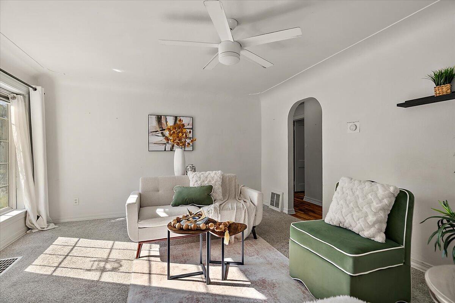
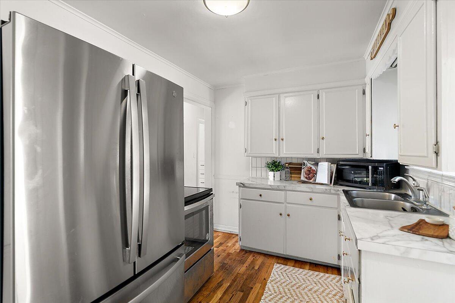
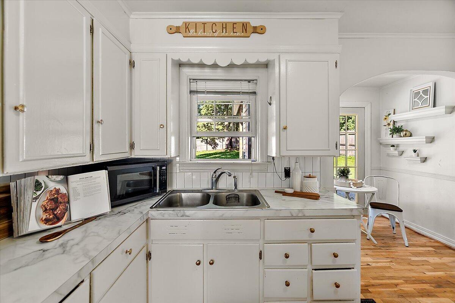
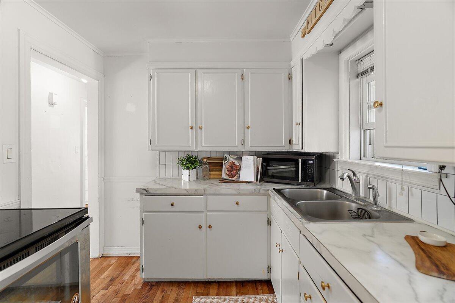
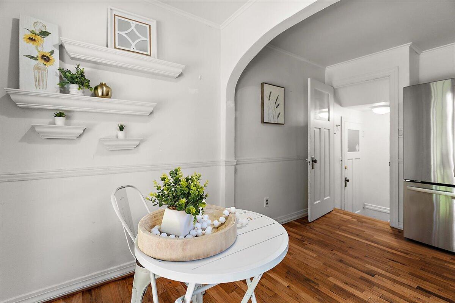
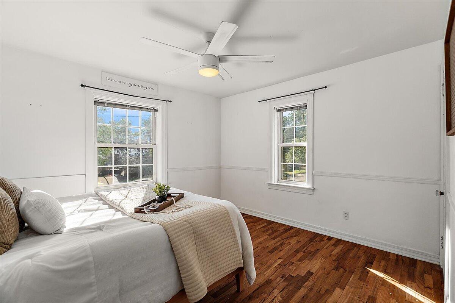
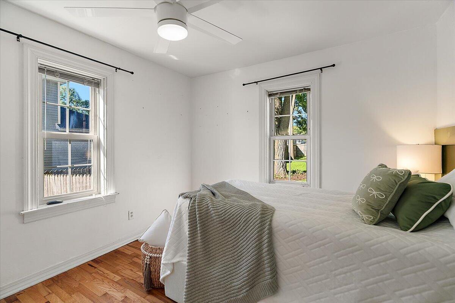
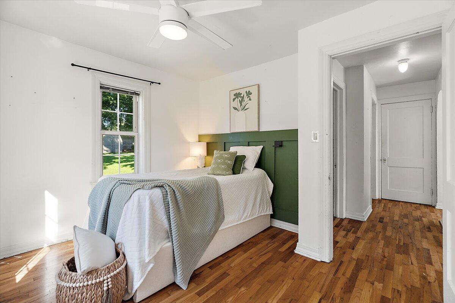
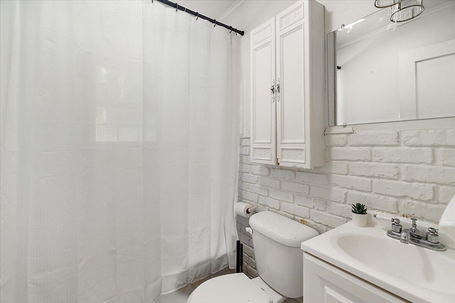
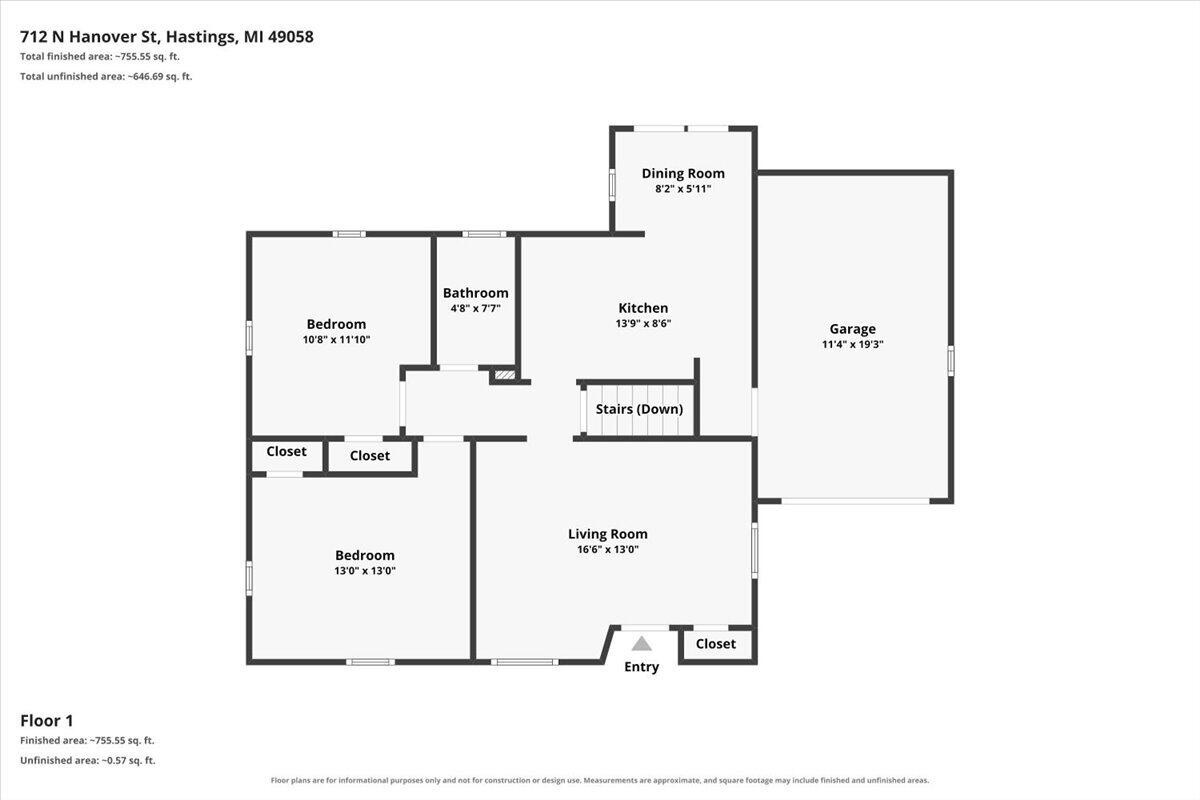
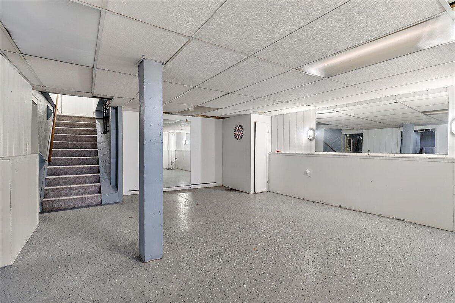
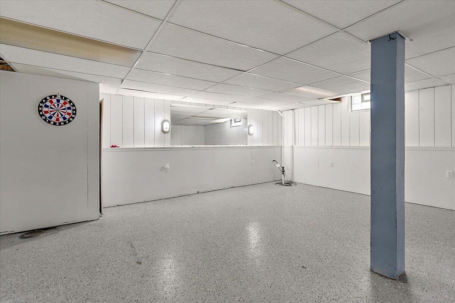
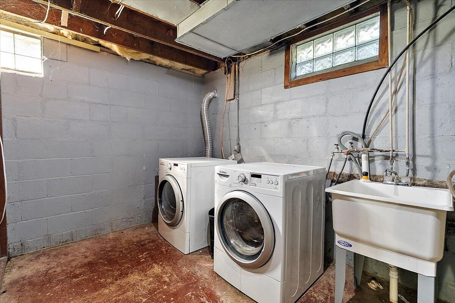
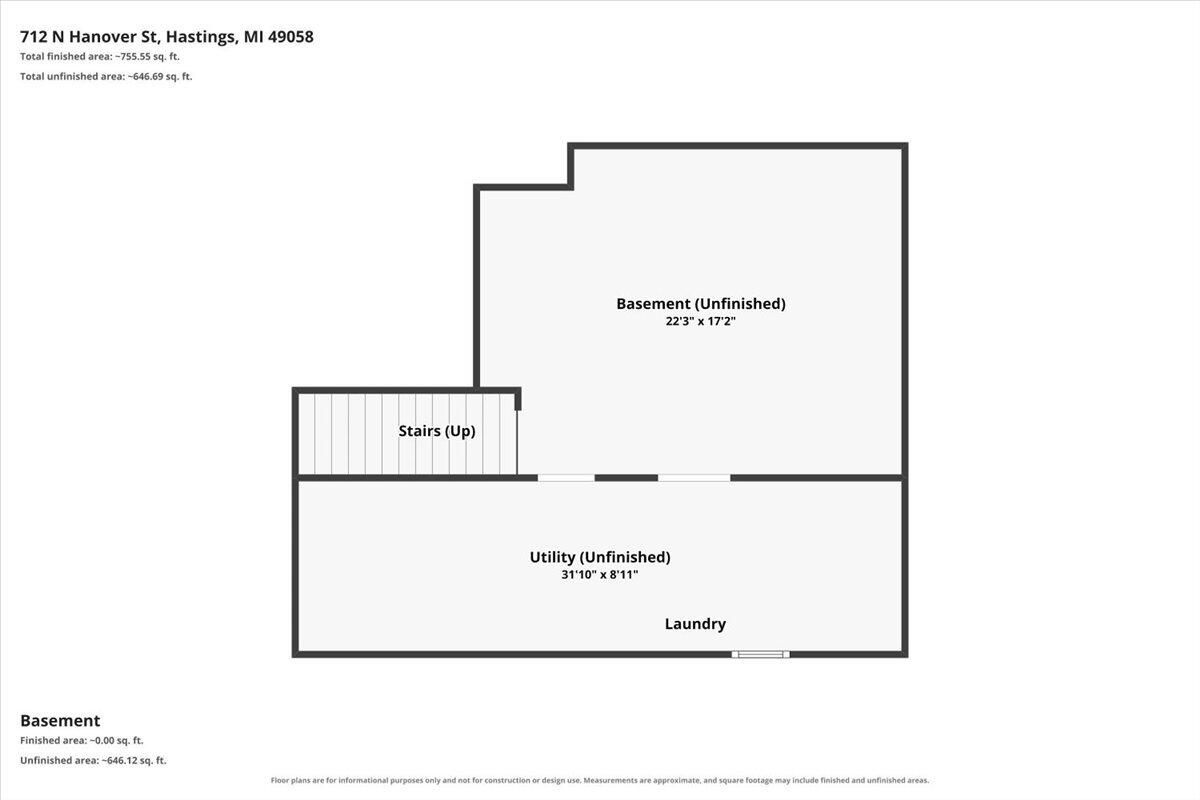
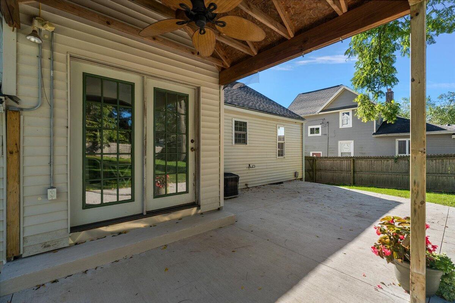
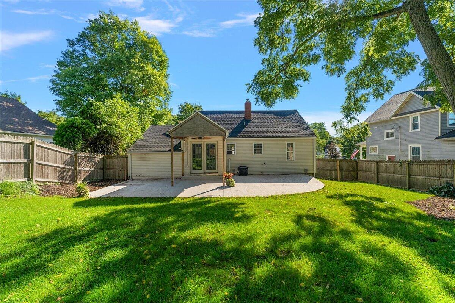
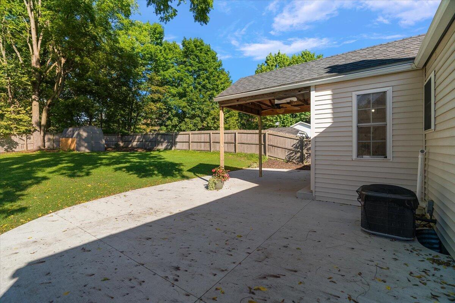
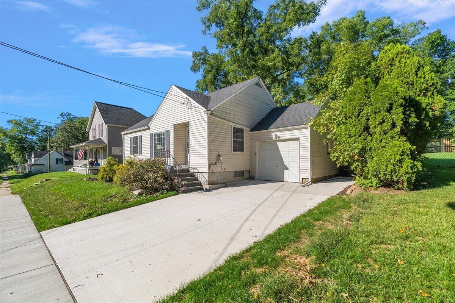
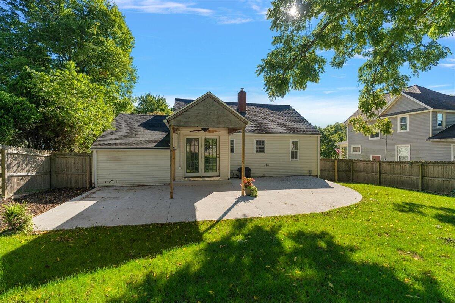
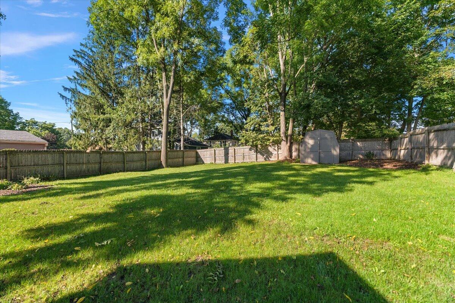
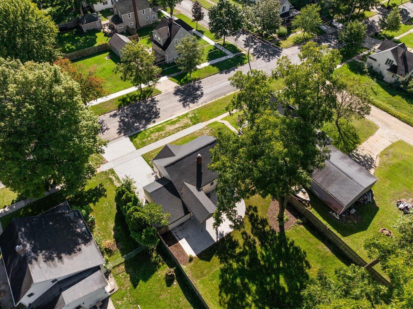
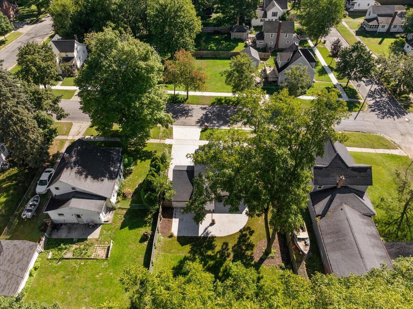
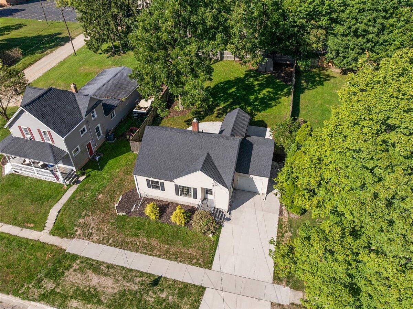
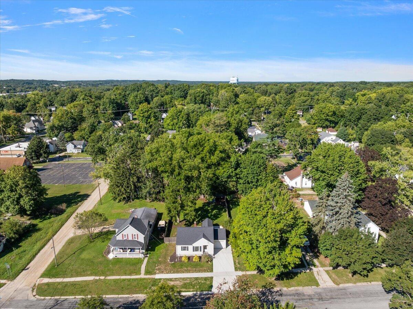
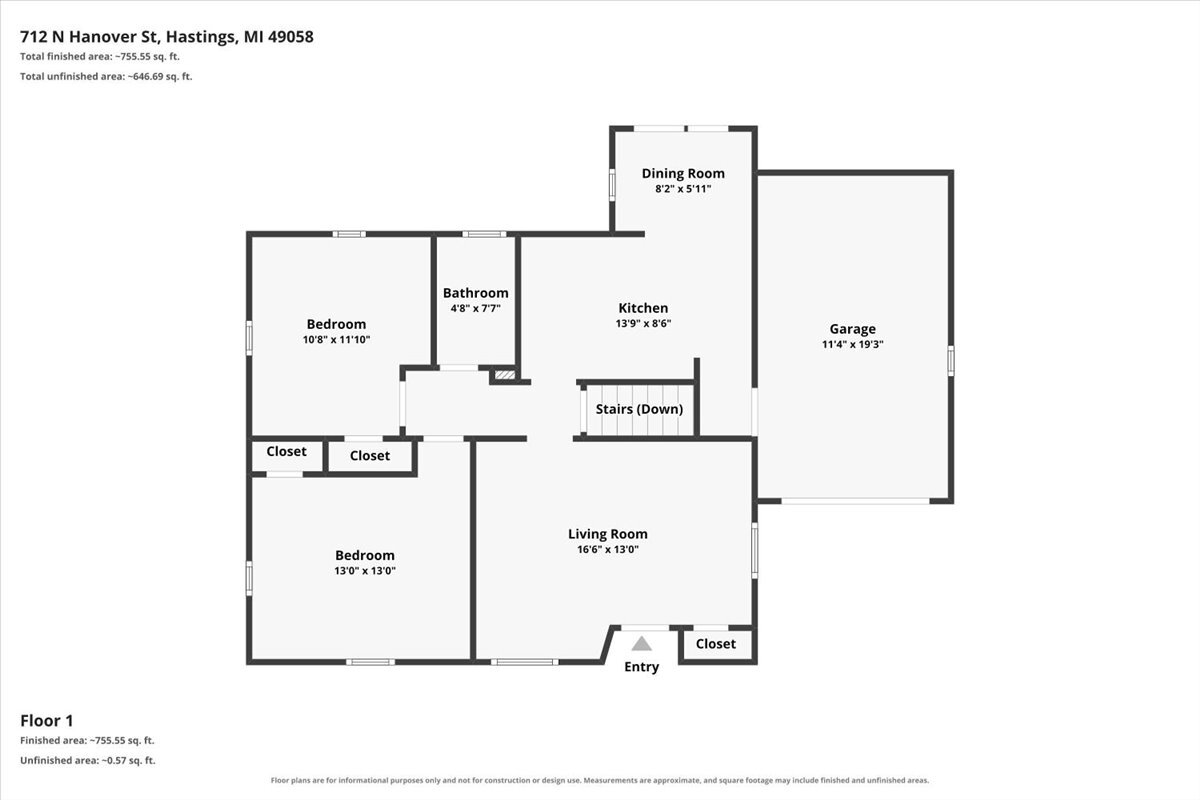
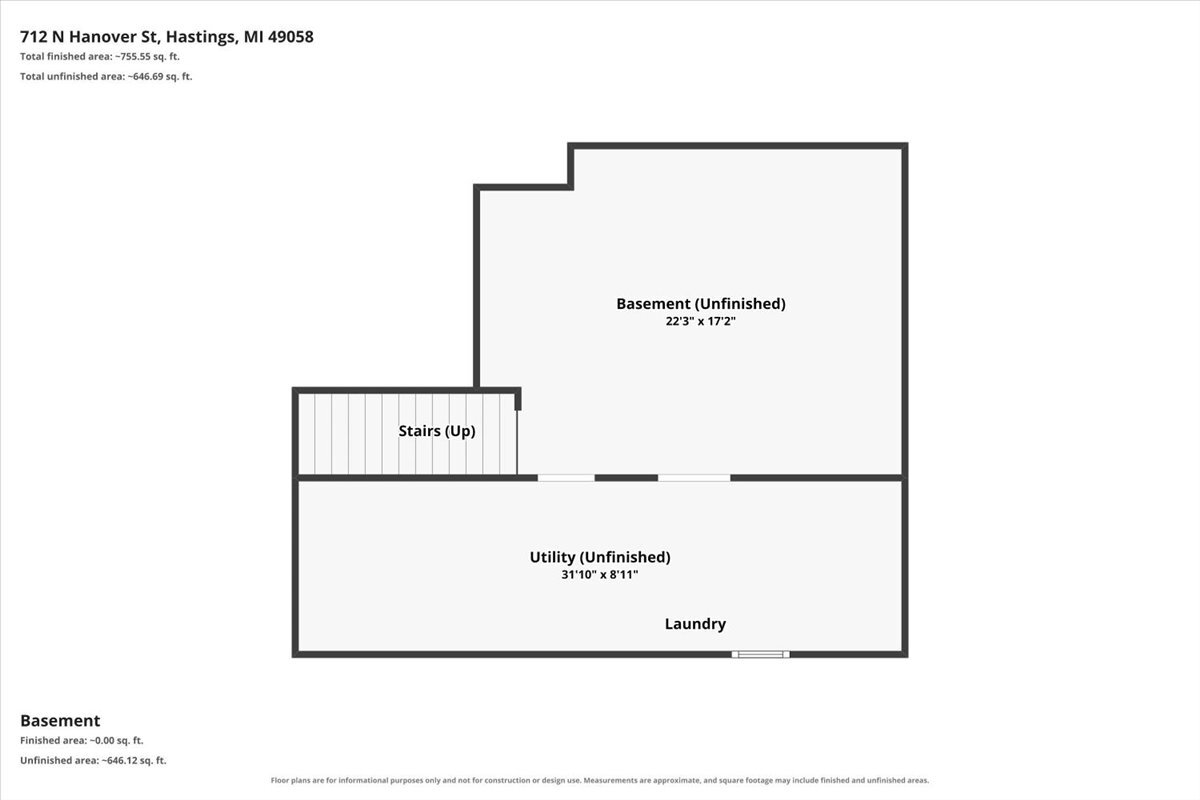
Charm meets modern comfort in this updated 2-bedroom, 1-bath bungalow in the heart of Hastings. This home offers 1,180 finished square feet with hardwood floors, a cozy main level, and a finished basement retreat. Recent updates make it move-in ready: central air throughout the home just two years ago, a brand new furnace, and a roof less than 6 years old. Outside, a new concrete driveway and a huge covered back patio round out the upgrades nicely. The backyard truly shines, fully fenced and gated, filled with flower gardens, perennials, and mature shrubs for a peaceful, private escape. Spend relaxing evenings on the patio. A one-car attached garage and storage shed complete the space. Inside, enjoy a bright kitchen with a breakfast nook and pantry, plus a full basement for extra living space. All appliances stay, including washer and dryer. A short walk from downtown Hastings, with local shops, restaurants, and small-town charm outside your door. Schedule your showing today.

Share Property

Location

712 N Hanover Street, Hastings, MI 49058

Status

For Sale
Mark Vanderwal

Mark Vanderwal

TITLE

REALTOR®

Property Amenities

Interior
Laundry room In Basement
Appliances Dishwasher, Dryer, Microwave, Range, Refrigerator, Washer
Flooring Wood
Total Bedrooms: 2
Full Bathrooms: 1
Other Interior Features Ceiling Fan(s), Garage Door Opener, Eat-in Kitchen
Area & Lot
Open house

9/18/2026 4:00PM - 5:30PM EDT

9/19/2026 12:00PM - 2:00PM EDT

Total area 880 Sq.Ft.
Lot Area 7,928 Sq.Ft.
Living area 1,180 Sq.Ft.
MLS® ID 26049262
Year Built 1940
School District Hastings
Architecture Styles Ranch
Type Residential
Status For Sale
Exterior
Stories 1
Air conditioning Central Air
Heat type Forced Air
Water Source Public
Garage Space 1.0
Sewer Public
Parking Garage Faces Front, Attached
Lot Features Level, Sidewalk
Utilities Phone Connected, Natural Gas Connected
Finance
Sales Price $214,900
Real Estate Tax $3,005 yearly
image

Schedule a Showing

We would love to show you our beautiful property. Please select your preferred date and time below. An agent will be in touch shortly to confirm your appointment.

Schedule a Showing

We would love to show you our beautiful property. Please select your preferred date and time below. An agent will be in touch shortly to confirm your appointment.

Thank you for your interest in 712 N Hanover Street, Hastings, MI 49058. We are reviewing your request and will be in touch shortly!

Mortgage Calculator

Estimate your monthly mortgage payment, including the principal and interest, property taxes, and HOA. Adjust the values to generate a more accurate rate.

All estimates are provided for informational purposes only. Actual amounts may vary.
$0,000 Your Payment 20 15 65
$0,000 Your Payment

Work With Blu House Properties

Partner with a seasoned Grand Rapids real estate expert with 25+ years of experience in high-value transactions and client-first service. Whether buying or selling, our team delivers precision, negotiation strength, and market insight tailored to luxury outcomes.