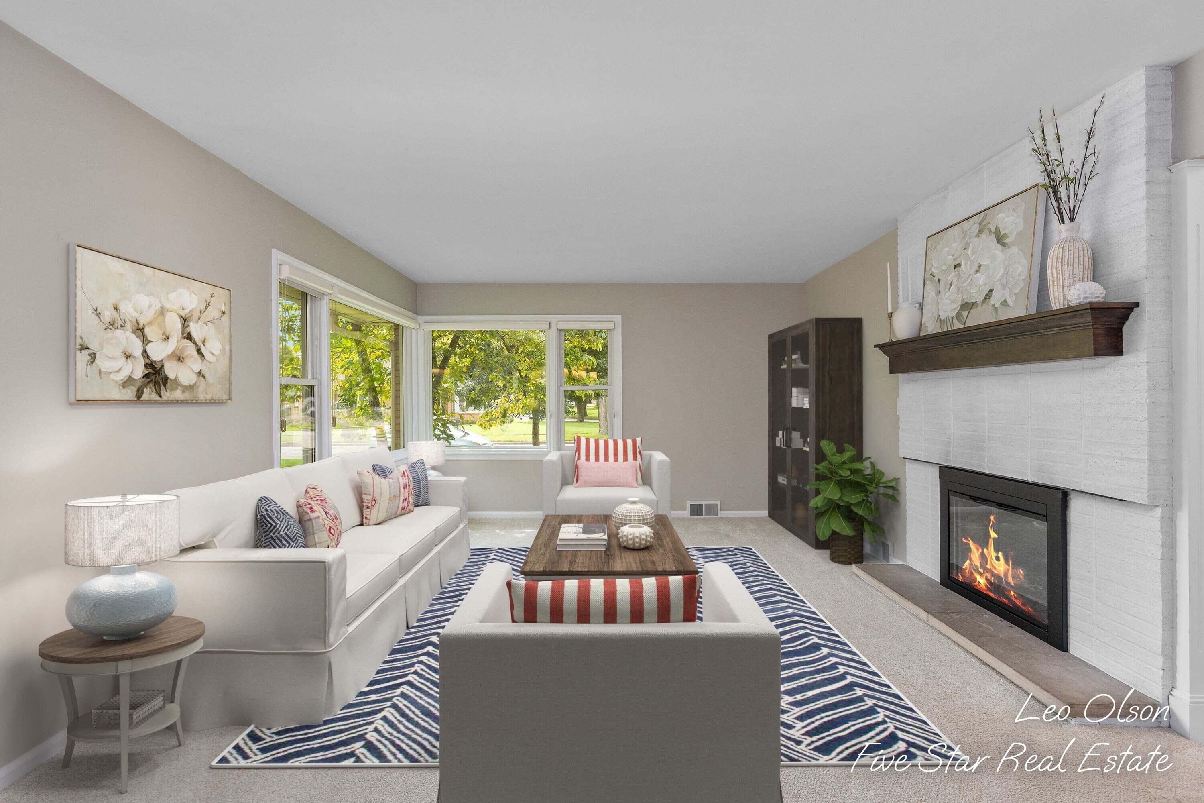
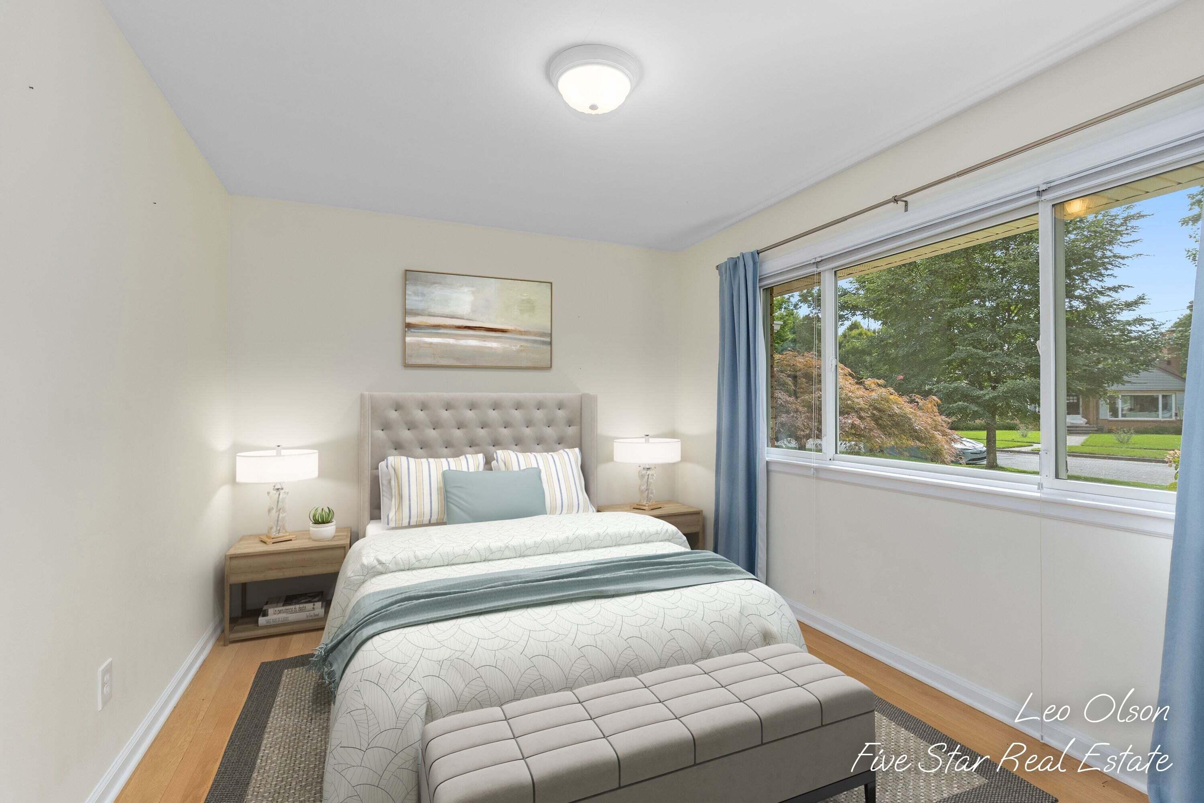
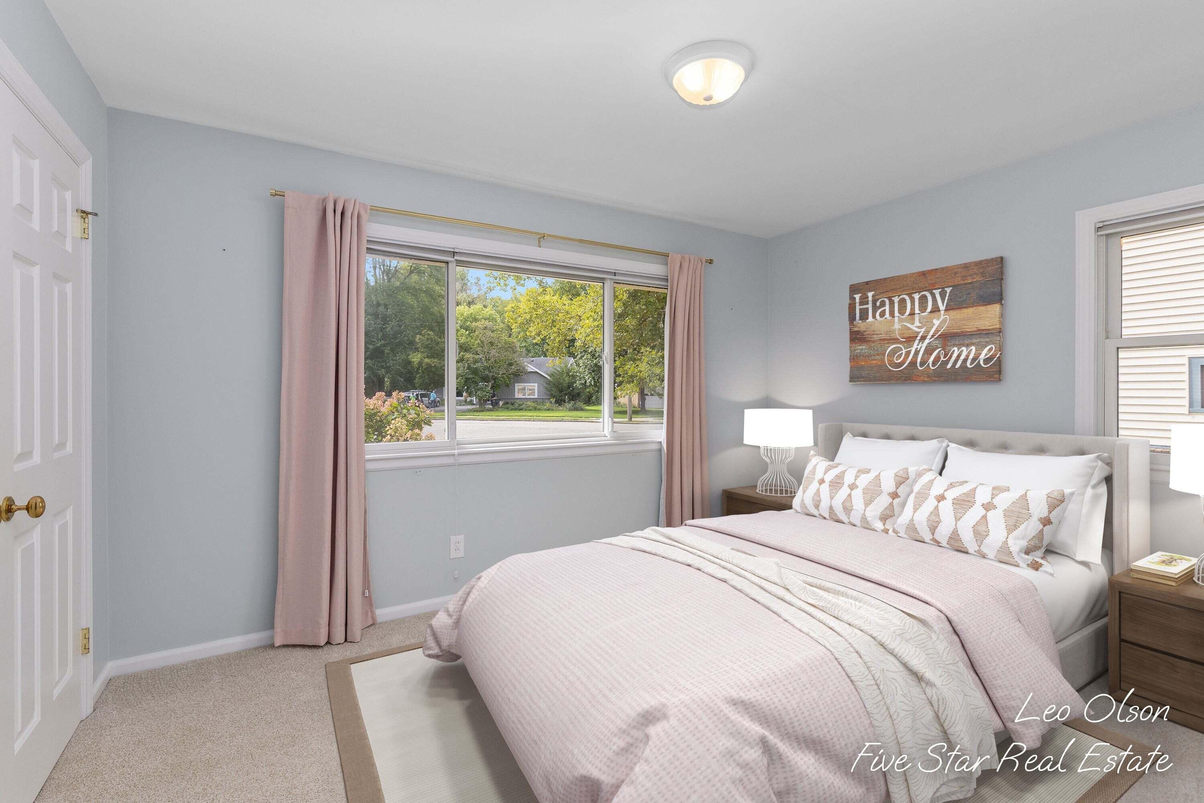
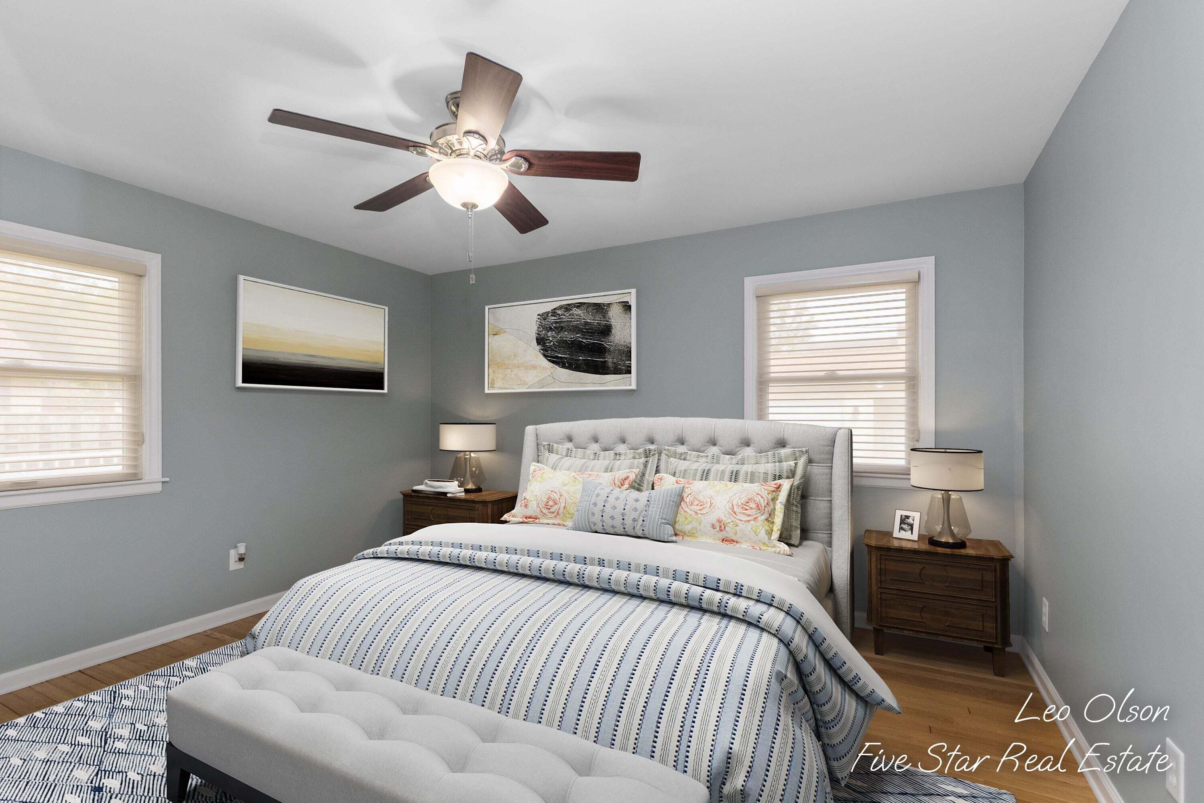
651 Reynard Street SE
VIEW PHOTOS
Courtesy of R. Leo Olson, Five Star Real Estate (M6)
$422,000

651 Reynard Street SE

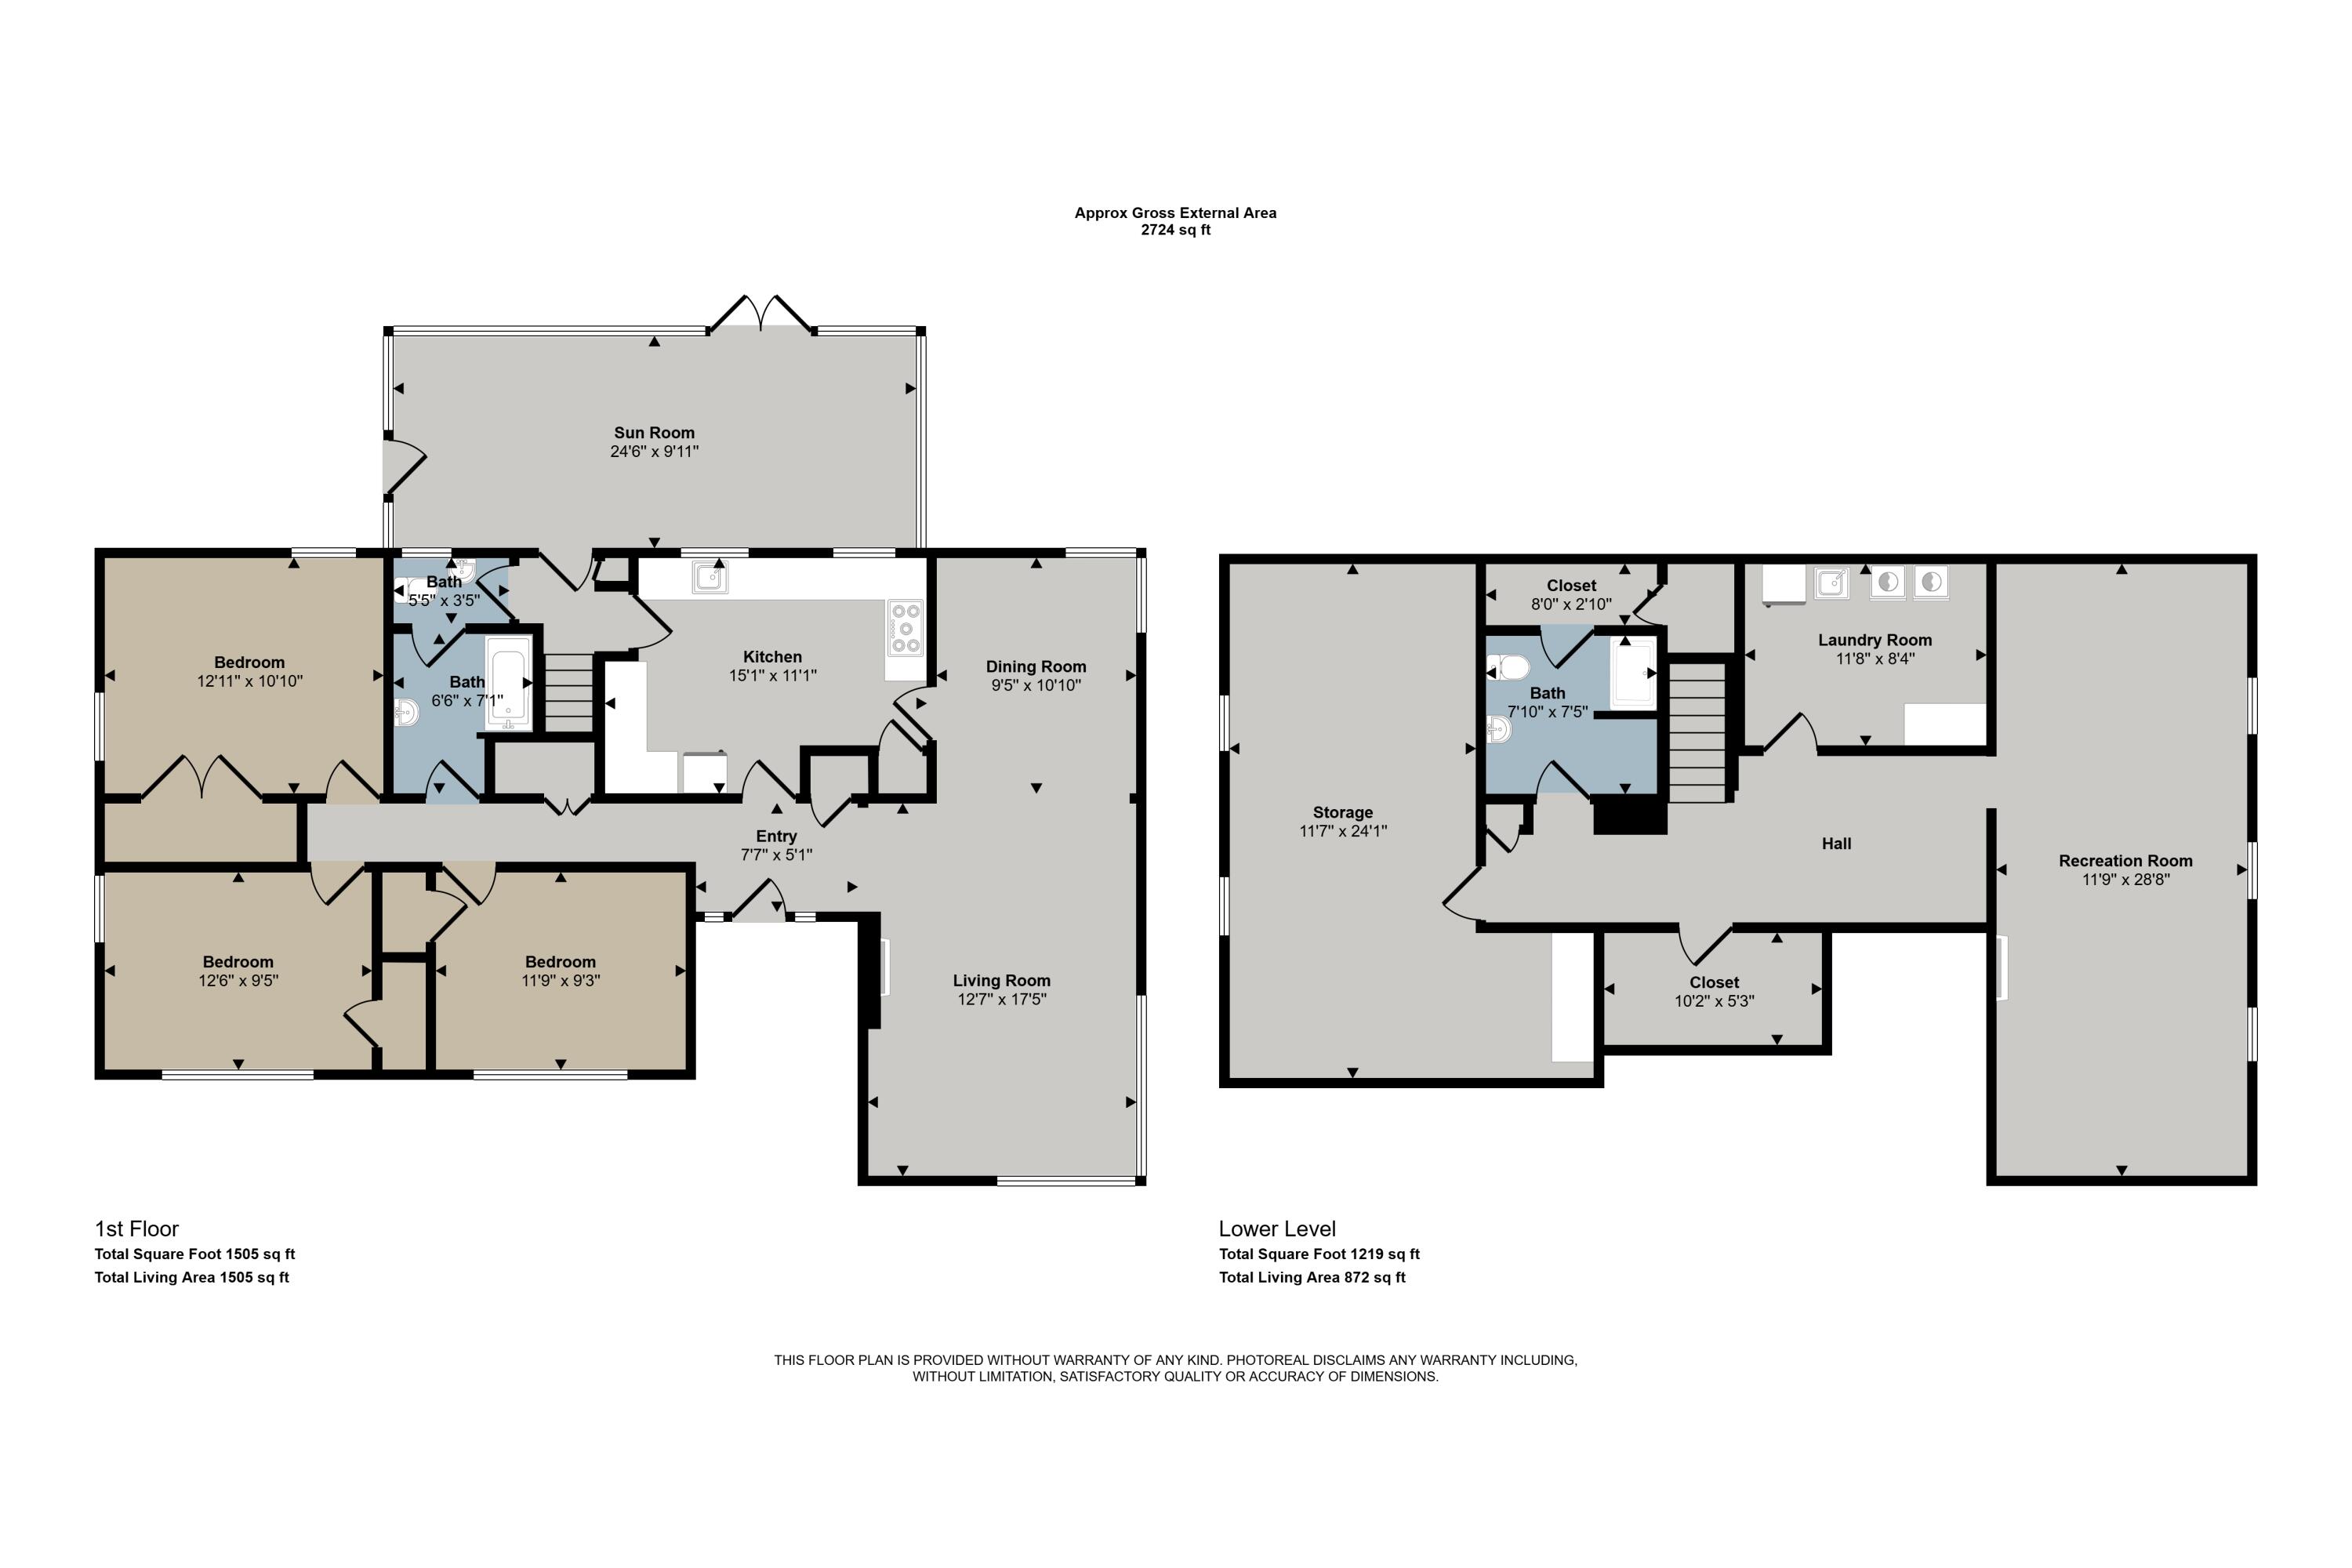
3 Beds 2 Baths 1,908 Sq.Ft. 8,960 Sq.Ft.

Description

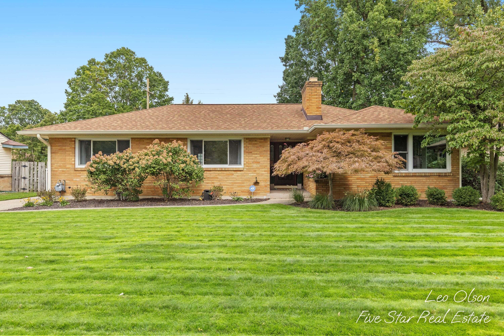
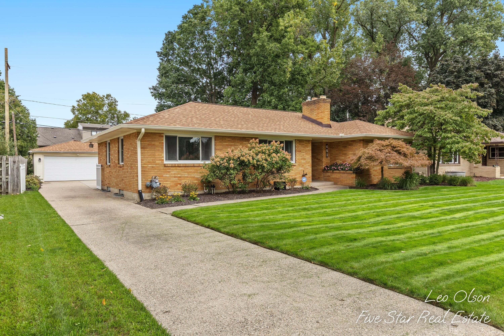
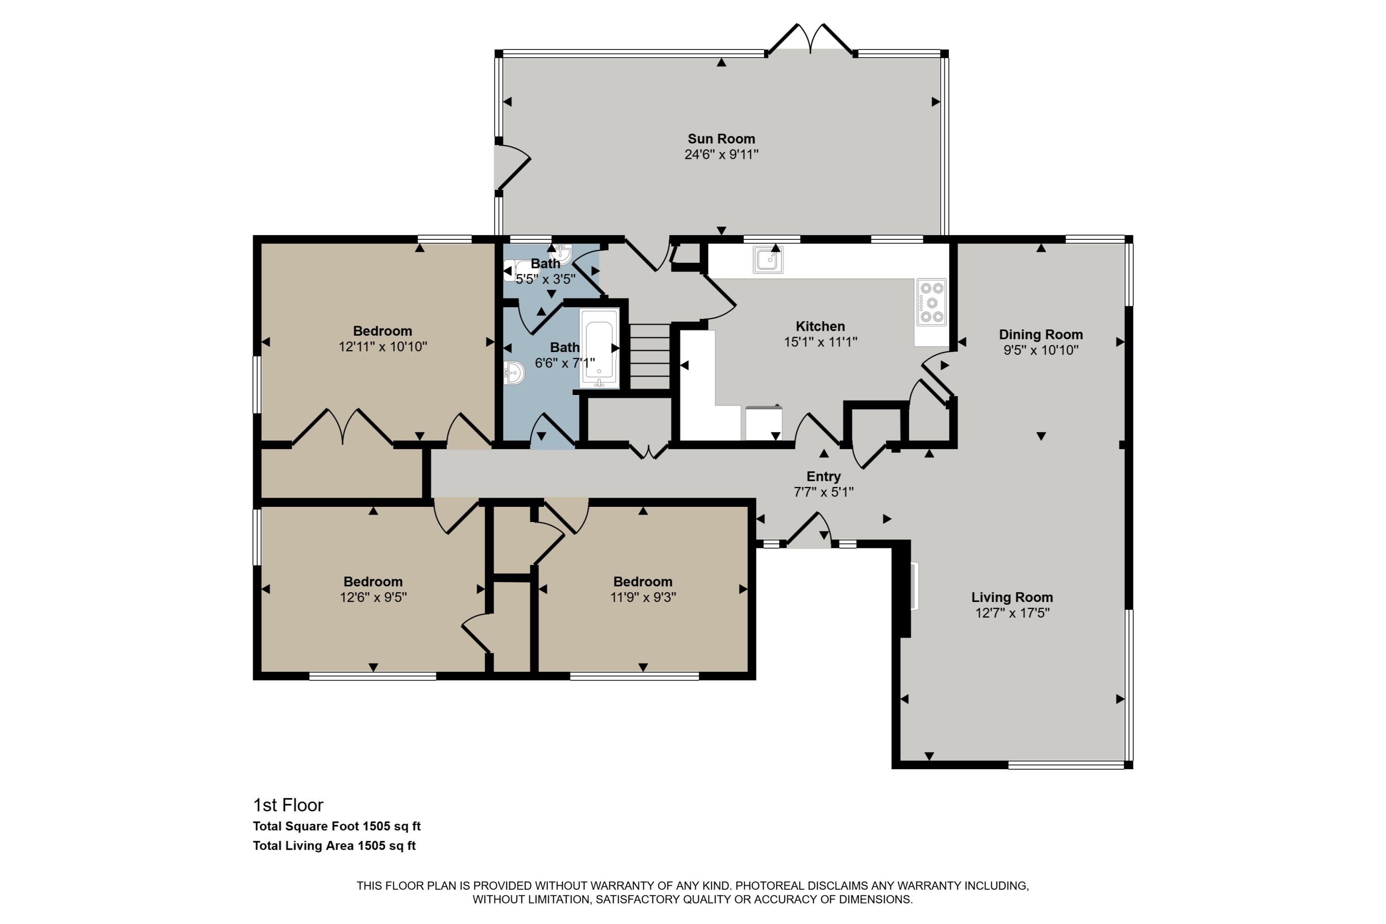
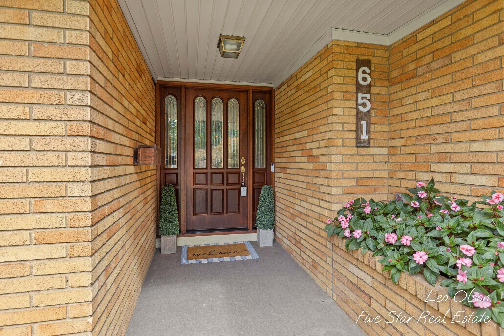
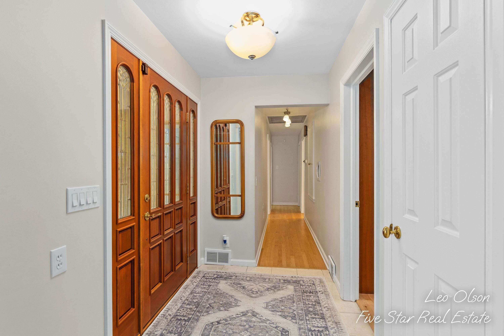
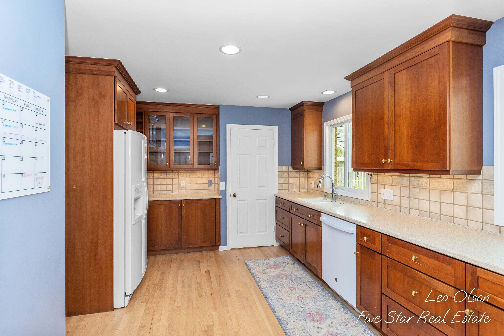
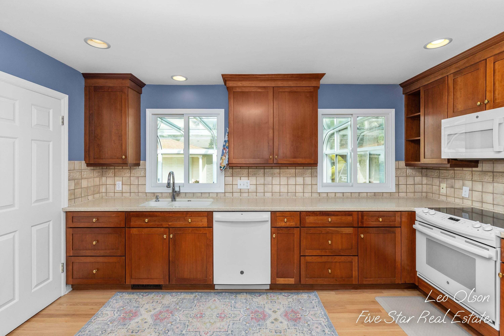
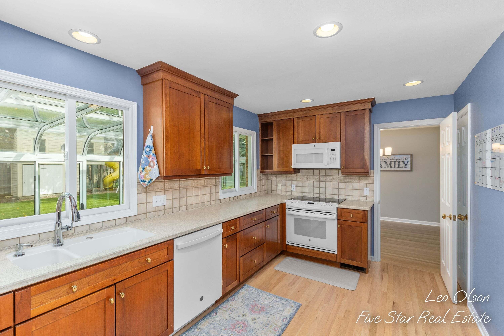
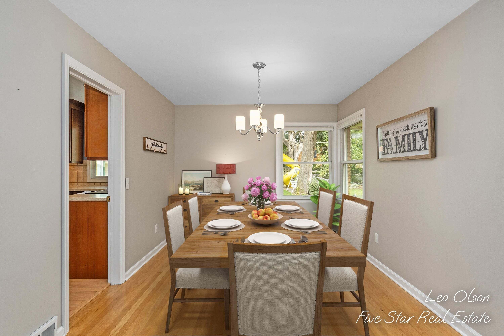
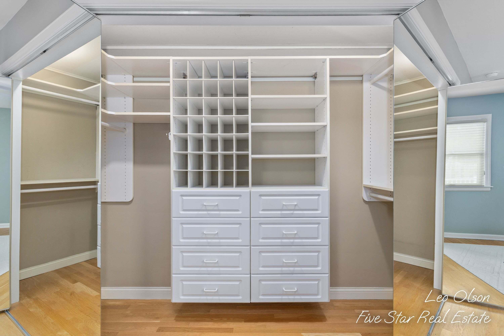
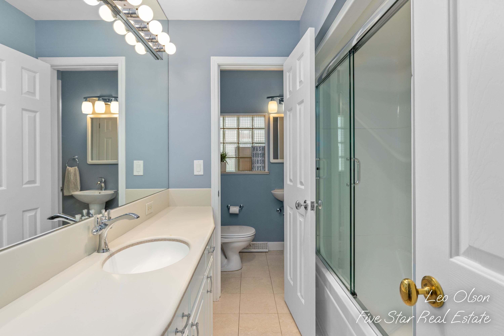
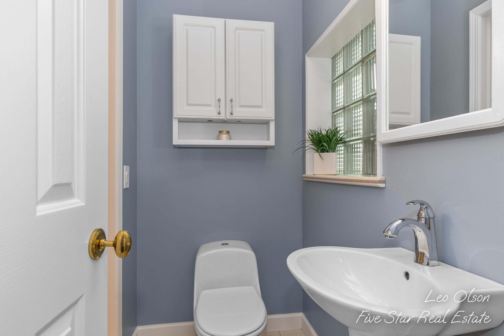
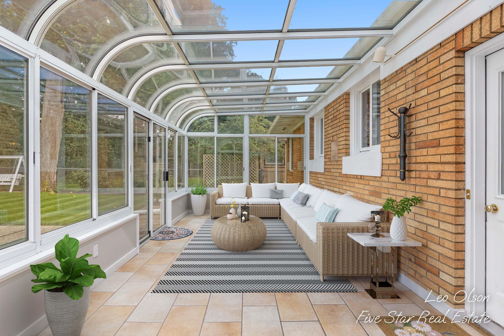
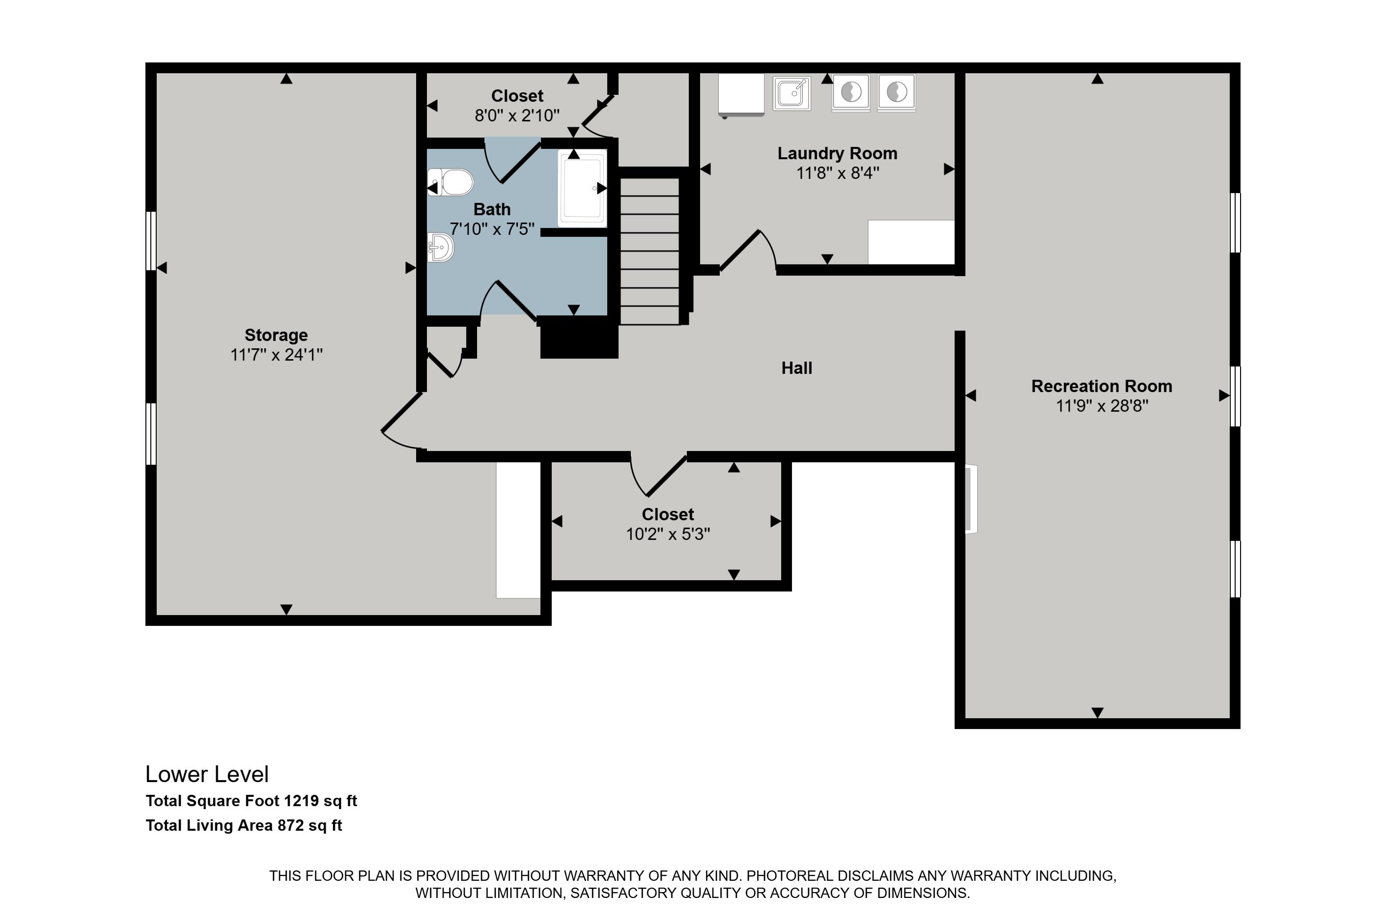
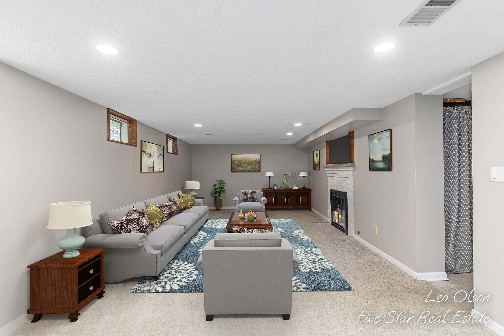
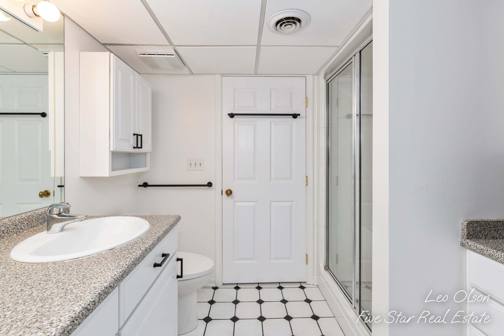
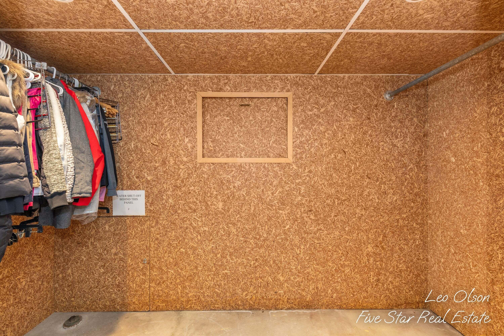
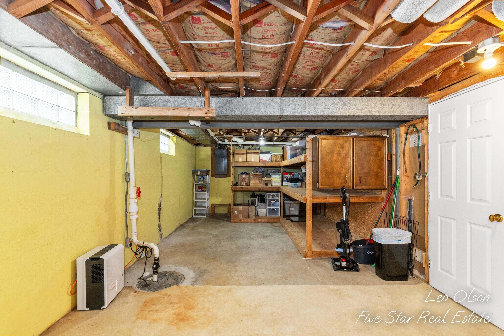
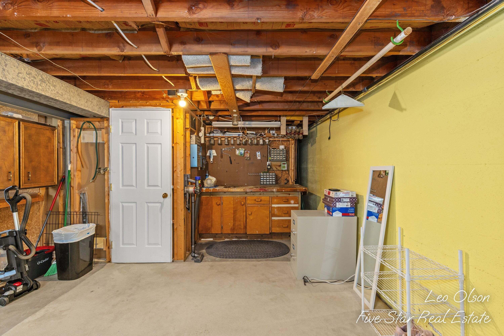
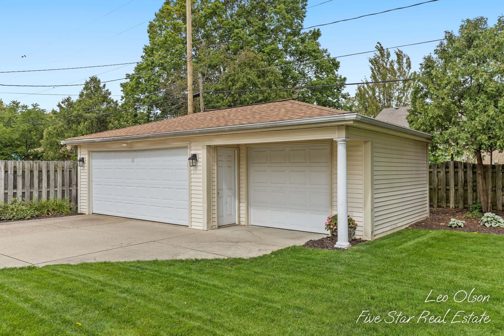
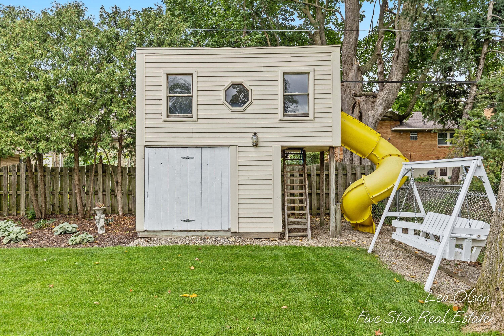
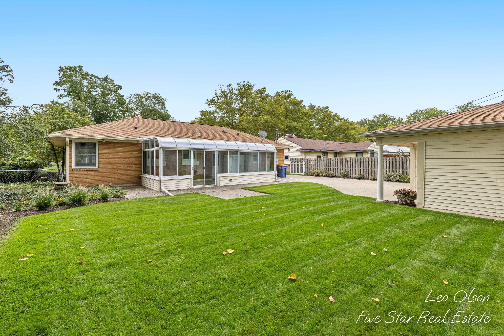
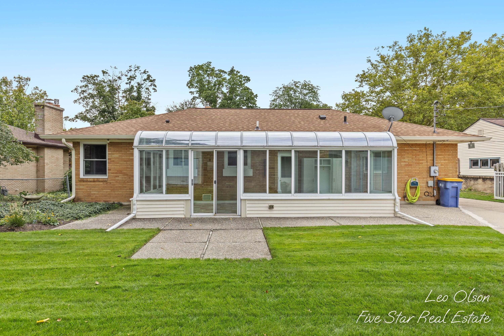
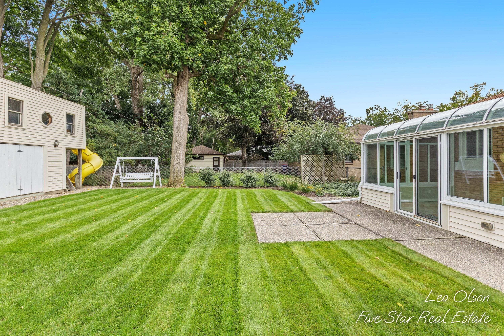
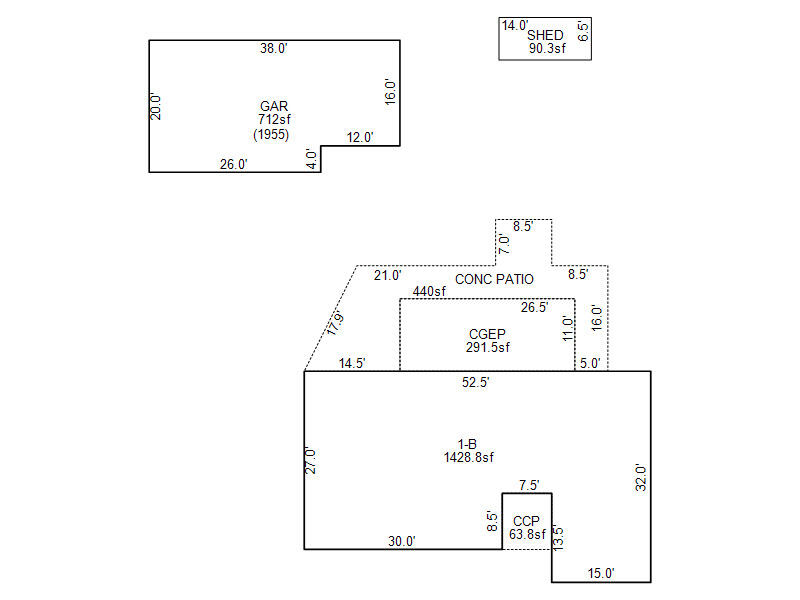
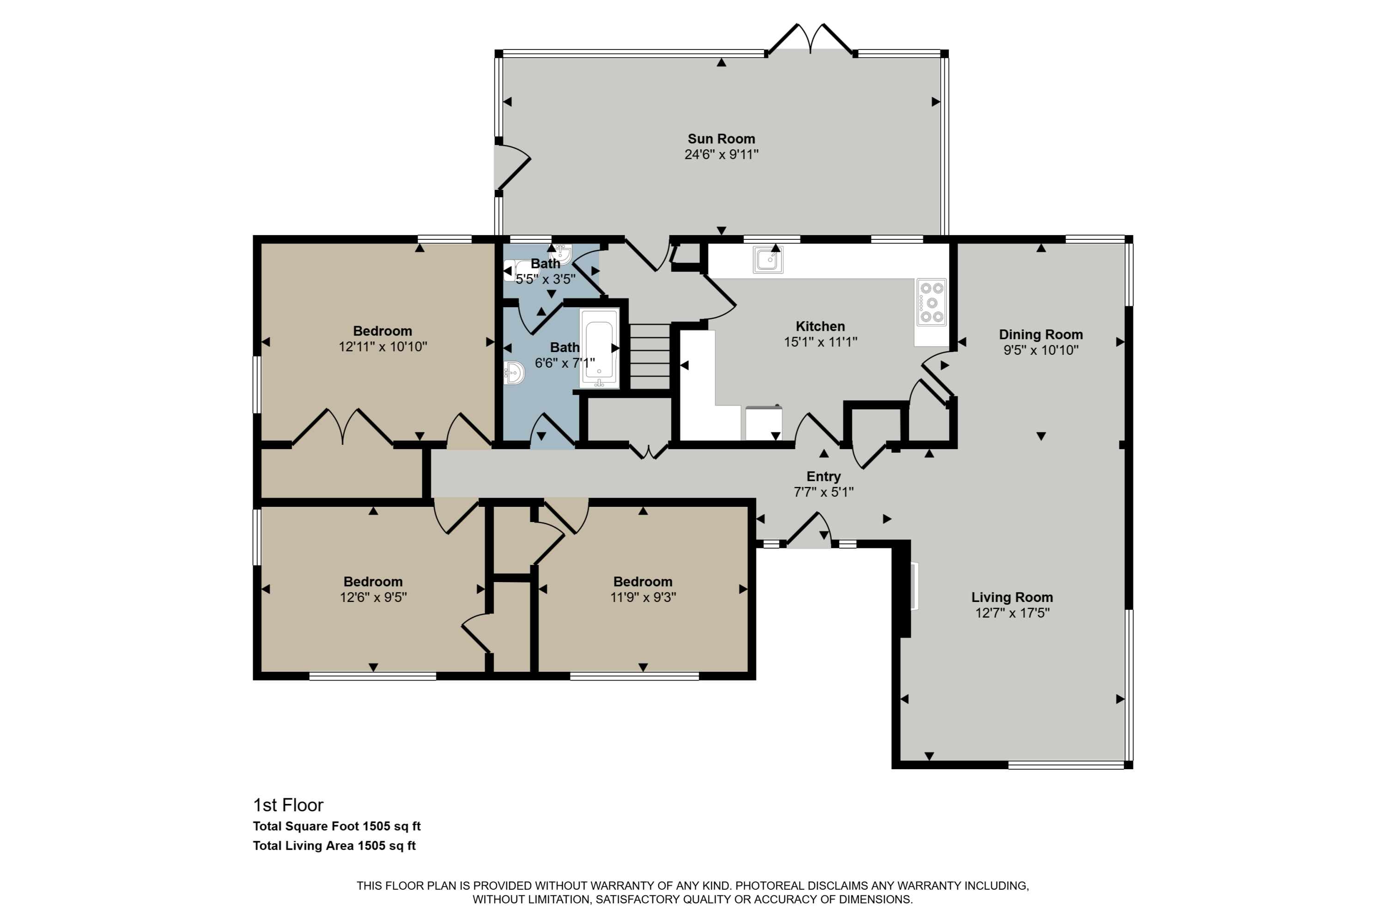
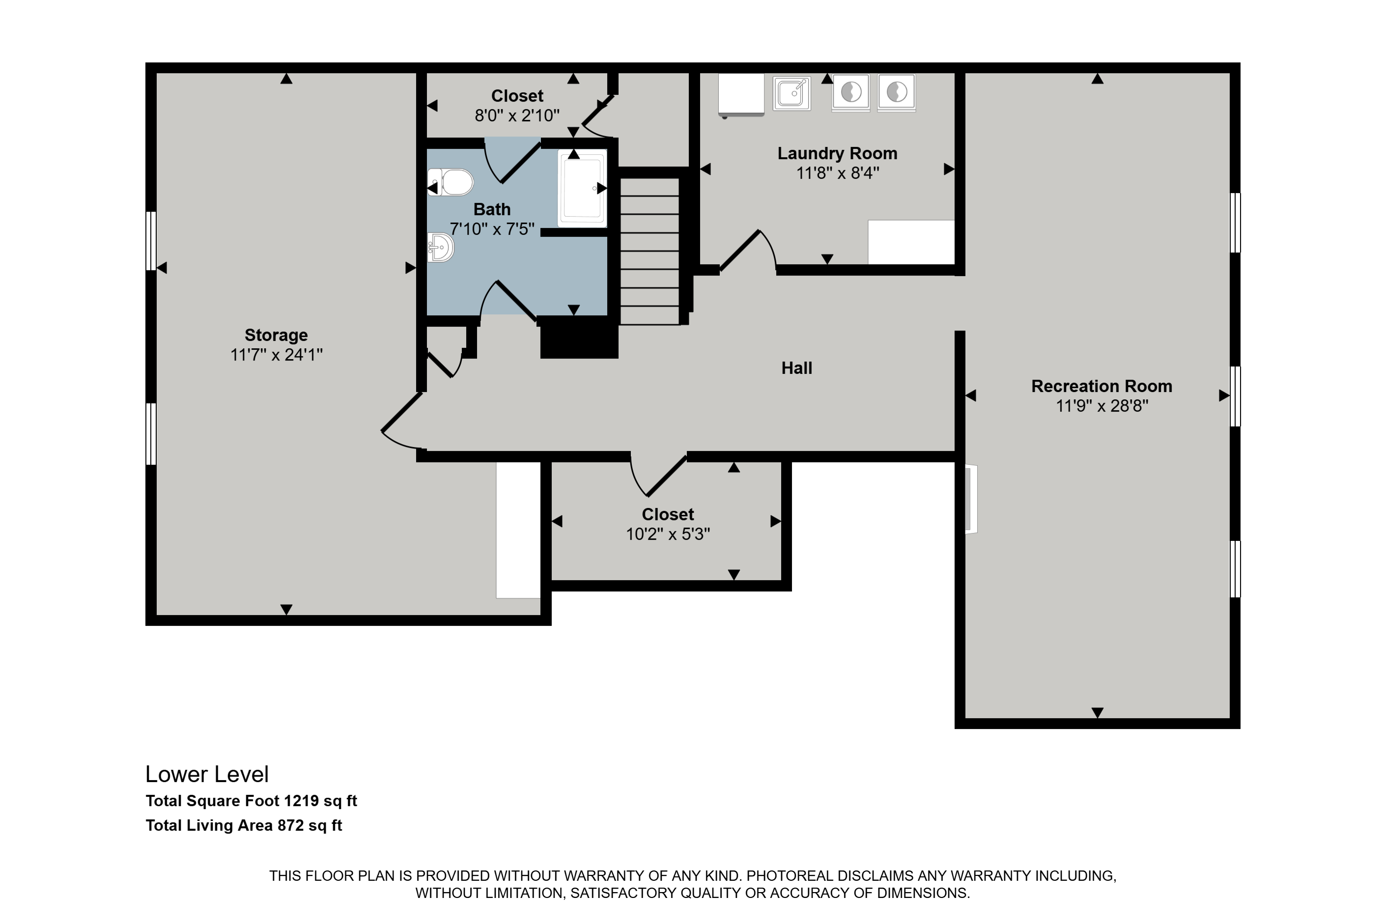
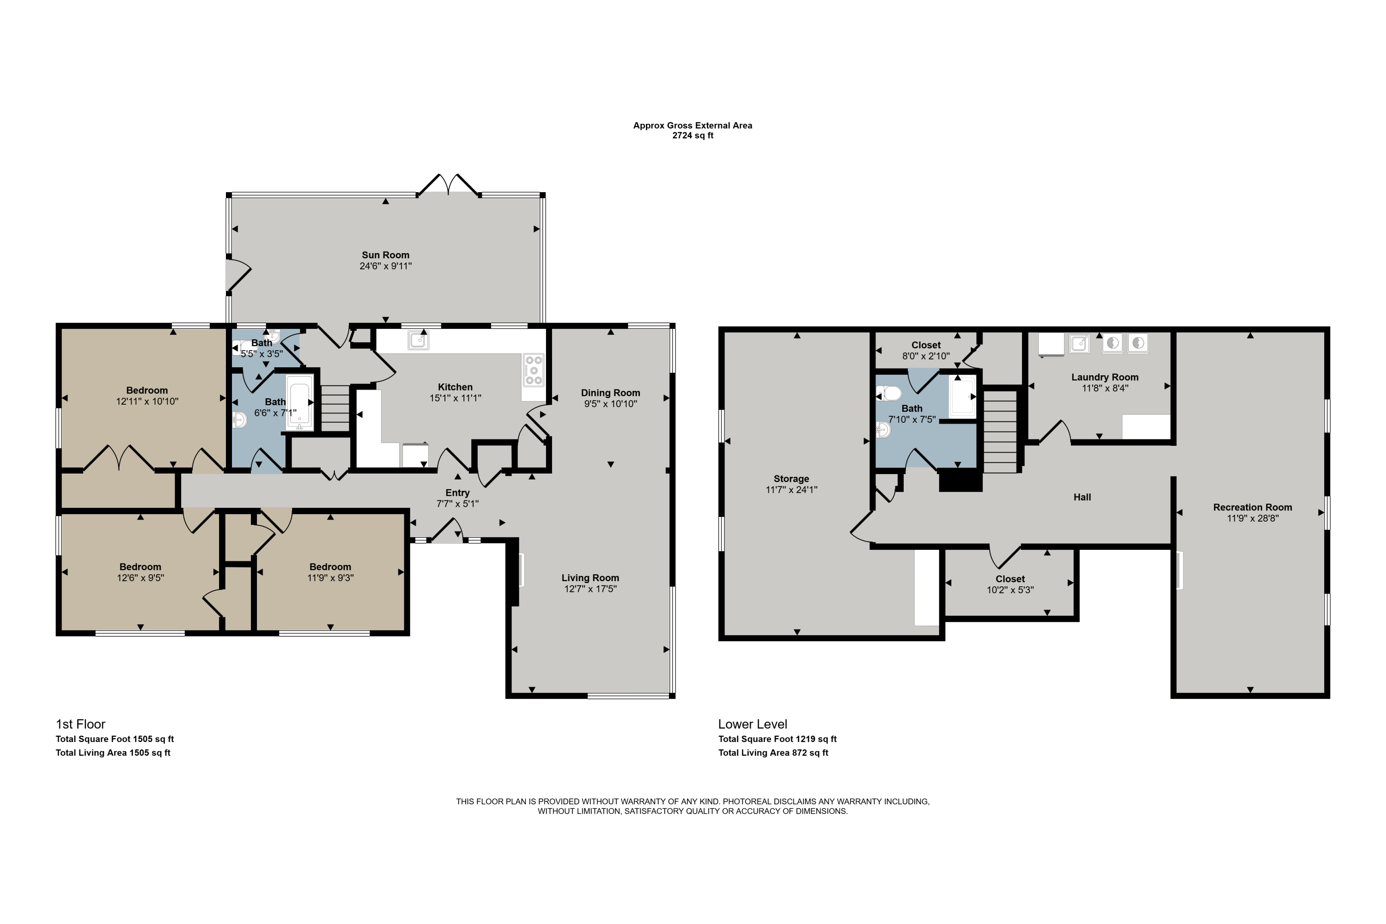
Wow, tucked into the heart of Alger Heights is this all brick, well-loved 3-bedroom, 2 full bath home that checks every box and then some. The warm, classic MCM look & layout ties the main living spaces together beautifully, plus a 4-season sunroom for the perfect private backyard evenings. Fresh updates continue throughout: Refinished hardwood floors (even more hardwoods under carpet) Family room and 2nd full bath in the basement. 2 gas fireplaces. Lots of storage inside and outside. The rare 2.5 garage is a treasure with its professionally landscaping makes this house a home to enjoy. Venture into this walkable neighborhood, you'll see it's a tree lined beauty. Alger Heights is a neighborhood where people love to live. (See Highlights Sheet). If you've been waiting for a move-in-ready home in a neighborhood that has it all, this is it. The big-ticket items are already done inside and out. Finally, you're moving in with peace of mind and not a to-do list. Don't wait on this one. Seller reserves the right to call for an offer deadline.

Share Property

Location

651 Reynard Street SE, Grand Rapids, MI 49507

Status

Sold

Date Sold

October 23, 2026
Mark Vanderwal

Mark Vanderwal

TITLE

REALTOR®

Property Amenities

Interior
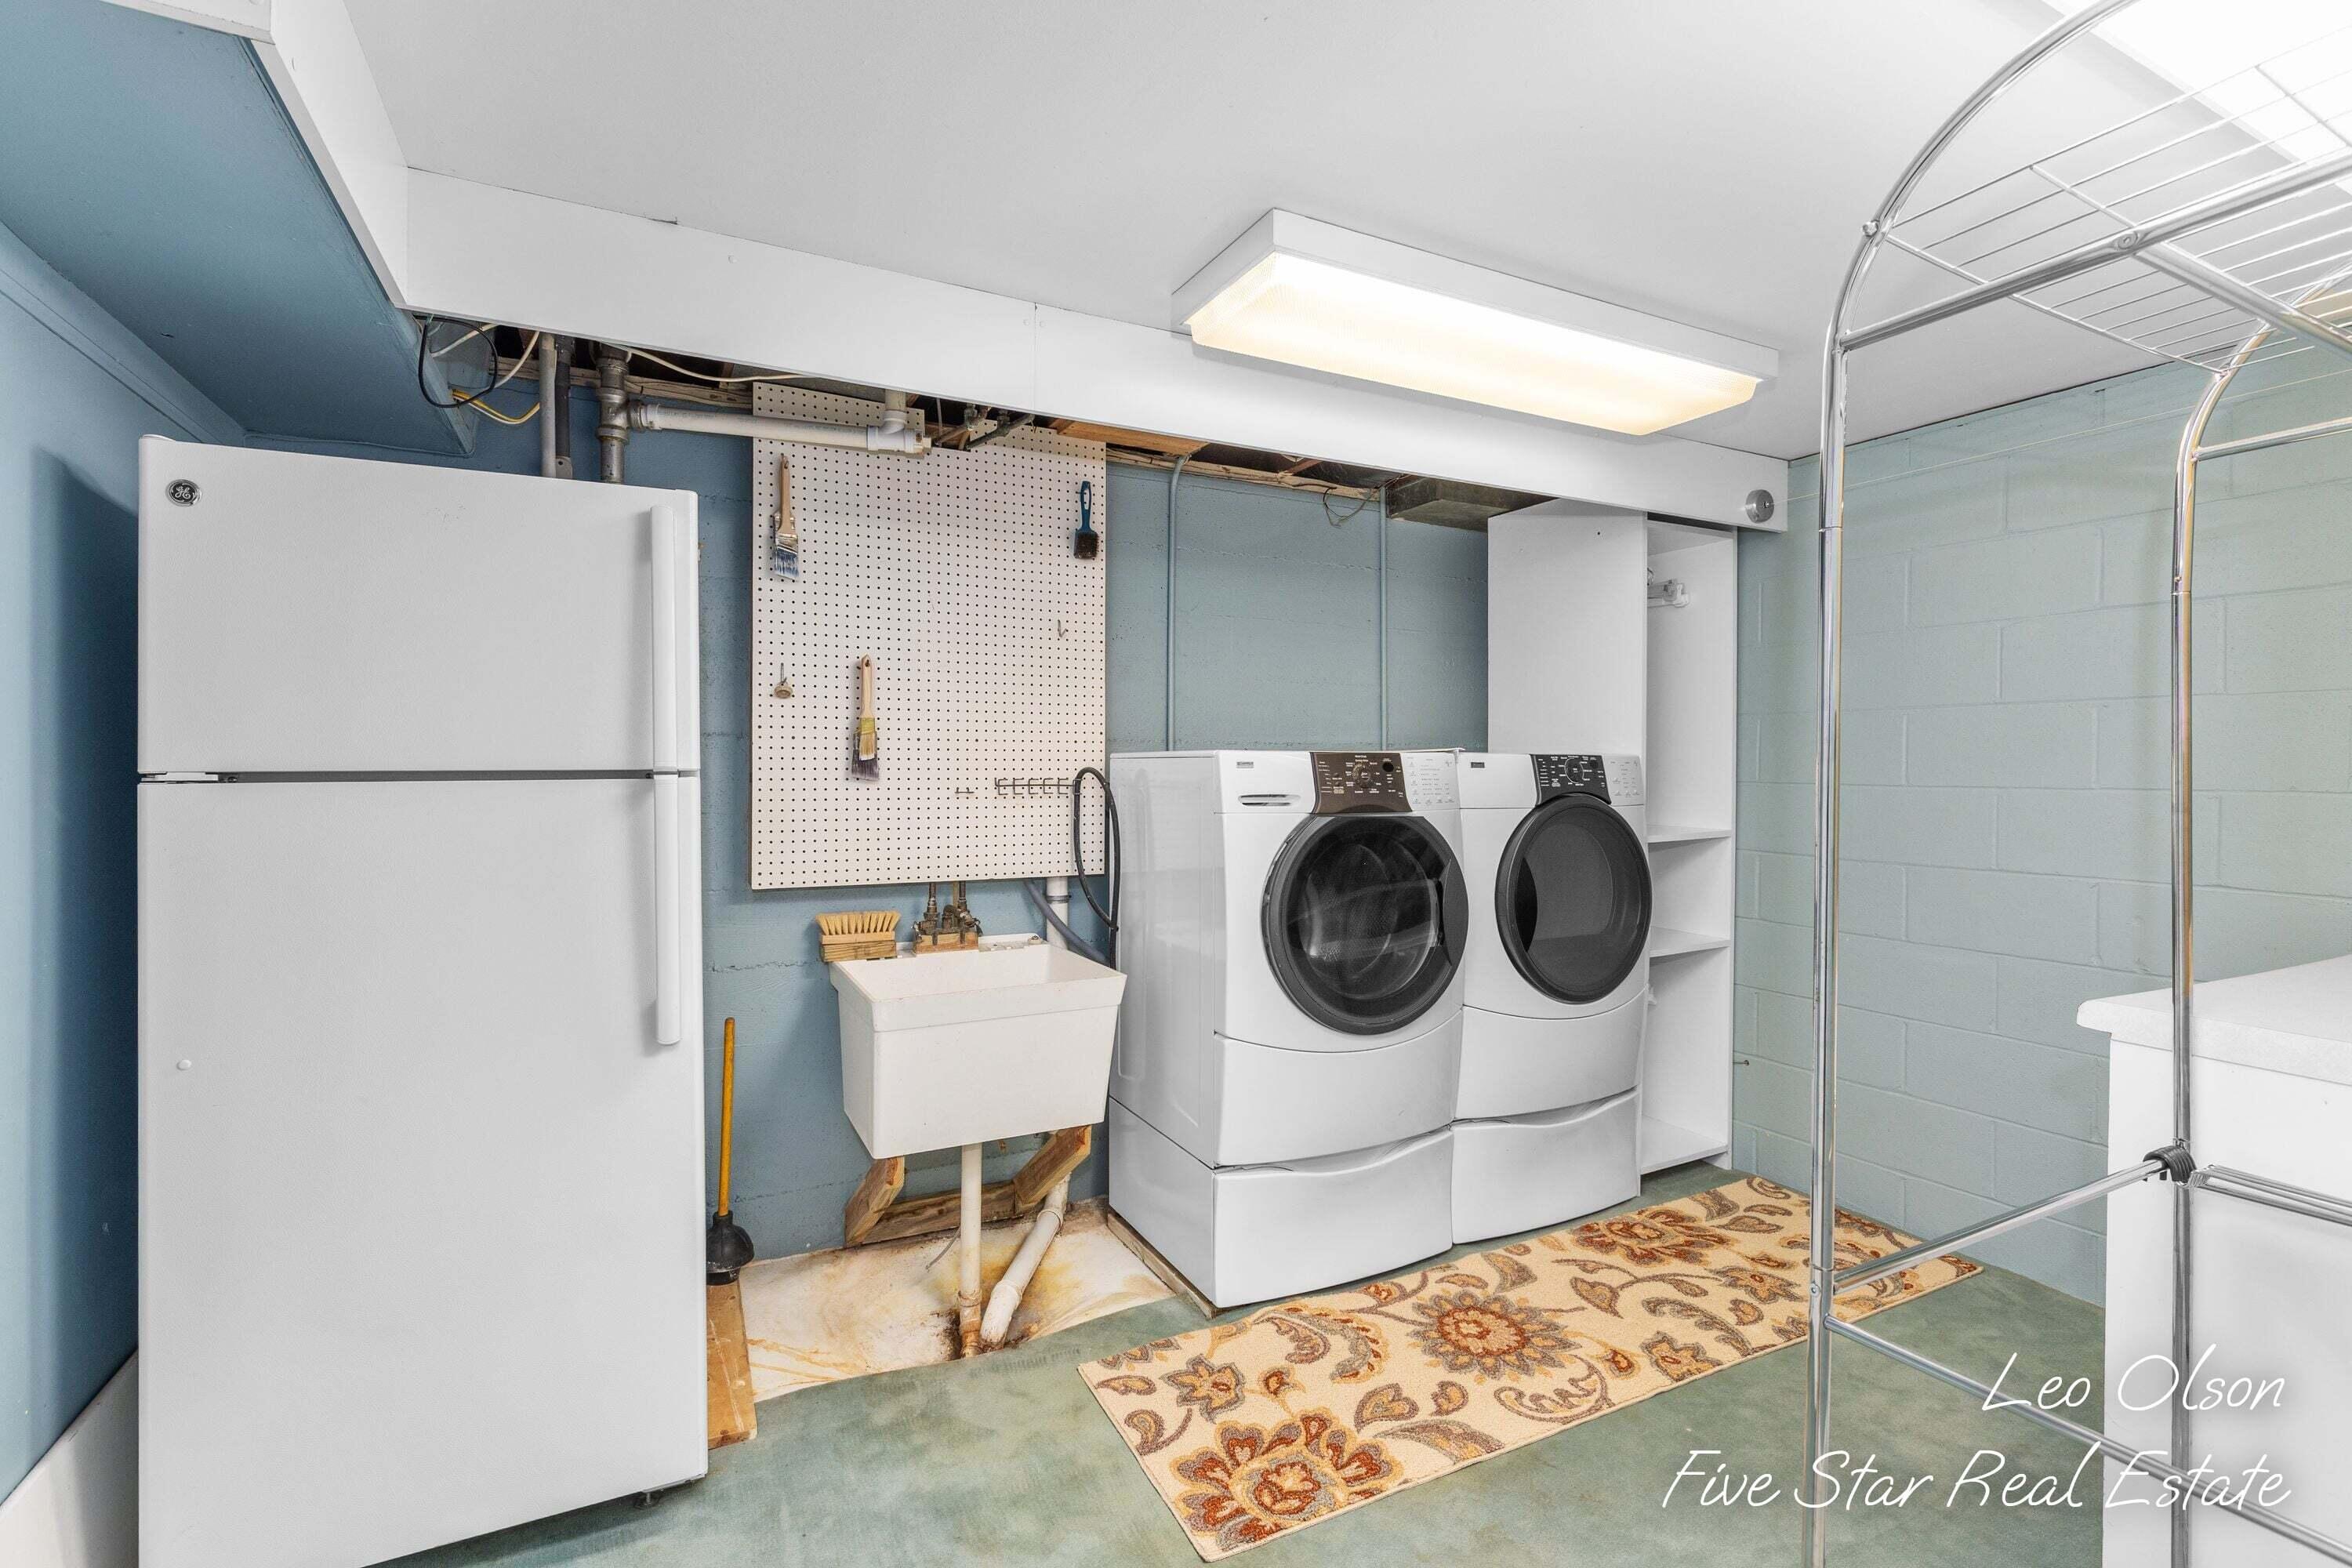
Laundry room In Basement, Laundry Room
Fireplace Gas/Wood Stove, Family Room, Living Room
Appliances Dishwasher, Dryer, Microwave, Range, Refrigerator, Washer
Flooring Carpet, Tile, Wood
Total Bedrooms: 3
Full Bathrooms: 2
Other Interior Features Ceiling Fan(s), Garage Door Opener, Pantry
Area & Lot
Total area 1,719 Sq.Ft.
Lot Area 8,960 Sq.Ft.
Living area 1,908 Sq.Ft.
MLS® ID 26050901
Year Built 1953
School District Grand Rapids
Architecture Styles Mid-Century Modern, Ranch
Type Residential
Status Sold
Exterior
Stories 1
Air conditioning Attic Fan, Central Air
Heat type Forced Air
Water Source Public
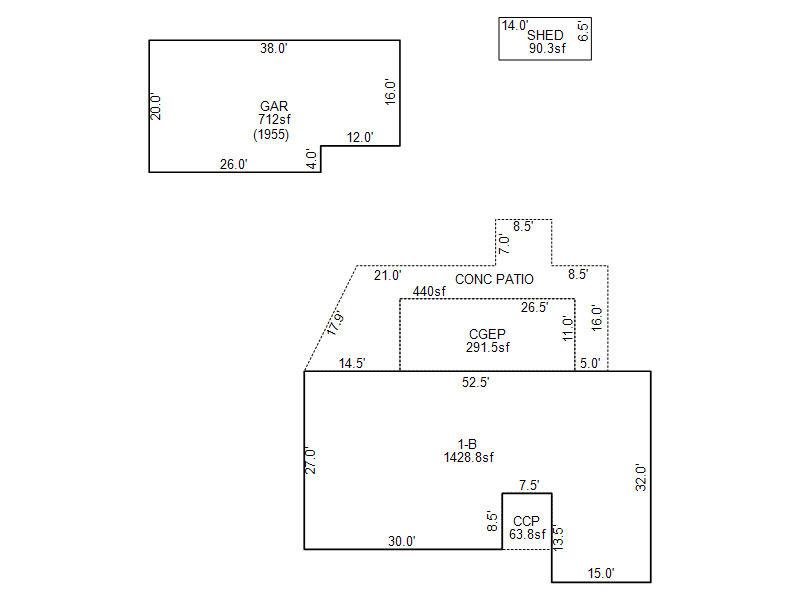
Garage Space 3.0
Sewer Public
Other Exterior Features Play Equipment, Other
Parking Garage Door Opener, Detached
Lot Features Sidewalk
Roof Asphalt
Utilities Natural Gas Connected
Finance
Sales Price $422,000
Real Estate Tax $2,897 yearly

The West Side

Grand Rapids' fast-growing hotspot, the West Side blends Polish heritage and historic churches with new restaurants and shops.

Work With Blu House Properties

Partner with a seasoned Grand Rapids real estate expert with 25+ years of experience in high-value transactions and client-first service. Whether buying or selling, our team delivers precision, negotiation strength, and market insight tailored to luxury outcomes.