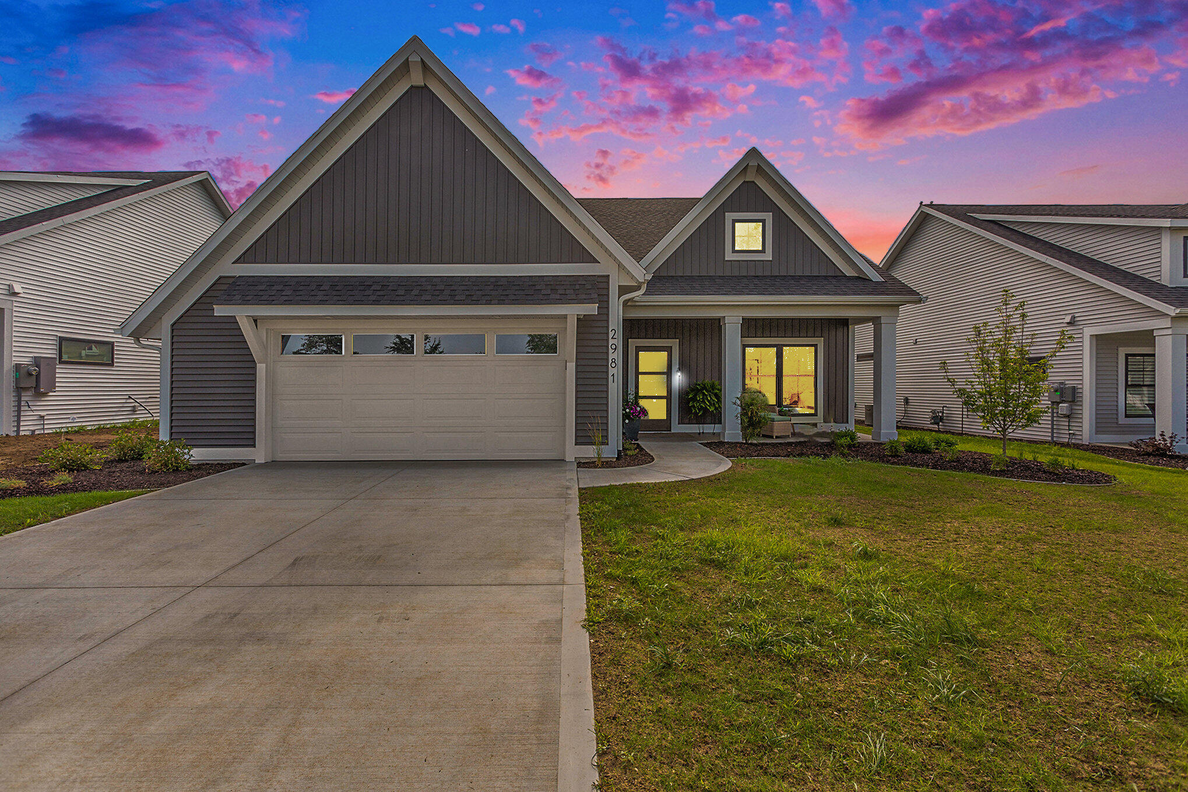
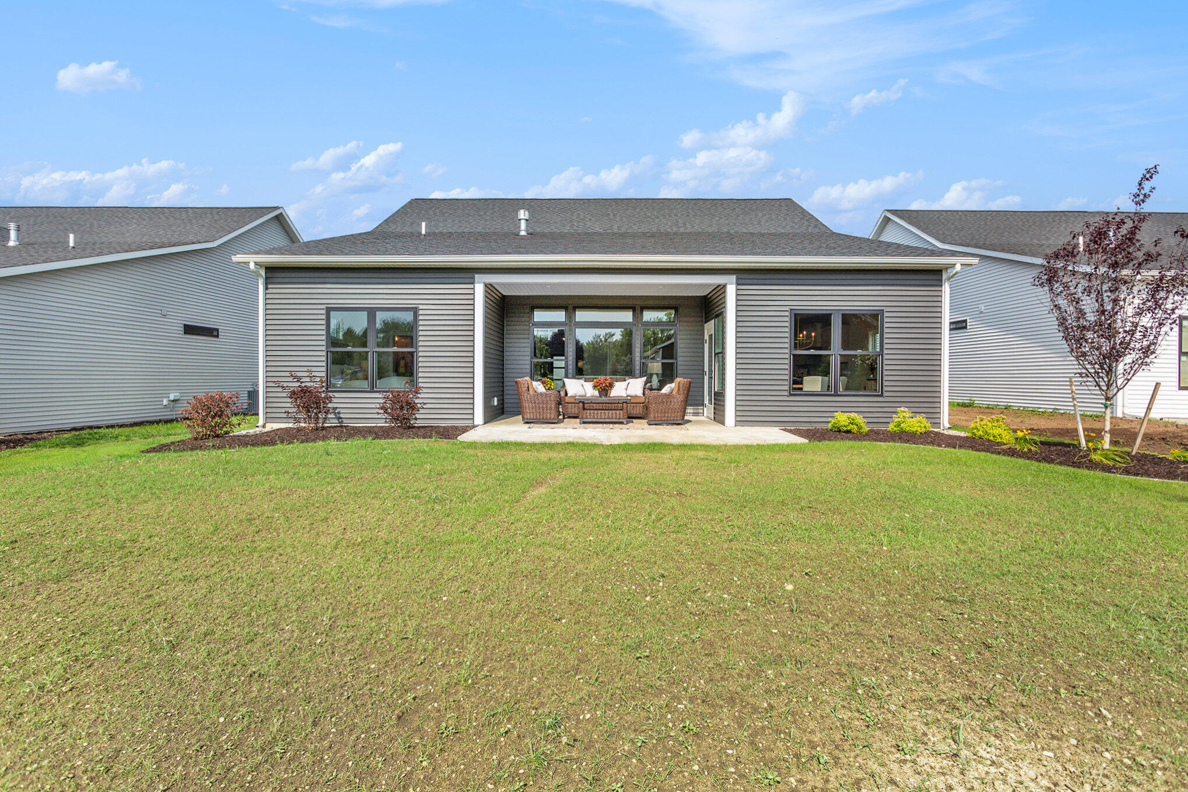
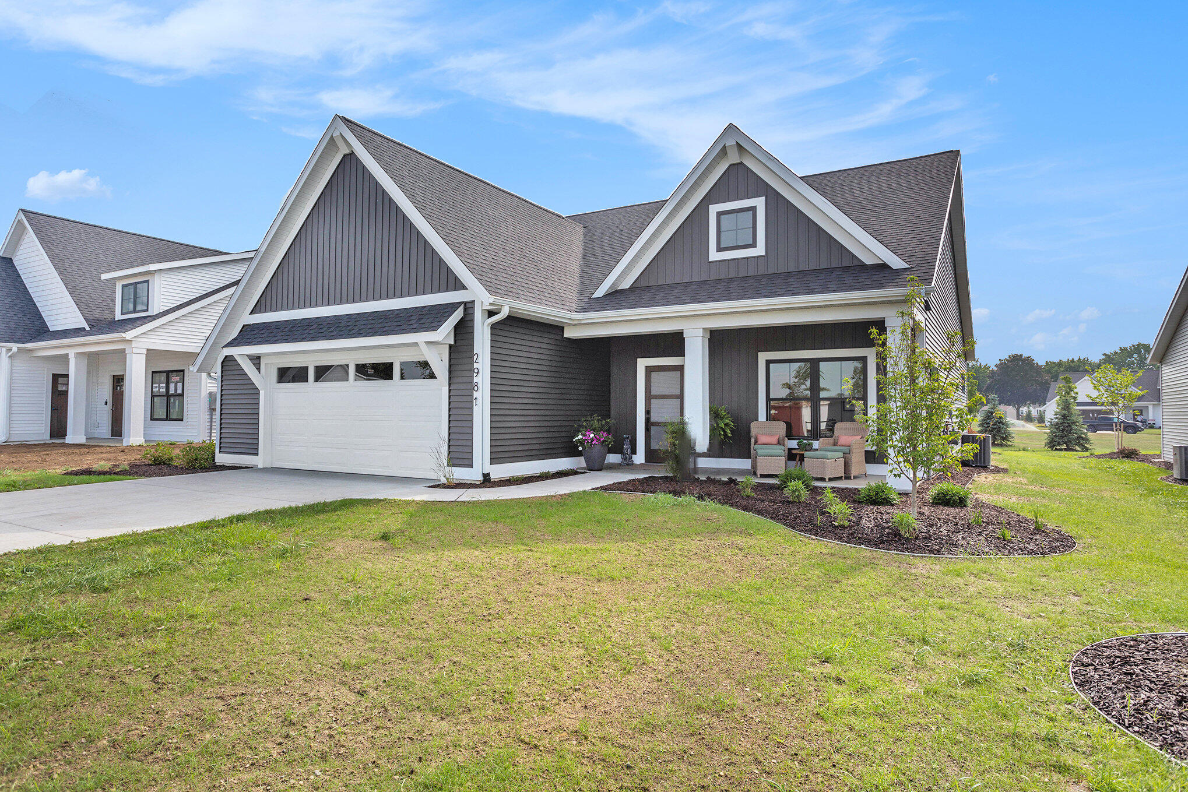
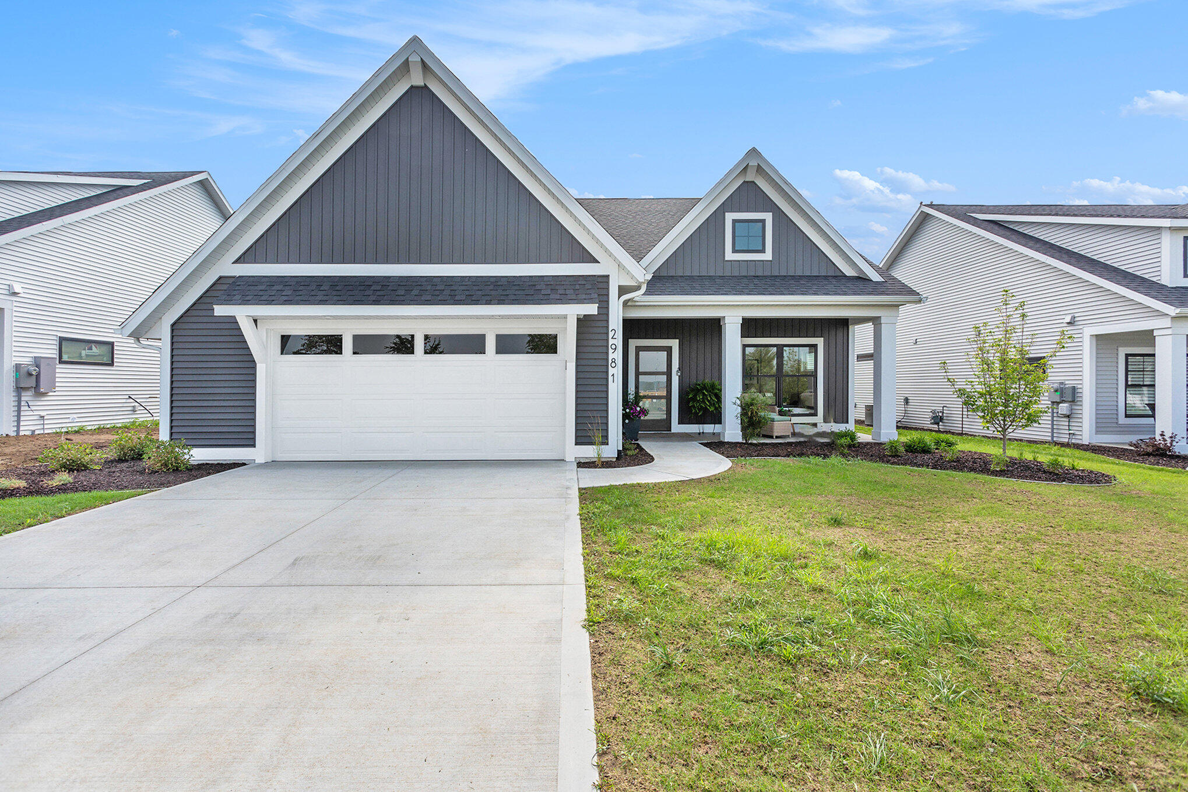
Leave a Message

By providing your contact information to Blu House Properties, your personal information will be processed in accordance with Blu House Properties's Privacy Policy. By checking the box(es) below, you expressly consent to receive marketing or promotional real estate communication from Blu House Properties in the manner selected by you. For SMS text messages, message frequency varies. Message and data rates may apply. Consent is not a condition of purchase of any goods or services. You may opt out of receiving further communications from Blu House Properties at any time. To opt out of receiving SMS text messages, reply STOP to unsubscribe. SMS text messaging is subject to our Terms of Use.

Thank you for your message. We will be in touch with you shortly.

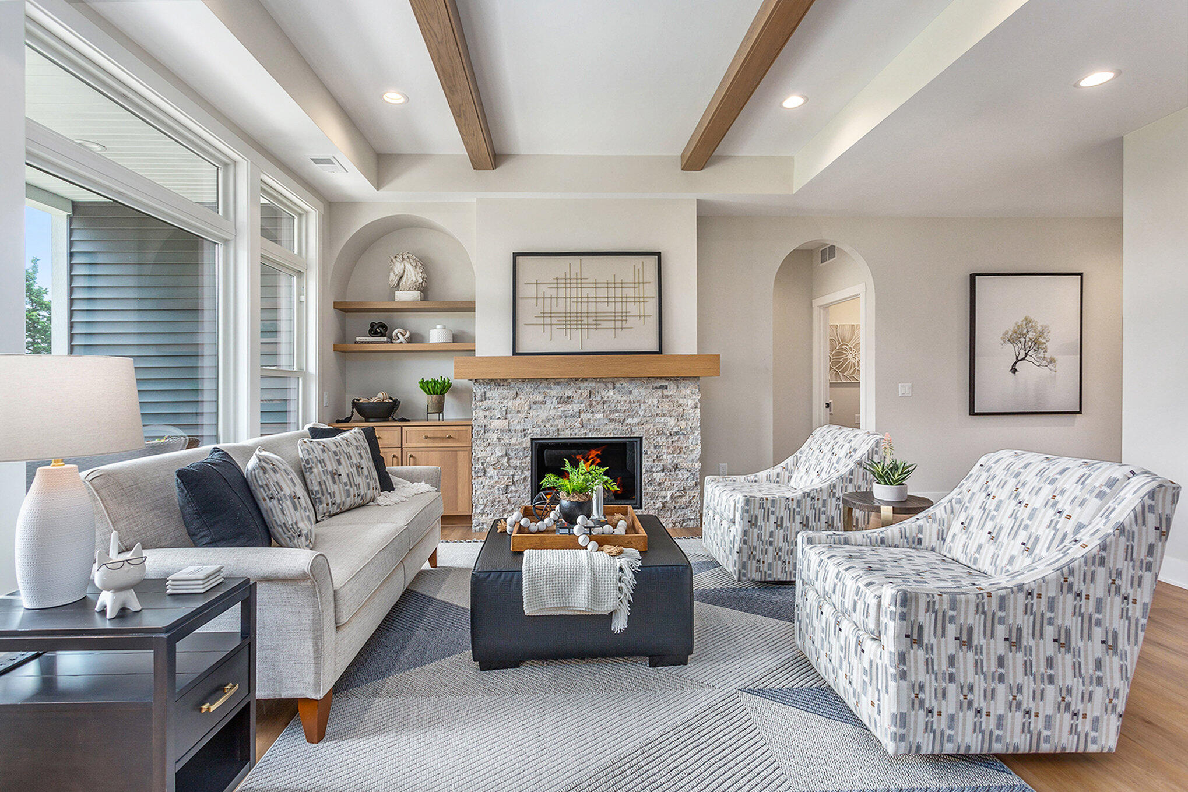
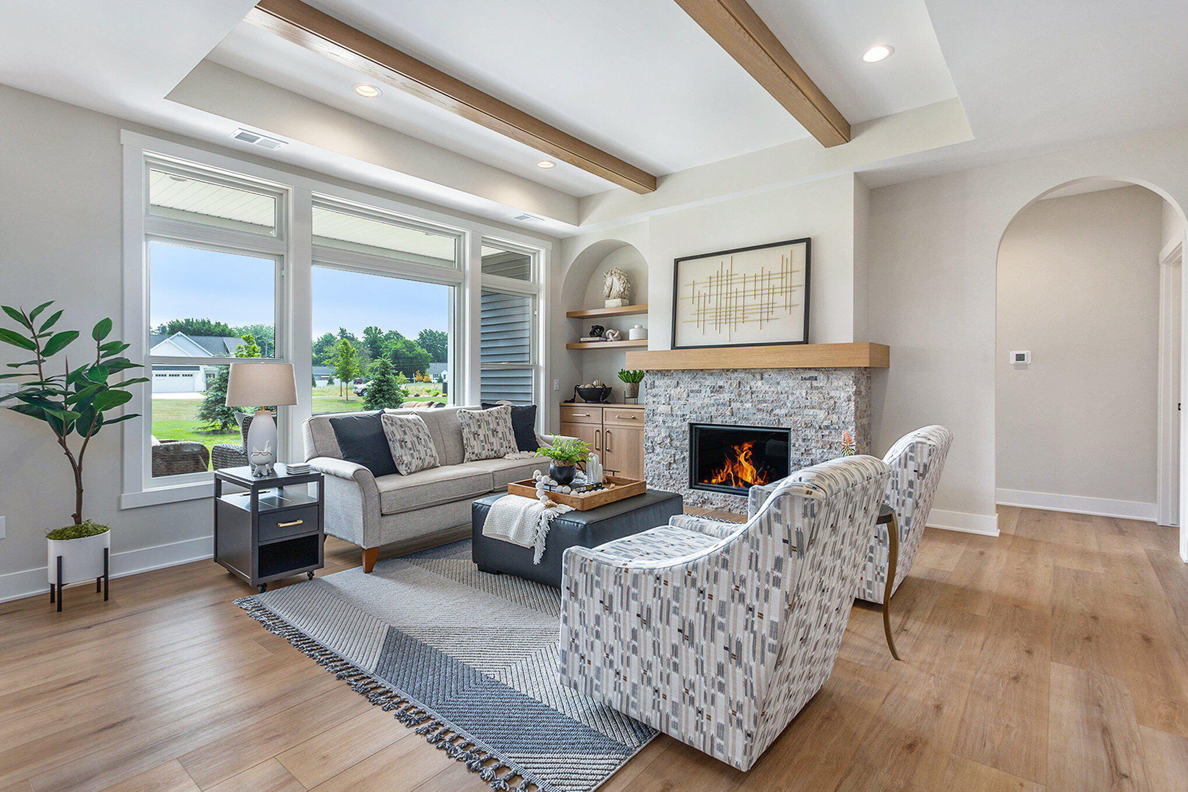
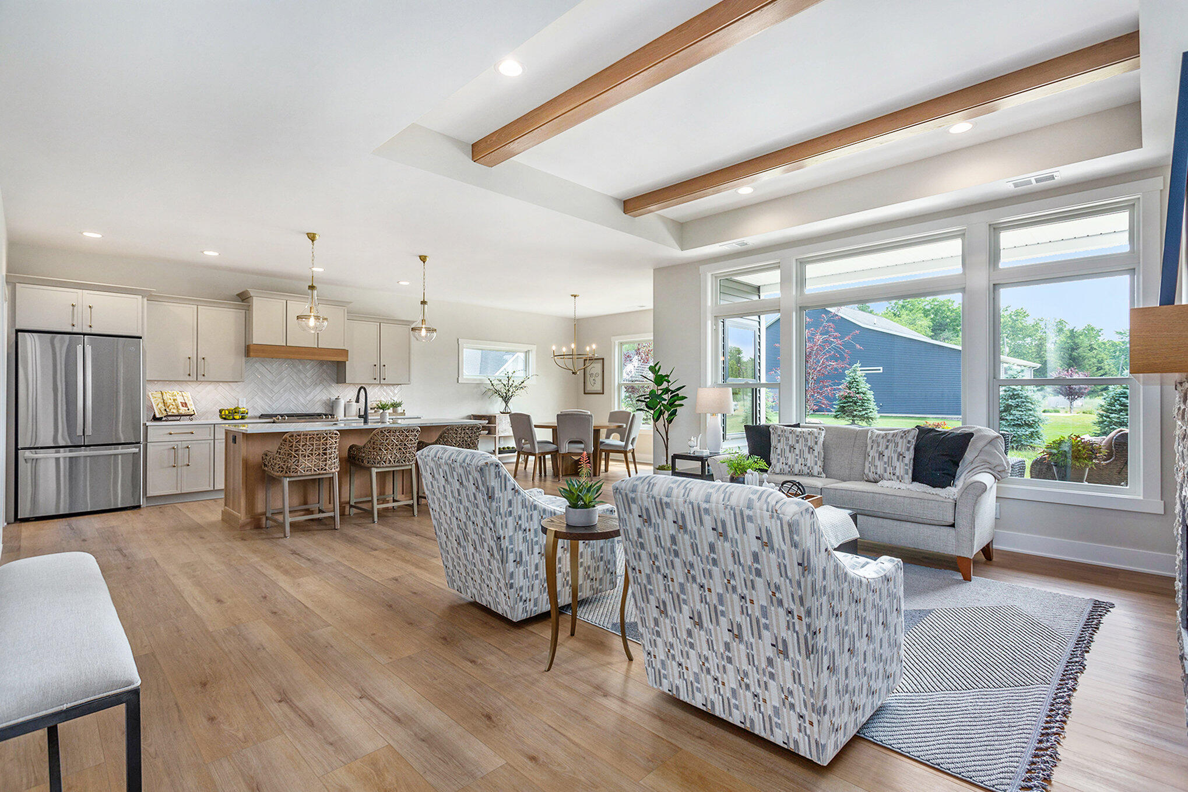
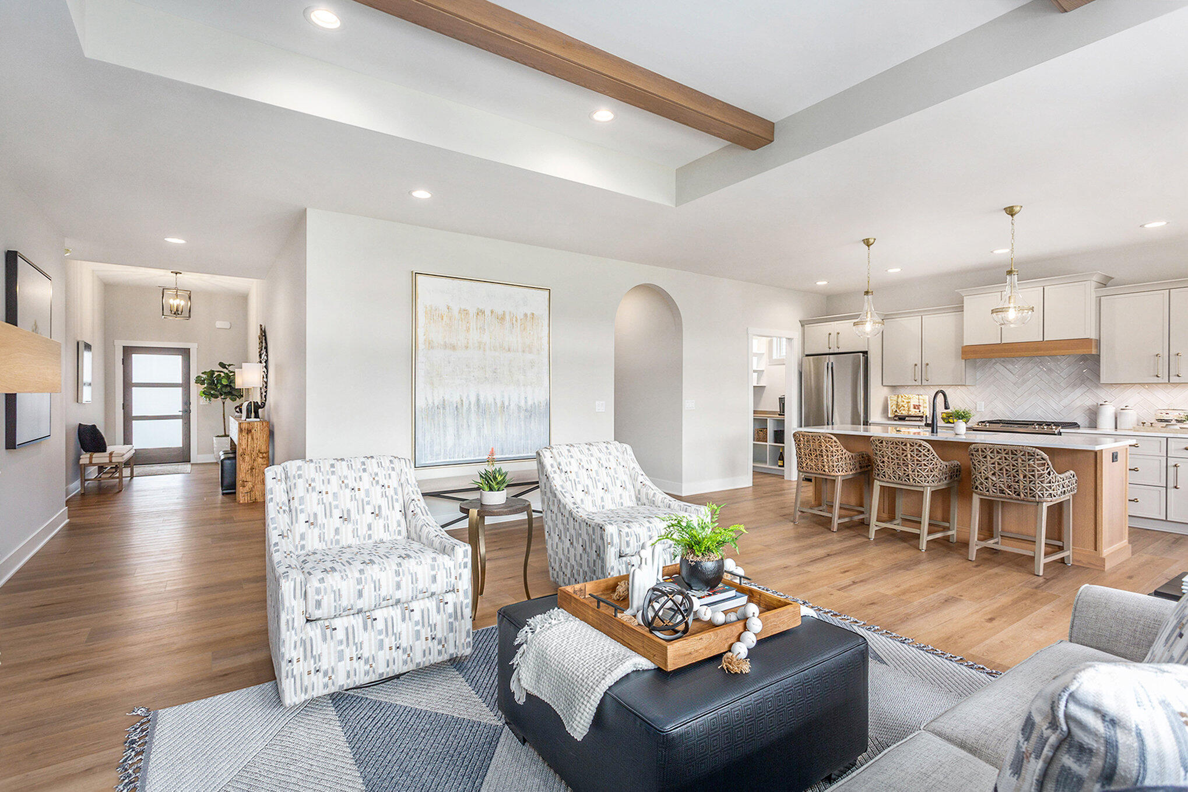
6268 Kingbird Drive 3
VIEW PHOTOS
Courtesy of Barbara E Rinck, Keller Williams Realty Rivertown
$487,744

6268 Kingbird Drive 3

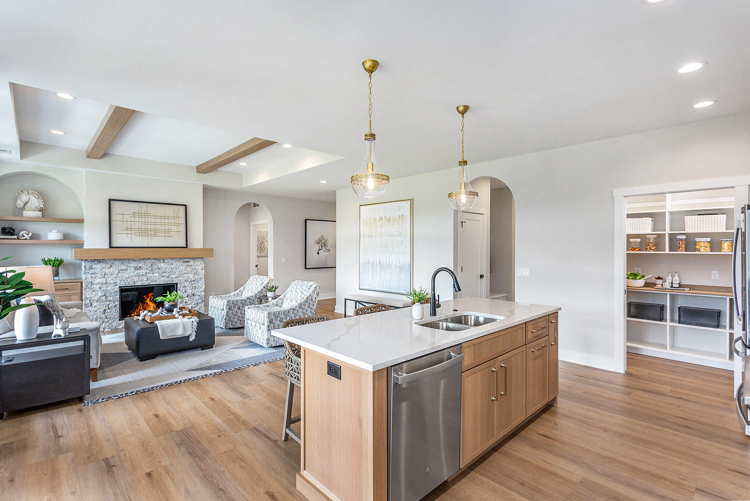
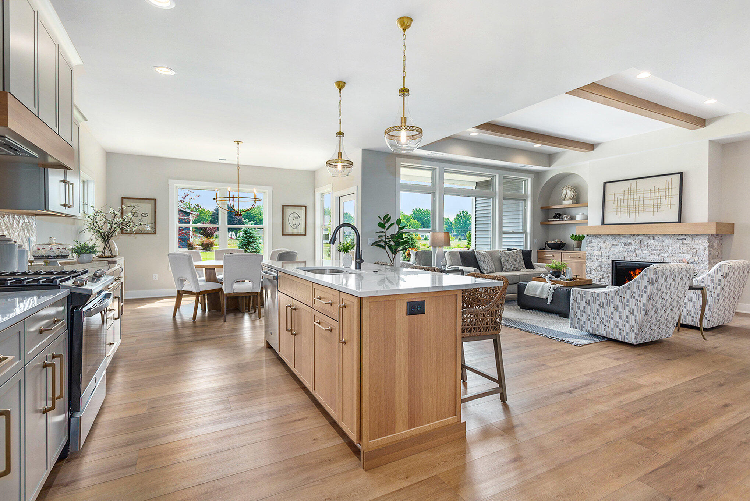
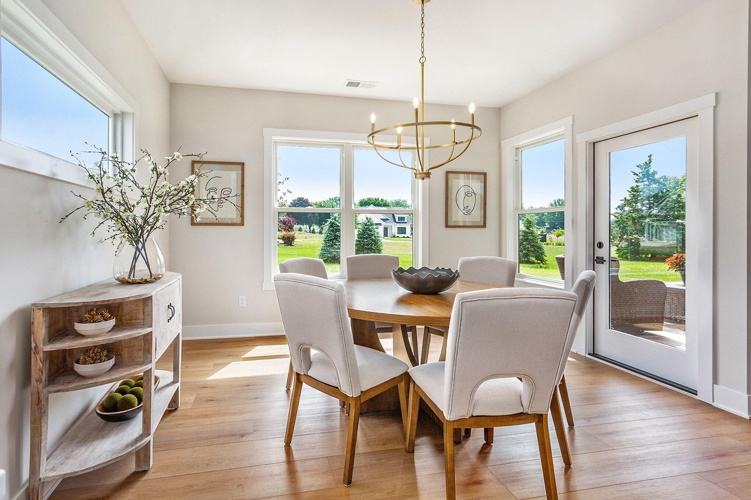
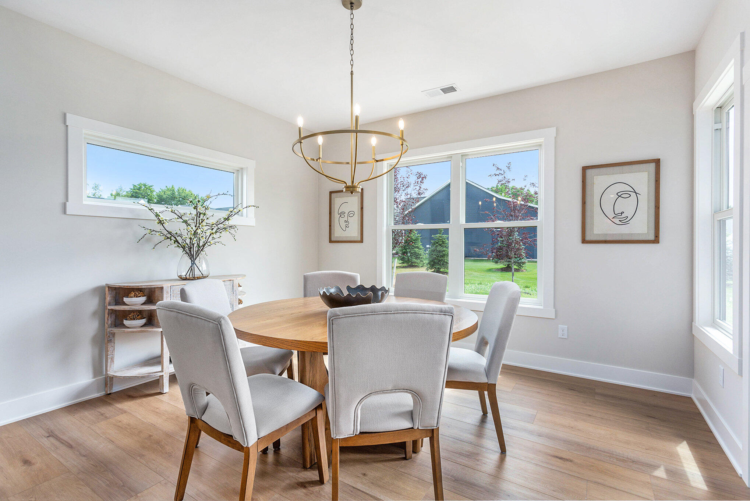
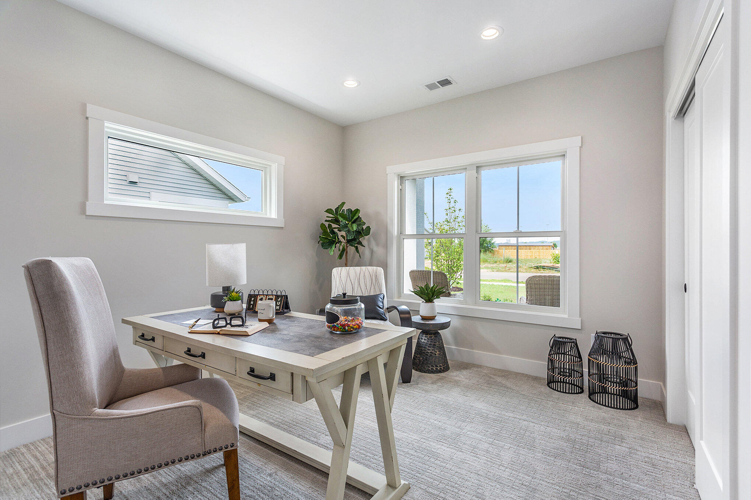
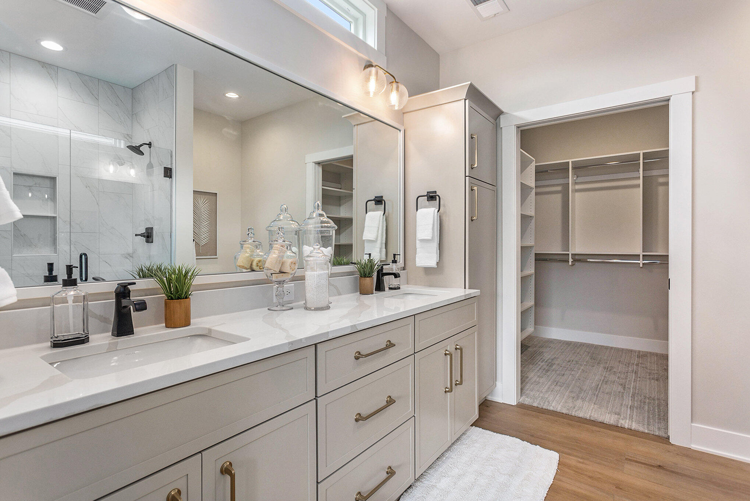
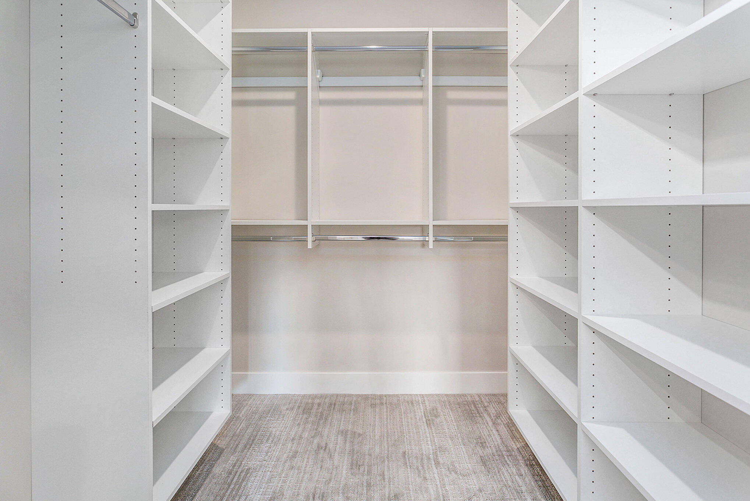
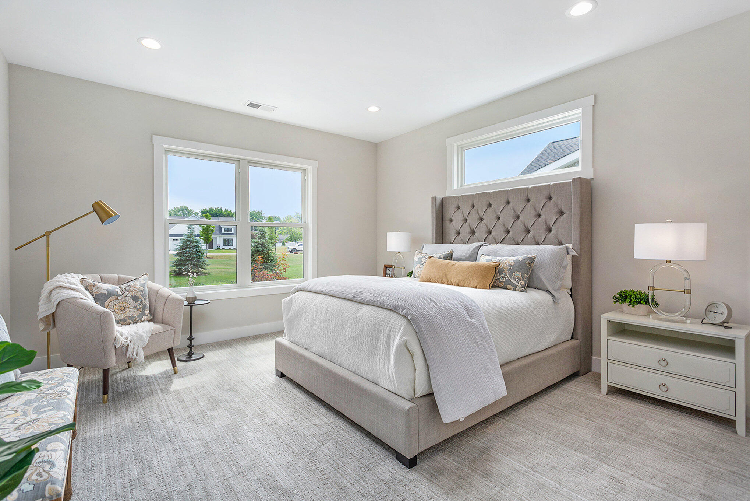
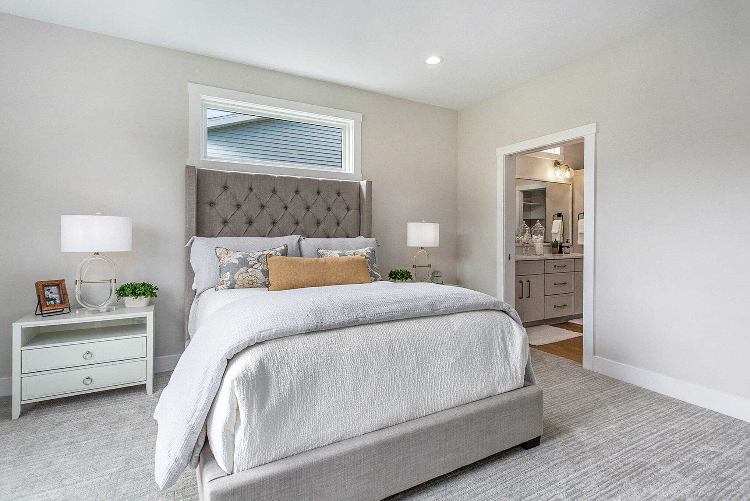
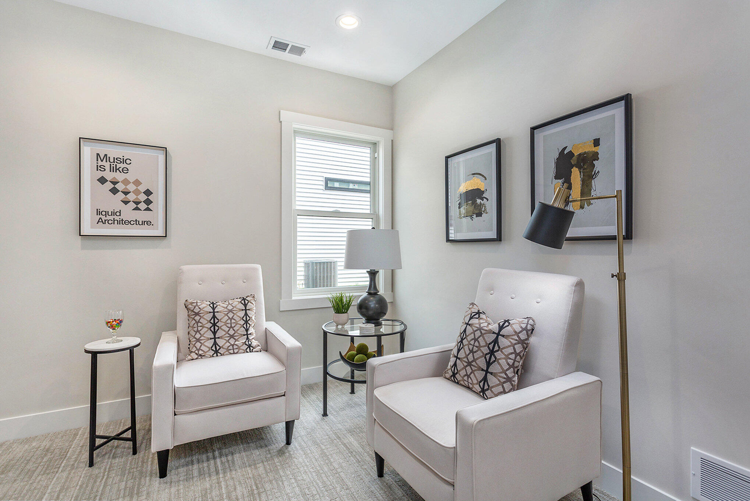
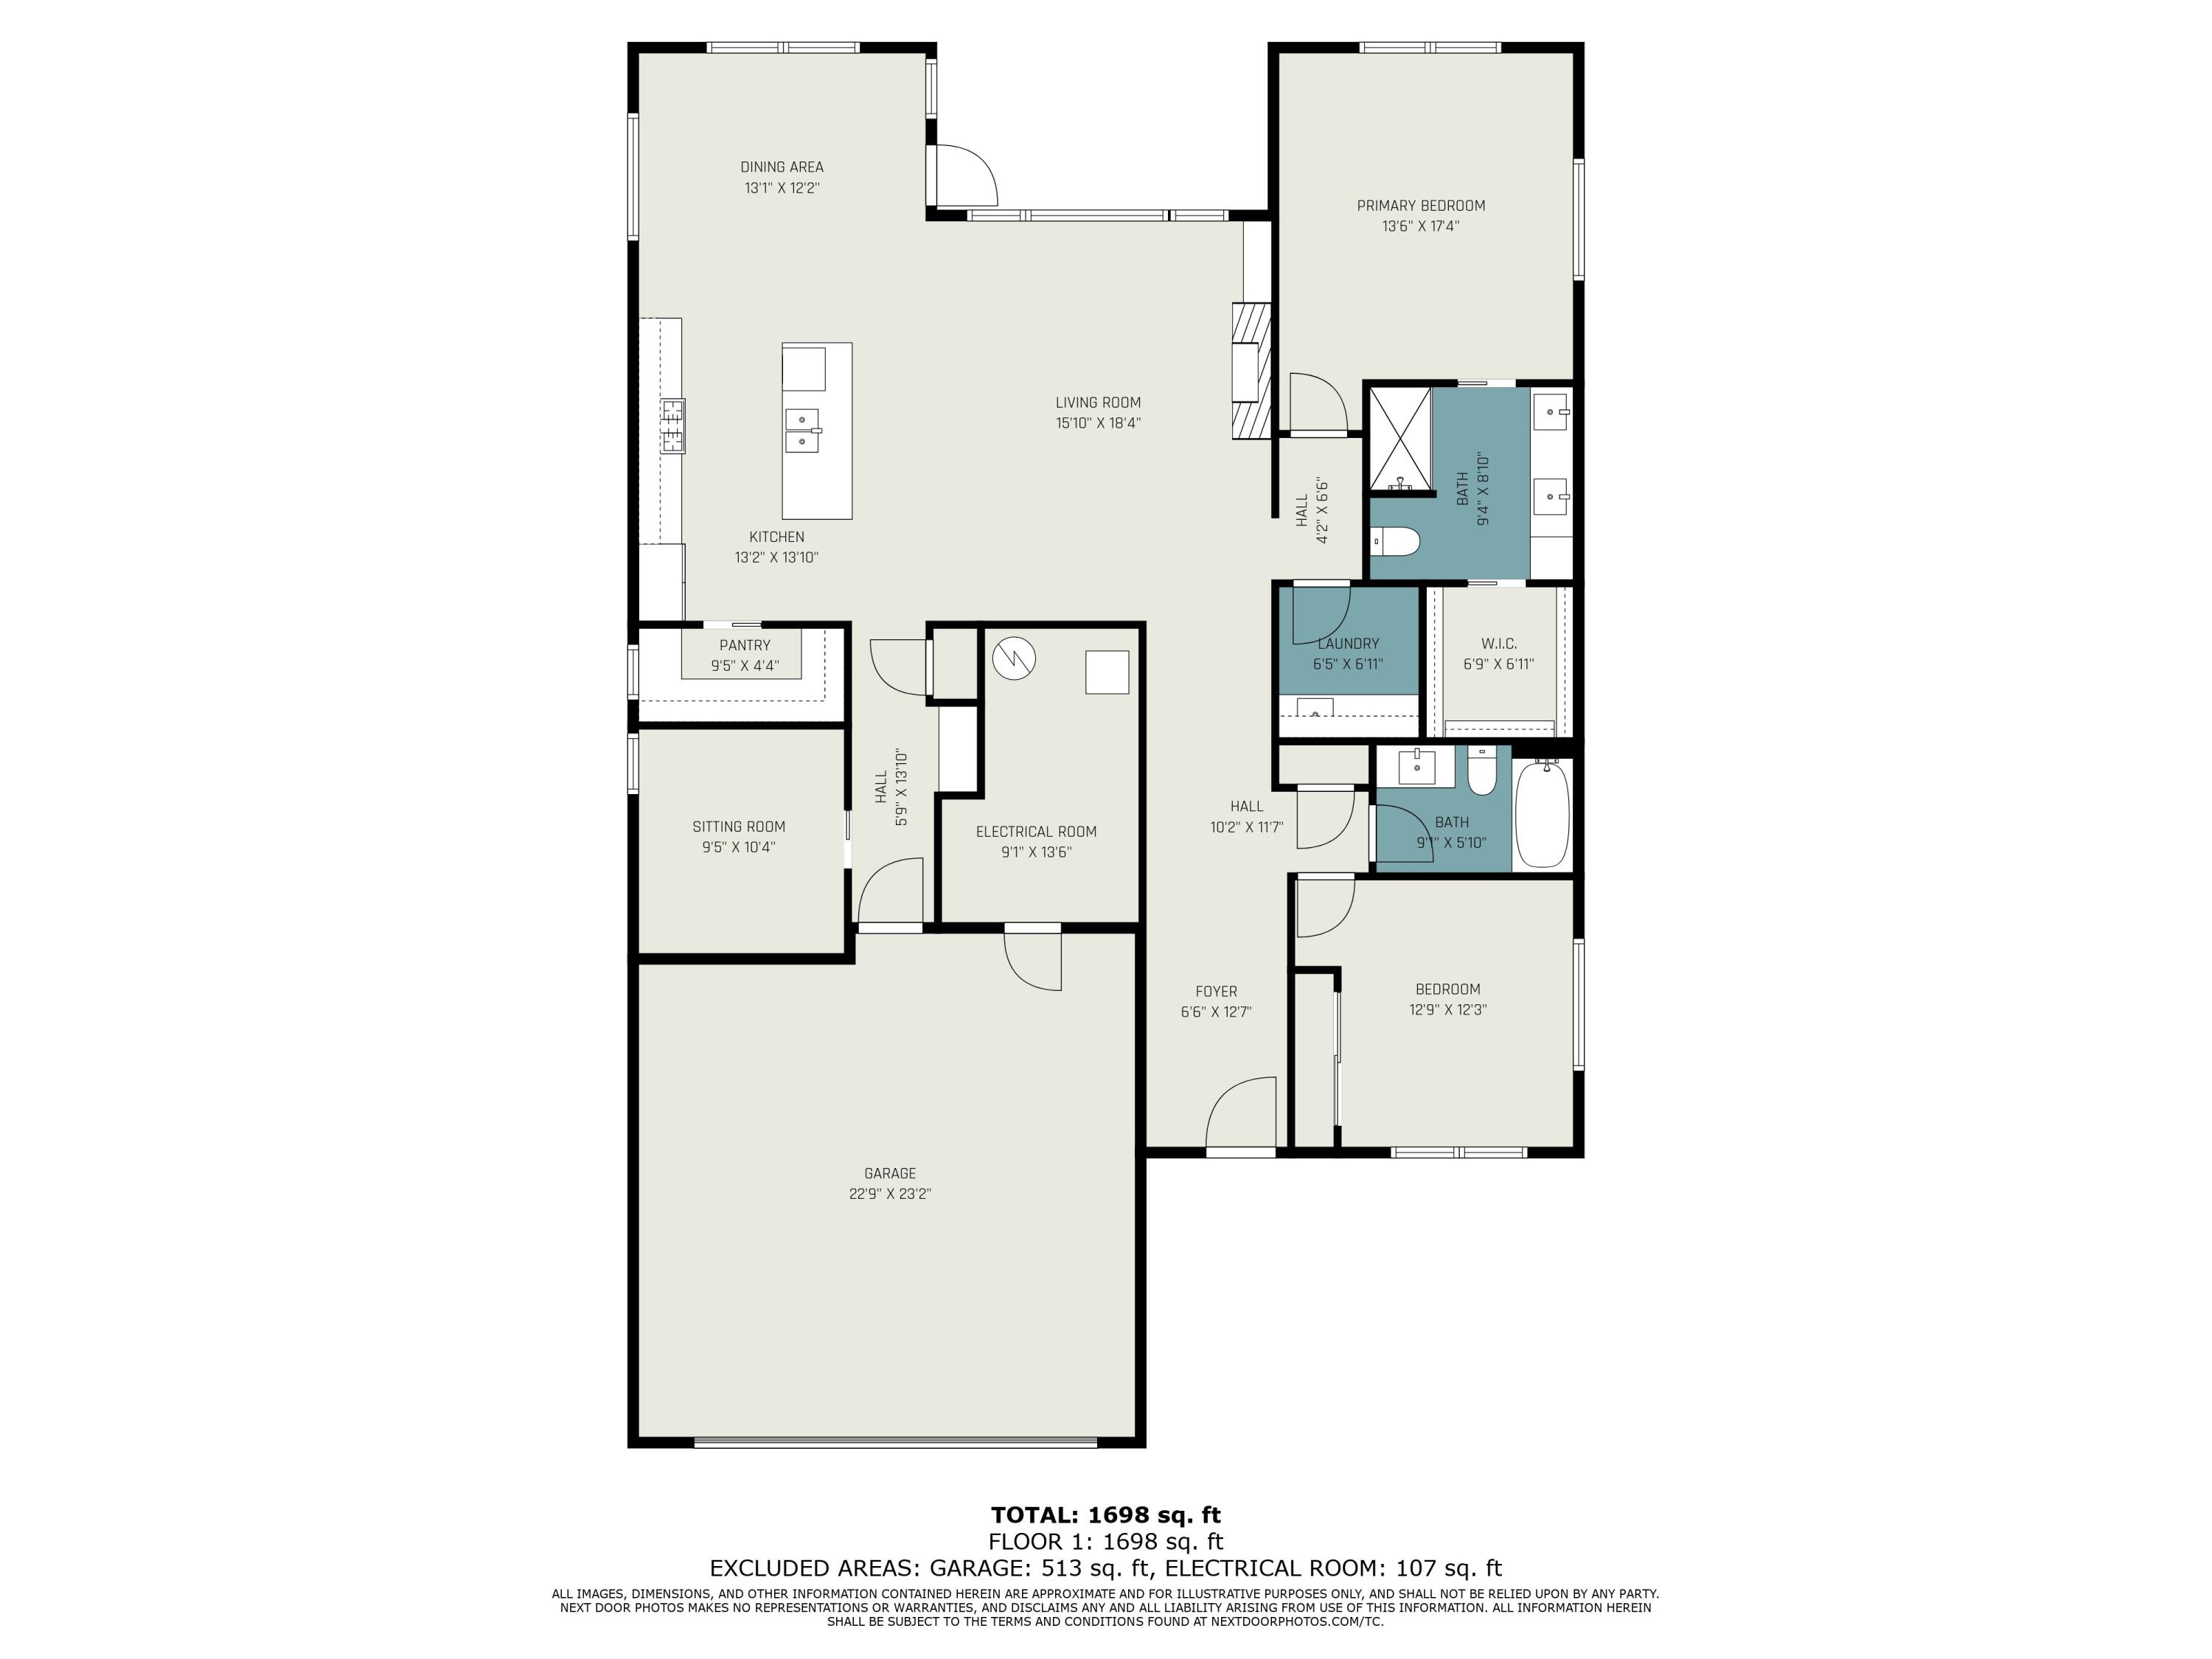
3 Beds 2 Baths 1,785 Sq.Ft.

Description

Sold Before Broadcast

Share Property

Location

6268 Kingbird Drive 3, Hudsonville, MI 49426

Status

Sold

Date Sold

June 27, 2025
Blake Timmer

Blake Timmer

TITLE

REALTOR®

Property Amenities

Interior
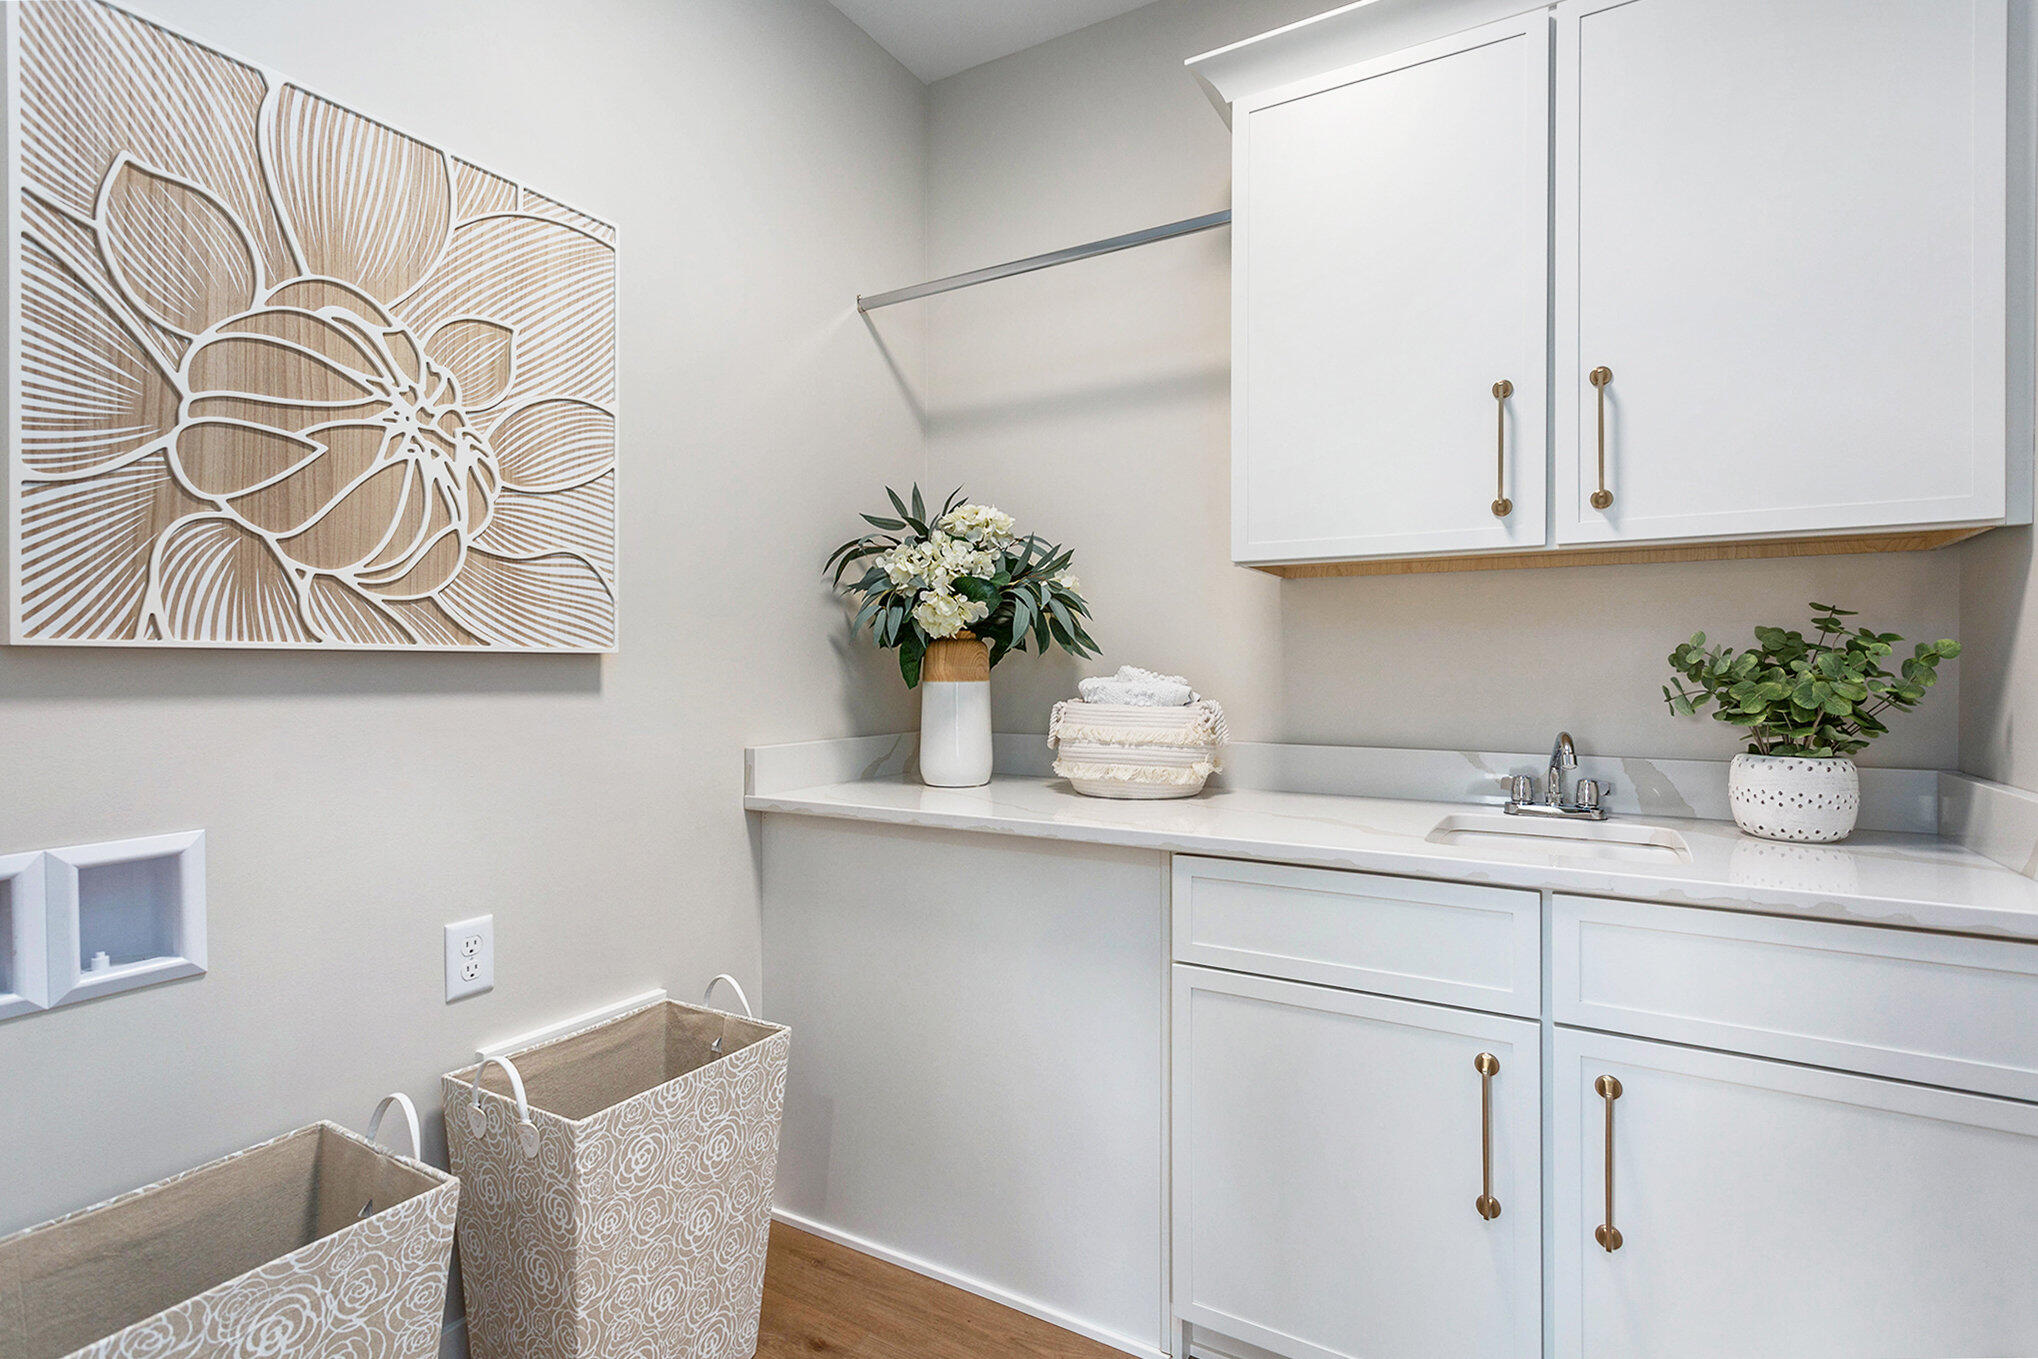
Laundry room Gas Dryer Hookup, Main Level, Washer Hookup
Fireplace Gas Log, Living Room
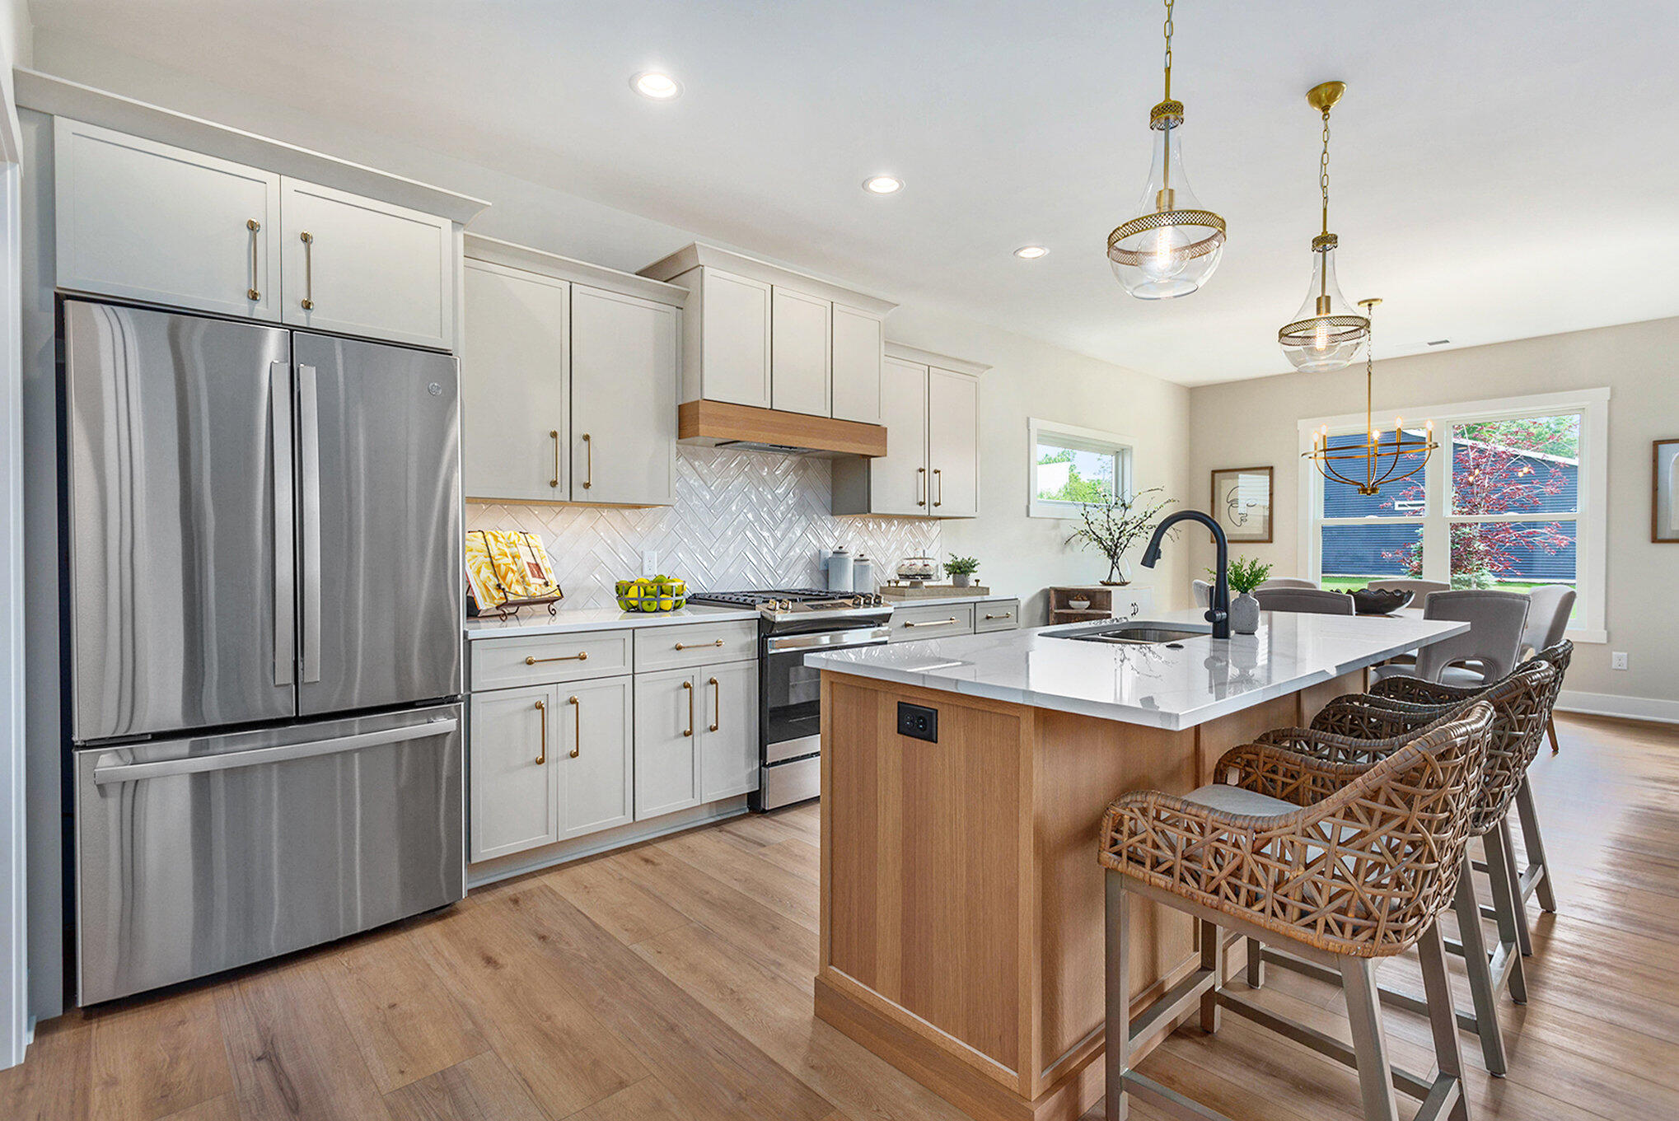
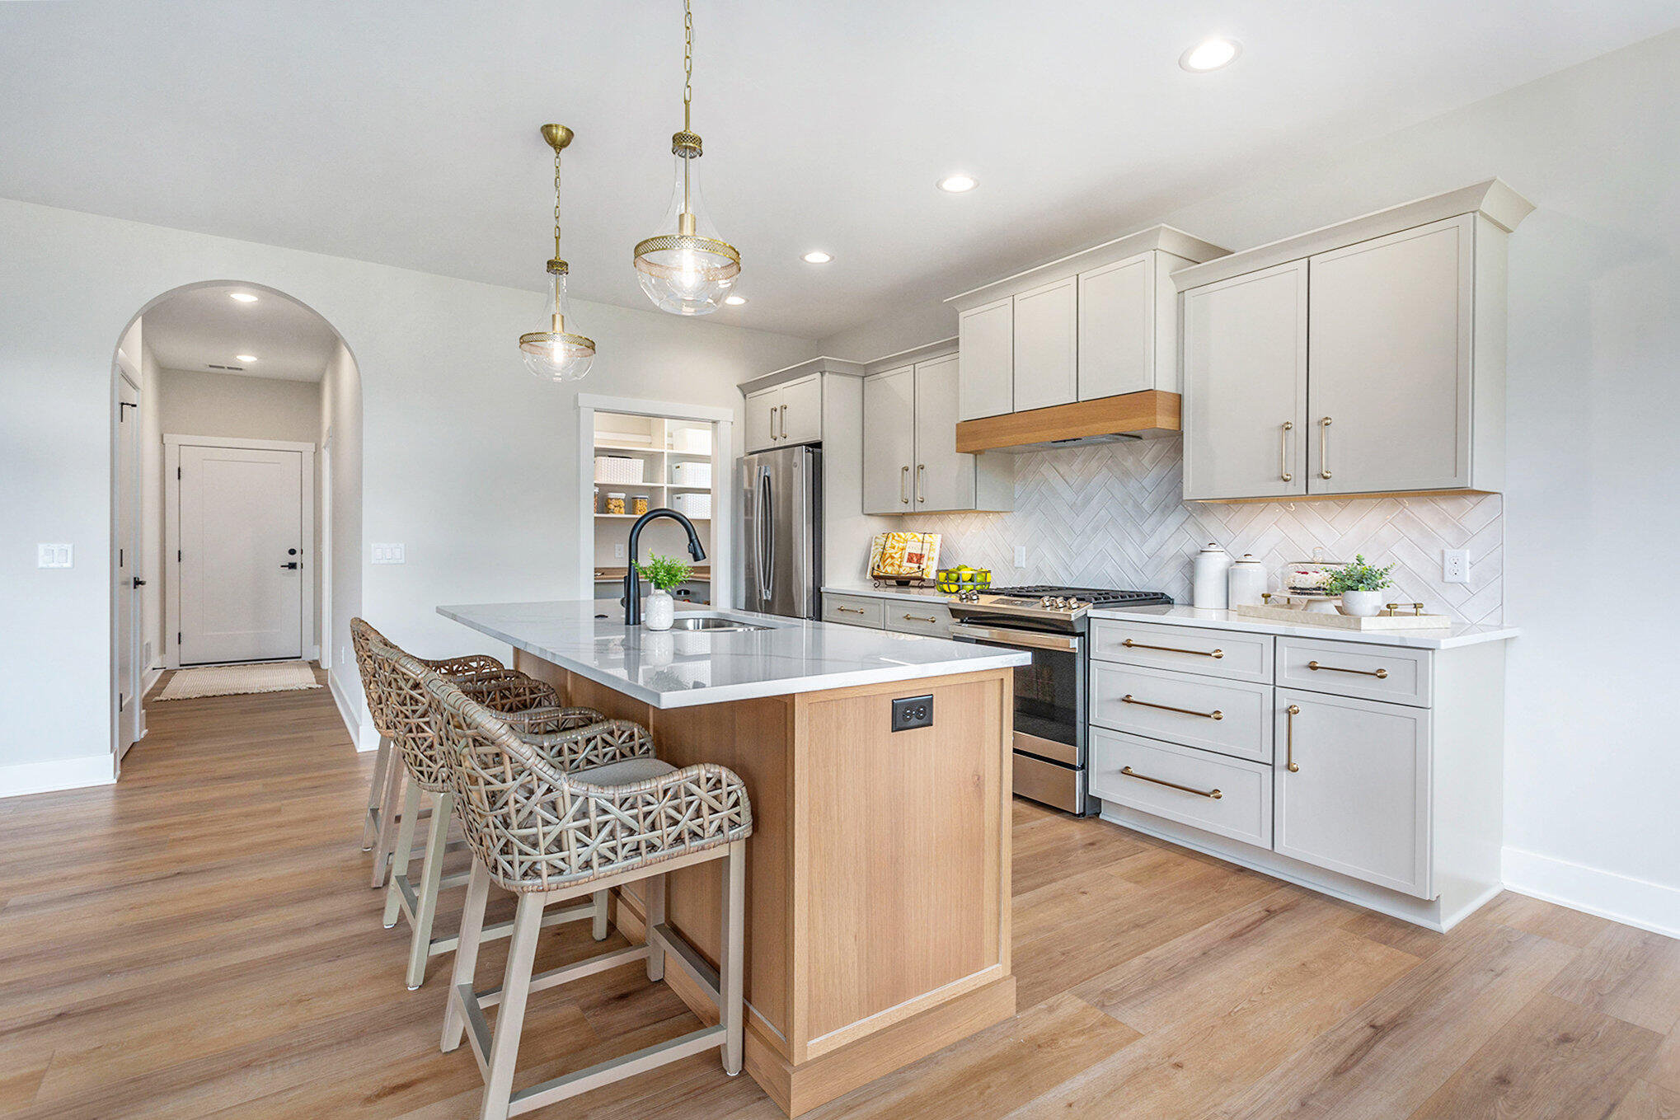
Appliances Humidifier, Dishwasher, Disposal, Microwave, Range, Refrigerator
Total Bedrooms: 3
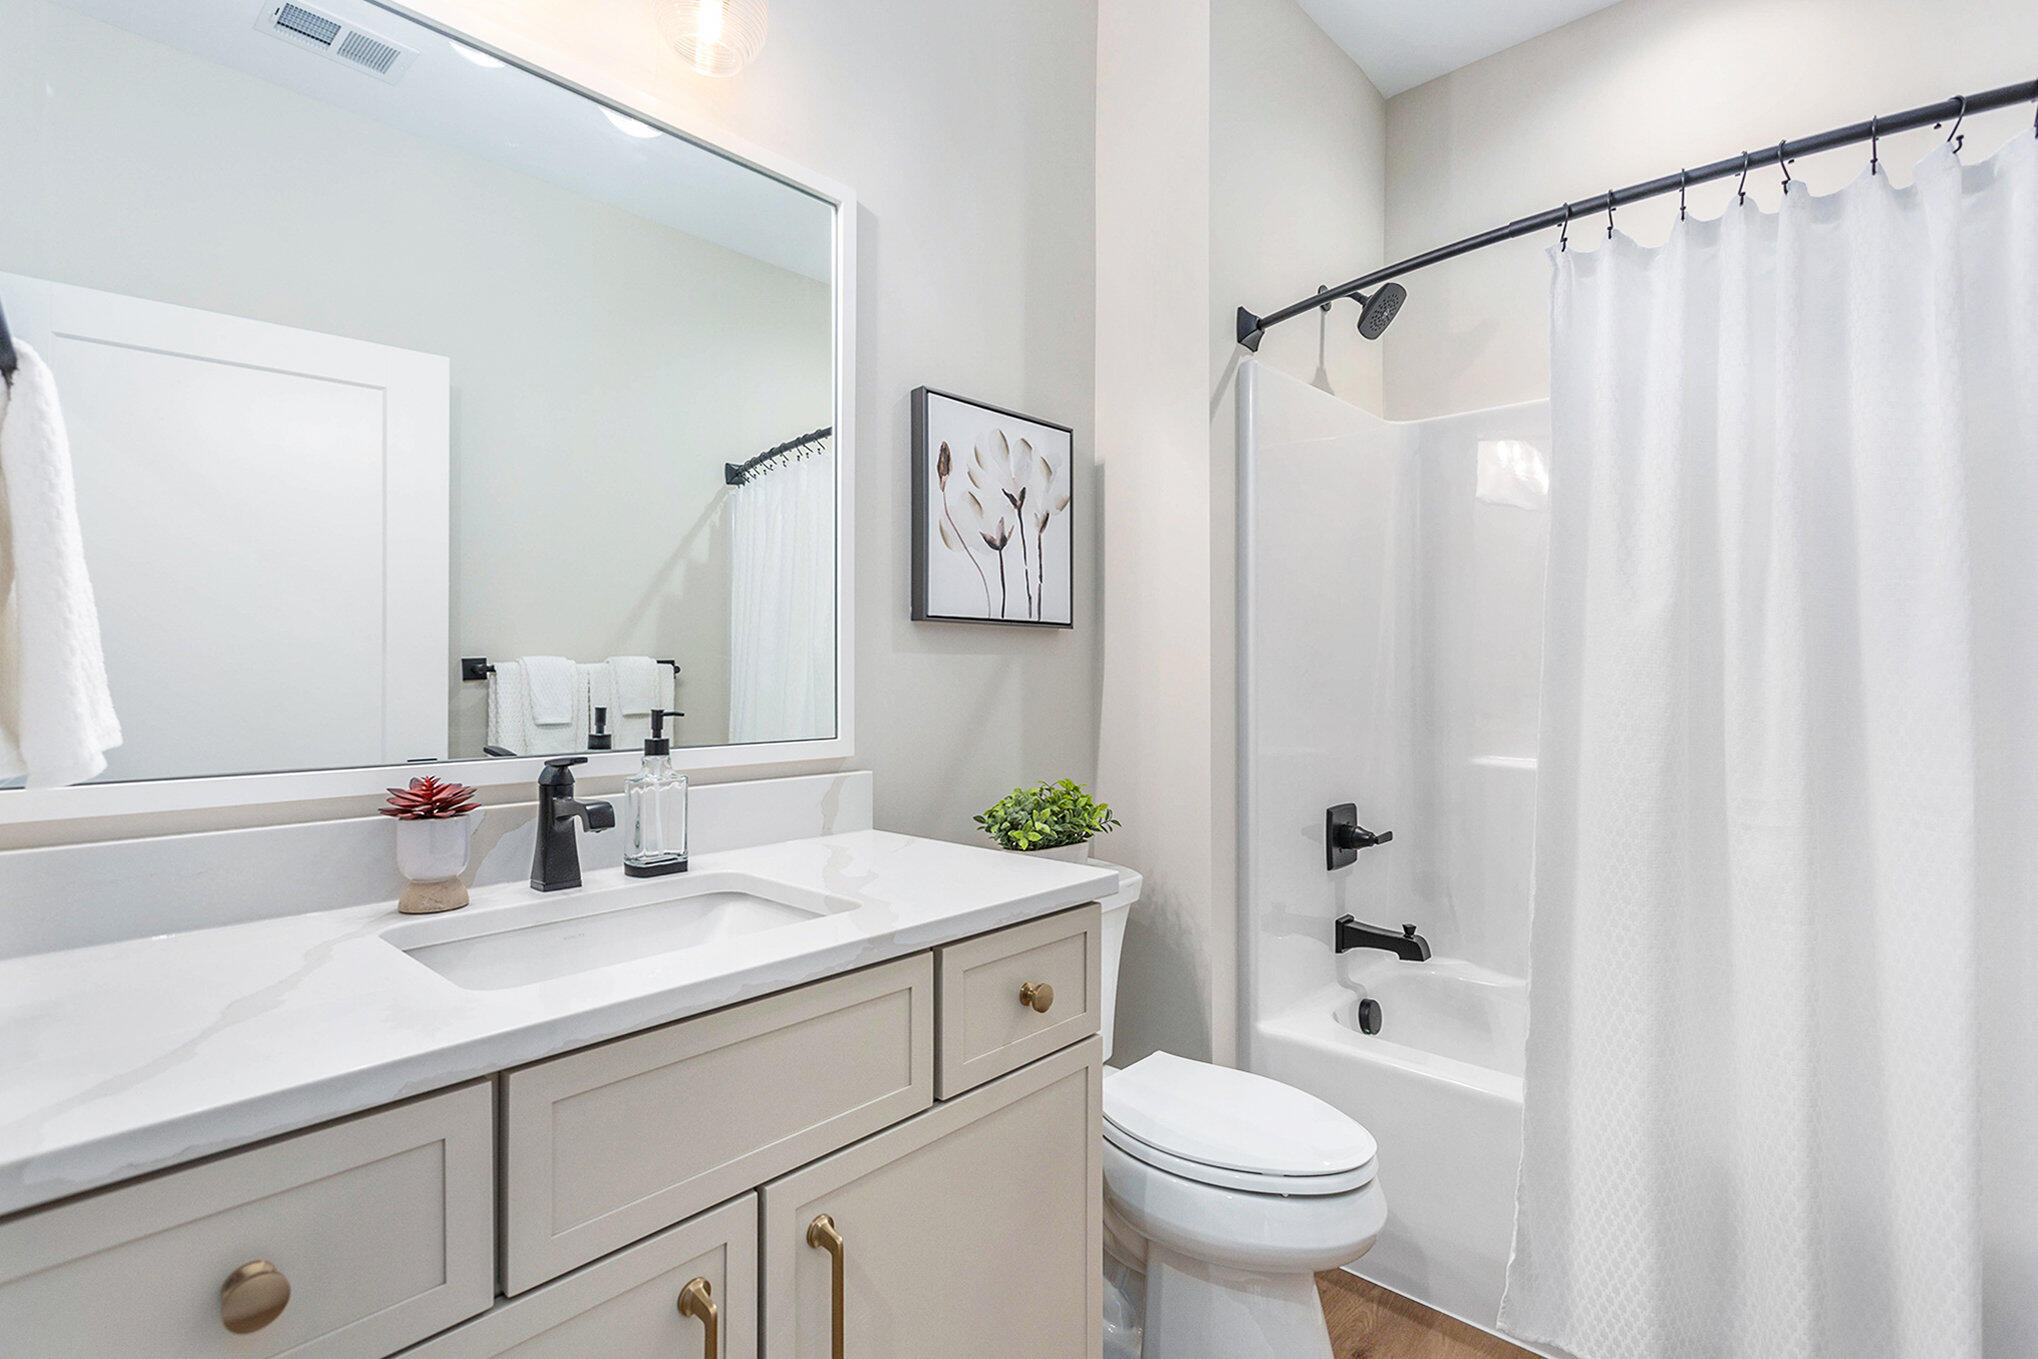
Full Bathrooms: 2
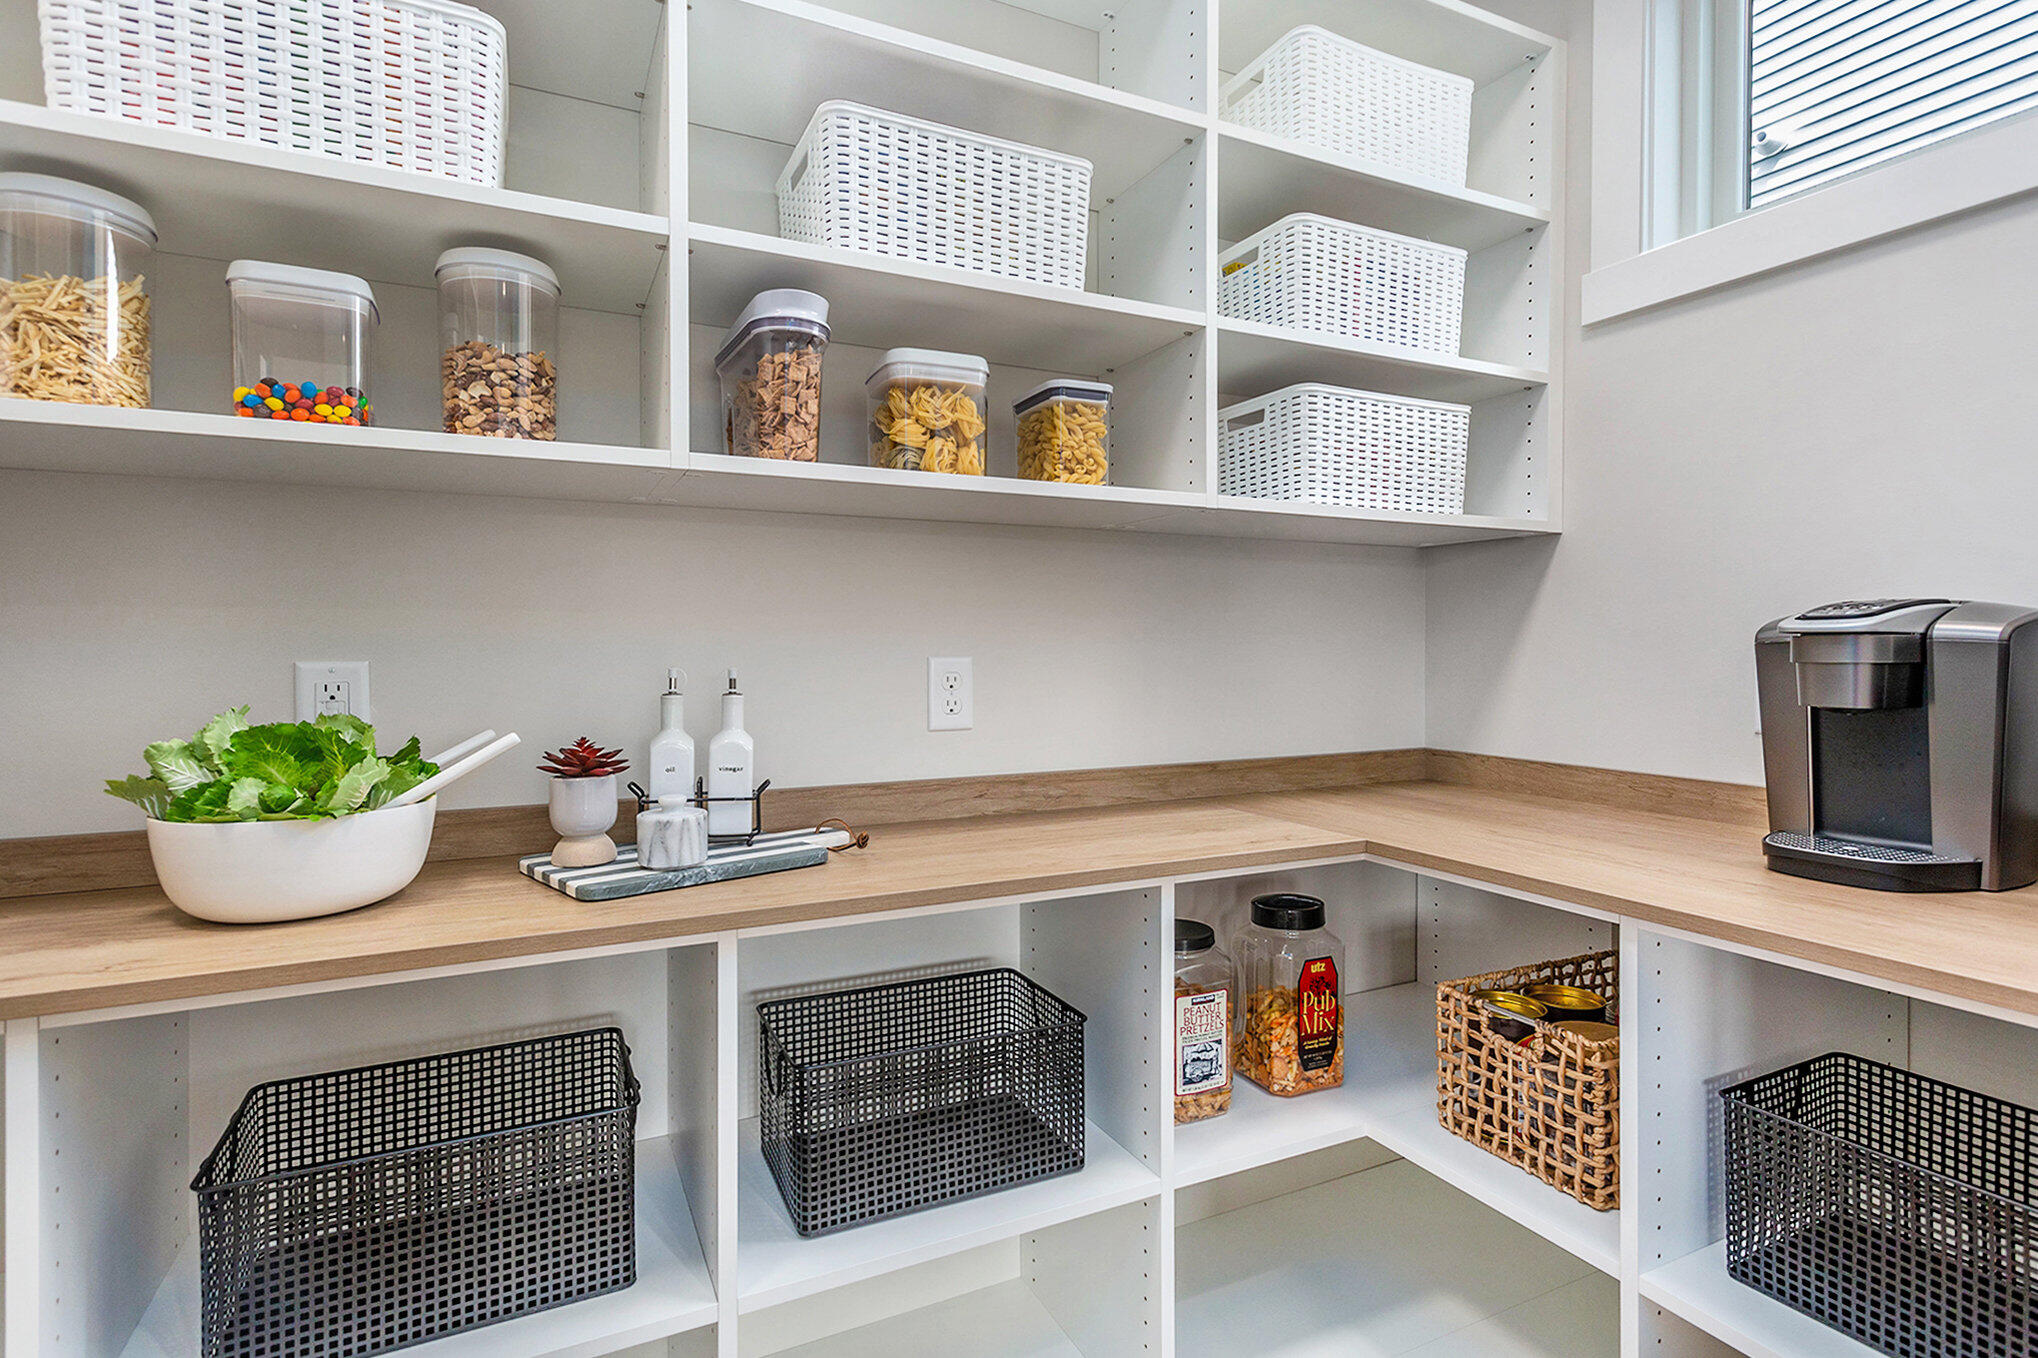
Other Interior Features Garage Door Opener, Center Island, Pantry
Area & Lot
Total area 1,785 Sq.Ft.
Living area 1,785 Sq.Ft.
MLS® ID 25032922
Year Built 2025
School District Hudsonville
Architecture Styles Ranch
Type Condo
Status Sold
Exterior
Stories 1
Air conditioning Central Air
Heat type Forced Air
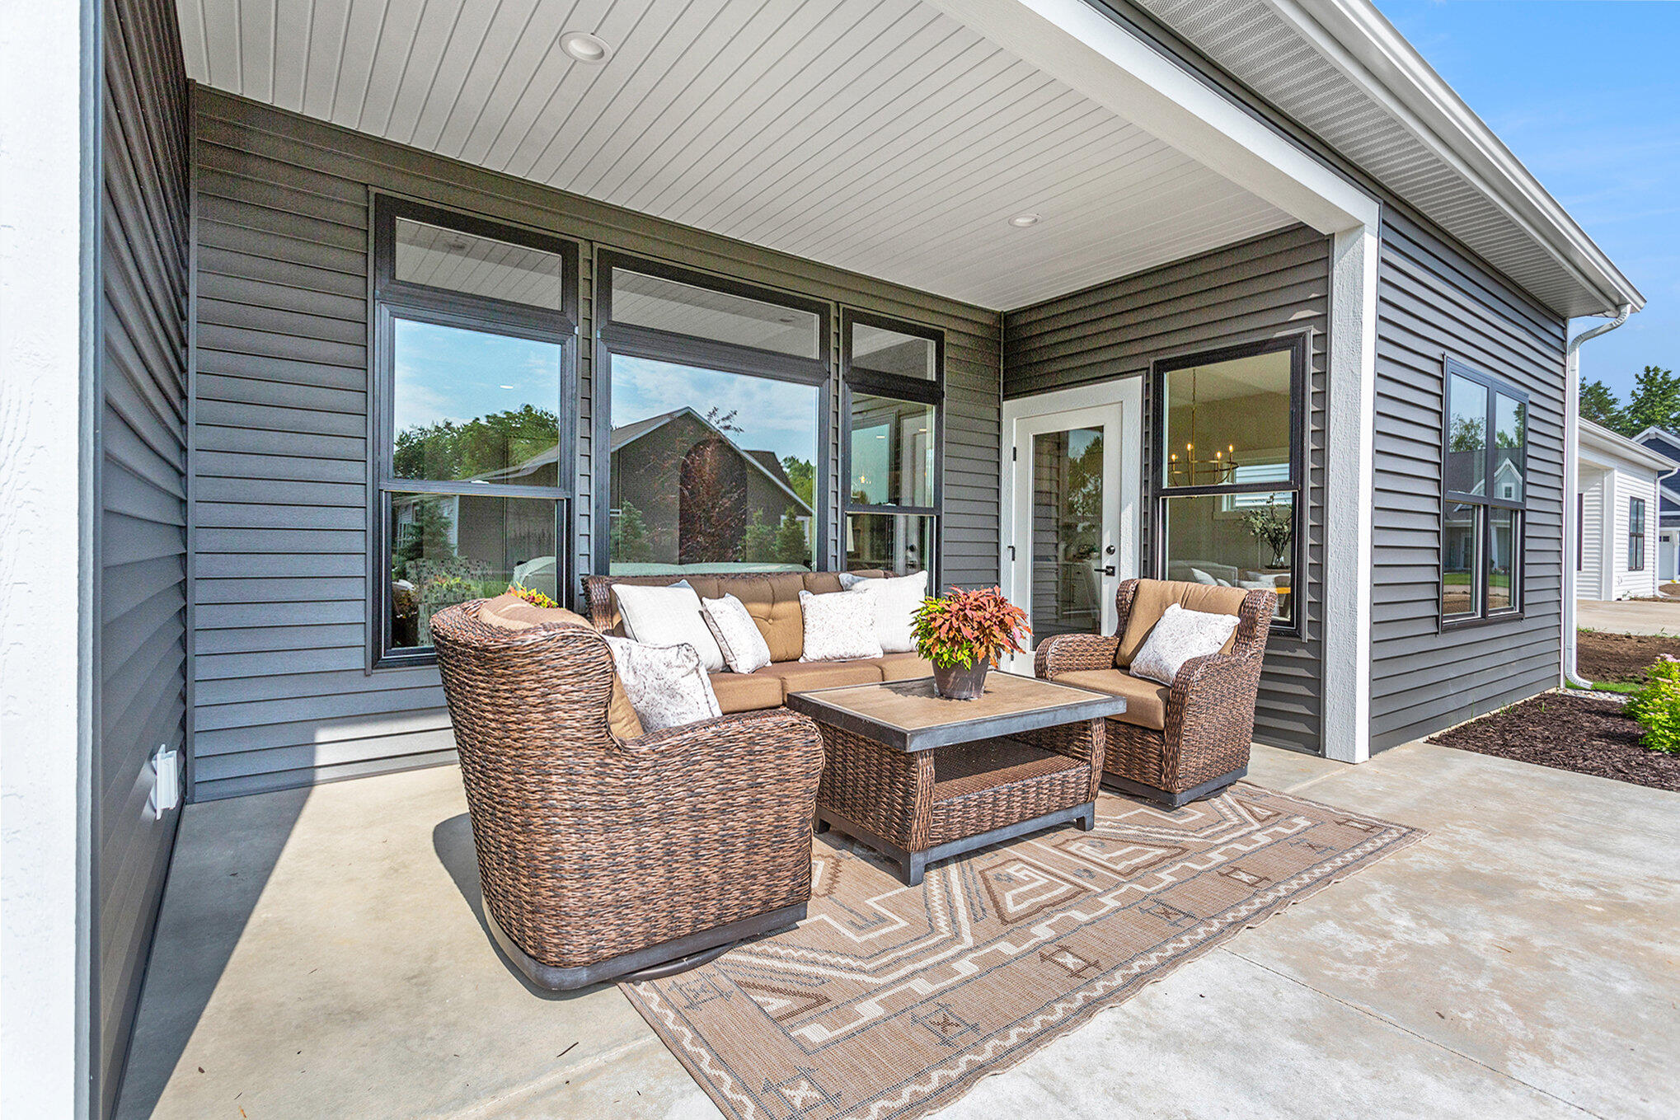
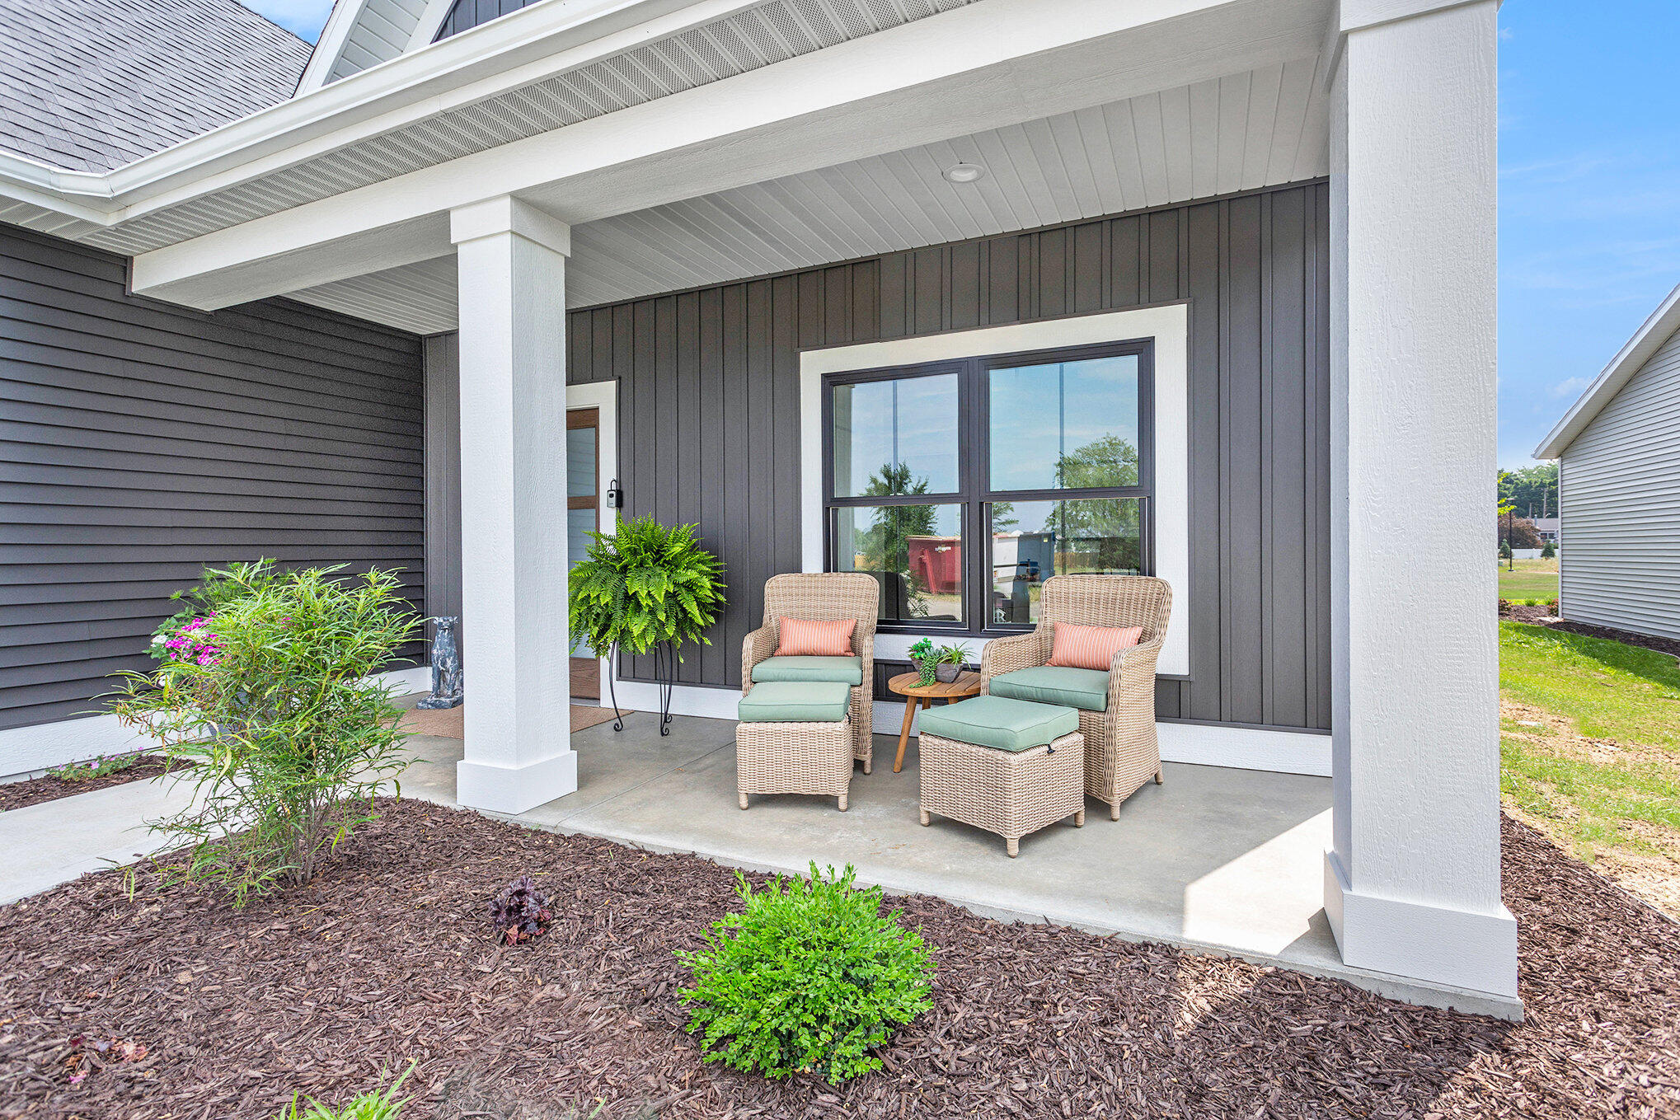
Disability Features Rocker Light Switches, Ramped Entrance, 36 Inch Entrance Door, 36 or Hallway, 42 in or Hallway, Accessible Mn Flr Bedroom, Covered Entrance, Lever Door Handles, Low Threshold Shower, Accessible Entrance
Water Source Public
Garage Space 2.0
Sewer Public
Parking Attached
Lot Features Level, Sidewalk, Adj to Public Land
Roof Shingle
Utilities Natural Gas Connected, Cable Connected, High-Speed Internet
Finance
Sales Price $487,744
HOA Fees $175 monthly

Hudsonville

Work With Blu House Properties

Partner with a seasoned Grand Rapids real estate expert with 25+ years of experience in high-value transactions and client-first service. Whether buying or selling, our team delivers precision, negotiation strength, and market insight tailored to luxury outcomes.