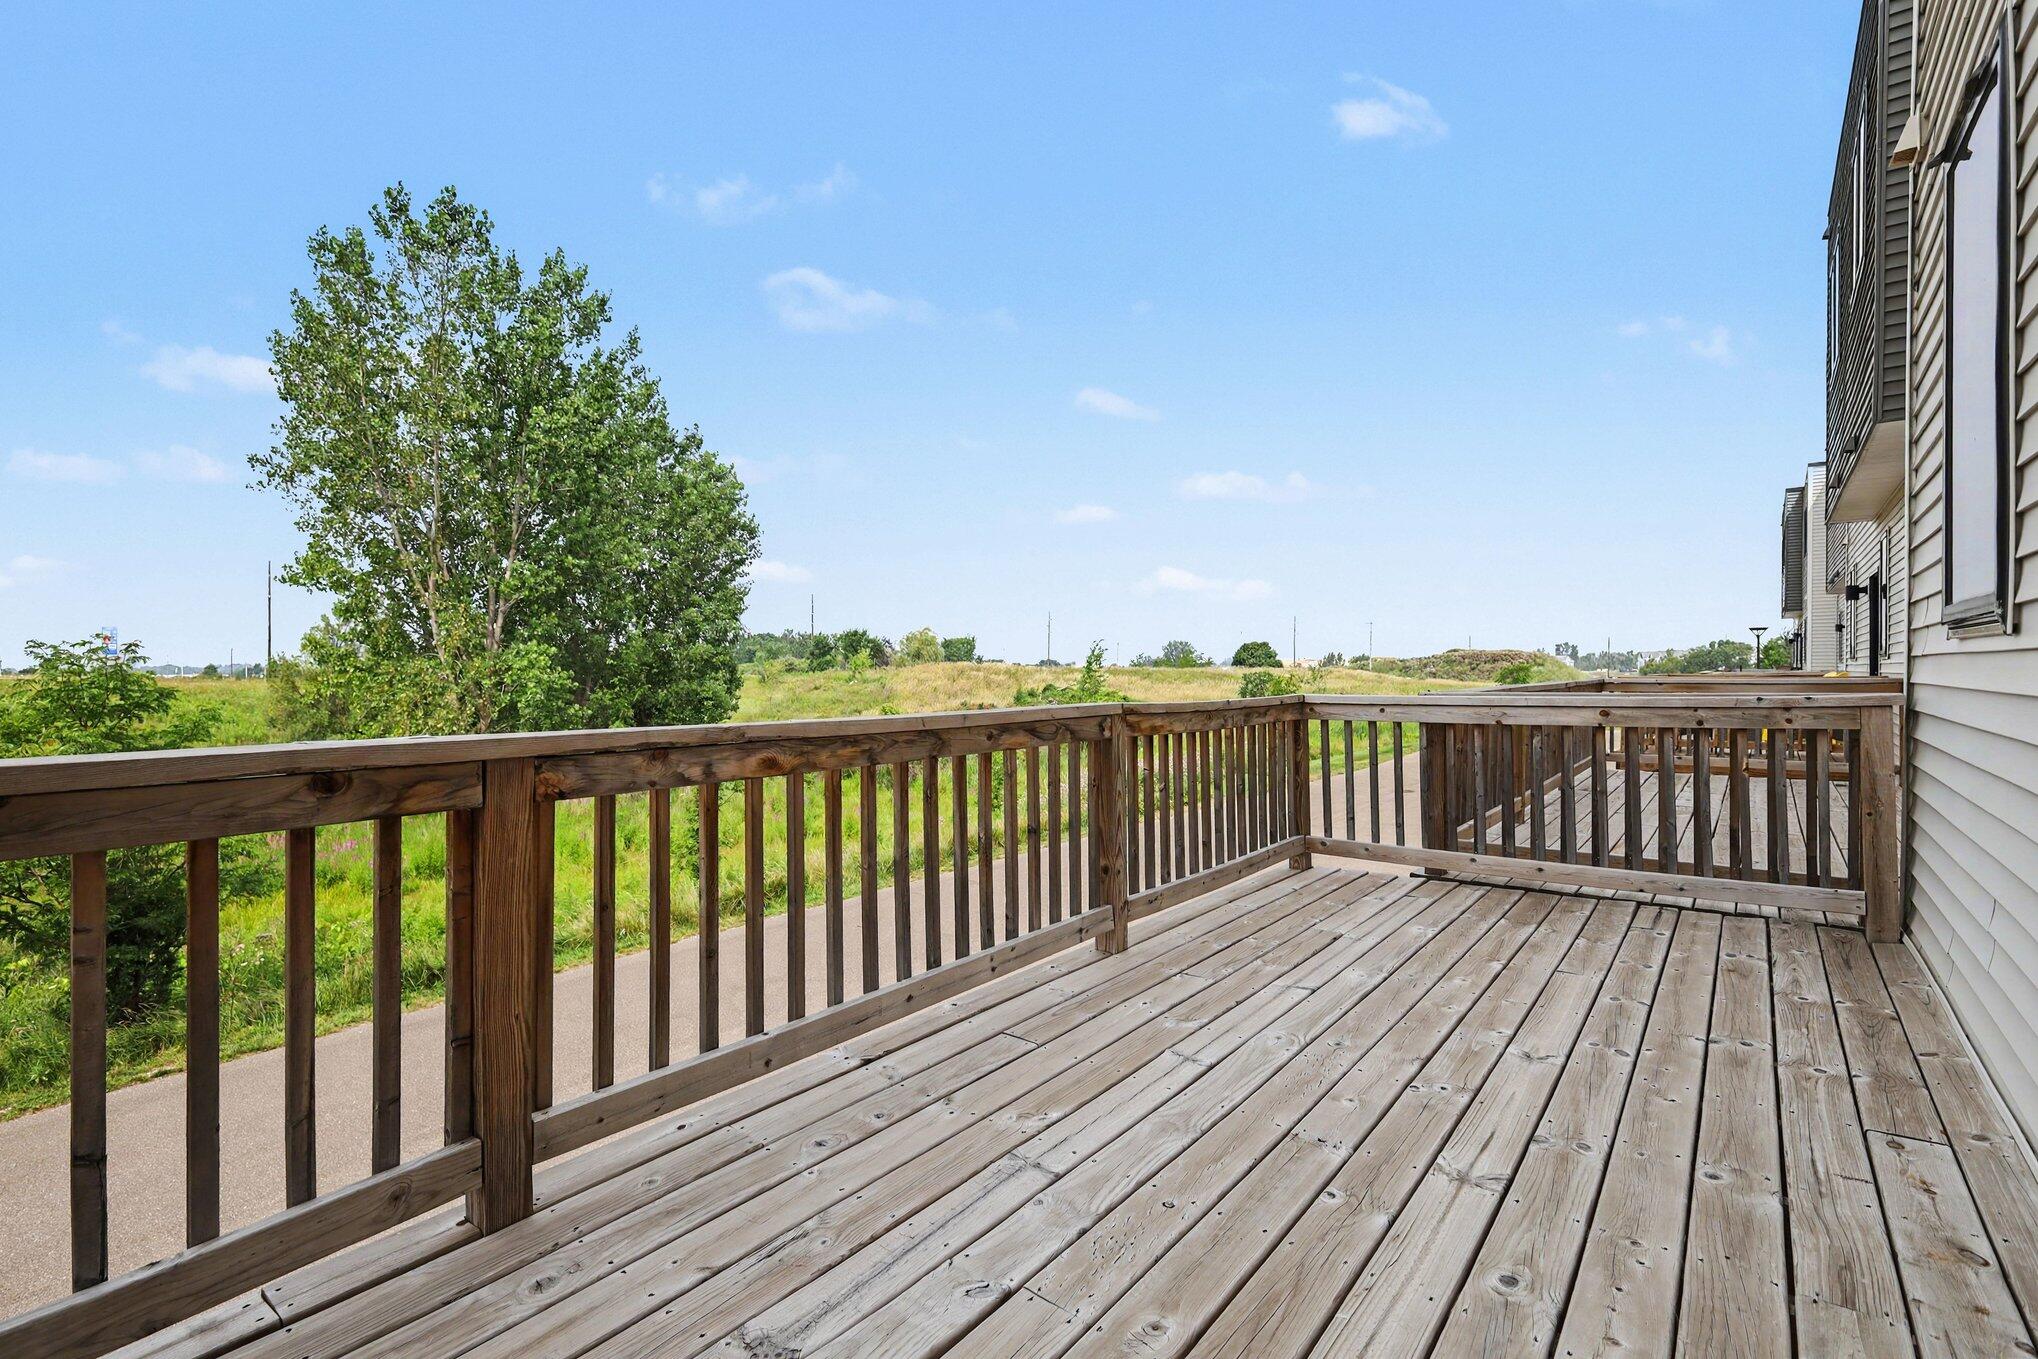
6031 Port View Drive SE
VIEW PHOTOS
Courtesy of Brookanne E Sharp, Greenridge Realty (Cascade)
$322,500

6031 Port View Drive SE

3 Beds 3 Baths 1,524 Sq.Ft.

Description

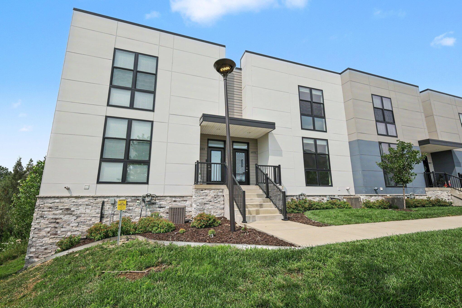
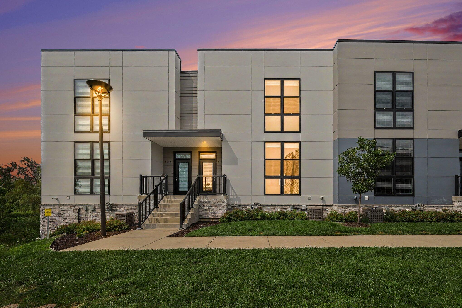
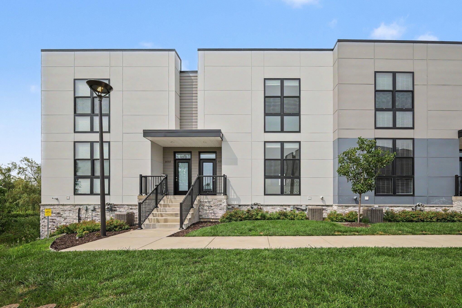
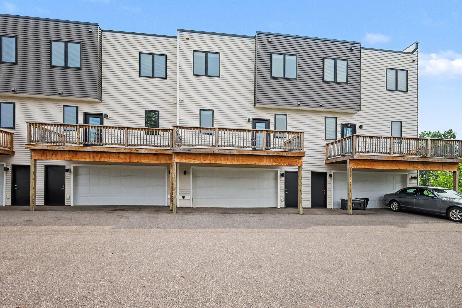
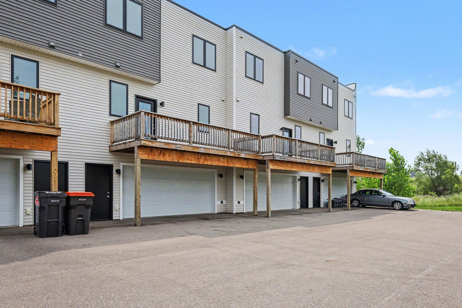
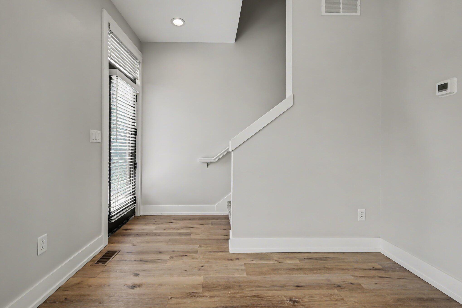
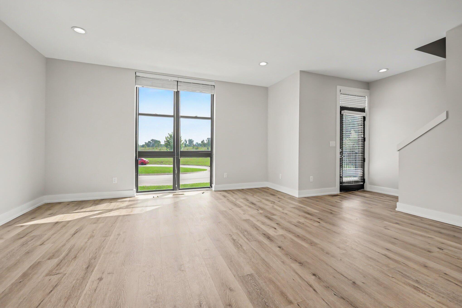
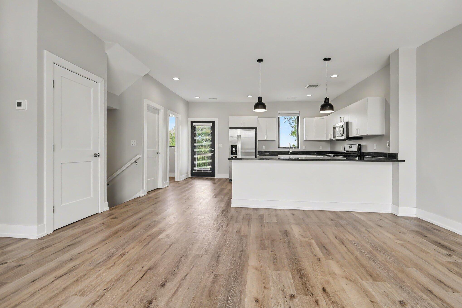
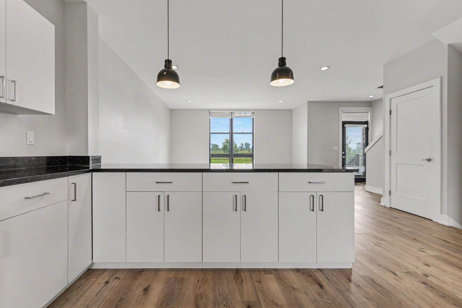
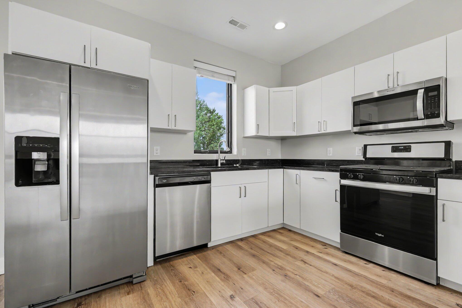
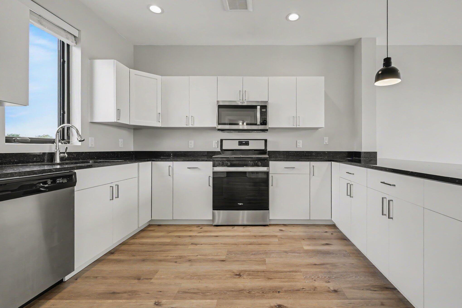
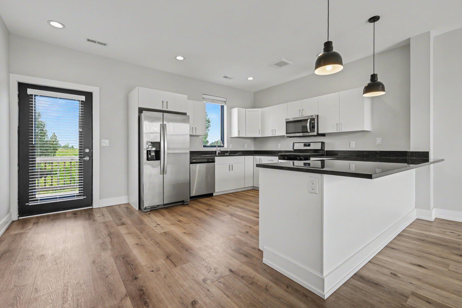
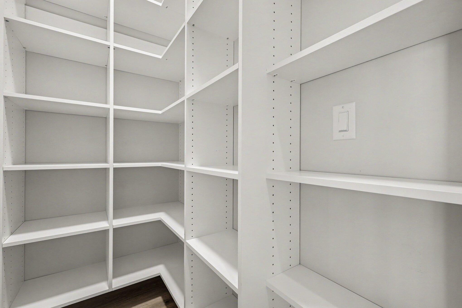
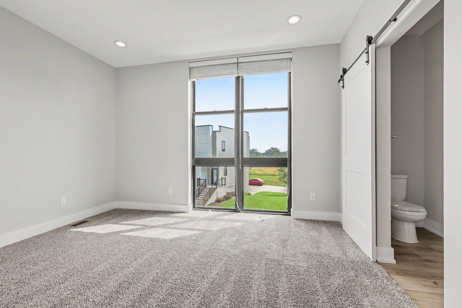
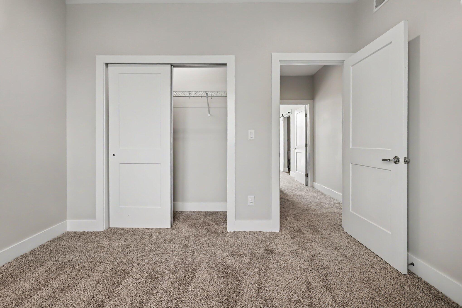
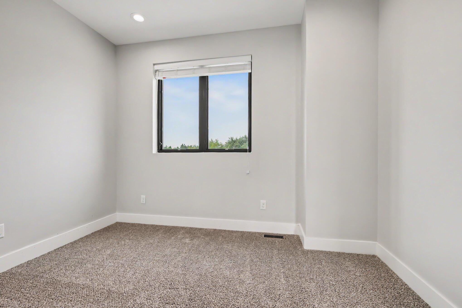
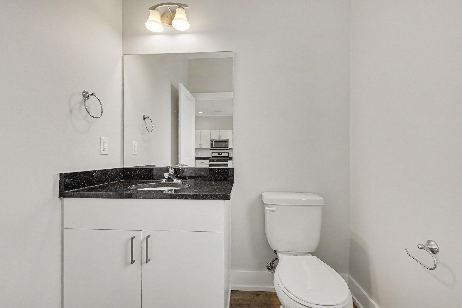
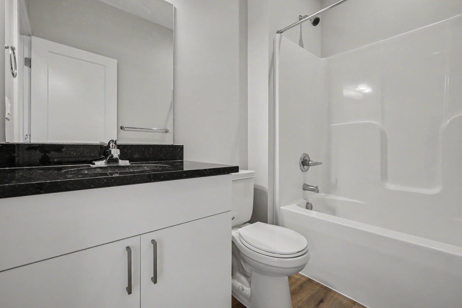
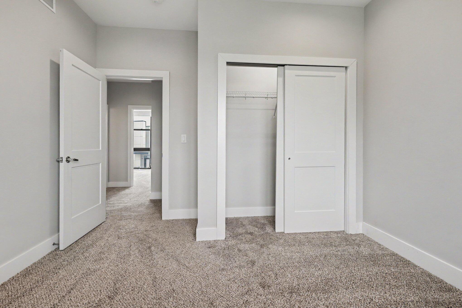
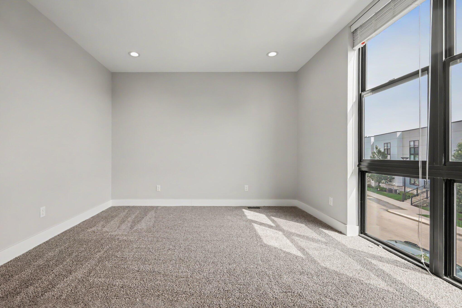
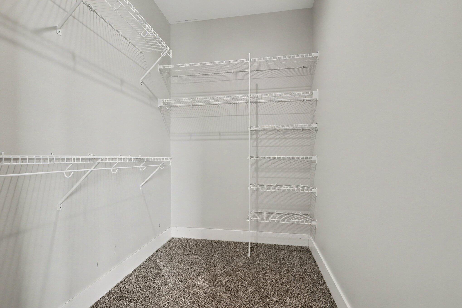
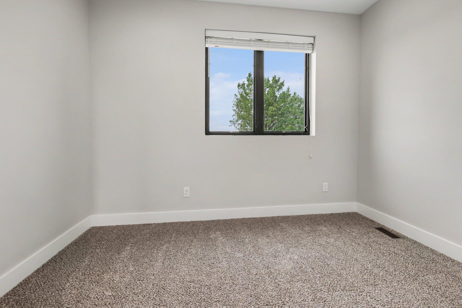
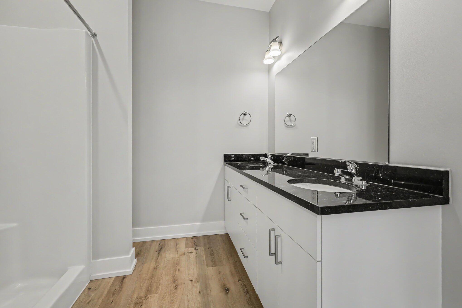
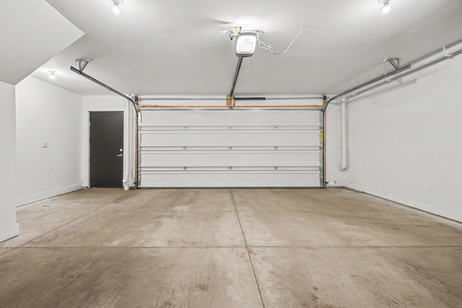
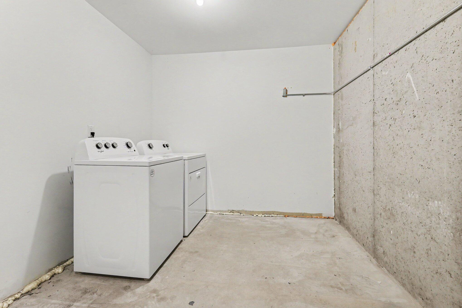
Chic and contemporary townhome with a prime location in Caledonia Schools. This stunning residence offers over 1500 SF of finished living space in an open-concept design, 9ft ceilings on the main floor, and floor-to-ceiling windows that flood the space with natural light, highlighting the sleek, modern finishes throughout. Experience the spacious living area, dining area, and open-concept kitchen with LVP floors, quartz counters, subway tile backsplash, and stainless steel appliances. The primary ensuite bathroom offers a tiled shower, a double-sink vanity, and an upgraded walk-in closet. Two additional bedrooms, a full bath, and additional laundry on the upper level. Ample additional storage, a secondary laundry space, and an oversized two-car garage on the lower level. Other extras include a large back deck, a covered front porch, extra guest parking, and central A/C. The location provides easy access to shopping, dining, the Gerald R Ford International Airport, highways, and other area amenities. This Port View Townhome offers the perfect blend of style and convenience. Don't miss the opportunity to make this exquisite property your new home!

Share Property

Location

6031 Port View Drive SE, Grand Rapids, MI 49512

Status

Sold

Date Sold

September 8, 2026
Ryan Ogle

Ryan Ogle

TITLE

Associate Broker

Property Amenities

Interior
Laundry room Laundry Room, Lower Level
Appliances Dishwasher, Dryer, Microwave, Oven, Range, Refrigerator, Washer
Flooring Carpet
Total Bedrooms: 3
Half Bathrooms: 1
Full Bathrooms: 2
Other Interior Features Eat-in Kitchen, Pantry
Area & Lot
Total area 1,524 Sq.Ft.
Living area 1,524 Sq.Ft.
MLS® ID 26037857
Year Built 2022
School District Caledonia
Type Condo
Status Sold
Exterior
Stories 2
Air conditioning Central Air
Heat type Forced Air
Water Source Public
Garage Space 2.0
Sewer Public
Parking Garage Faces Rear, Garage Door Opener, Attached
Roof Composition
Utilities Phone Connected, Natural Gas Connected, Cable Connected, High-Speed Internet
Finance
Sales Price $322,500
HOA Fees $325 monthly
Real Estate Tax $5,384 yearly

The West Side

Grand Rapids' fast-growing hotspot, the West Side blends Polish heritage and historic churches with new restaurants and shops.

Work With Blu House Properties

Partner with a seasoned Grand Rapids real estate expert with 25+ years of experience in high-value transactions and client-first service. Whether buying or selling, our team delivers precision, negotiation strength, and market insight tailored to luxury outcomes.