Leave a Message

By providing your contact information to Blu House Properties, your personal information will be processed in accordance with Blu House Properties's Privacy Policy. By checking the box(es) below, you expressly consent to receive marketing or promotional real estate communication from Blu House Properties in the manner selected by you. For SMS text messages, message frequency varies. Message and data rates may apply. Consent is not a condition of purchase of any goods or services. You may opt out of receiving further communications from Blu House Properties at any time. To opt out of receiving SMS text messages, reply STOP to unsubscribe. SMS text messaging is subject to our Terms of Use.

Thank you for your message. We will be in touch with you shortly.

5923 E Lyn Haven Drive SE 45
VIEW PHOTOS
Courtesy of Blake J Timmer, EXP Realty (Grand Rapids)
$259,233

5923 E Lyn Haven Drive SE 45

3 Beds 3 Baths 1,716 Sq.Ft.

Description

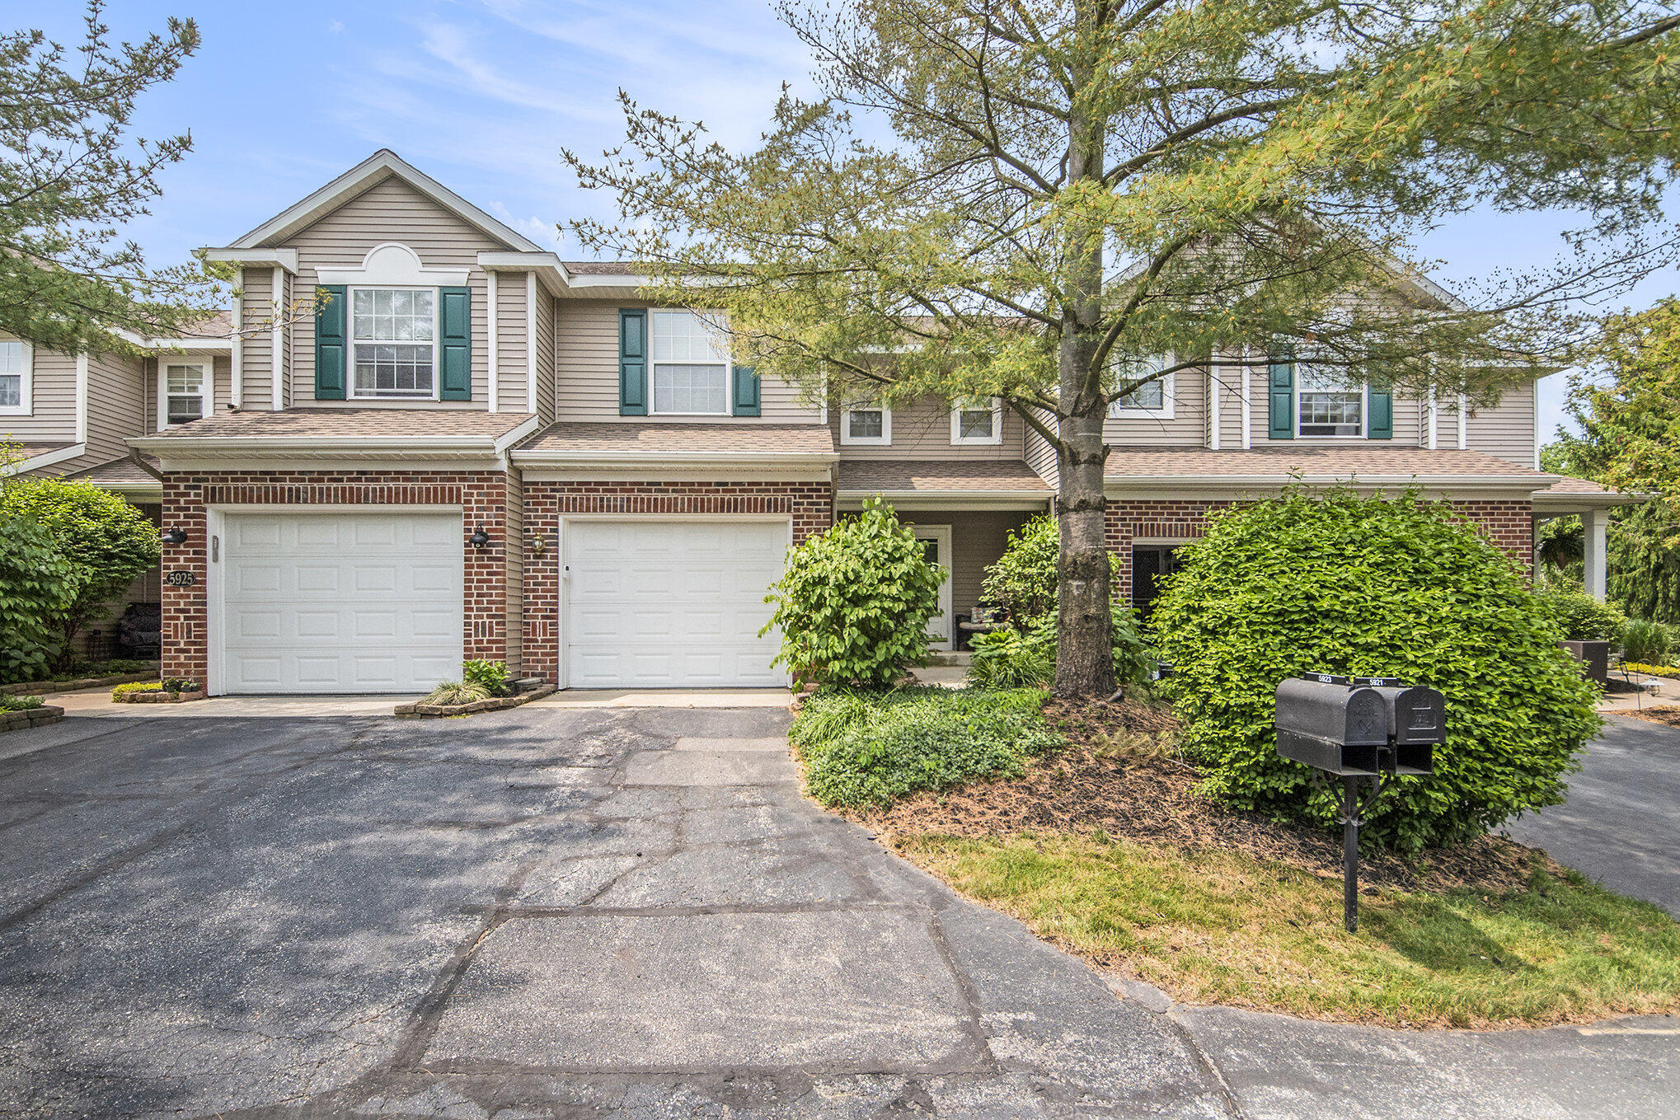
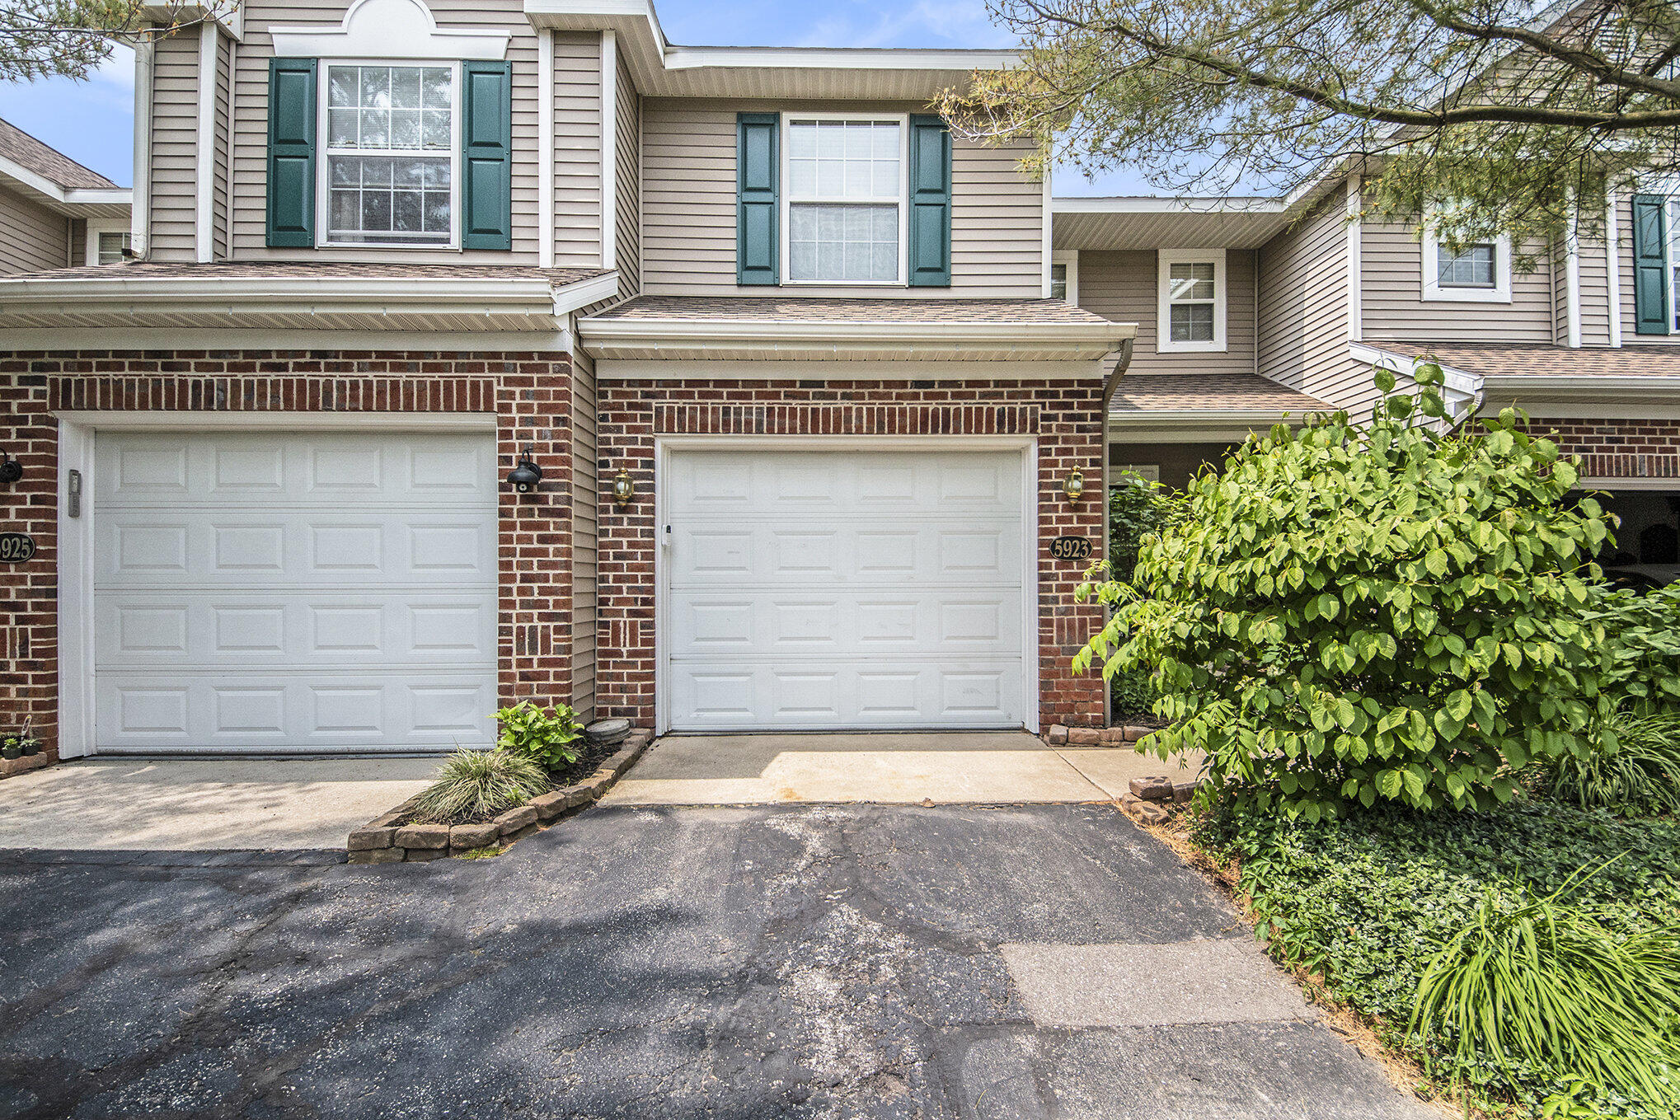
Welcome to 5923 East Lyn Haven, nestled in the sought-after Bailey's Grove community!
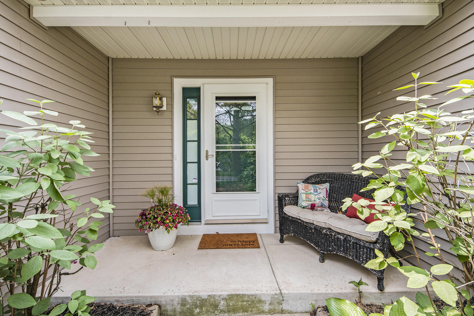
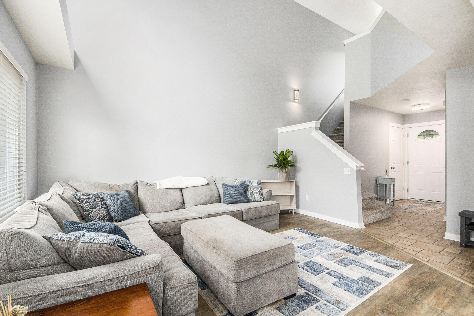
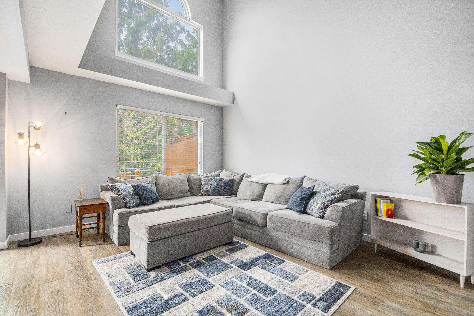
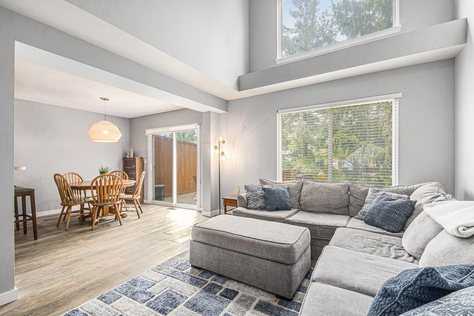
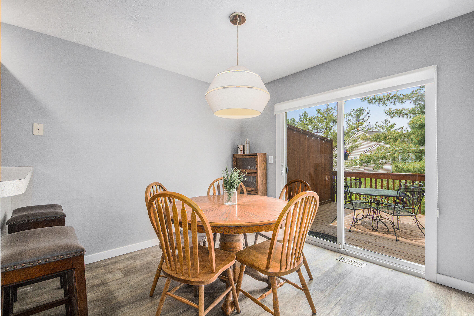
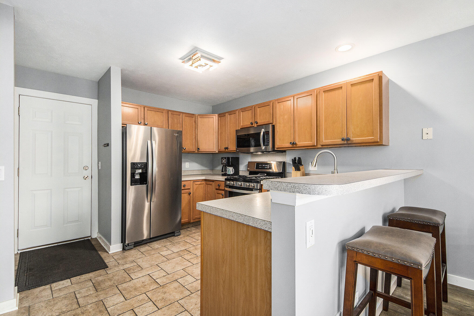
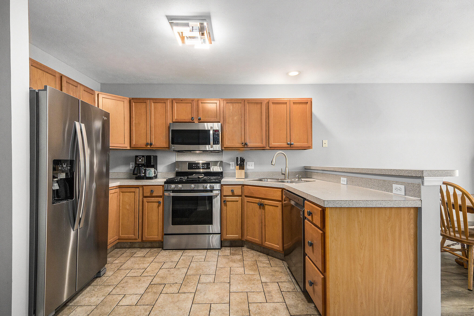
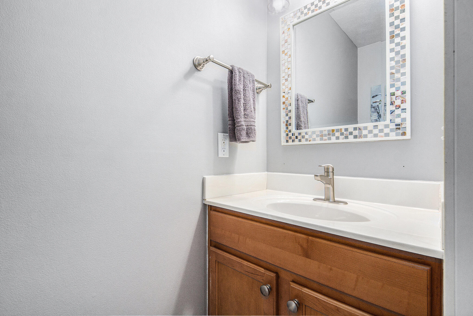
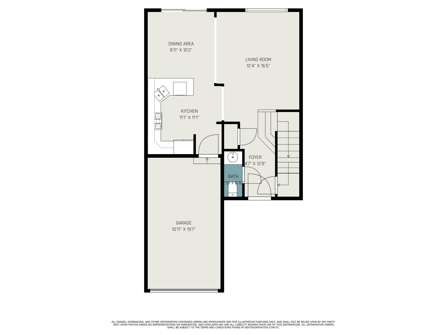
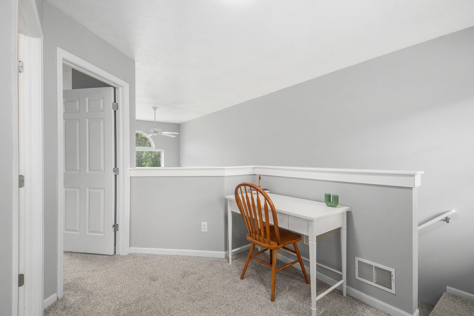
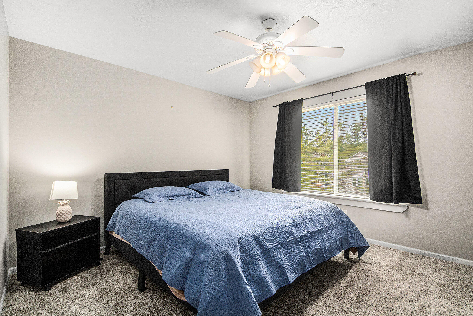
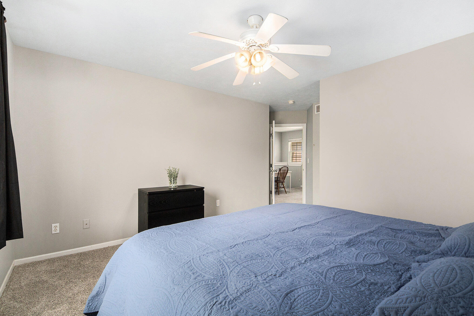
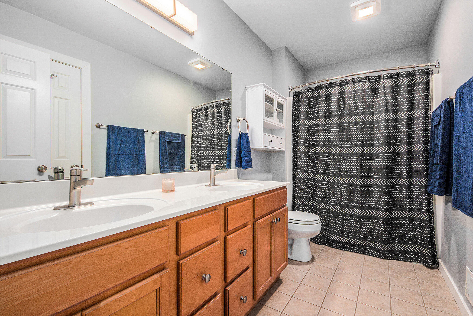
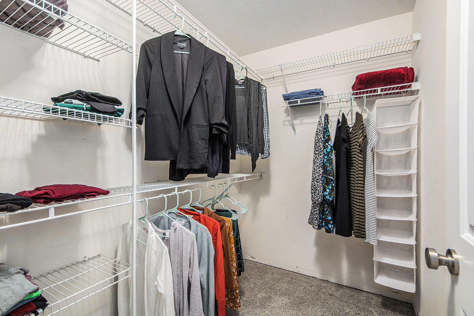
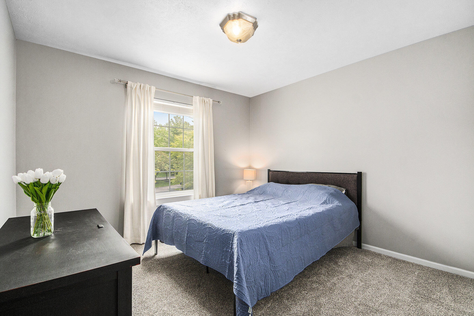
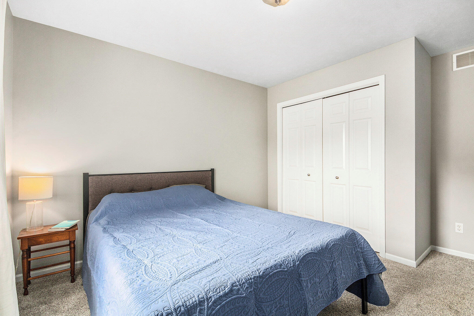
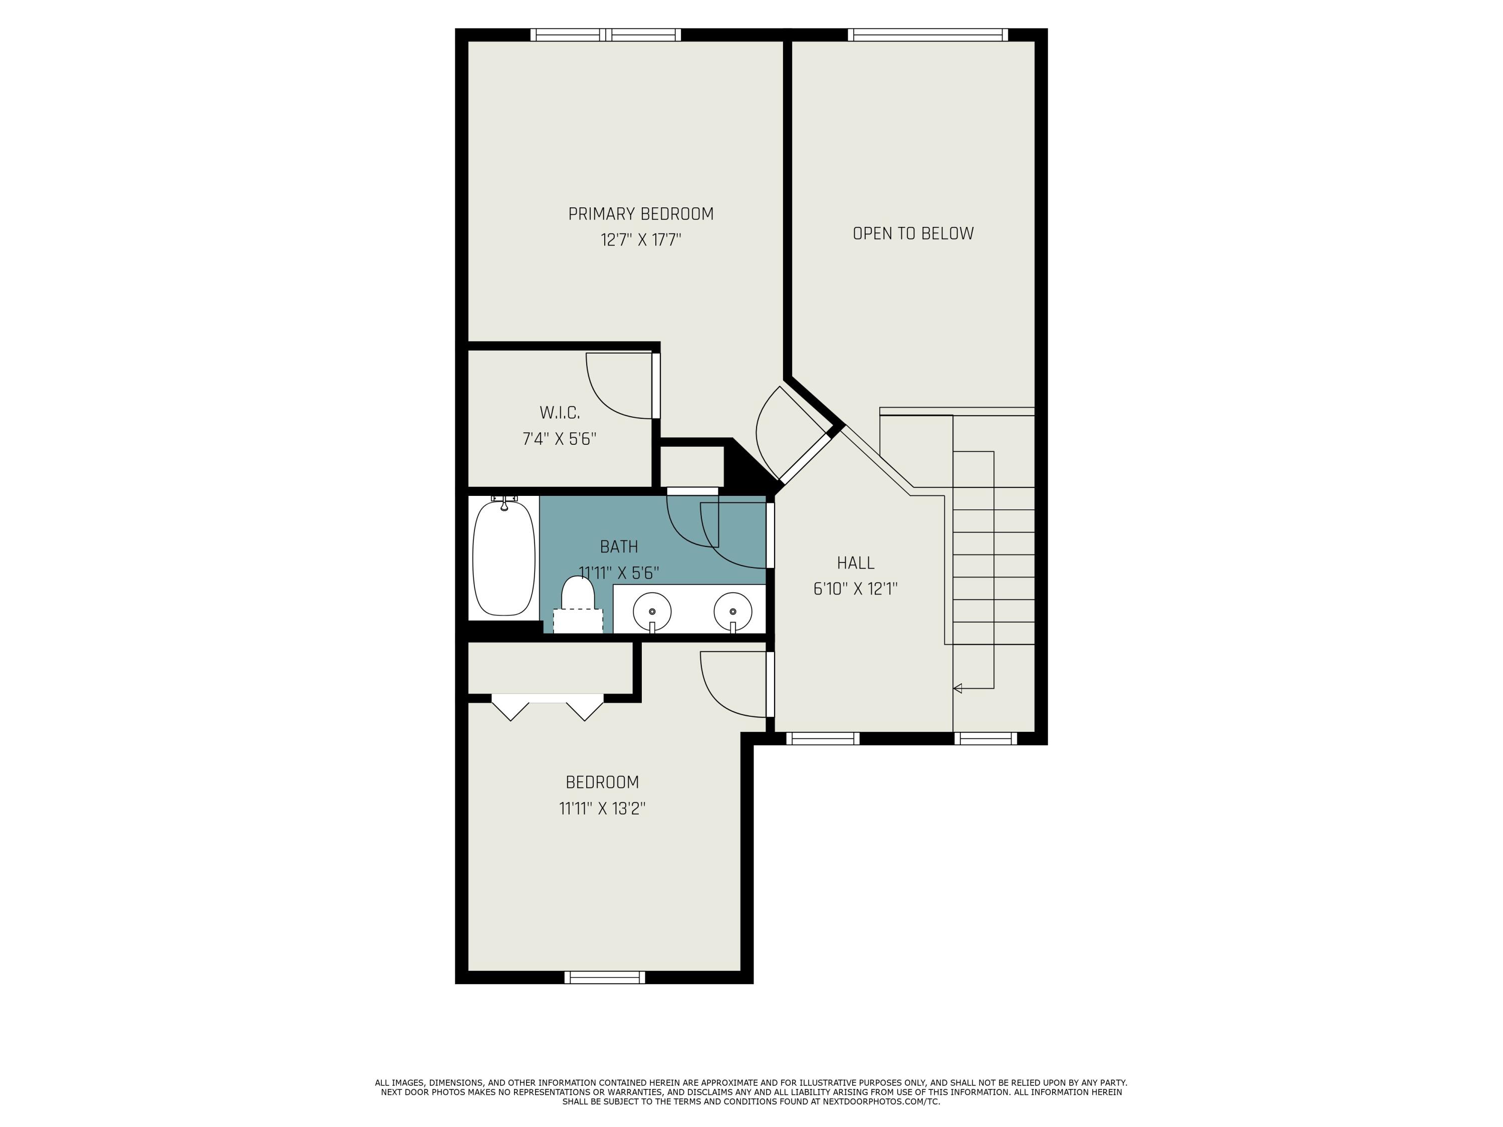
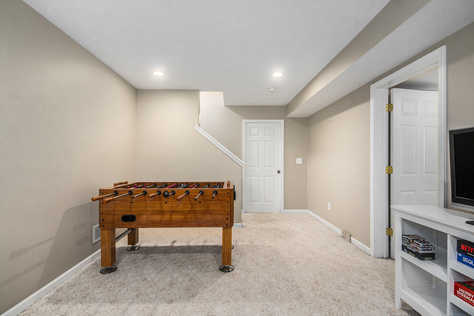
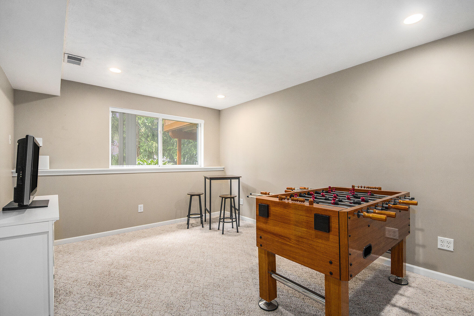
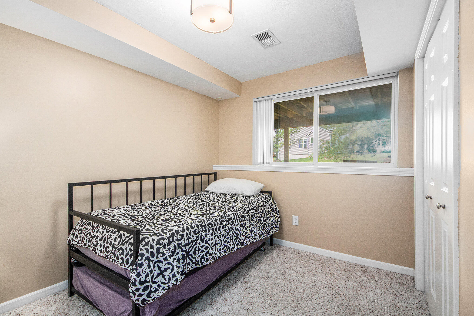
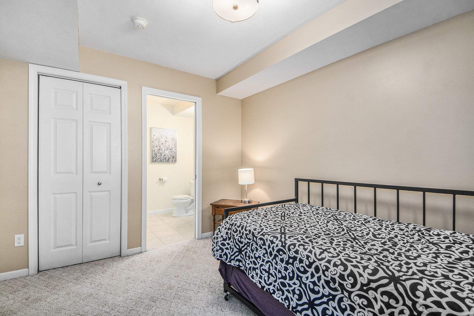
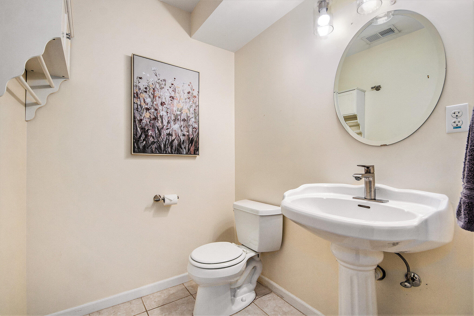
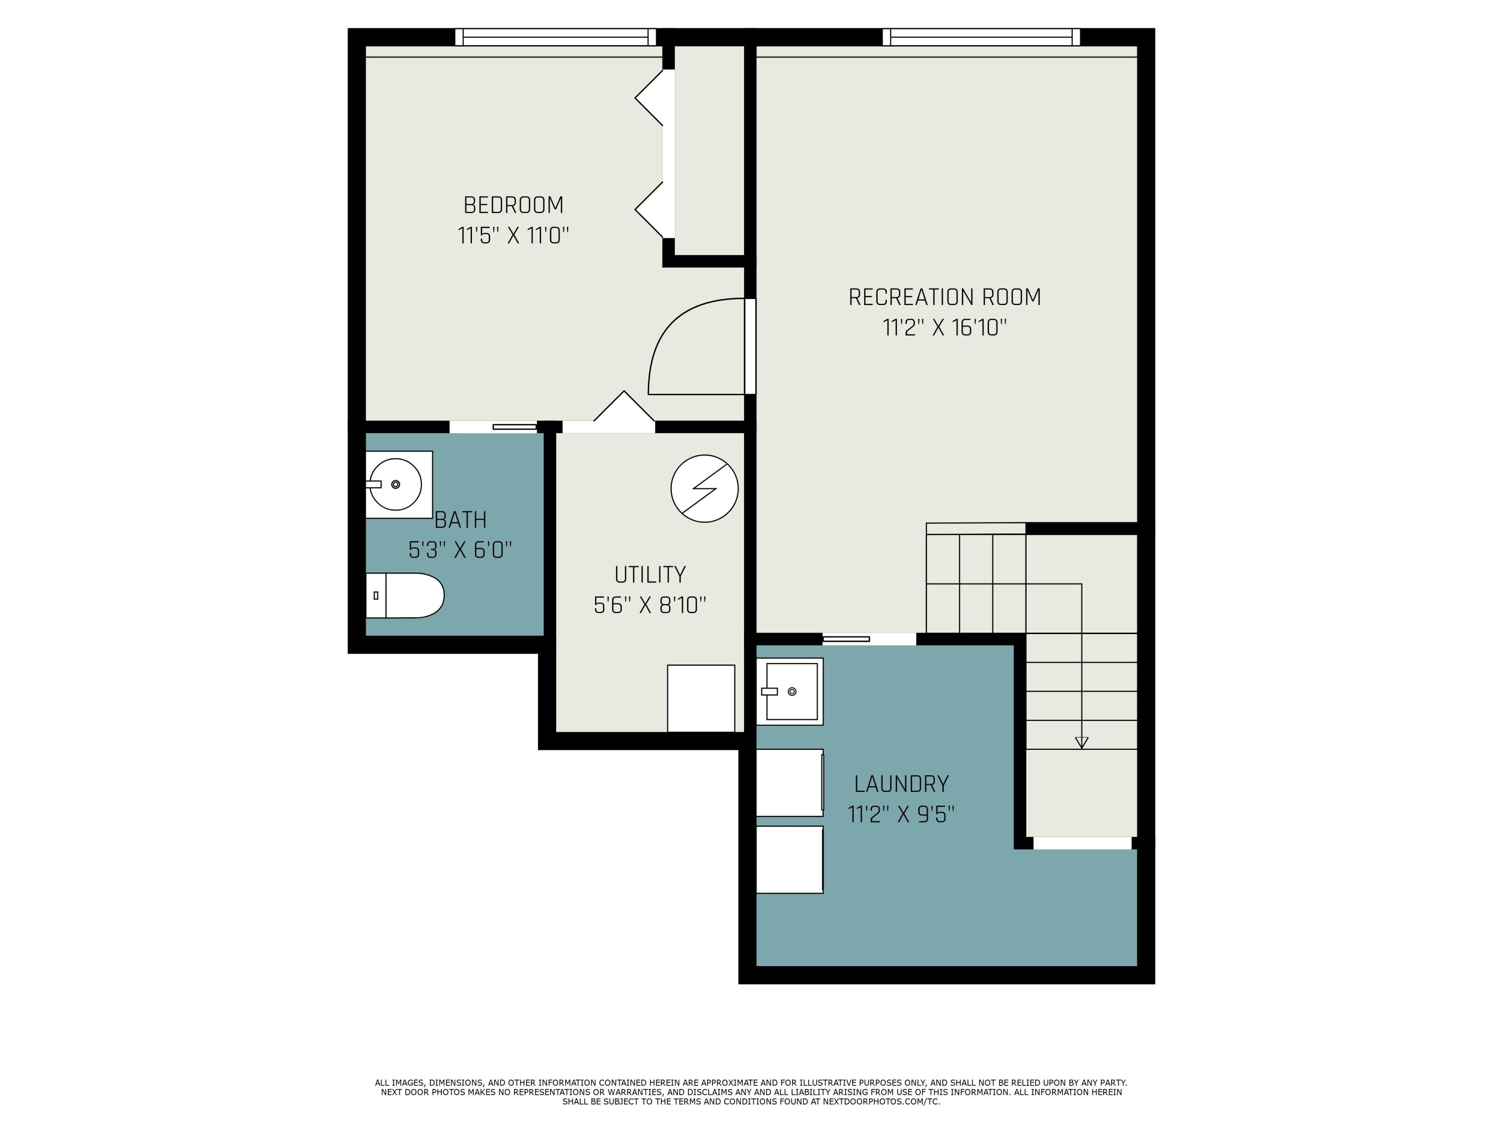
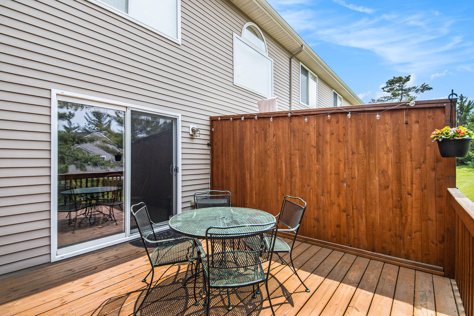
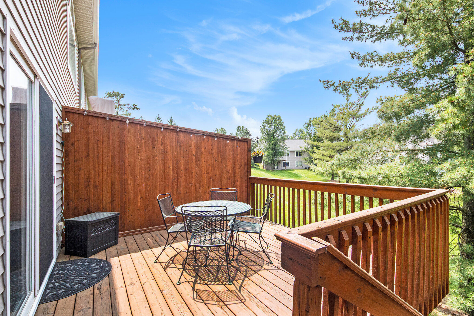
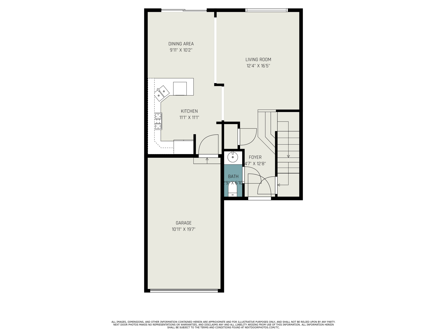
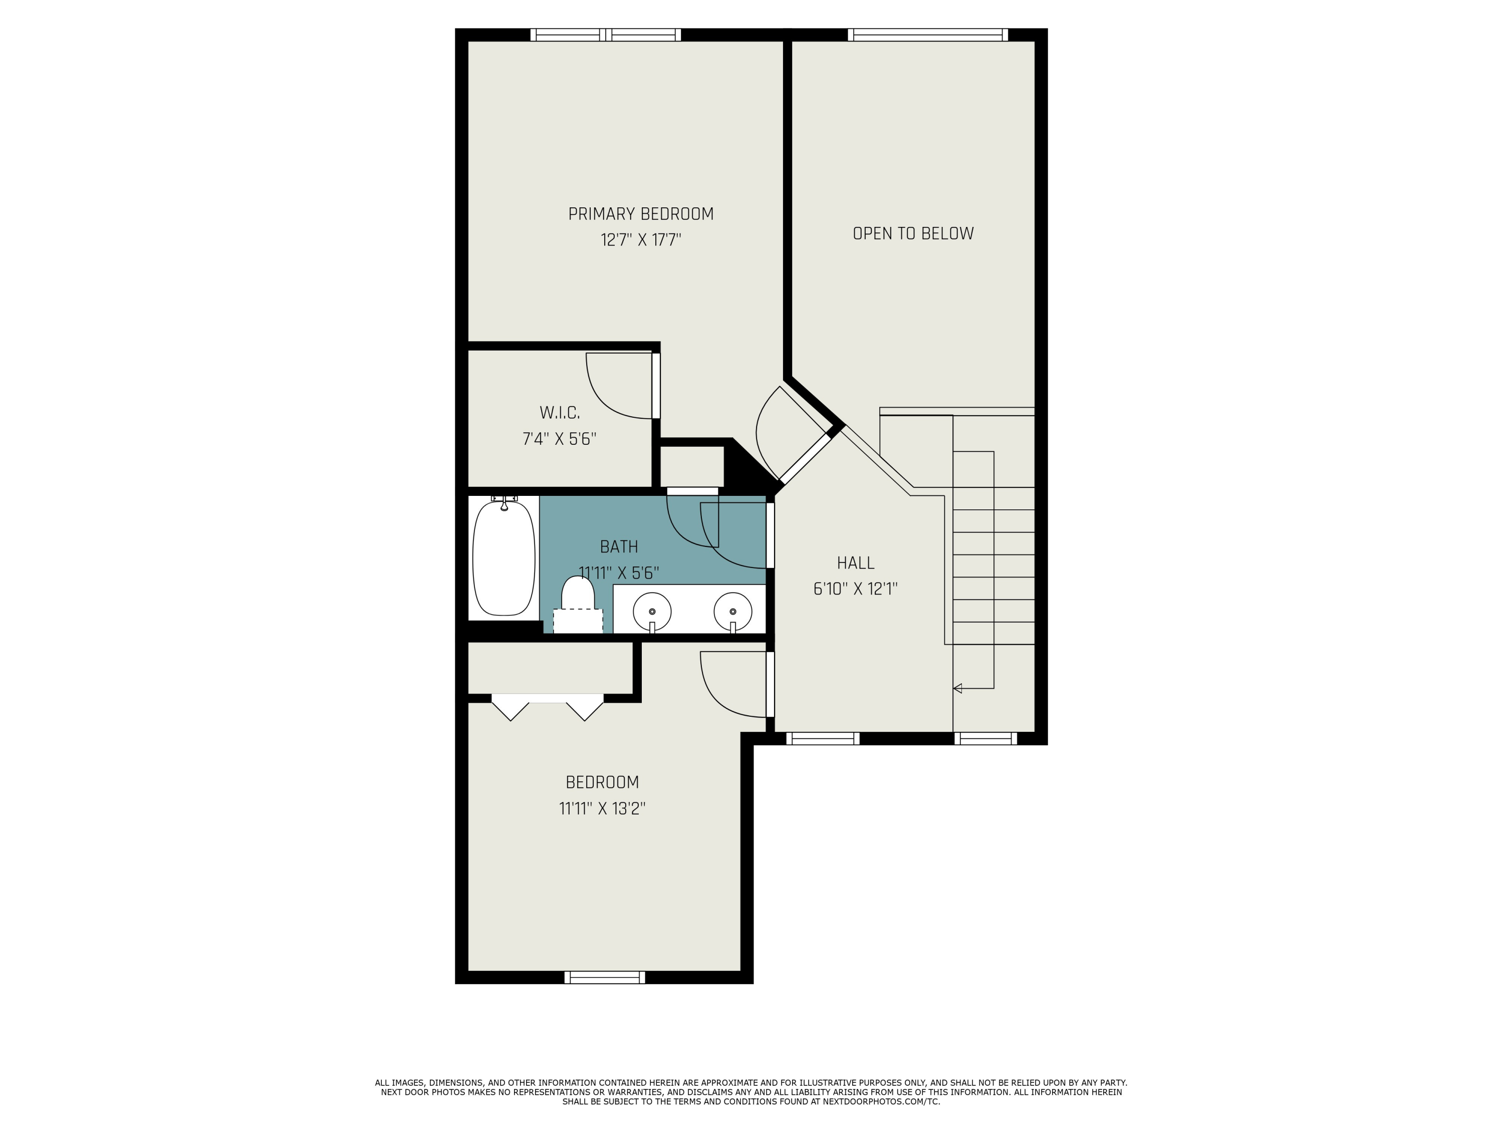
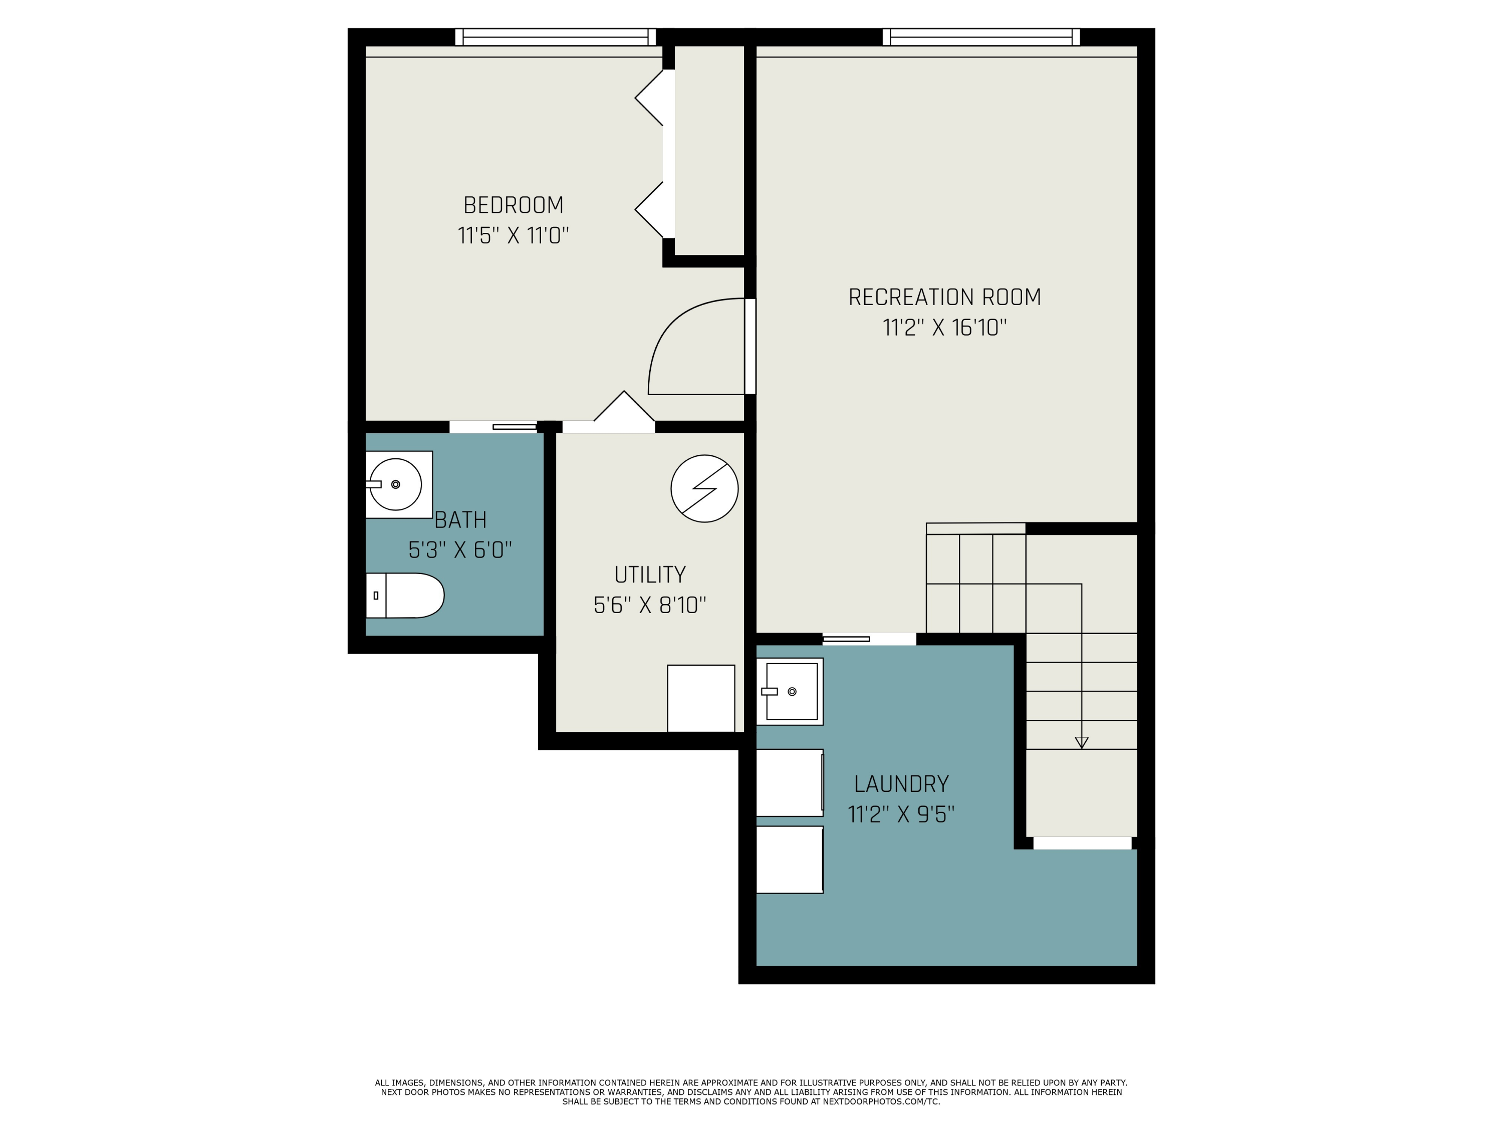
Conveniently located near everything Kentwood and Grand Rapids offers, this beautifully updated condo is the perfect blend of comfort and style. Step inside to a light-filled main floor featuring an open layout perfect for entertaining. The living room impresses with soaring 18-ft ceilings and flows into a well-appointed kitchen with stainless steel appliances and ample counter space. A convenient powder room adds functionality. Upstairs, you'll find a spacious primary bedroom complete with walk-in closet, as well as a large full bath featuring dual vanities. An additional bedroom provides a great option for guests or a home office. The finished lower level adds even more living space with a large family room, third bedroom, and an additional half bath. Enjoy warm summer days on your private deck or take advantage of Bailey's Grove's amenities, including a community pool. Schedule a tour today!

Share Property

Location

5923 E Lyn Haven Drive SE 45, Grand Rapids, MI 49512

Status

Sold

Date Sold

July 25, 2025

Property Amenities

Interior
Laundry room In Basement
Appliances Dishwasher, Disposal, Dryer, Microwave, Range, Refrigerator, Washer
Total Bedrooms: 3
Half Bathrooms: 2
Full Bathrooms: 1
Other Interior Features Ceiling Fan(s), Garage Door Opener, Eat-in Kitchen
Area & Lot
Total area 1,166 Sq.Ft.
Living area 1,716 Sq.Ft.
MLS® ID 25026567
Year Built 2001
School District Kentwood
Architecture Styles Traditional
Type Condo
Status Sold
Exterior
Stories 2
Air conditioning Central Air
Heat type Forced Air
Water Source Public
Garage Space 1.0
Sewer Public
Parking Garage Faces Front, Attached
Lot Features Level
Utilities Natural Gas Available, Electricity Available, Cable Available, Natural Gas Connected, Cable Connected
Finance
Sales Price $259,233
HOA Fees $300 monthly
Real Estate Tax $4,213 yearly

Grand Rapids

Work With Blu House Properties

Partner with a seasoned Grand Rapids real estate expert with 25+ years of experience in high-value transactions and client-first service. Whether buying or selling, our team delivers precision, negotiation strength, and market insight tailored to luxury outcomes.