Leave a Message

By providing your contact information to Blu House Properties, your personal information will be processed in accordance with Blu House Properties's Privacy Policy. By checking the box(es) below, you expressly consent to receive marketing or promotional real estate communication from Blu House Properties in the manner selected by you. For SMS text messages, message frequency varies. Message and data rates may apply. Consent is not a condition of purchase of any goods or services. You may opt out of receiving further communications from Blu House Properties at any time. To opt out of receiving SMS text messages, reply STOP to unsubscribe. SMS text messaging is subject to our Terms of Use.

Thank you for your message. We will be in touch with you shortly.

5480 Mammoth Drive SE
VIEW PHOTOS
Courtesy of Mark A VanderWal, EXP Realty (Grand Rapids)
$399,900

5480 Mammoth Drive SE

4 Beds 3 Baths 1,830 Sq.Ft. 10,716 Sq.Ft.

Description

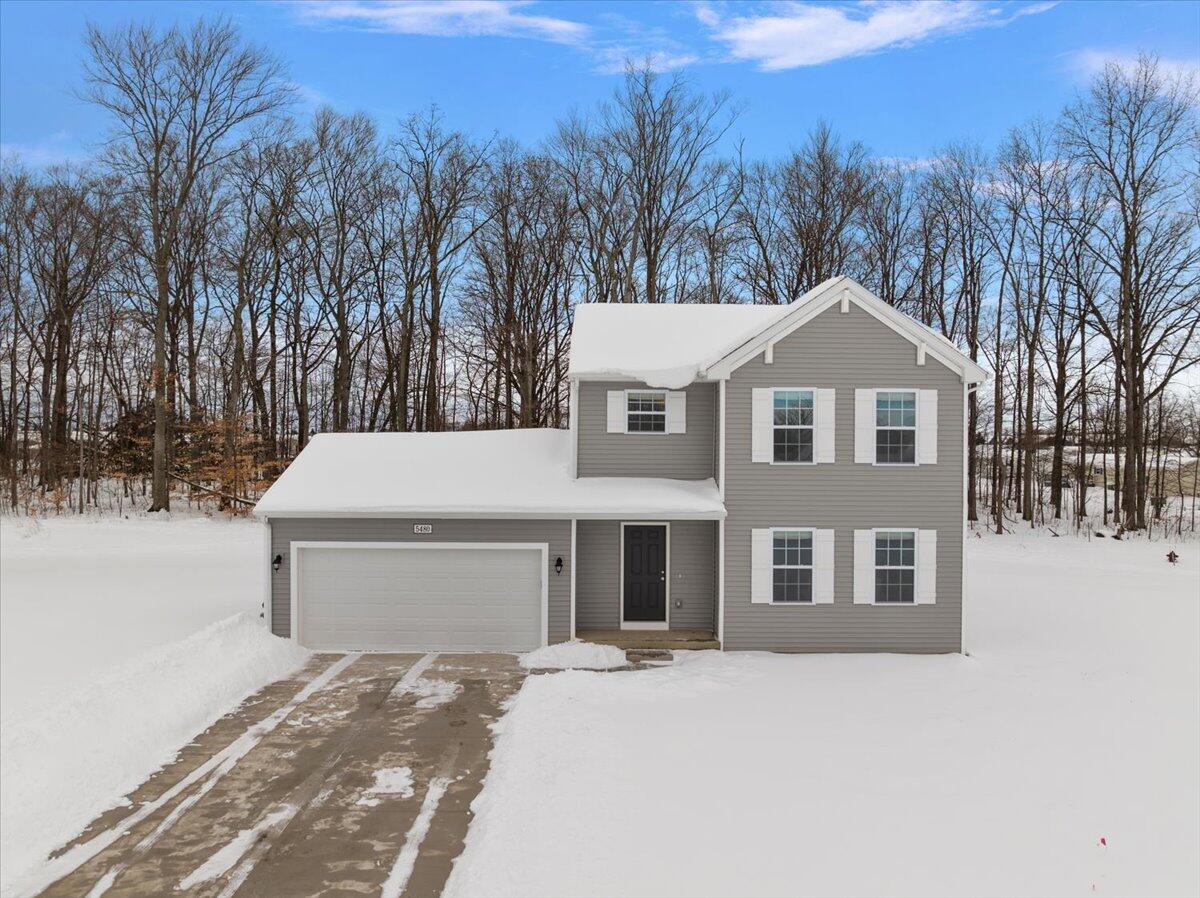
The Caledonia upgrade you didn't know you could afford.

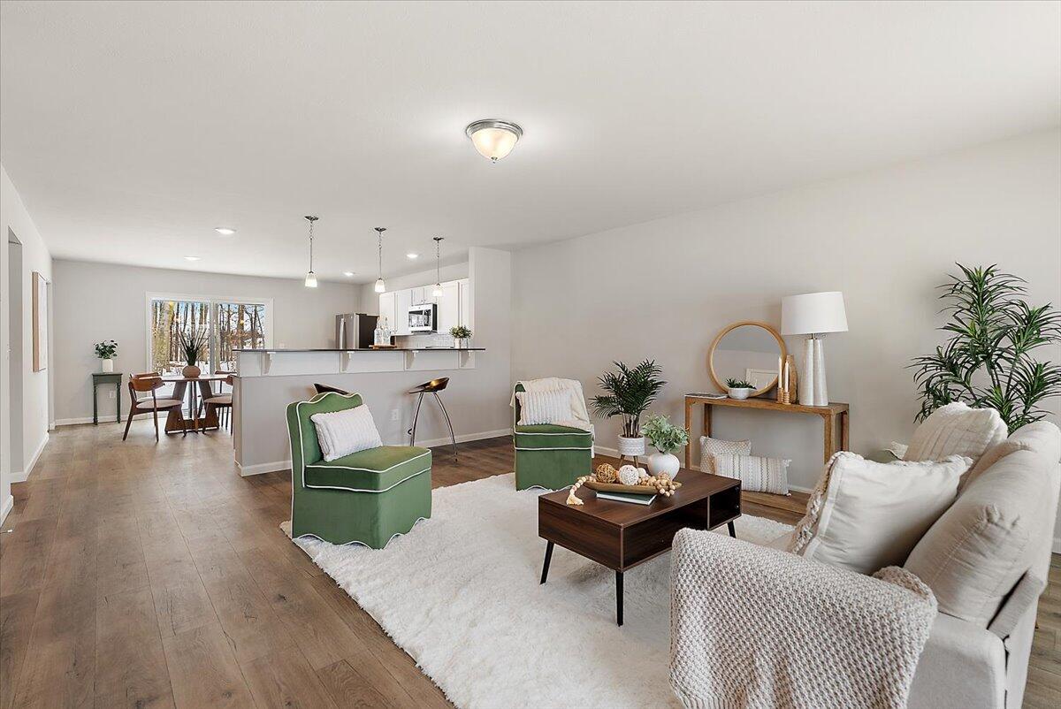
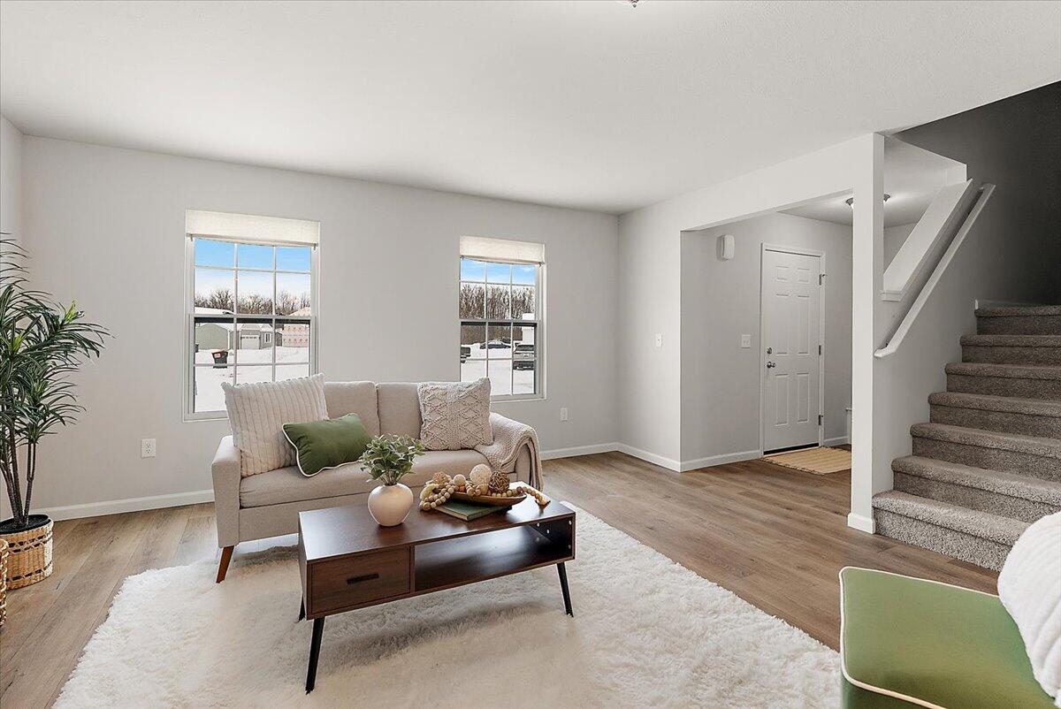
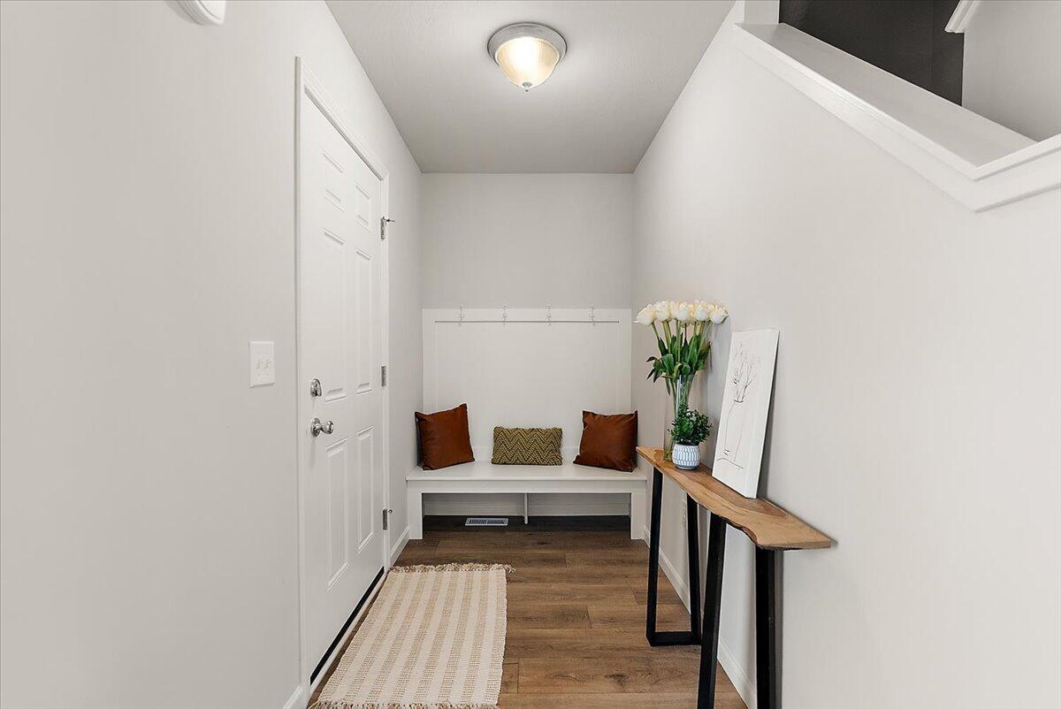
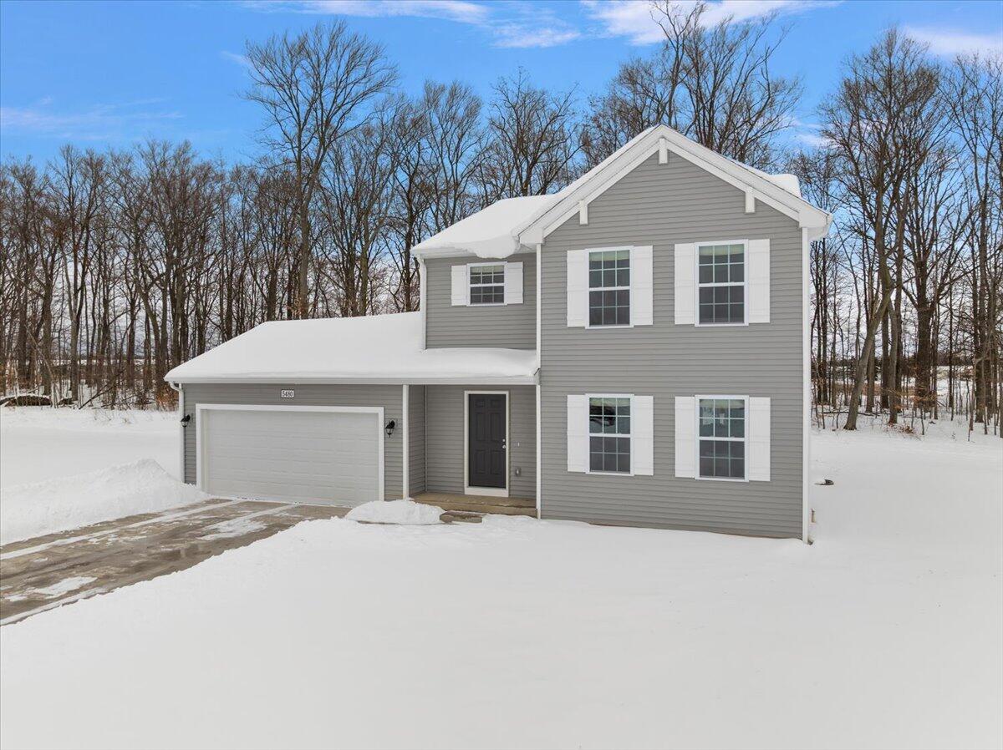
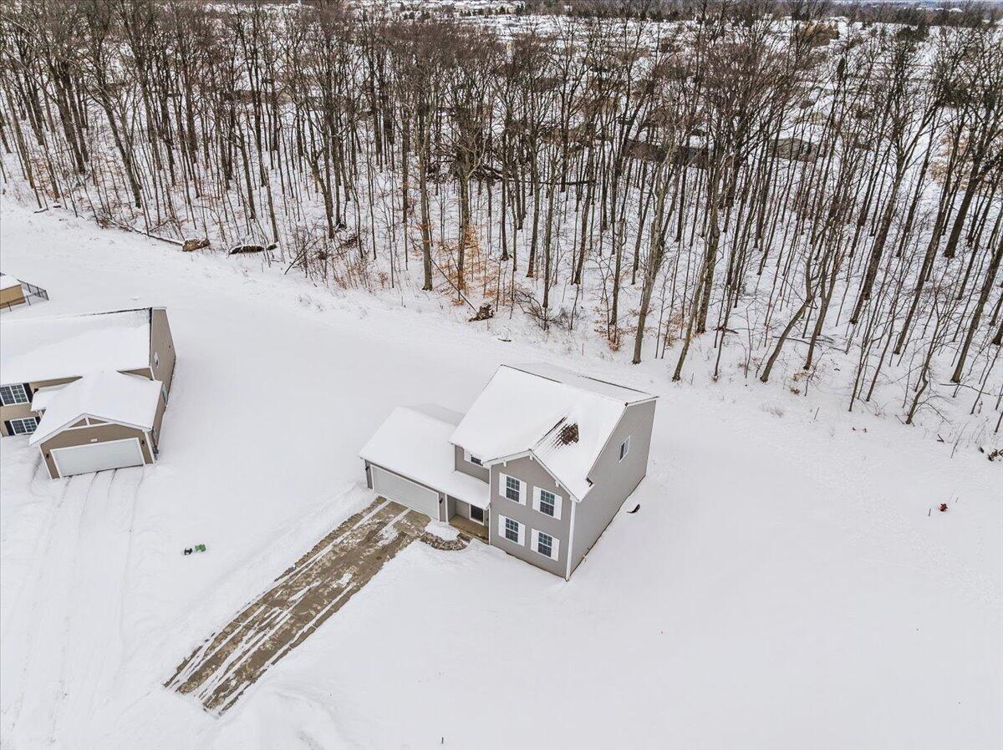
All the benefits of new construction without the wait, price creep, or stress. One year old. Move-in ready. No surprises. Located in the Caledonia School District, it delivers a smart layout, modern finishes, and exceptional value.

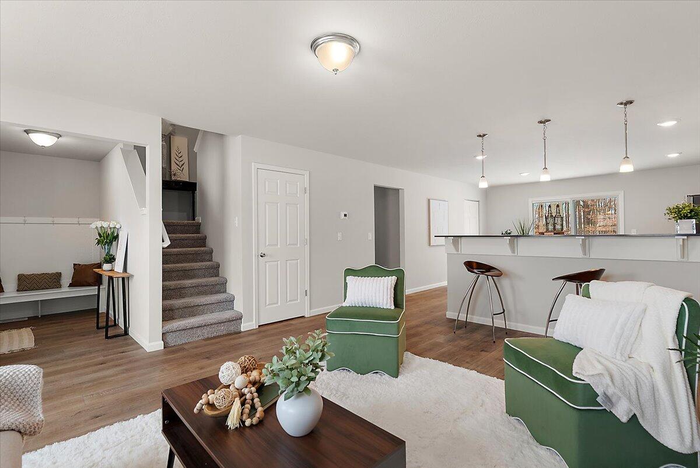
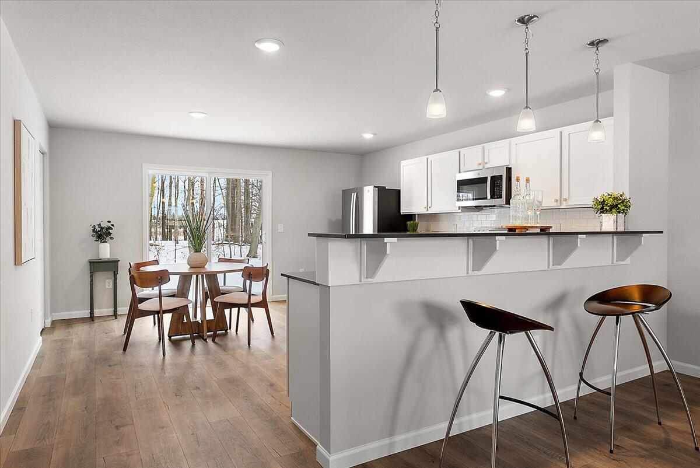
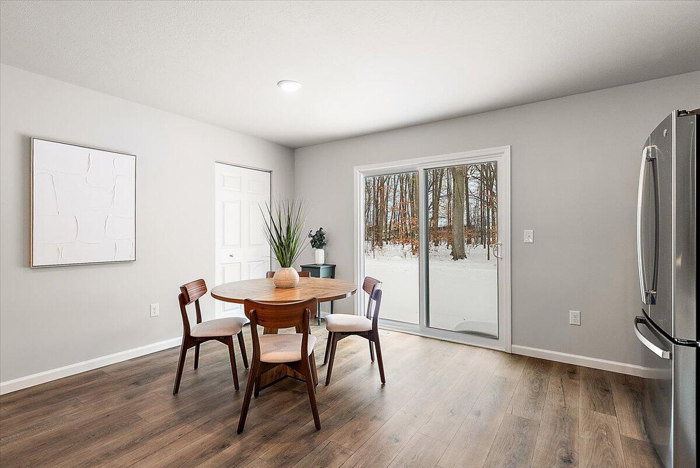
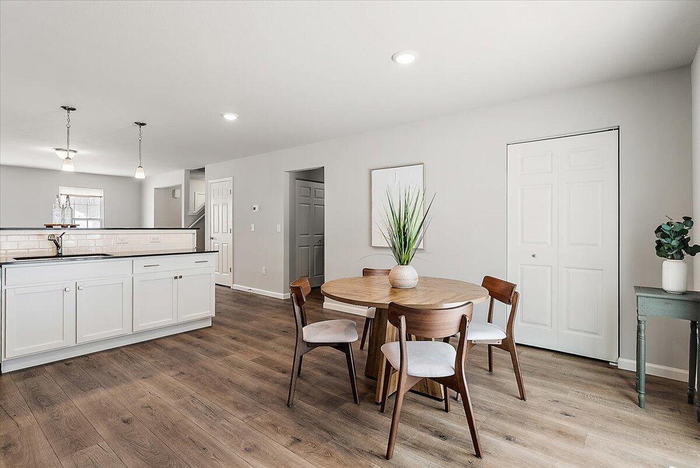
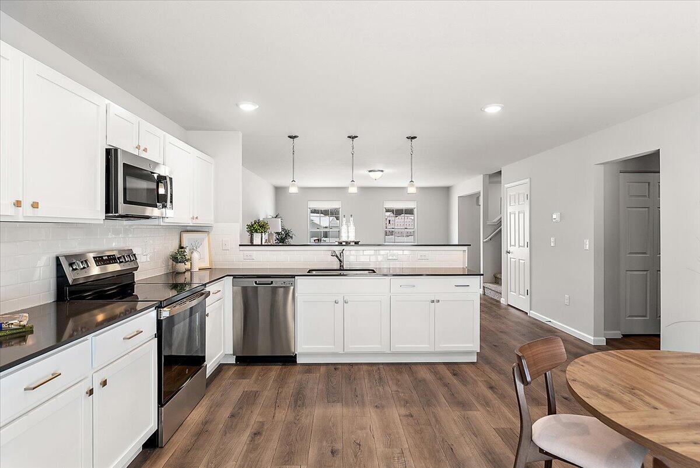
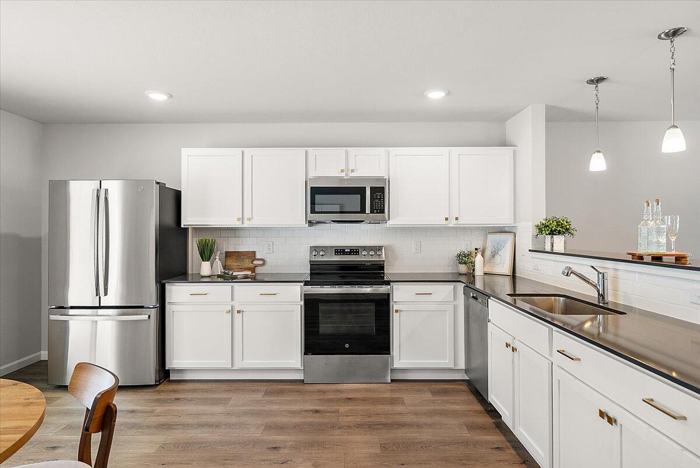
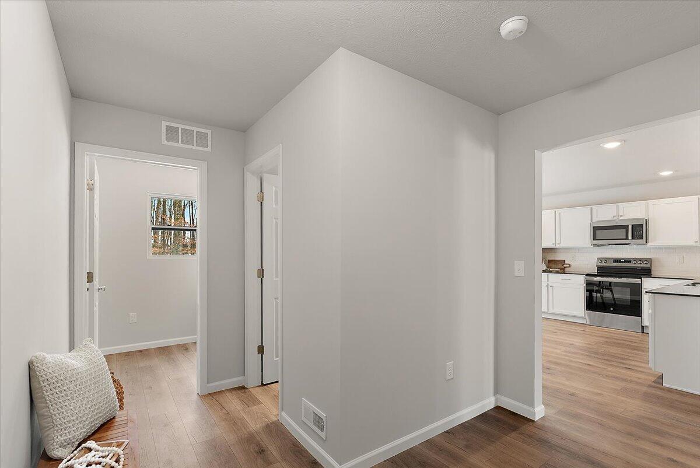
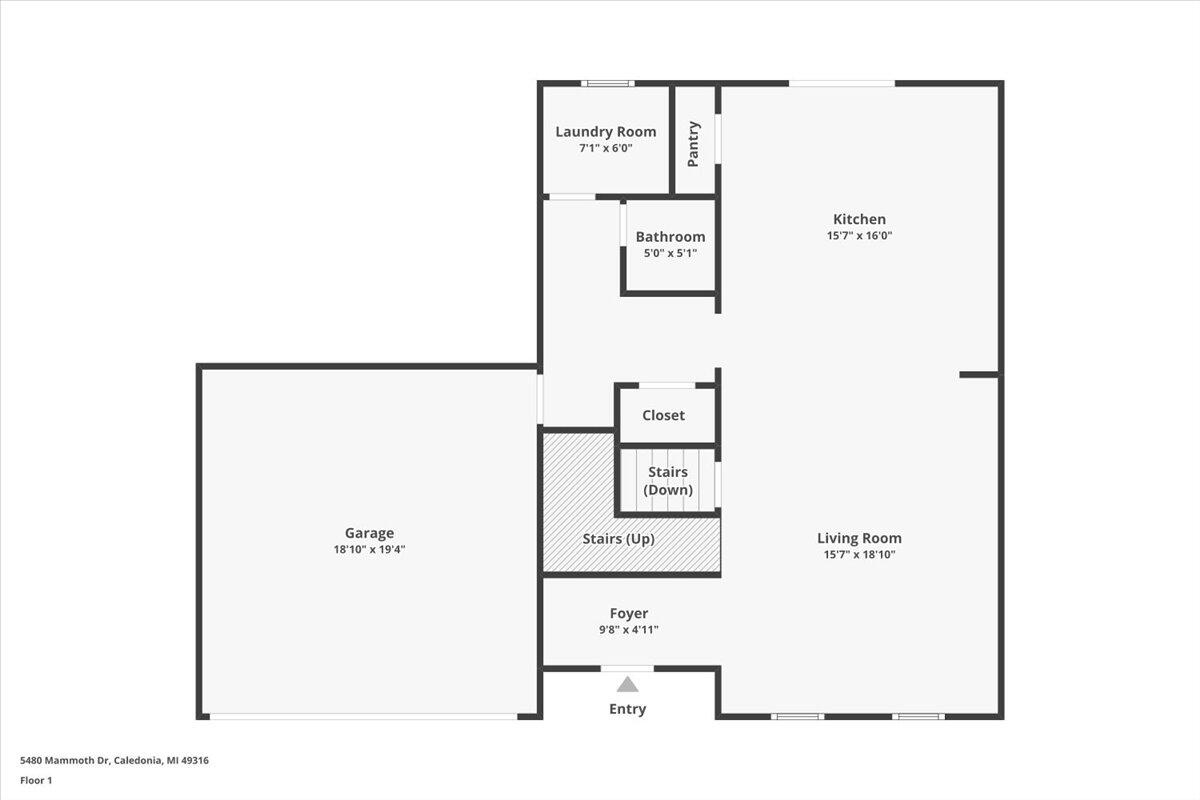
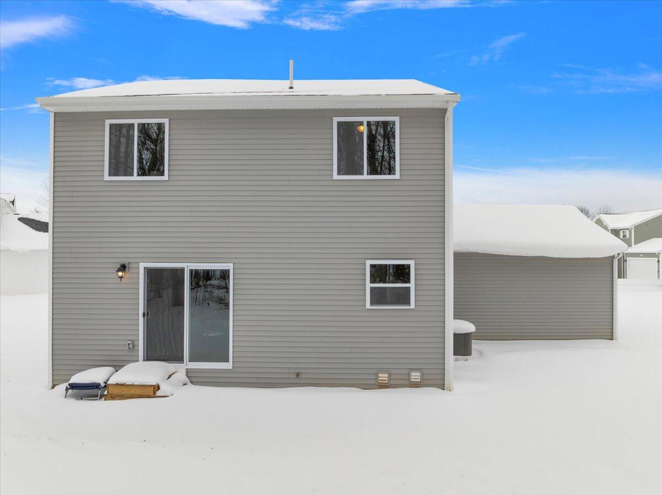
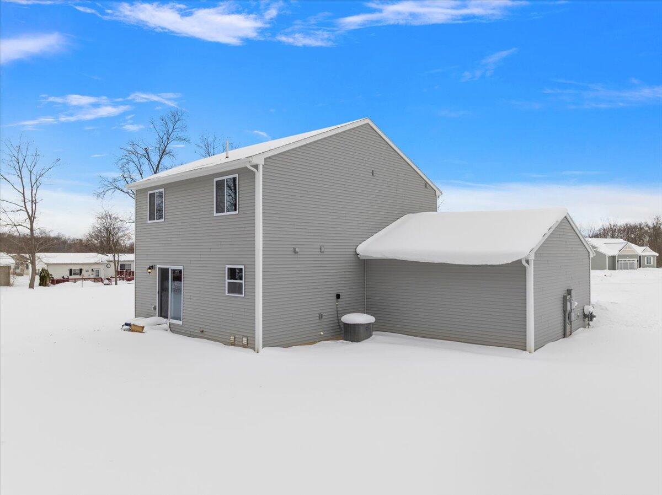
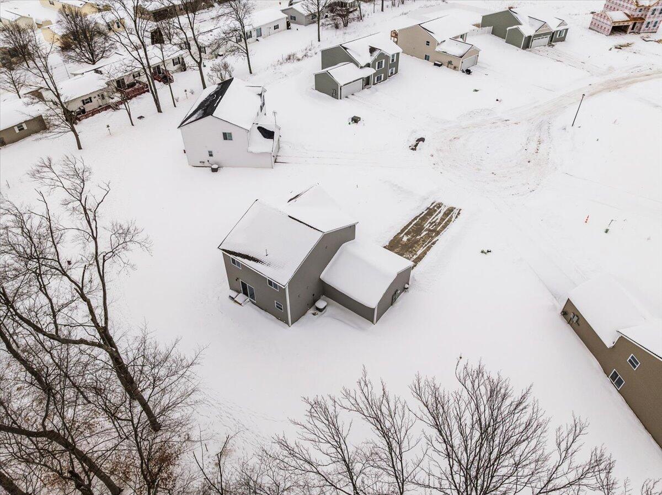
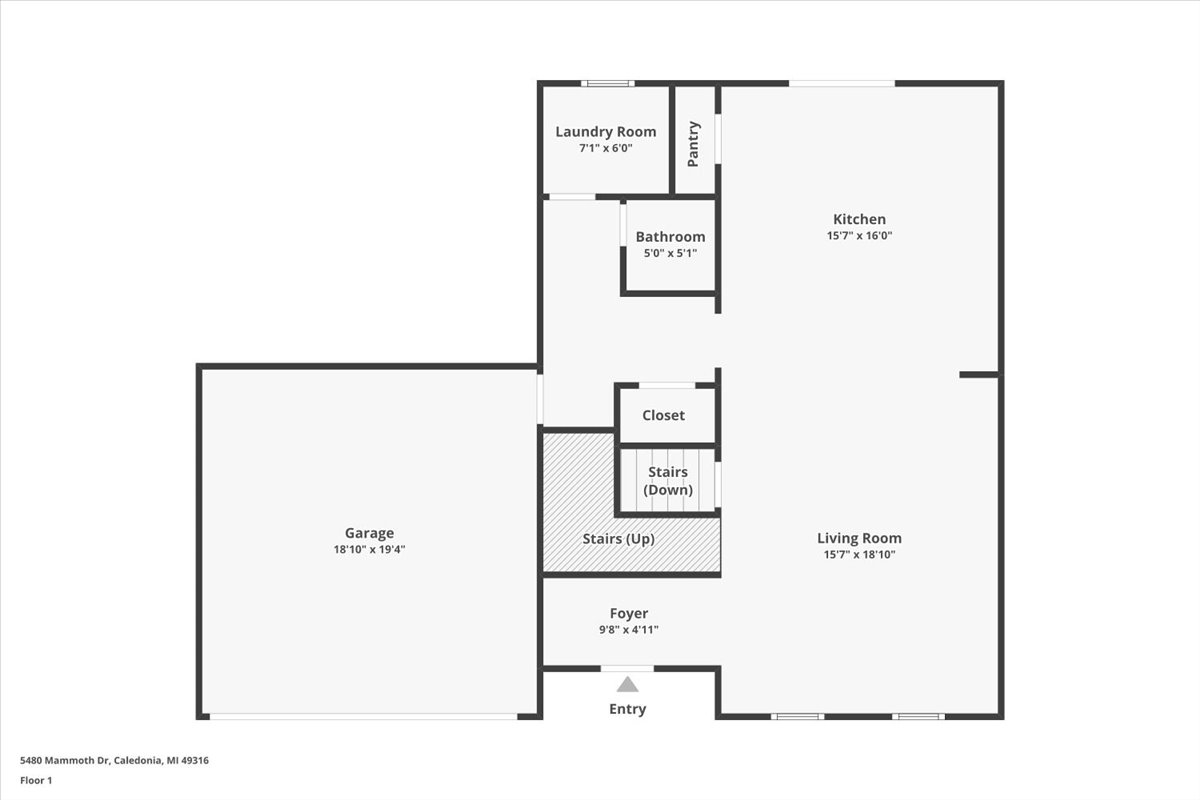
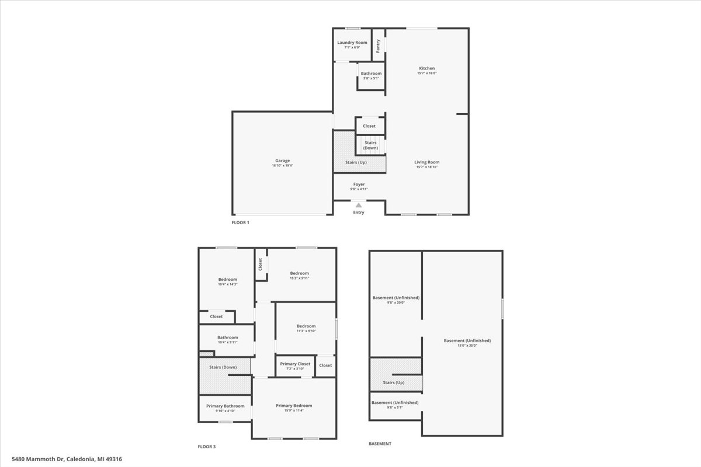
The open main level is built for real life with white cabinetry, quartz countertops, tile backsplash, stainless appliances, and a large breakfast bar. A sliding glass door leads to a 10x10 patio, extending the living space outdoors for grilling, relaxing, or entertaining.

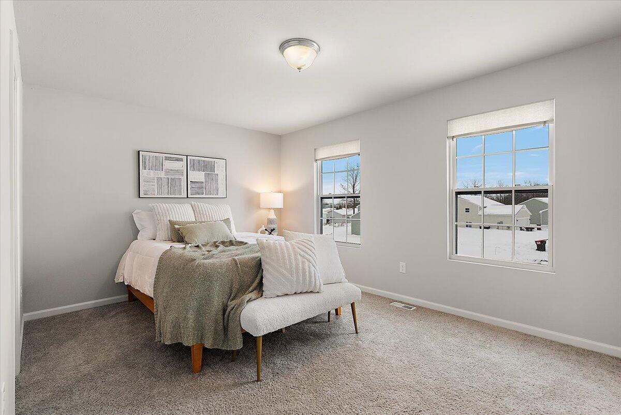
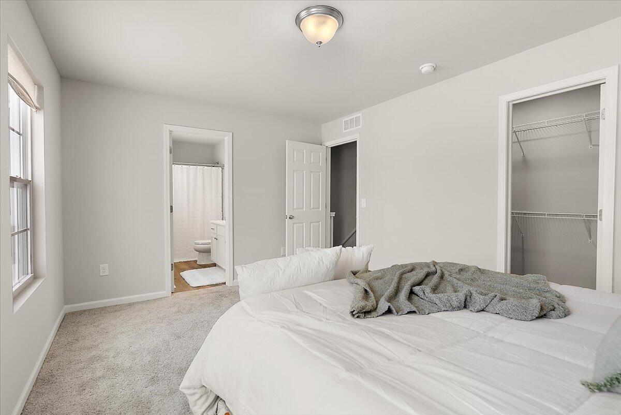
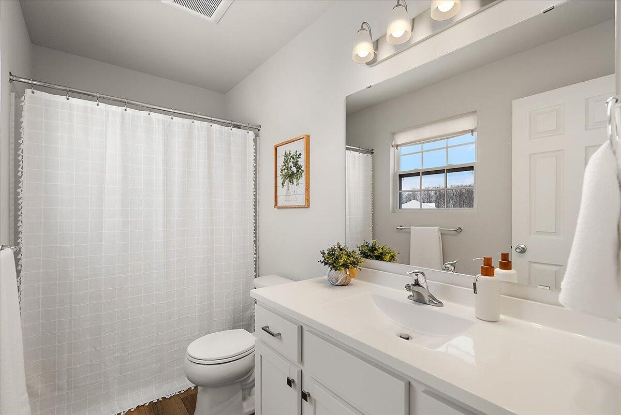
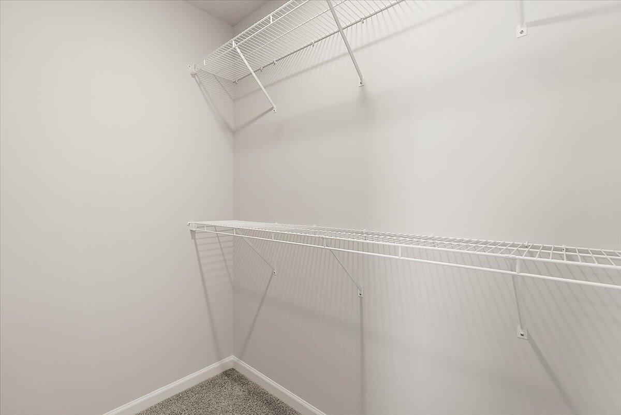
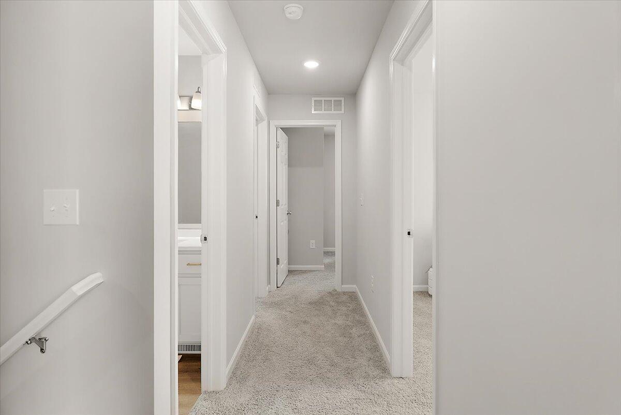
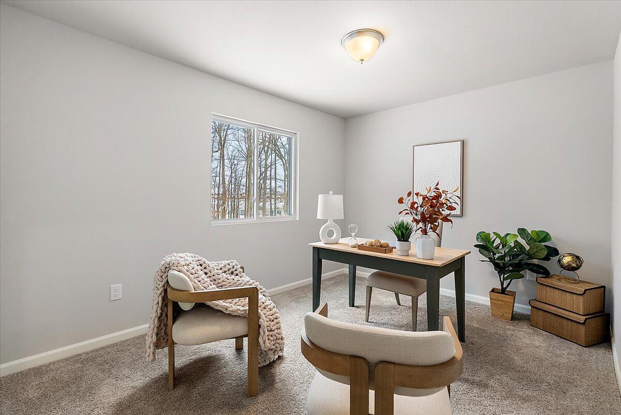
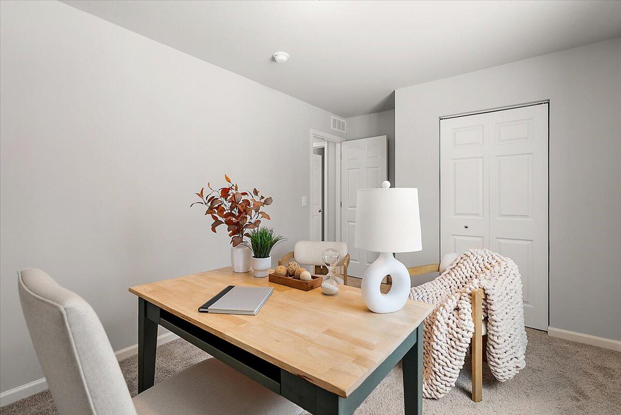
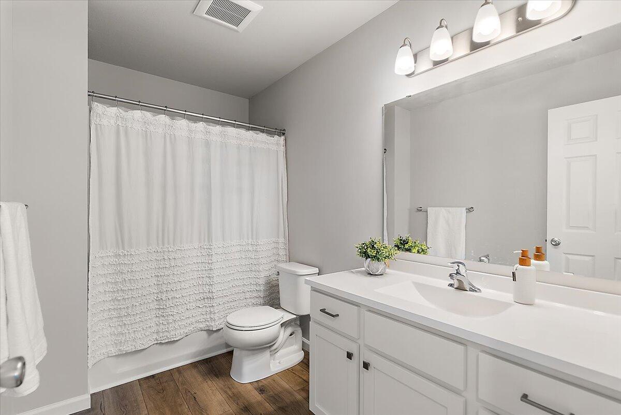
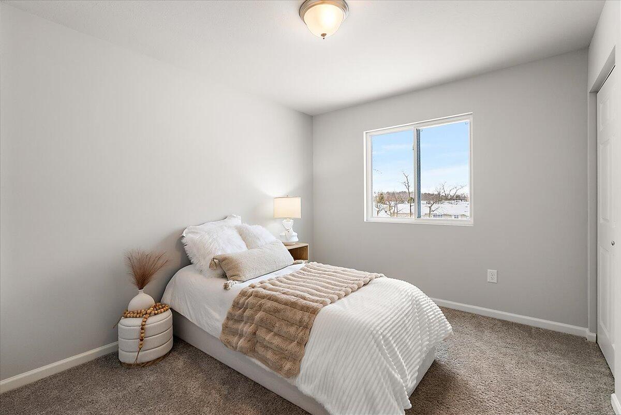
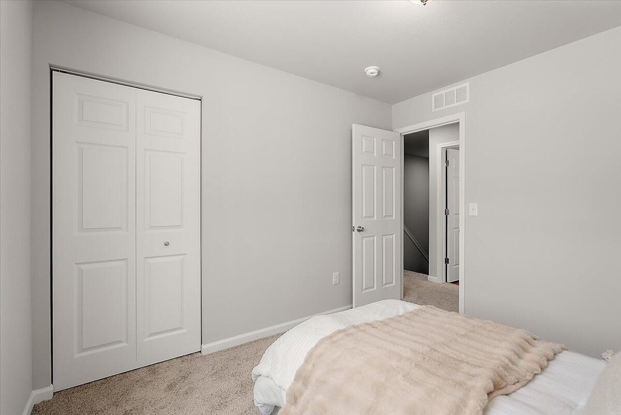
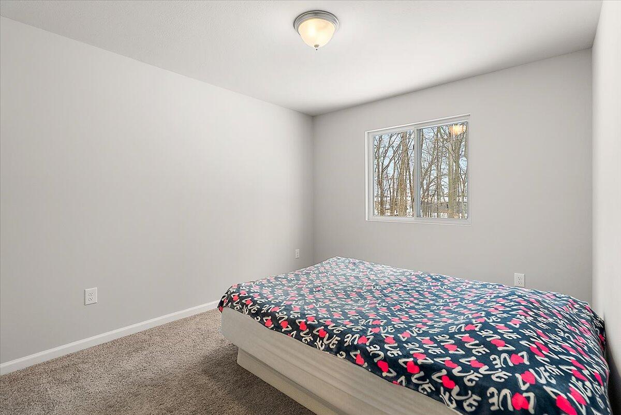
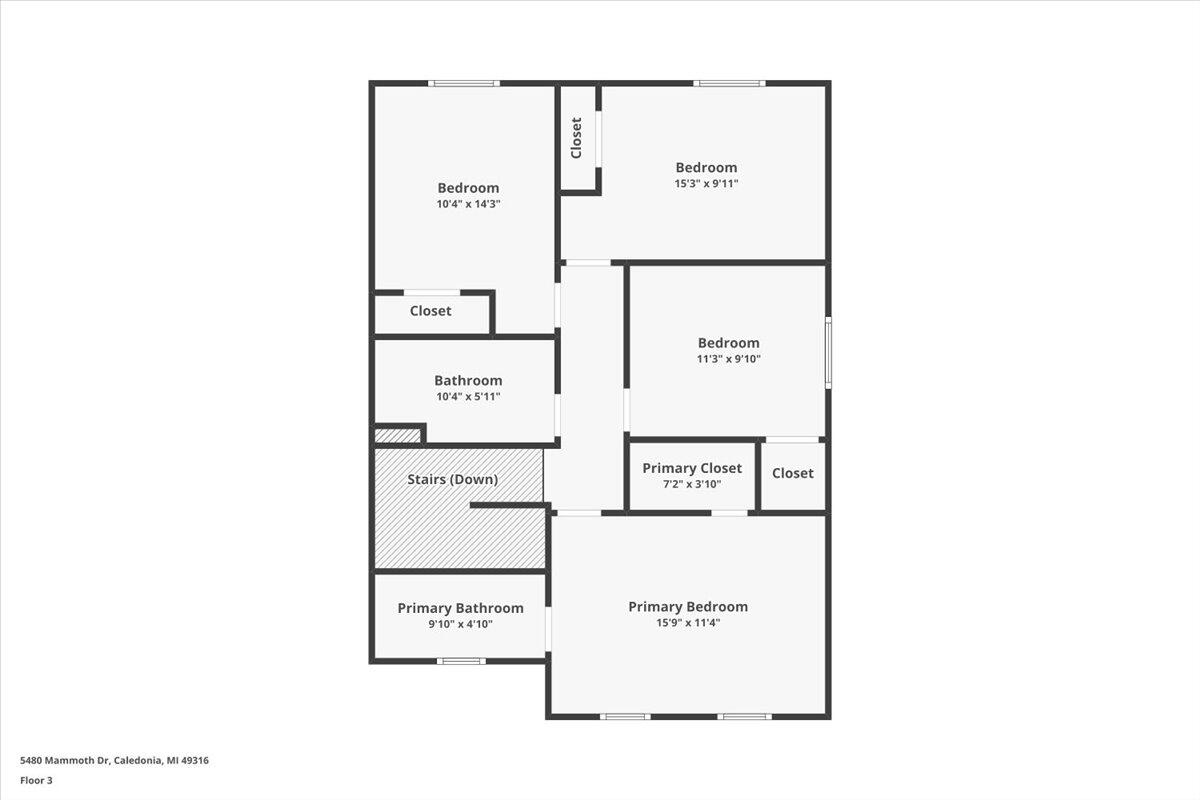
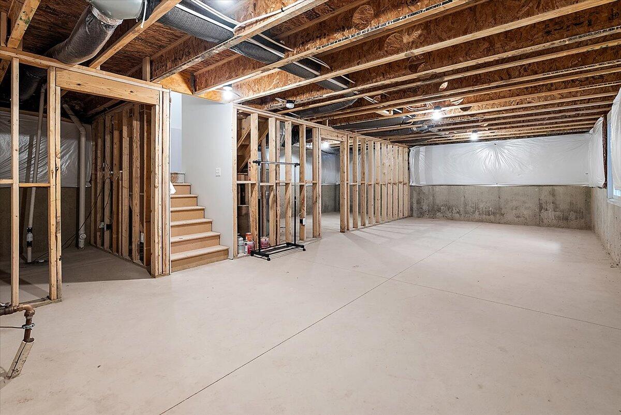
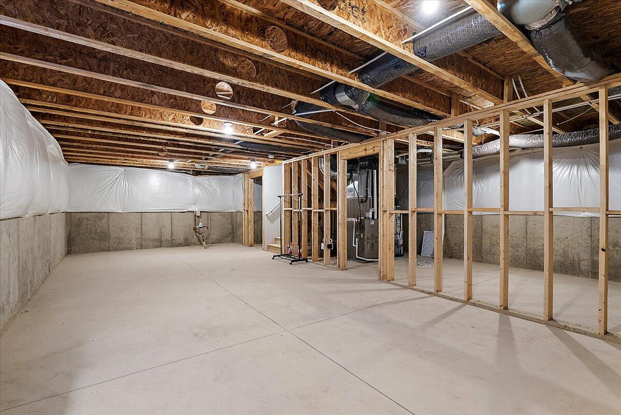
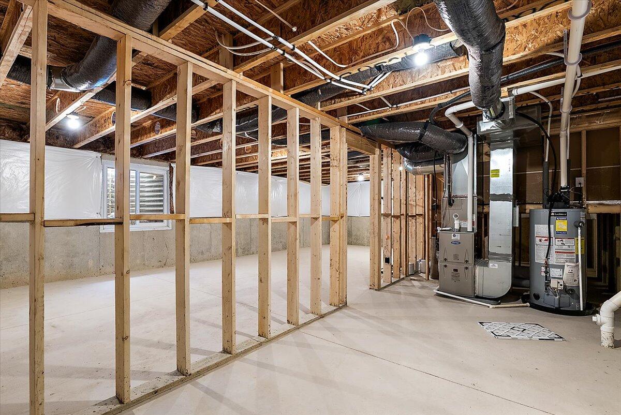
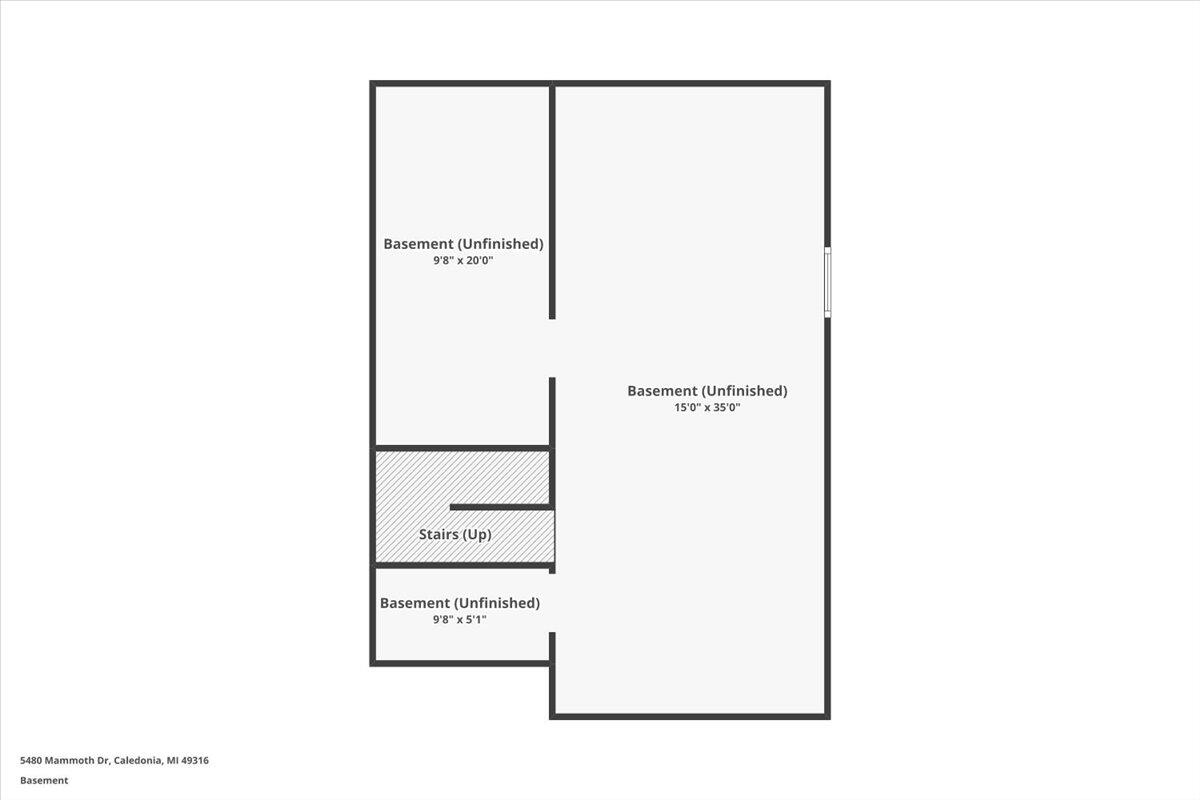
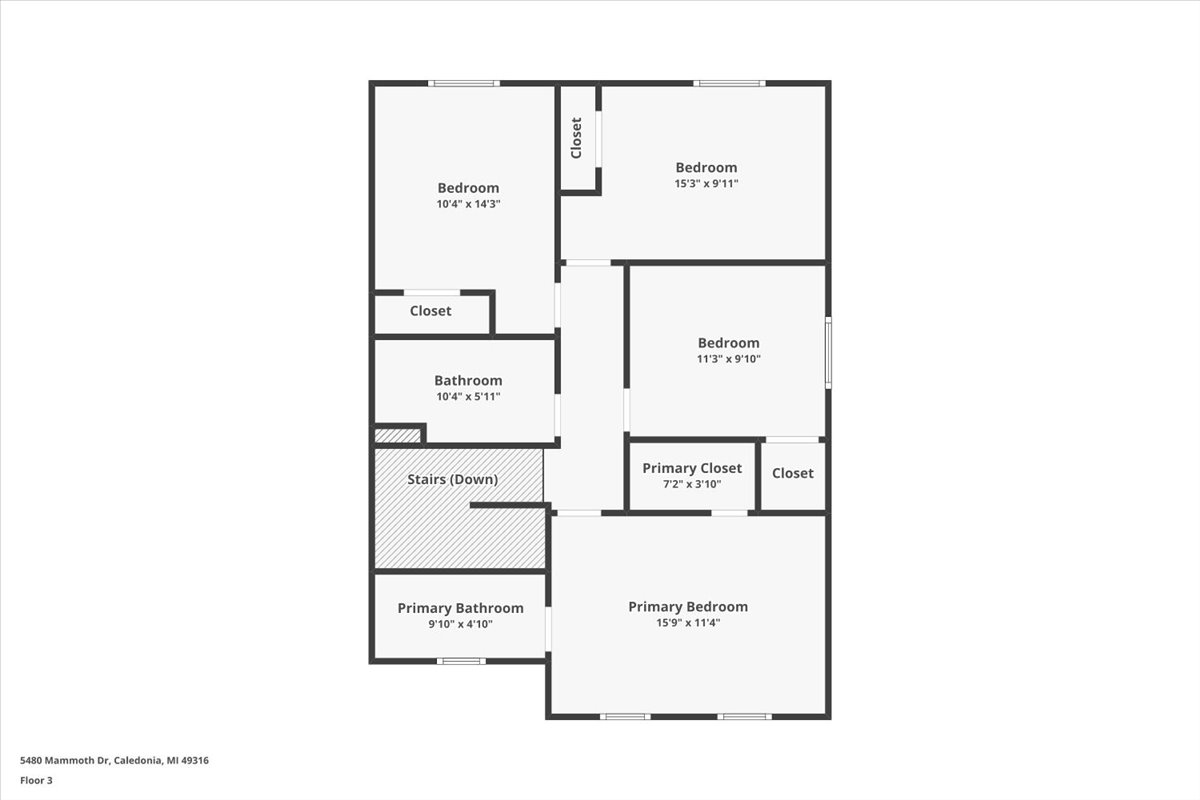
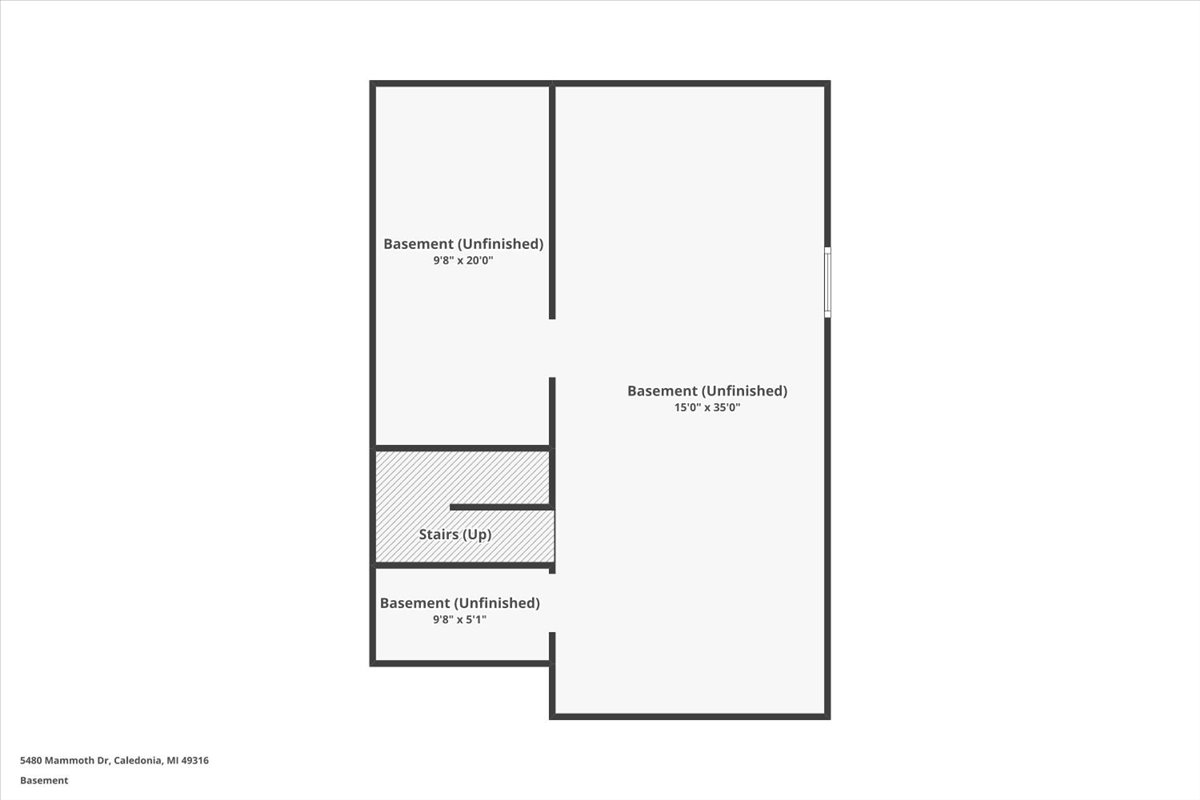
Upstairs, the primary suite includes a private bath and walk in closet. Three additional bedrooms and a full bath provide flexibility for family, guests, or home office needs. The full basement is clean, open, and ready for future equity.

Built with RESNET Energy Smart construction, saving over 1000 dollars per year in energy costs, plus the remainder of a 10-year warranty.

Share Property

Location

5480 Mammoth Drive SE, Caledonia, MI 49316

Status

Sold

Date Sold

March 6, 2026
Allyson Warners

Allyson Warners

TITLE

REALTOR®

Property Amenities

Interior
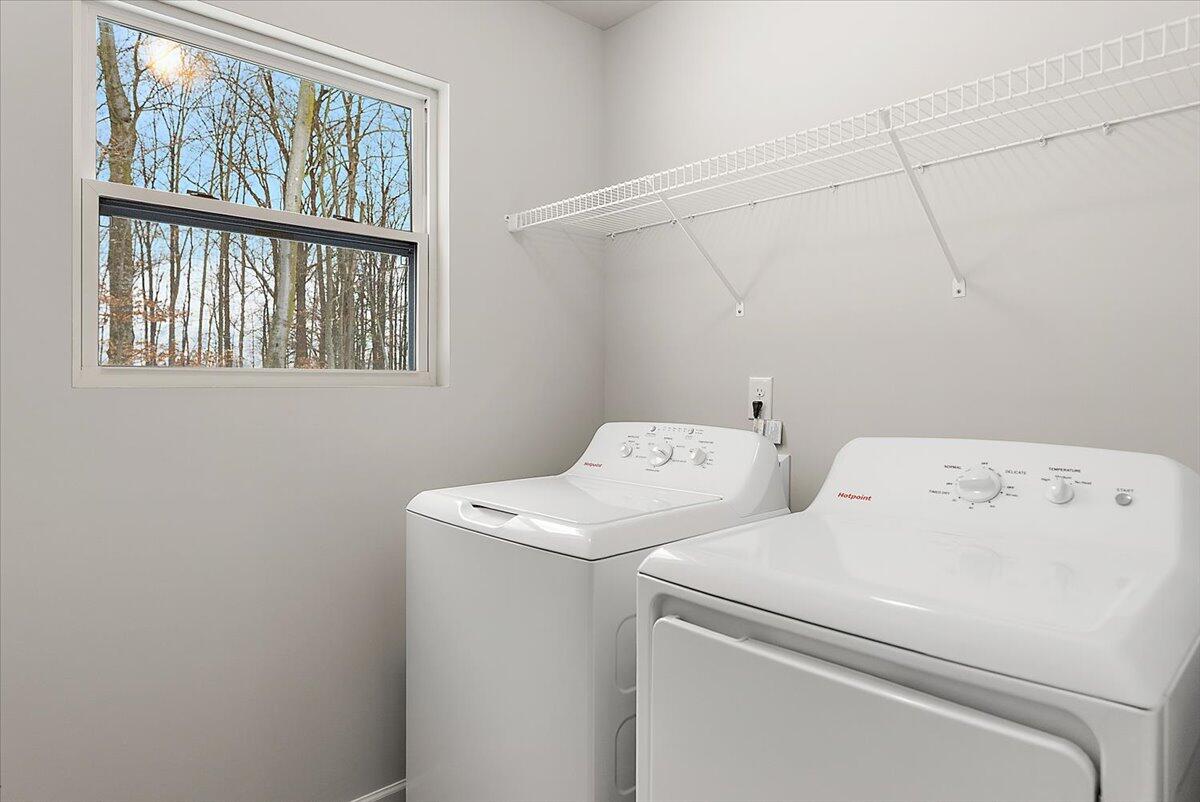
Laundry room Laundry Room, Main Level
Appliances Dishwasher, Dryer, Microwave, Range, Refrigerator, Washer
Flooring Carpet, Vinyl
Total Bedrooms: 4
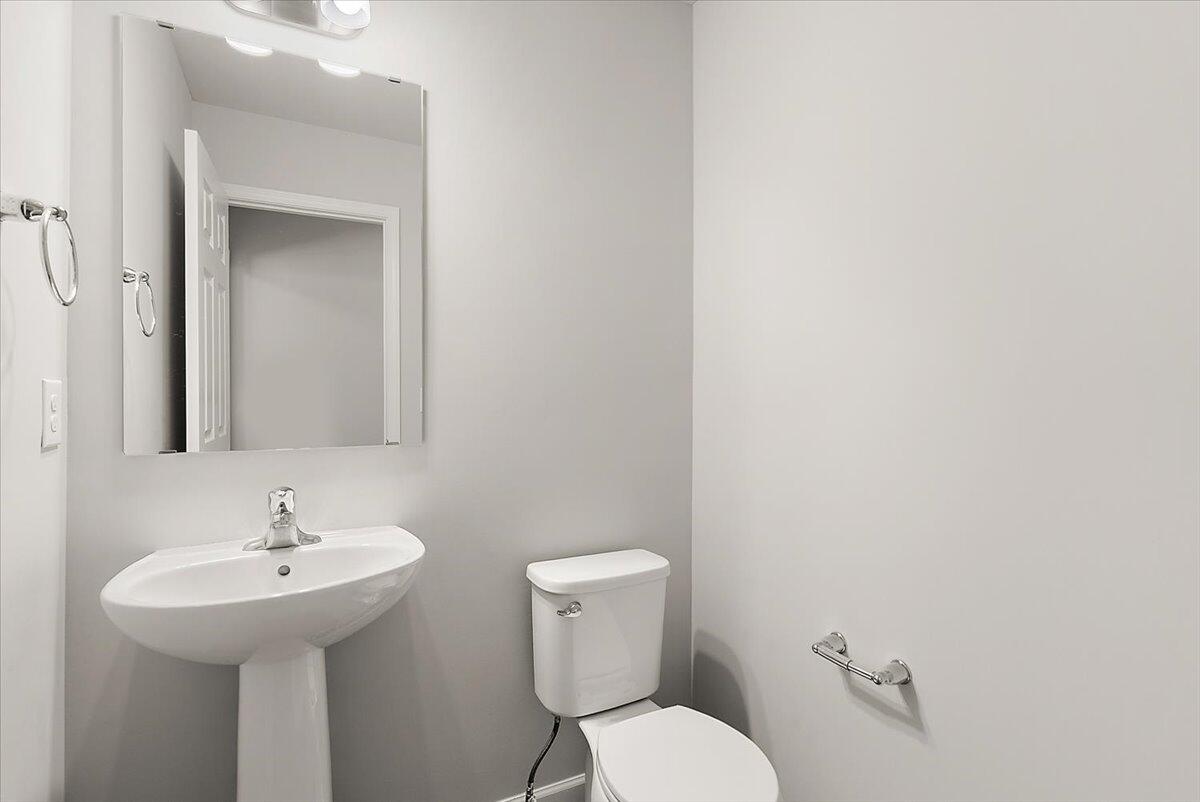
Half Bathrooms: 1
Full Bathrooms: 2
Other Interior Features Broadband, Garage Door Opener, Eat-in Kitchen, Pantry
Area & Lot
Total area 1,830 Sq.Ft.
Lot Area 10,716 Sq.Ft.
Living area 1,830 Sq.Ft.
MLS® ID 26005080
Year Built 2025
School District Caledonia
Architecture Styles Colonial
Type Residential
Status Sold
Exterior
Stories 2
Air conditioning Central Air, SEER 13 or Greater
Heat type Forced Air
Water Source Public
Garage Space 2.0
Sewer Public
Parking Garage Faces Front, Garage Door Opener, Attached
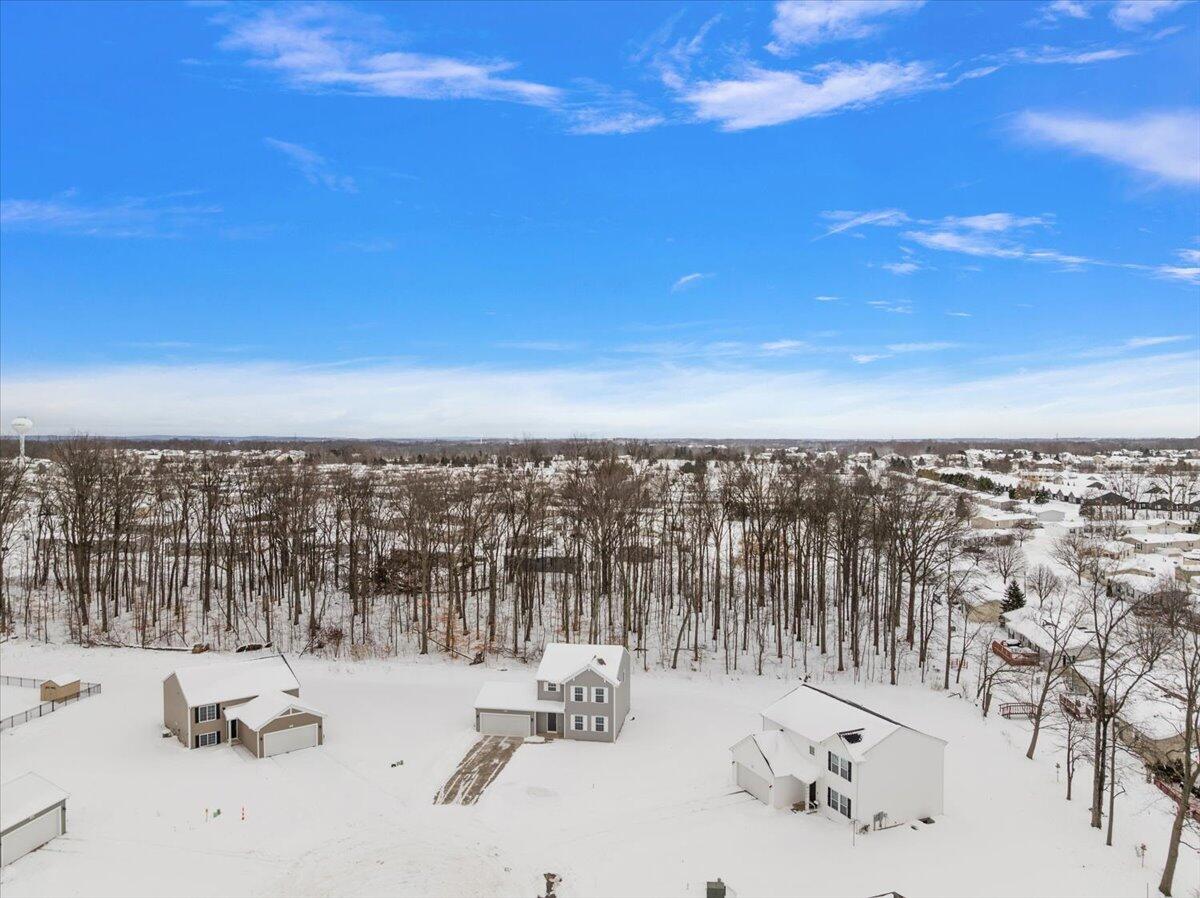
Lot Features Cul-De-Sac
Roof Composition, Shingle
Utilities Cable Available, Natural Gas Connected
Finance
Sales Price $399,900
HOA Fees $165 quarterly
Real Estate Tax $212 yearly

Caledonia

Work With Blu House Properties

Partner with a seasoned Grand Rapids real estate expert with 25+ years of experience in high-value transactions and client-first service. Whether buying or selling, our team delivers precision, negotiation strength, and market insight tailored to luxury outcomes.