Leave a Message

By providing your contact information to Blu House Properties, your personal information will be processed in accordance with Blu House Properties's Privacy Policy. By checking the box(es) below, you expressly consent to receive marketing or promotional real estate communication from Blu House Properties in the manner selected by you. For SMS text messages, message frequency varies. Message and data rates may apply. Consent is not a condition of purchase of any goods or services. You may opt out of receiving further communications from Blu House Properties at any time. To opt out of receiving SMS text messages, reply STOP to unsubscribe. SMS text messaging is subject to our Terms of Use.

Thank you for your message. We will be in touch with you shortly.

5391 Ticonderoga Drive SE
VIEW PHOTOS
Courtesy of Daniel A Rabourn, RE/MAX of Grand Rapids (FH)
$466,500

5391 Ticonderoga Drive SE

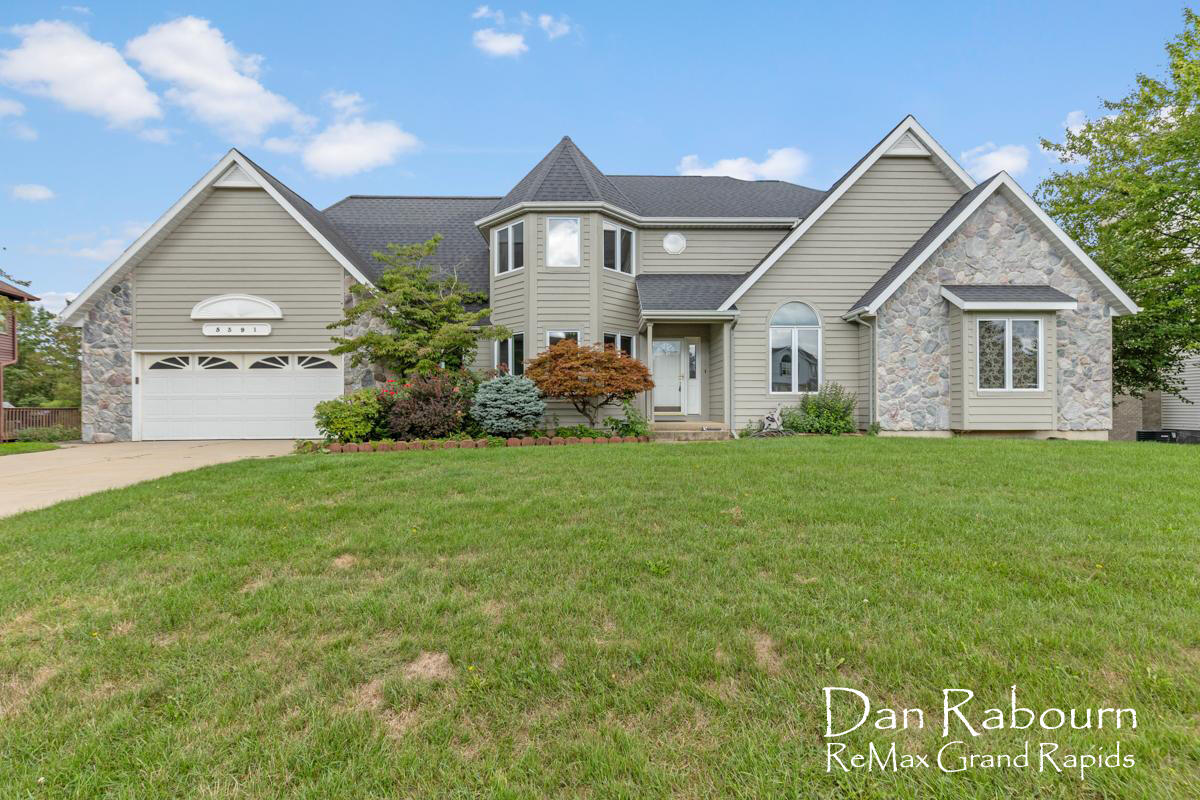
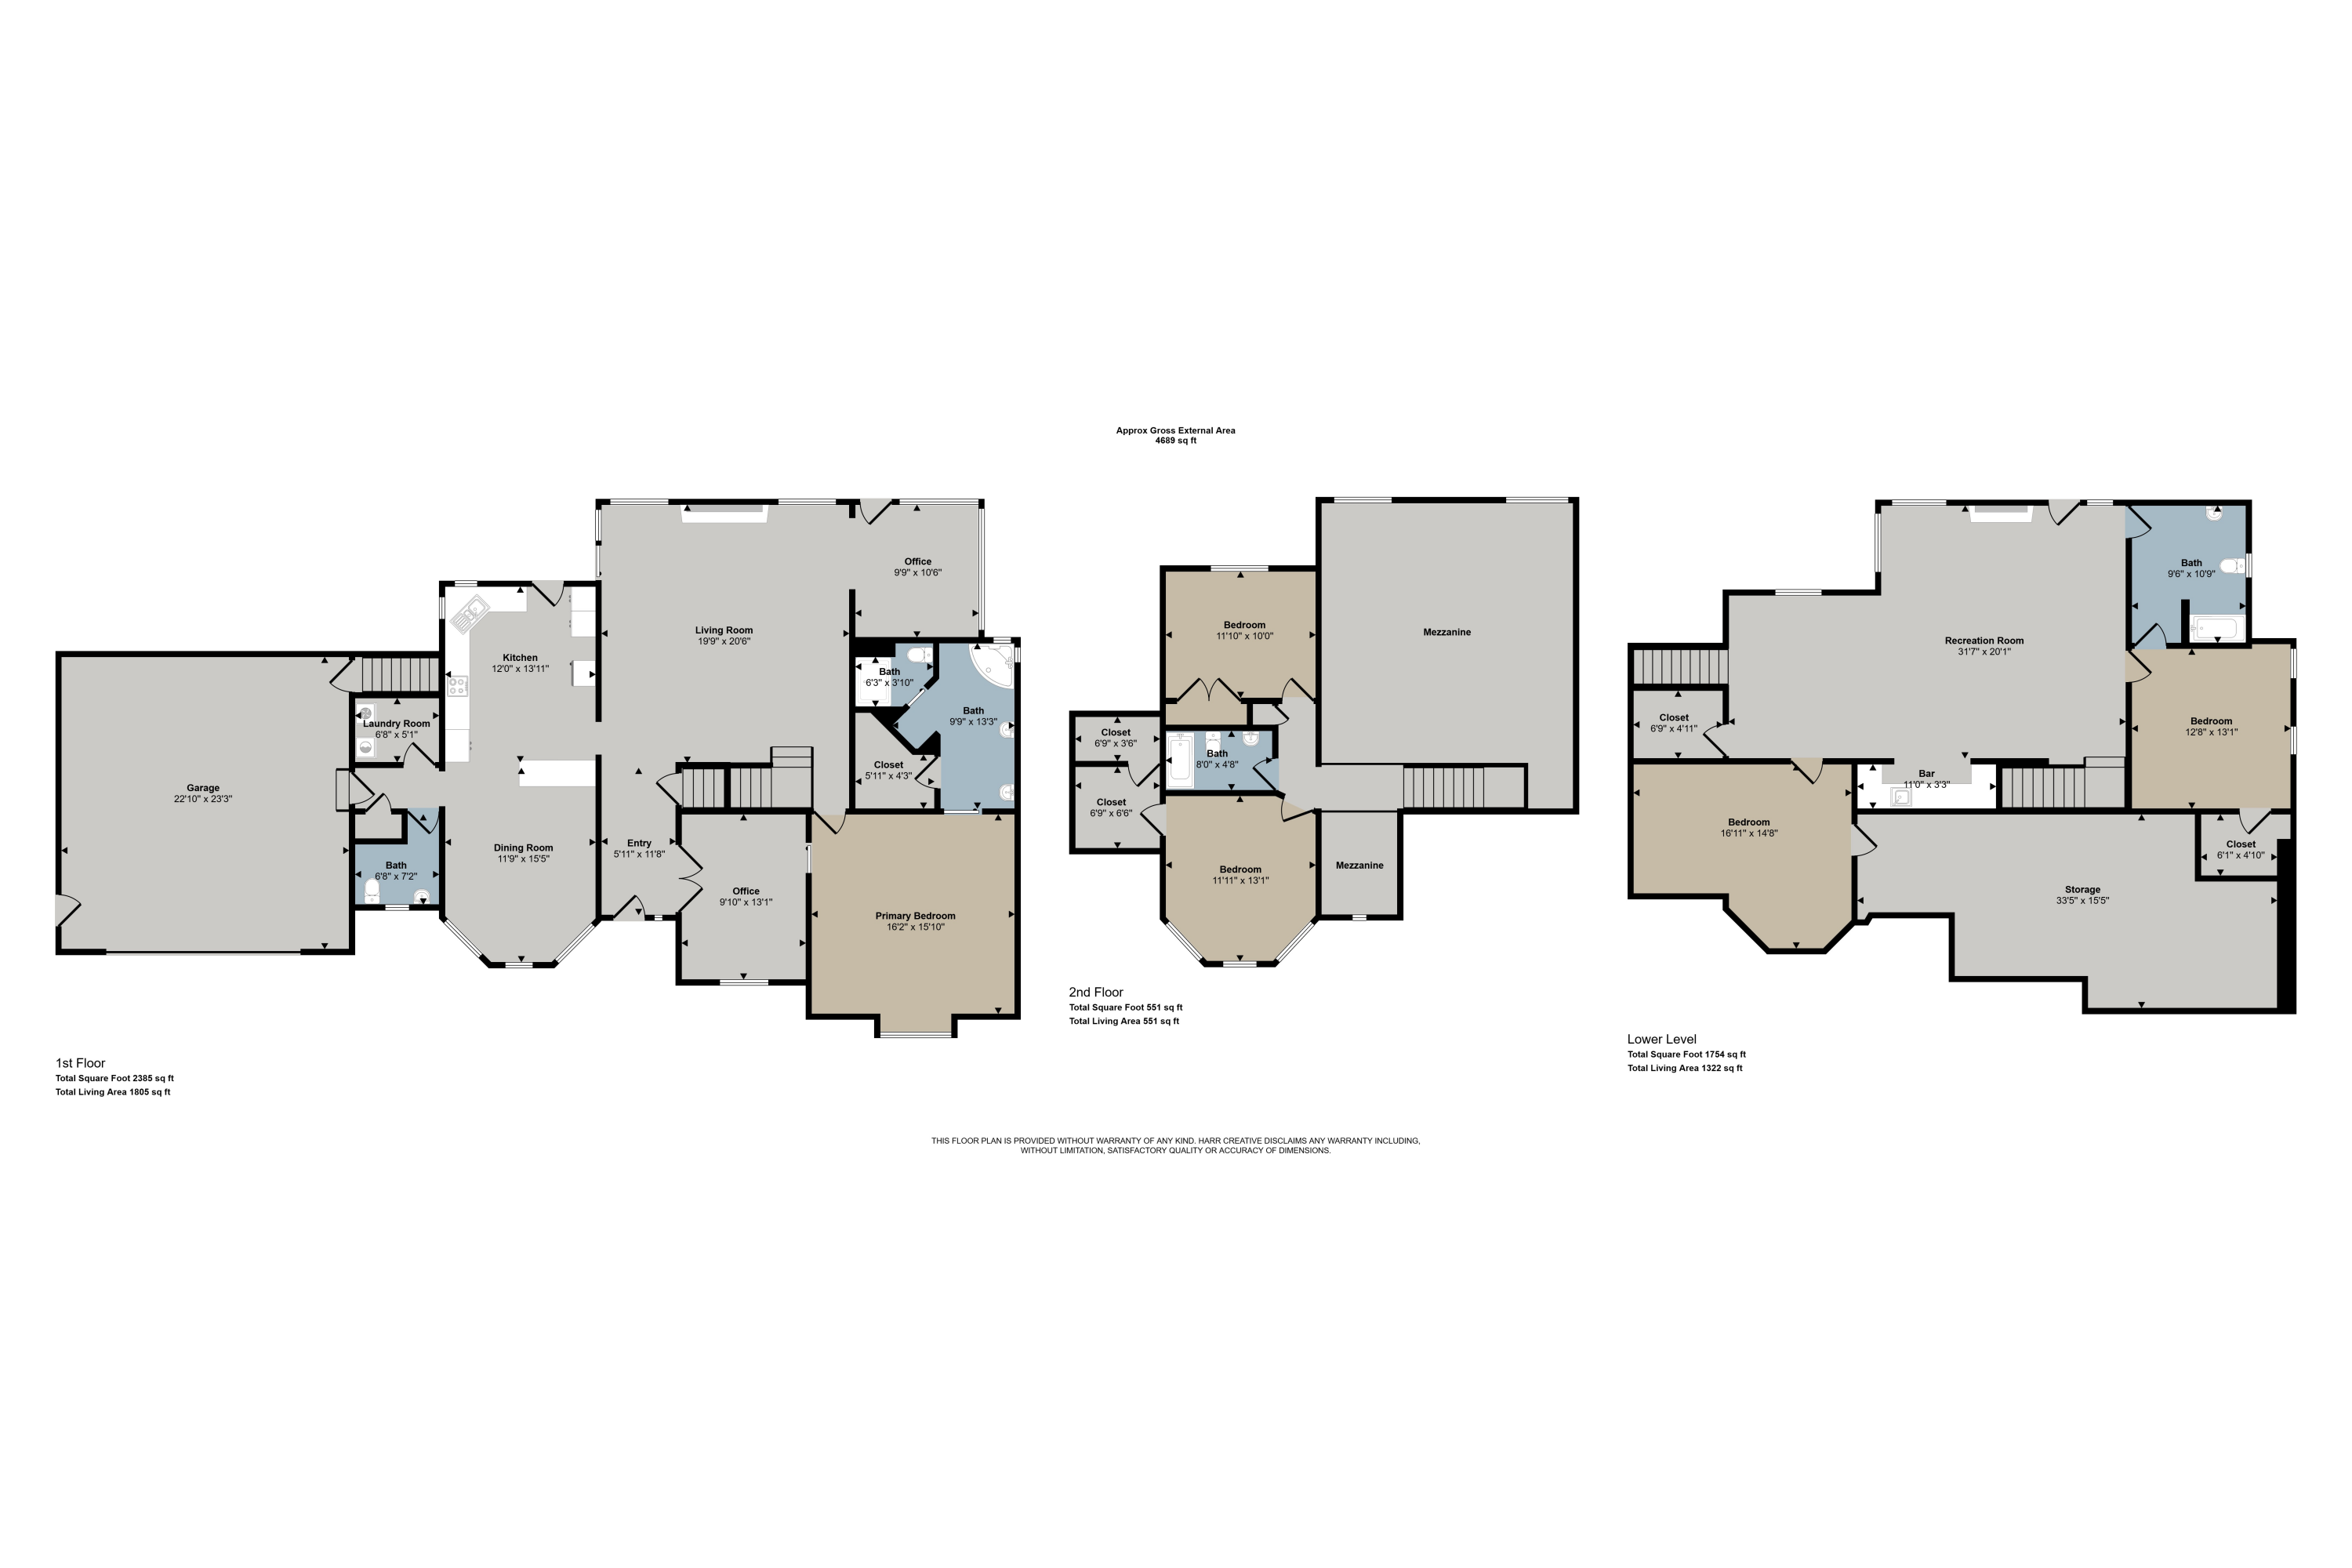
4 Beds 5 Baths 3,416 Sq.Ft. 0.3 Acres

Description

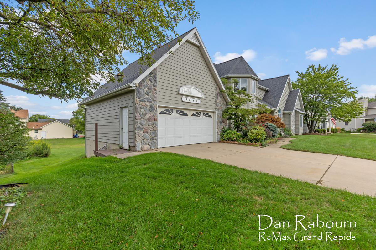
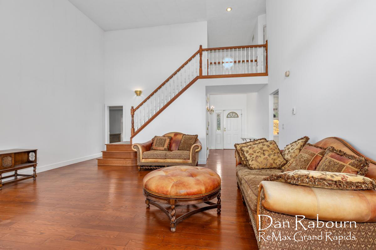
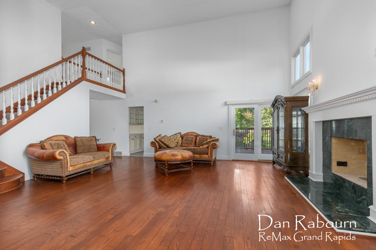
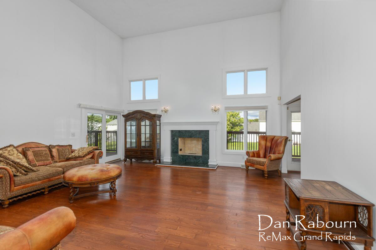
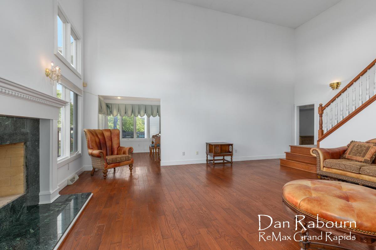
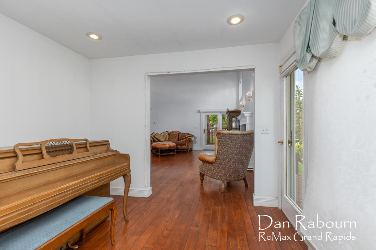
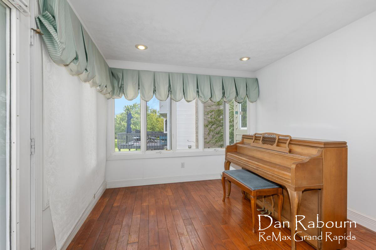
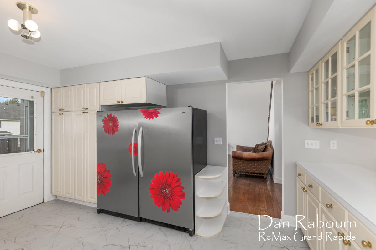
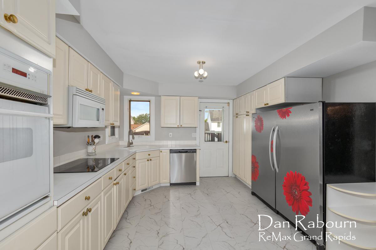
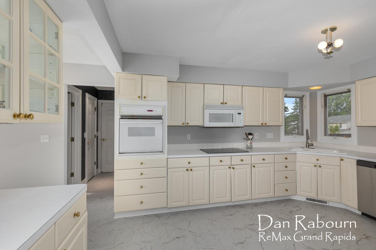
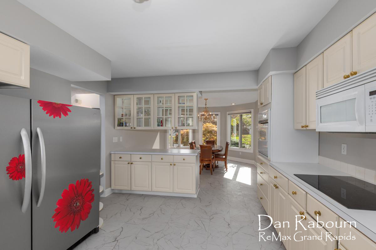
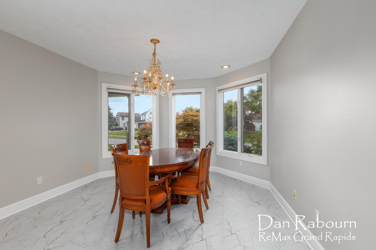
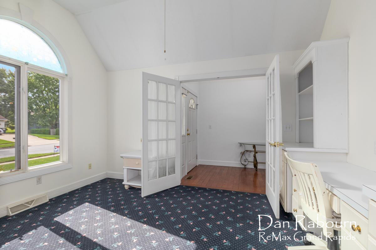
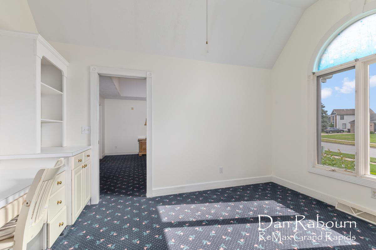
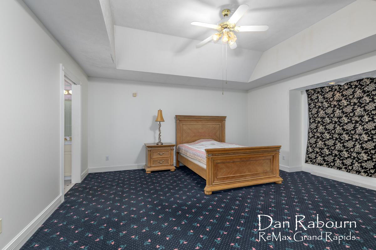
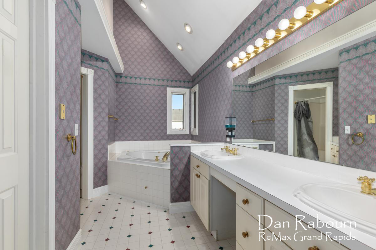
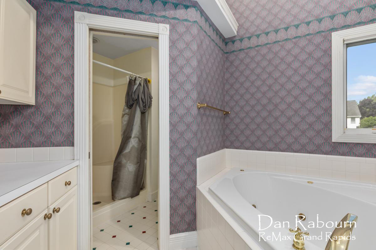
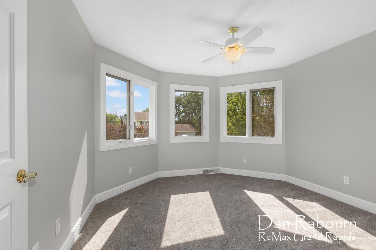
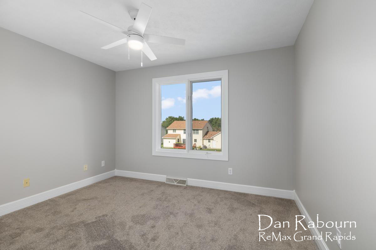
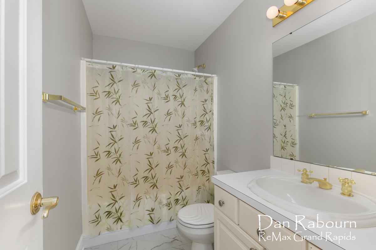
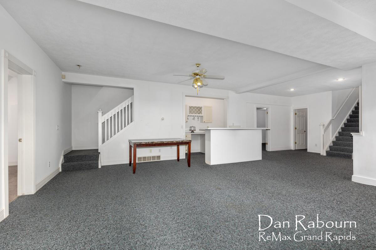
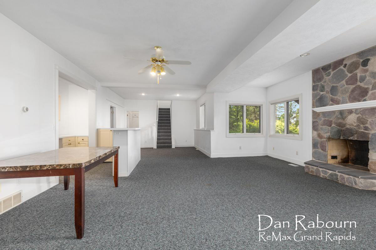
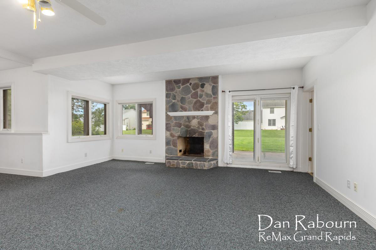
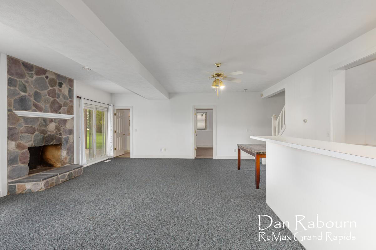
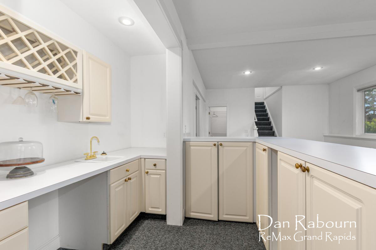
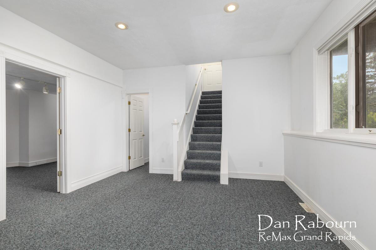
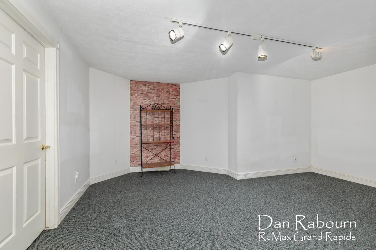
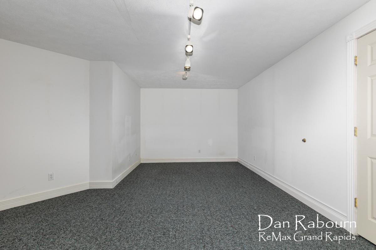
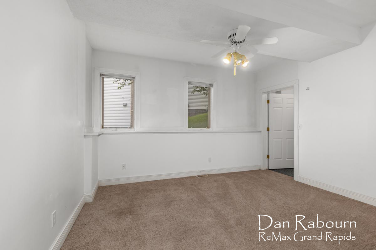
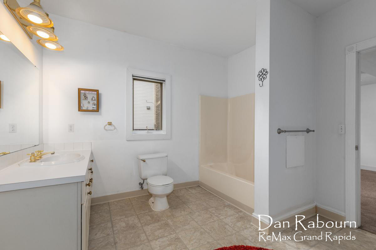
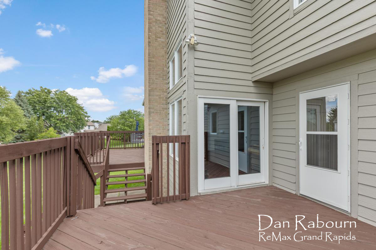
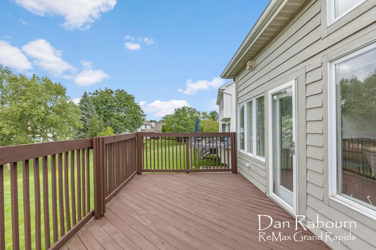
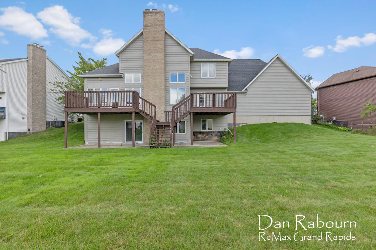
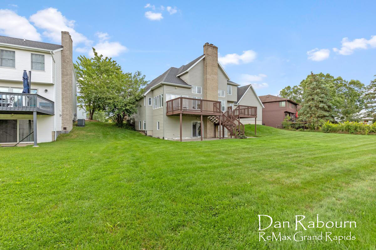
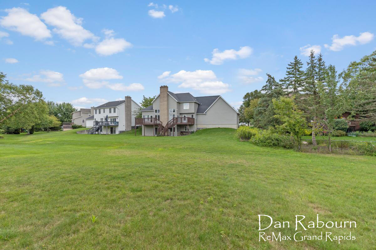
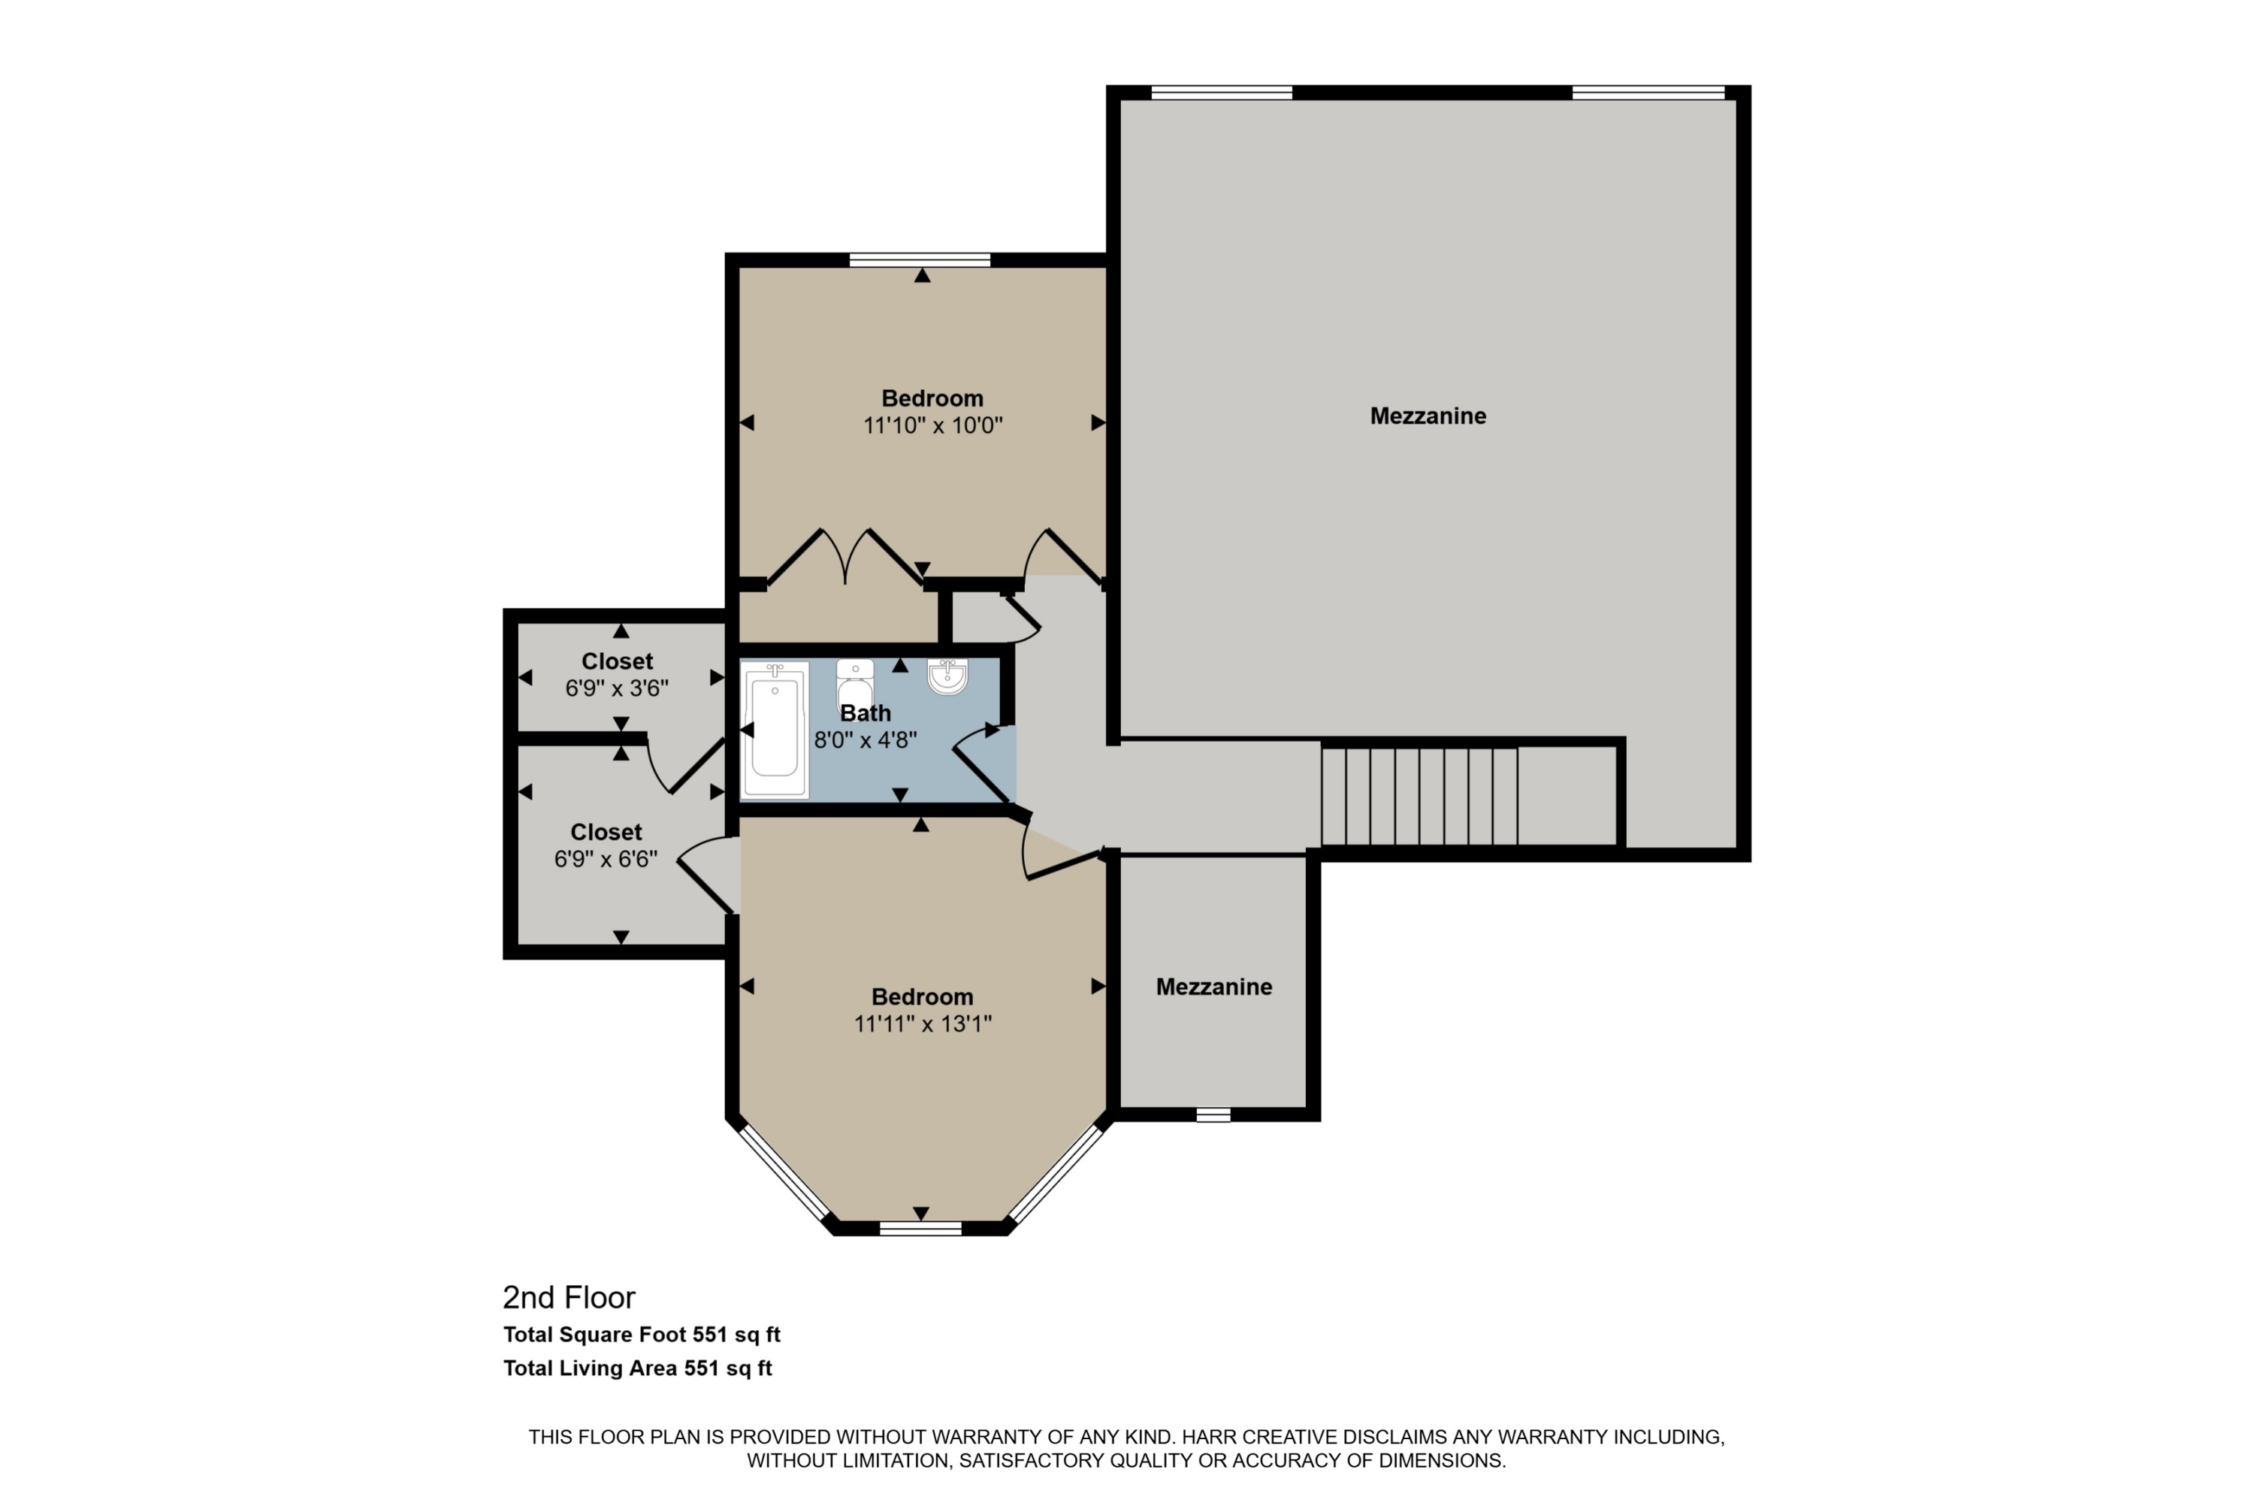
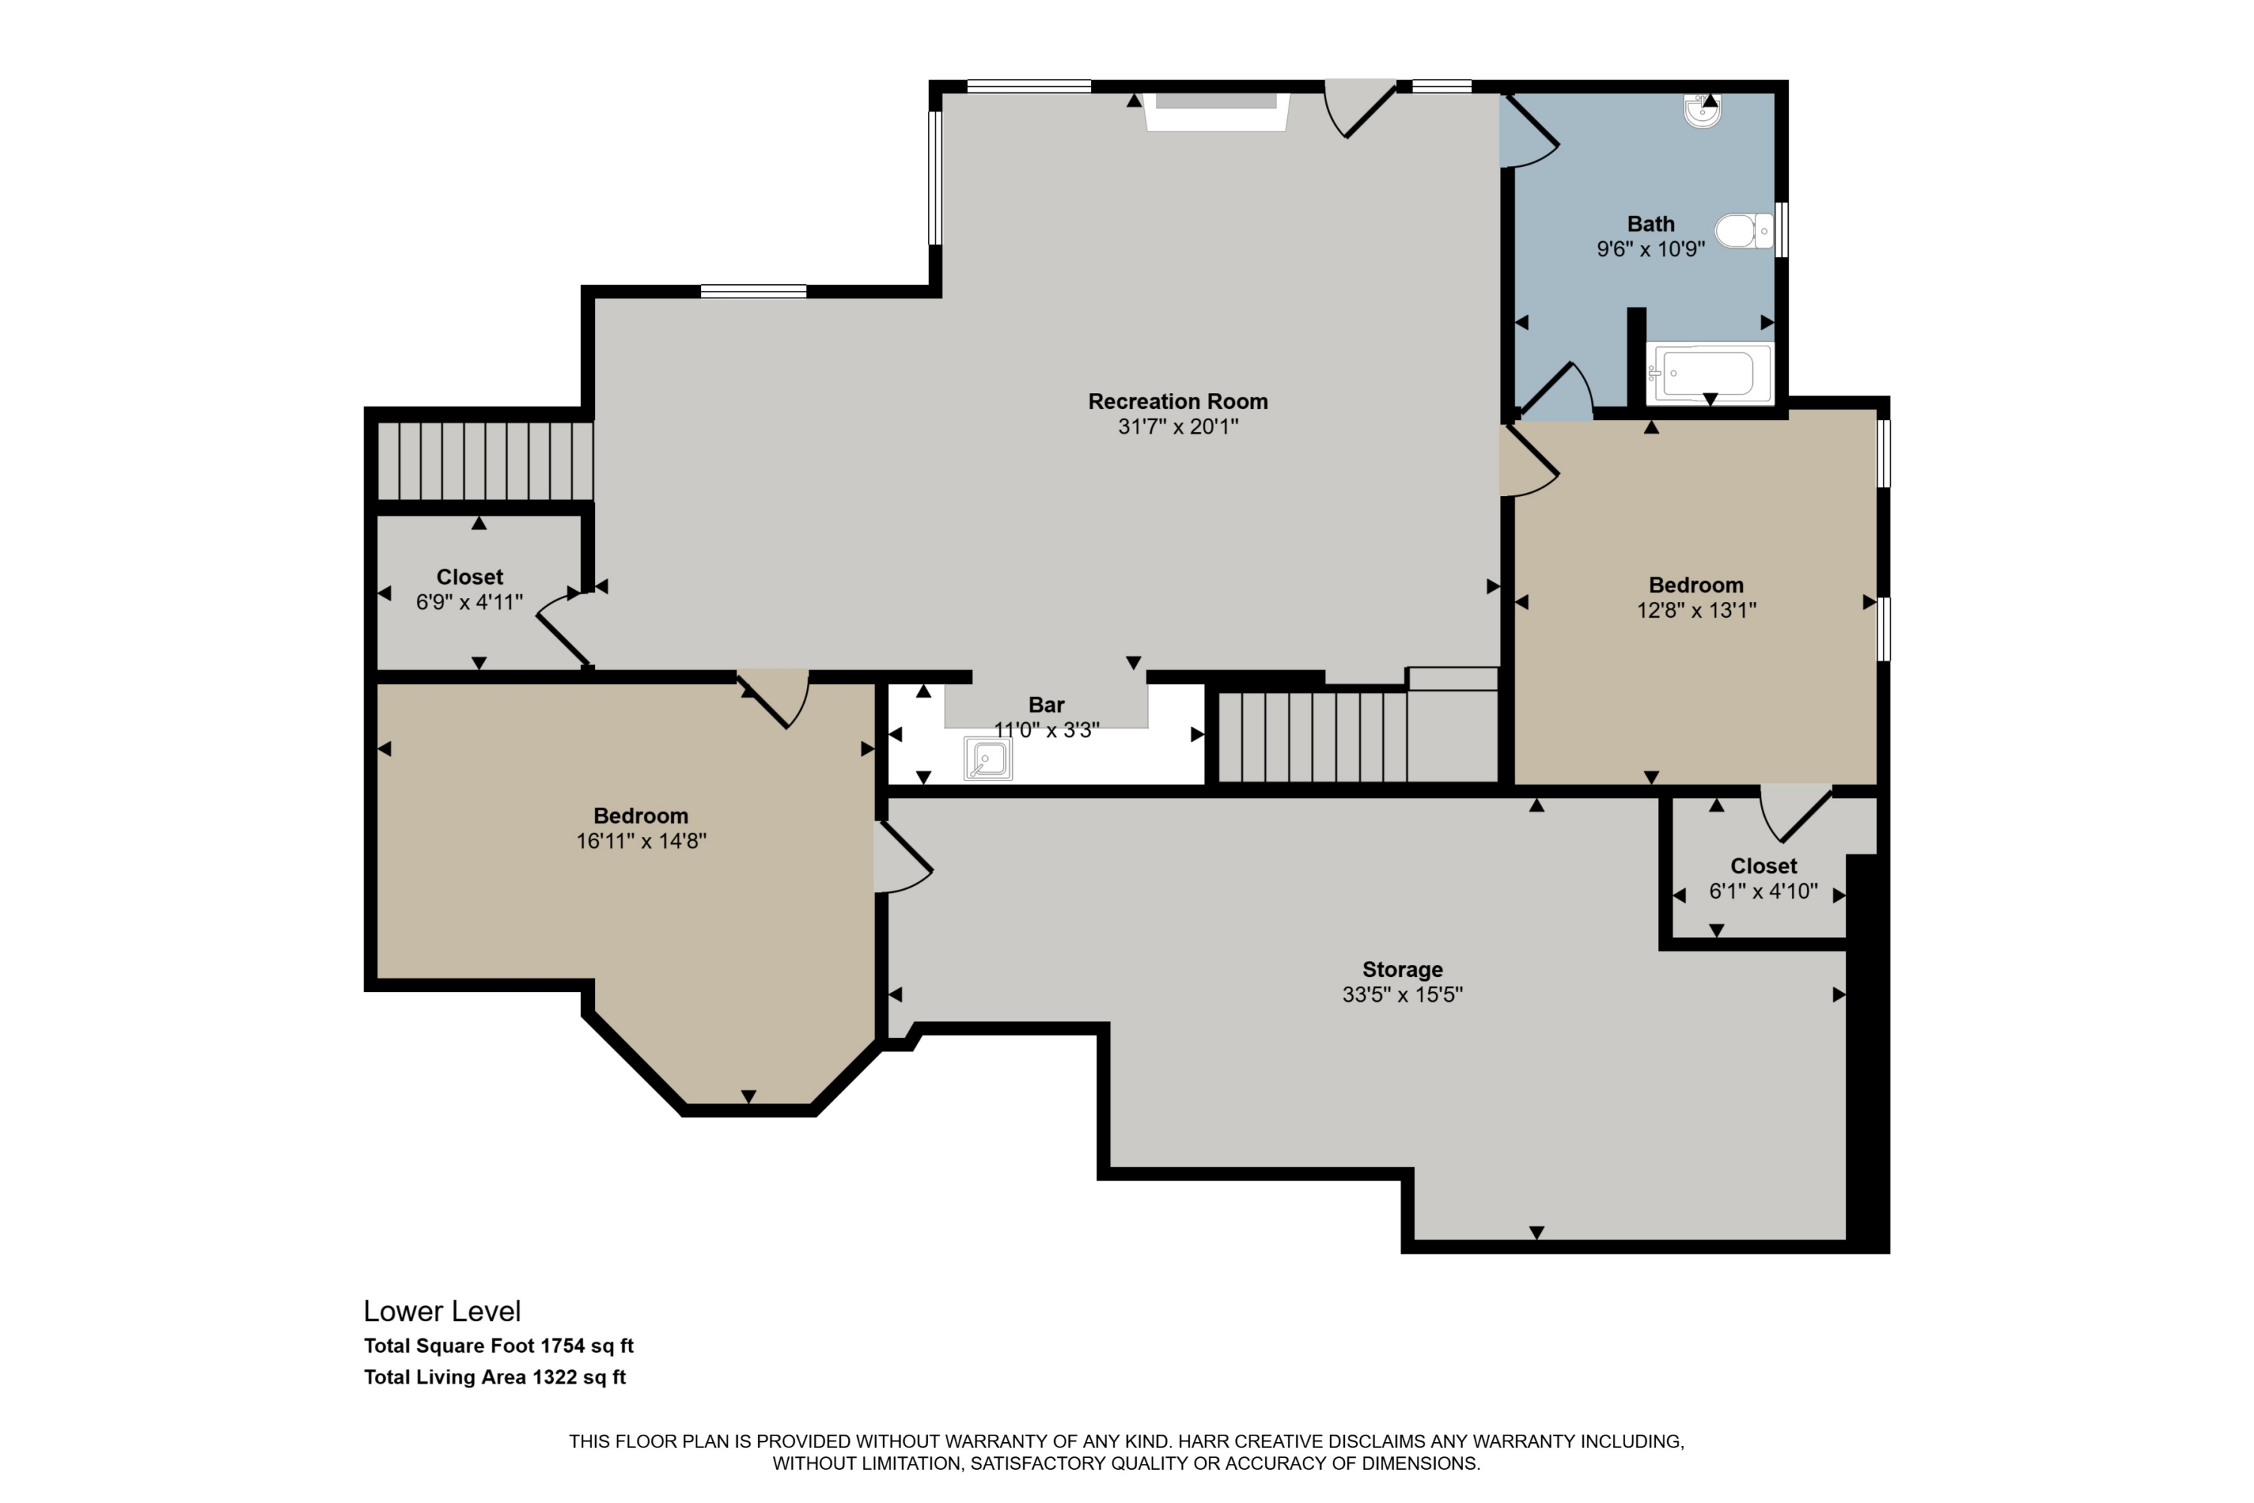
Nestled in Princeton Estate. This huge house is Currently 4 Bedrooms, but could be 6. Over 3,000 Sq Ft Of Living Space. Towering Cathedral Ceilings, Primary Bedroom Suite, complete with Library/Study. The Lower Level is a home within a home with its own private entrance and Kitchen. Very close to the conveniences of M-6, and all the major stores, schools, library, and only a short distance to Pinewood Park.

Share Property

Location

5391 Ticonderoga Drive SE, Kentwood, MI 49508

Status

Sold

Date Sold

January 15, 2026
Mark Vanderwal

Mark Vanderwal

TITLE

REALTOR®

Property Amenities

Interior
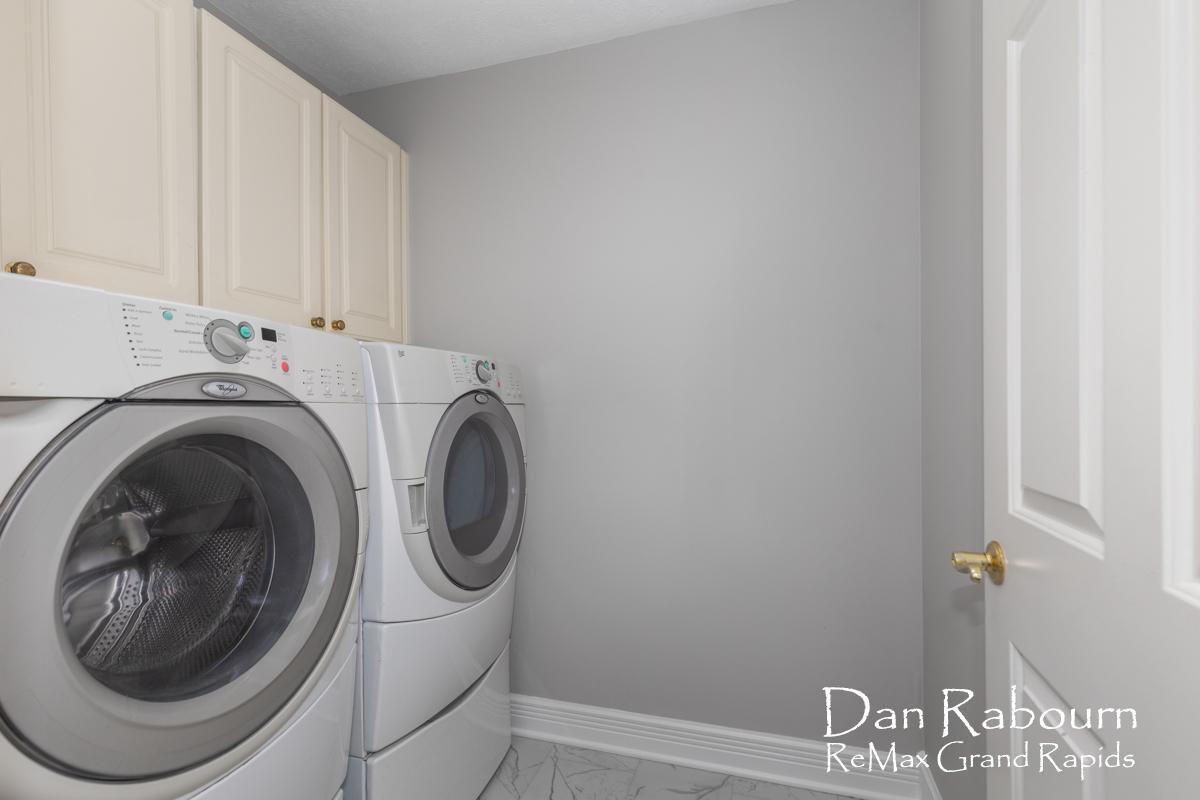
Laundry room Laundry Room
Fireplace Family Room, Living Room
Appliances Dishwasher, Disposal, Dryer, Microwave, Range, Refrigerator, Washer
Flooring Laminate, Wood
Total Bedrooms: 4
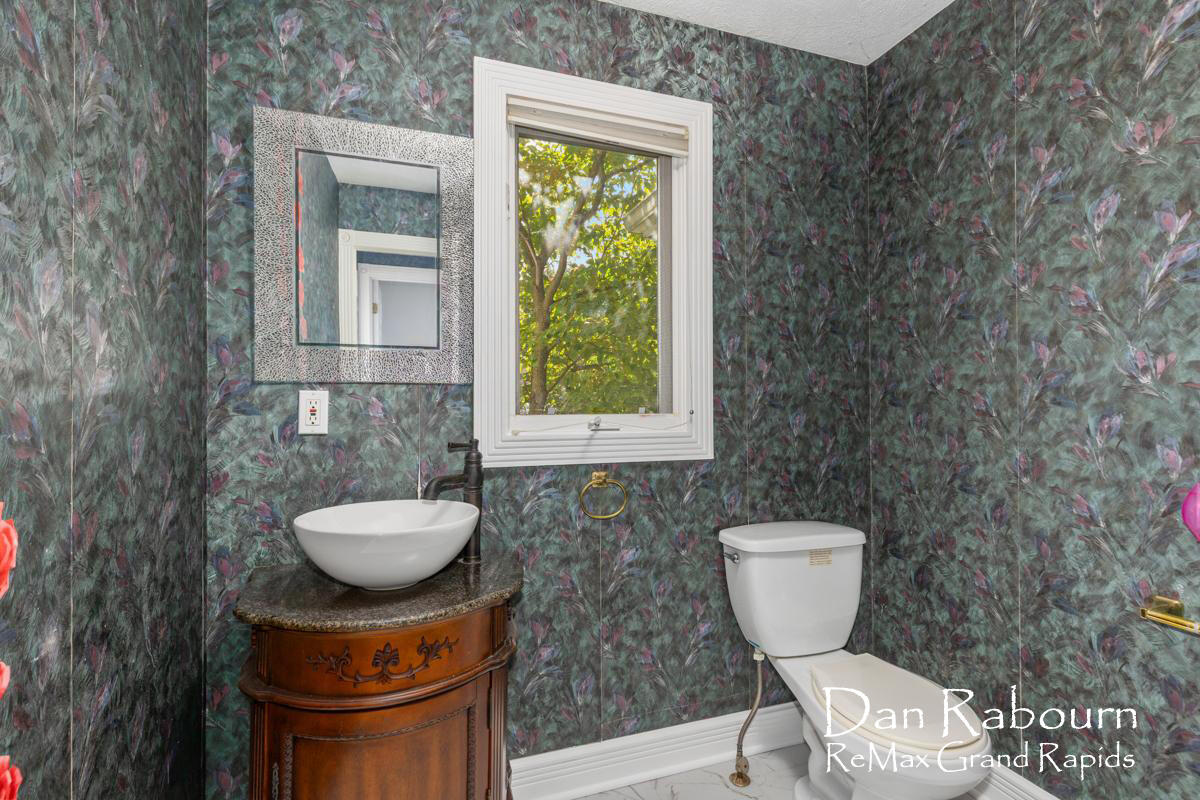
Half Bathrooms: 1
Full Bathrooms: 4
Other Interior Features Ceiling Fan(s), Broadband, Garage Door Opener, Eat-in Kitchen, Pantry
Area & Lot
Total area 2,144 Sq.Ft.
Lot Area 0.3 Acres
Living area 3,416 Sq.Ft.
MLS® ID 25043757
Year Built 1993
School District Kentwood
Architecture Styles Contemporary
Type Residential
Status Sold
Exterior
Stories 2
Air conditioning Central Air
Heat type Forced Air
Water Source Public
Garage Space 2.0
Sewer Public
Parking Garage Door Opener, Attached
Lot Features Sidewalk
Utilities Phone Available, Natural Gas Available, Electricity Available, Cable Available, Phone Connected, Storm Sewer
Finance
Sales Price $466,500
Real Estate Tax $5,253 yearly

The West Side

Grand Rapids' fast-growing hotspot, the West Side blends Polish heritage and historic churches with new restaurants and shops.

Work With Blu House Properties

Partner with a seasoned Grand Rapids real estate expert with 25+ years of experience in high-value transactions and client-first service. Whether buying or selling, our team delivers precision, negotiation strength, and market insight tailored to luxury outcomes.