536 Crosby Street NW
VIEW PHOTOS
Courtesy of Ryan Ogle, EXP Realty (Grand Rapids)
$251,500

536 Crosby Street NW

4 Beds 2 Baths 1,680 Sq.Ft. 4,922 Sq.Ft.

Description

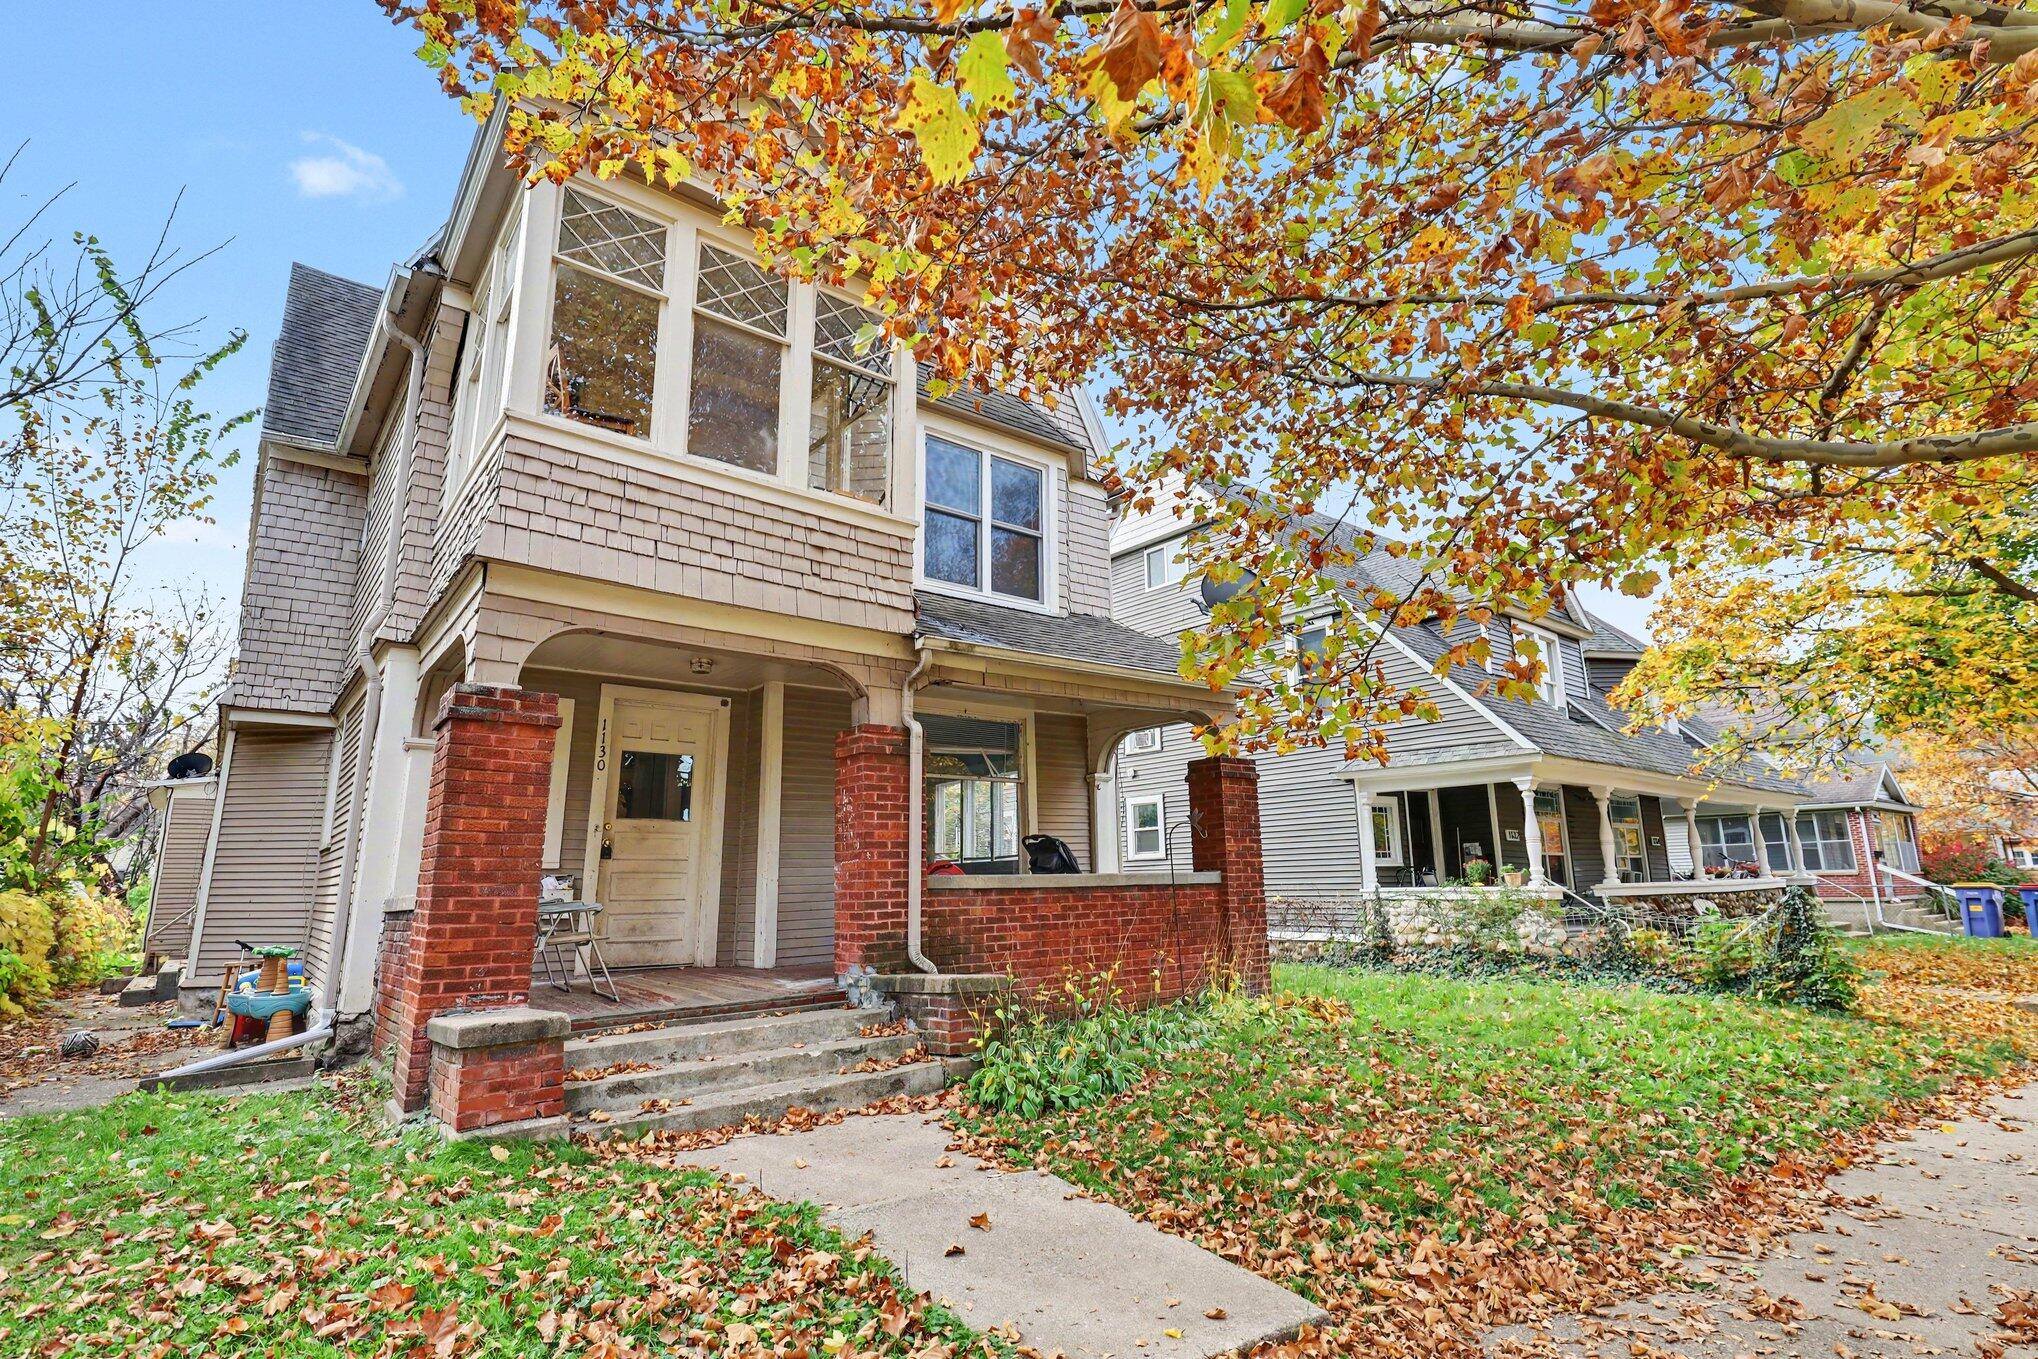
Don't miss out on this incredible move-in ready Westside charmer. Offering four bedrooms & 1.5 baths with warm colors, original woodwork, hardwood floors and updated kitchens & bathrooms. Located close to the fun Leonard Street business district.

Share Property

Location

536 Crosby Street NW, Grand Rapids, MI 49504

Status

Sold

Date Sold

August 29, 2024

Property Amenities

Interior
Laundry room In Basement
Appliances Dryer, Range, Refrigerator, Washer
Total Bedrooms: 4
Half Bathrooms: 1
Full Bathrooms: 1
Area & Lot
Total area 1,680 Sq.Ft.
Lot Area 4,922 Sq.Ft.
Living area 1,680 Sq.Ft.
MLS® ID 24035681
Year Built 1925
School District Grand Rapids
Architecture Styles Craftsman
Type Residential
Status Sold
Exterior
Stories 2
Heat type Forced Air
Water Source Public
Garage Space 1.0
Sewer Public
Other Exterior Features Balcony
Parking Garage Faces Front, Detached
Lot Features Level, Sidewalk
Utilities Phone Available, Natural Gas Available, Electricity Available, Cable Available
Finance
Sales Price $251,500
Real Estate Tax $1,605 yearly

Grand Rapids

Work With Blu House Properties

Partner with a seasoned Grand Rapids real estate expert with 25+ years of experience in high-value transactions and client-first service. Whether buying or selling, our team delivers precision, negotiation strength, and market insight tailored to luxury outcomes.