513 Faircrest Avenue NW
VIEW PHOTOS
Courtesy of Blake J Timmer, EXP Realty (Grand Rapids)
$305,000

513 Faircrest Avenue NW

4 Beds 2 Baths 1,788 Sq.Ft. 7,841 Sq.Ft.

Description

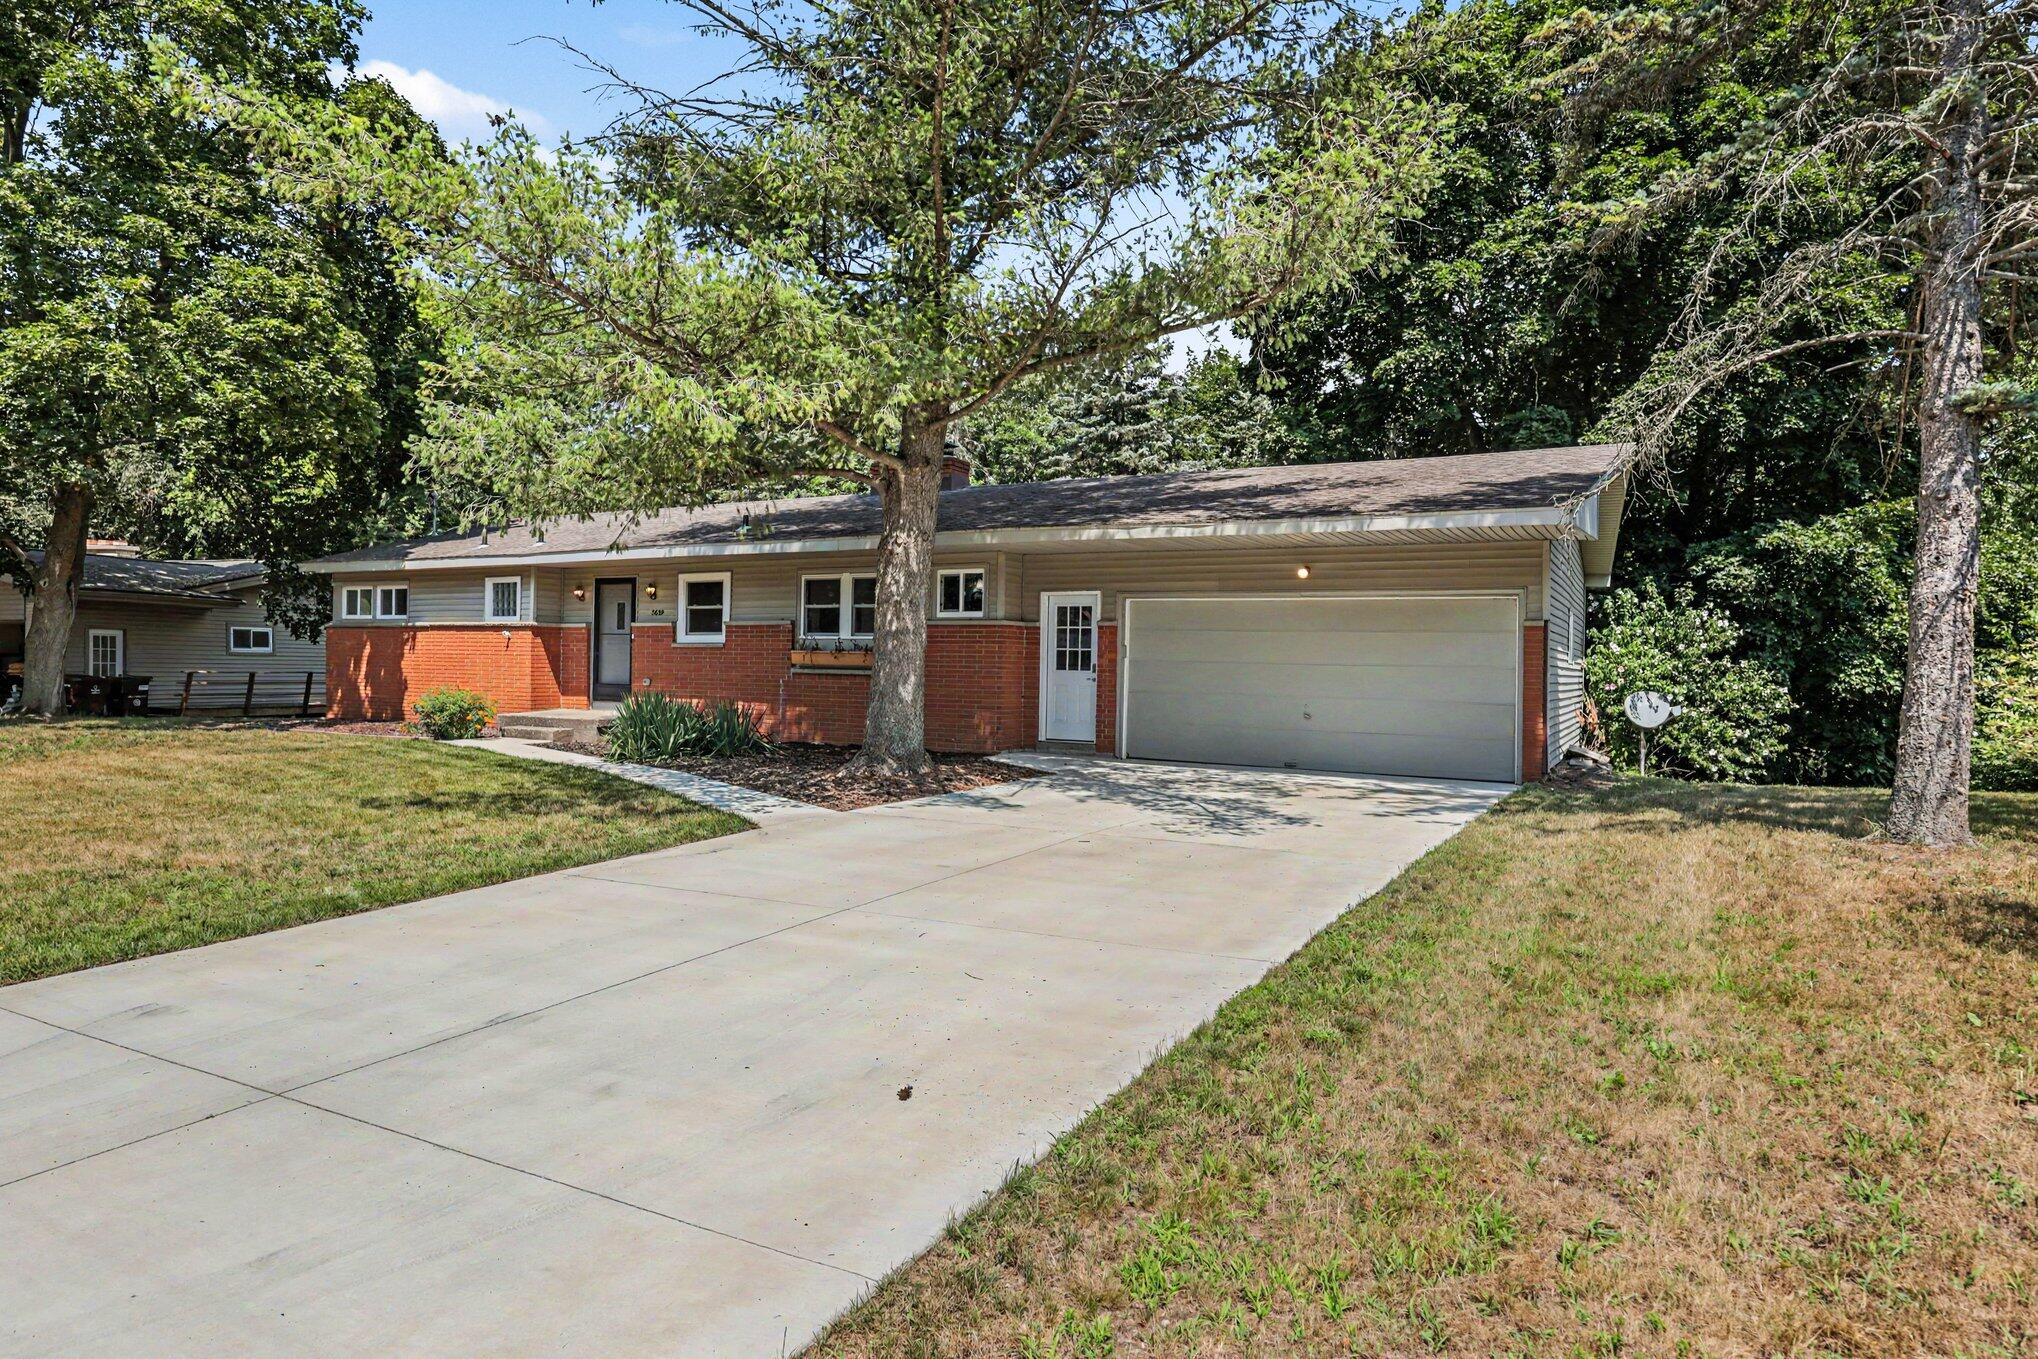
Looking for a home in a prime spot between Grand Rapids and Allendale? Take a look at this charming ranch, ideally situated close to everything Standale has to offer! The main floor features a spacious living room with hardwood floors and an updated eat-in kitchen equipped with stainless steel appliances and plenty of cupboard space. You'll find three carpeted bedrooms and a full bathroom on this level as well. Downstairs, there's a fourth bedroom and a second full bath--ideal for guests--plus a generous rec room, perfect for hosting game day gatherings. Step outside to enjoy the fenced backyard with a large deck, an ideal spot for barbecues and outdoor gatherings! Don't miss out - see it today!

Share Property

Location

513 Faircrest Avenue NW, Grand Rapids, MI 49534

Status

Sold

Date Sold

November 26, 2024

Property Amenities

Interior
Laundry room In Basement
Appliances Dishwasher, Disposal, Dryer, Microwave, Range, Refrigerator, Washer
Flooring Carpet, Tile, Wood
Total Bedrooms: 4
Full Bathrooms: 2
Other Interior Features Ceiling Fan(s), Garage Door Opener
Area & Lot
Total area 988 Sq.Ft.
Lot Area 7,841 Sq.Ft.
Living area 1,788 Sq.Ft.
MLS® ID 24058277
Year Built 1972
School District Grandville
Architecture Styles Ranch
Type Residential
Status Sold
Exterior
Stories 1
Air conditioning Central Air
Heat type Forced Air
Water Source Public
Garage Space 2.0
Sewer Public
Parking Garage Faces Front, Detached
Lot Features Level
Utilities Phone Available, Natural Gas Available, Electricity Available, Cable Available, Natural Gas Connected
Finance
Sales Price $305,000
Real Estate Tax $2,960 yearly

Grand Rapids

Work With Blu House Properties

Partner with a seasoned Grand Rapids real estate expert with 25+ years of experience in high-value transactions and client-first service. Whether buying or selling, our team delivers precision, negotiation strength, and market insight tailored to luxury outcomes.