Leave a Message

By providing your contact information to Blu House Properties, your personal information will be processed in accordance with Blu House Properties's Privacy Policy. By checking the box(es) below, you expressly consent to receive marketing or promotional real estate communication from Blu House Properties in the manner selected by you. For SMS text messages, message frequency varies. Message and data rates may apply. Consent is not a condition of purchase of any goods or services. You may opt out of receiving further communications from Blu House Properties at any time. To opt out of receiving SMS text messages, reply STOP to unsubscribe. SMS text messaging is subject to our Terms of Use.

Thank you for your message. We will be in touch with you shortly.

4741 18th Street SW
4741 18th Street SW
4741 18th Street SW
4741 18th Street SW
4741 18th Street SW
4741 18th Street SW
4741 18th Street SW
4741 18th Street SW
4741 18th Street SW
4741 18th Street SW
4741 18th Street SW
4741 18th Street SW
4741 18th Street SW
4741 18th Street SW
4741 18th Street SW
4741 18th Street SW
4741 18th Street SW
4741 18th Street SW
4741 18th Street SW
4741 18th Street SW
4741 18th Street SW
4741 18th Street SW
4741 18th Street SW
4741 18th Street SW
4741 18th Street SW
4741 18th Street SW
4741 18th Street SW
4741 18th Street SW
4741 18th Street SW
4741 18th Street SW
4741 18th Street SW
4741 18th Street SW
4741 18th Street SW
4741 18th Street SW
4741 18th Street SW
4741 18th Street SW
4741 18th Street SW
4741 18th Street SW
4741 18th Street SW
4741 18th Street SW
4741 18th Street SW
4741 18th Street SW
4741 18th Street SW
4741 18th Street SW
4741 18th Street SW
4741 18th Street SW
4741 18th Street SW
4741 18th Street SW
4741 18th Street SW
4741 18th Street SW
4741 18th Street SW
4741 18th Street SW
4741 18th Street SW
4741 18th Street SW
VIEW PHOTOS
Courtesy of Jordan P Painter, Keystone Home Group Realty LLC
$579,000

4741 18th Street SW

4 Beds 3 Baths 3,050 Sq.Ft. 2 Acres

Description

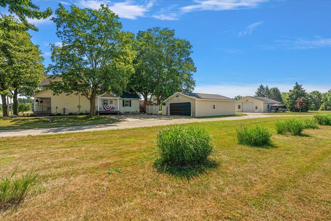
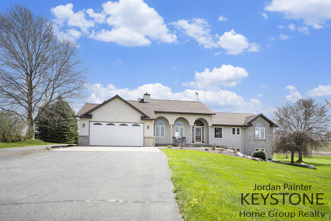
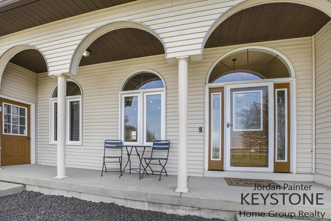
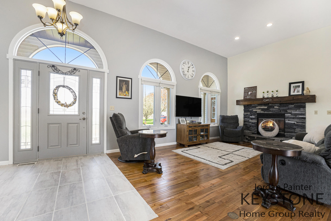
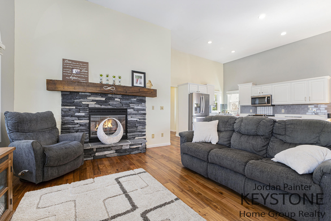
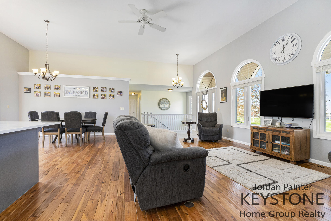
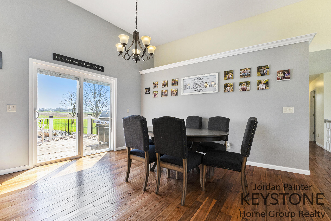
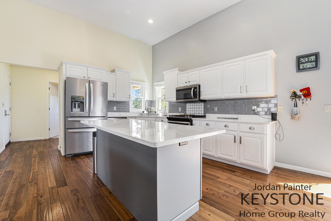
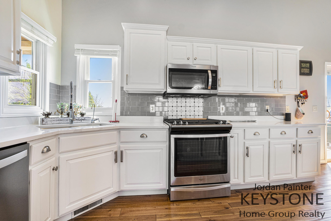
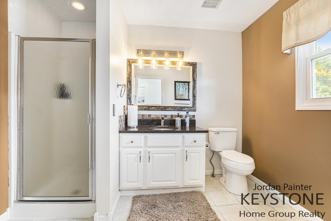
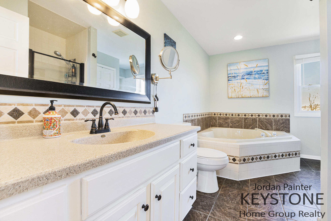
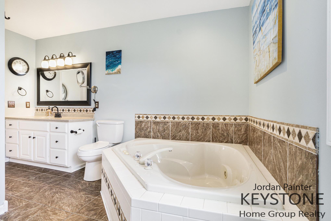
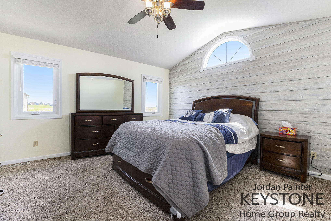
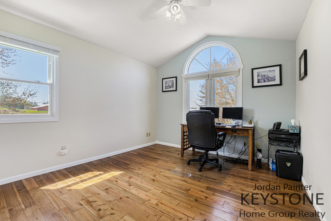
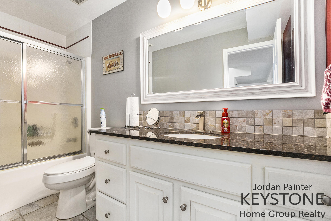
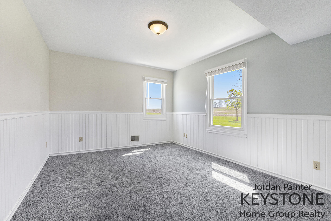
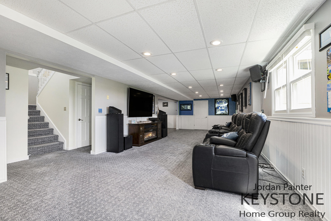
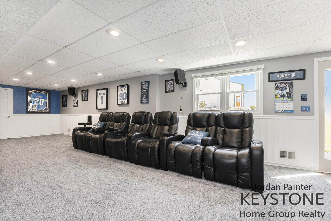
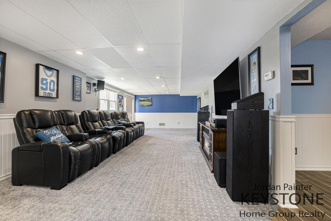
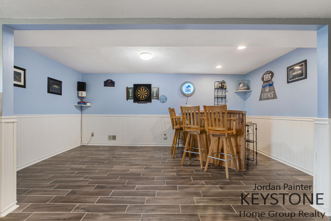
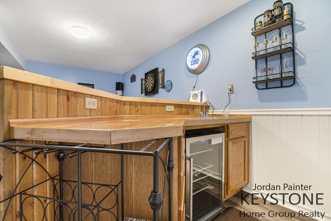
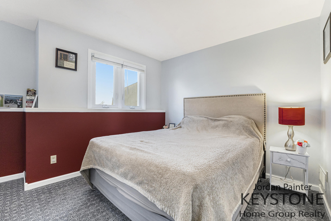
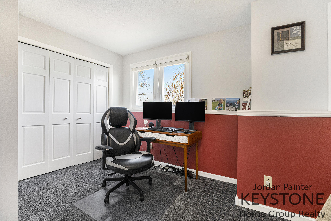
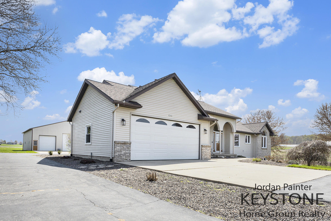
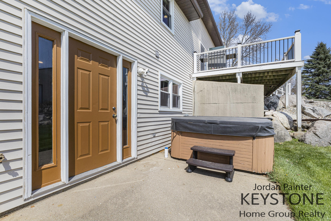
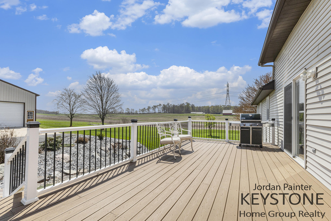
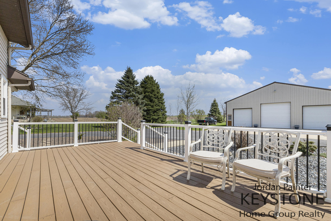
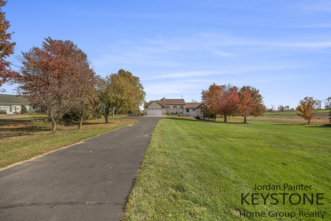
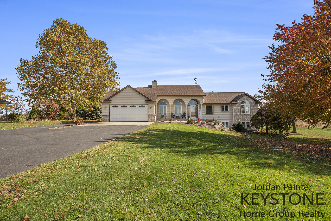
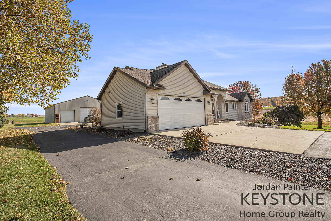
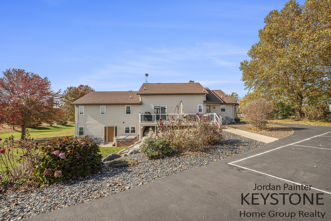
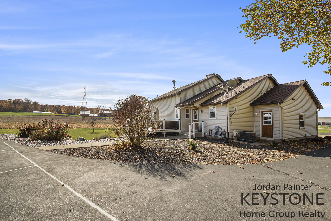
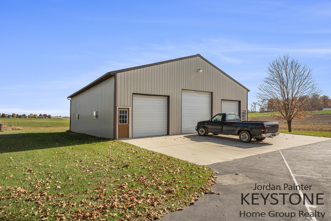
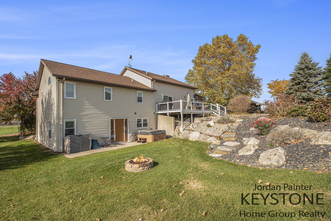
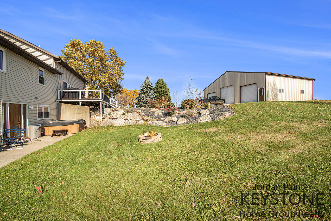
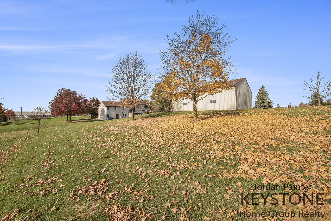
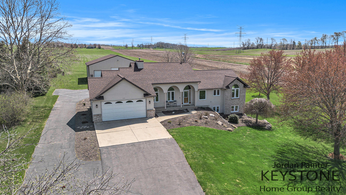
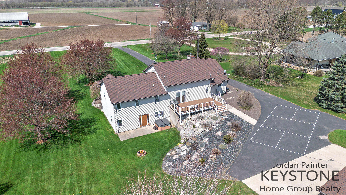
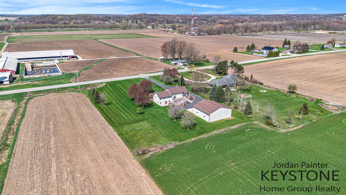
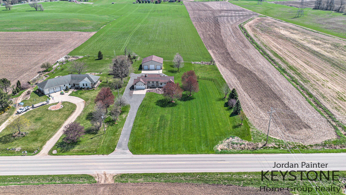
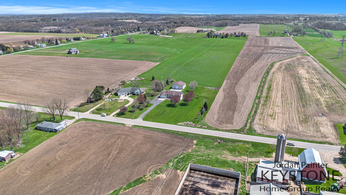
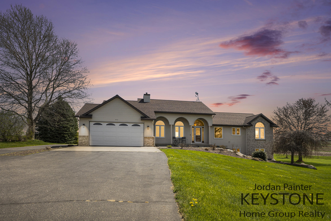
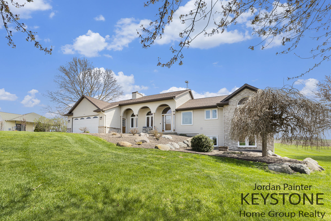
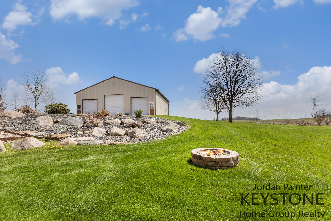
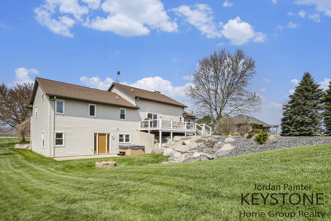
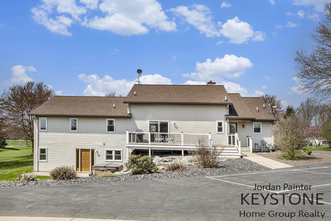
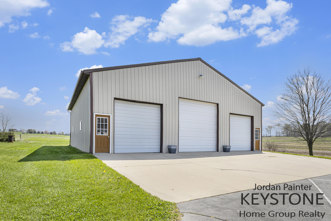
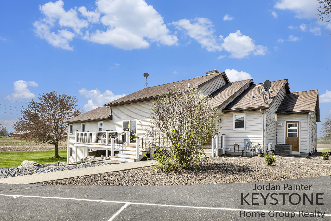
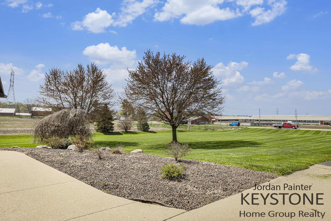
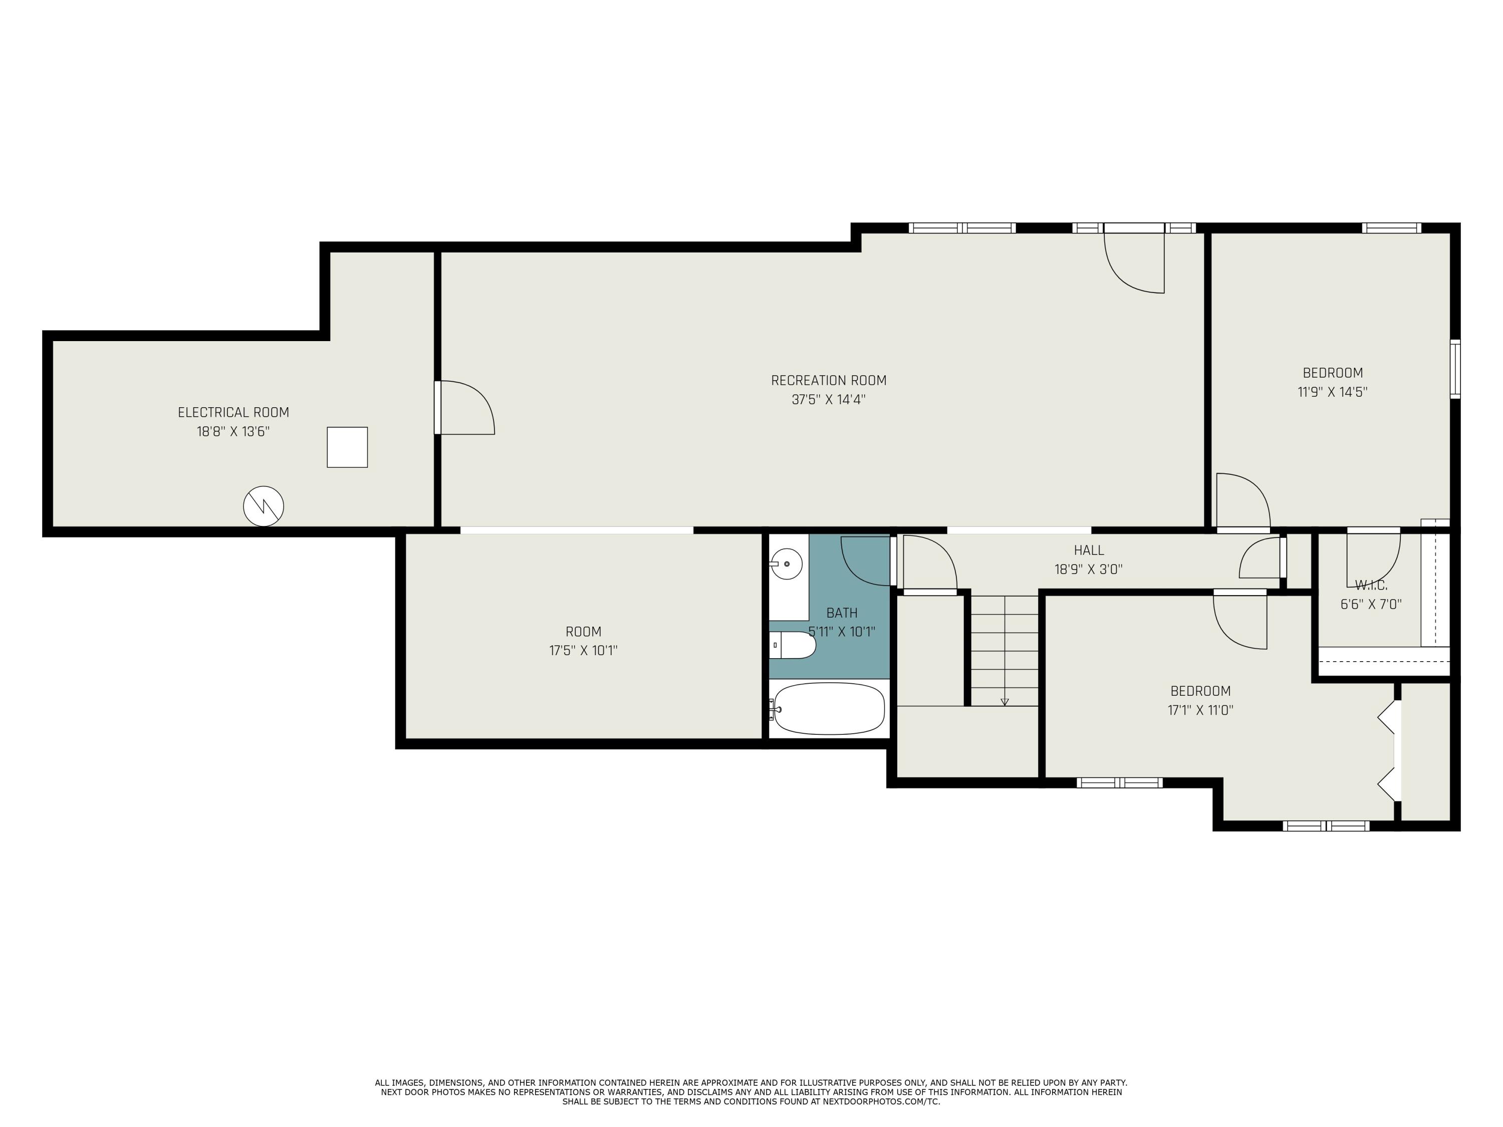
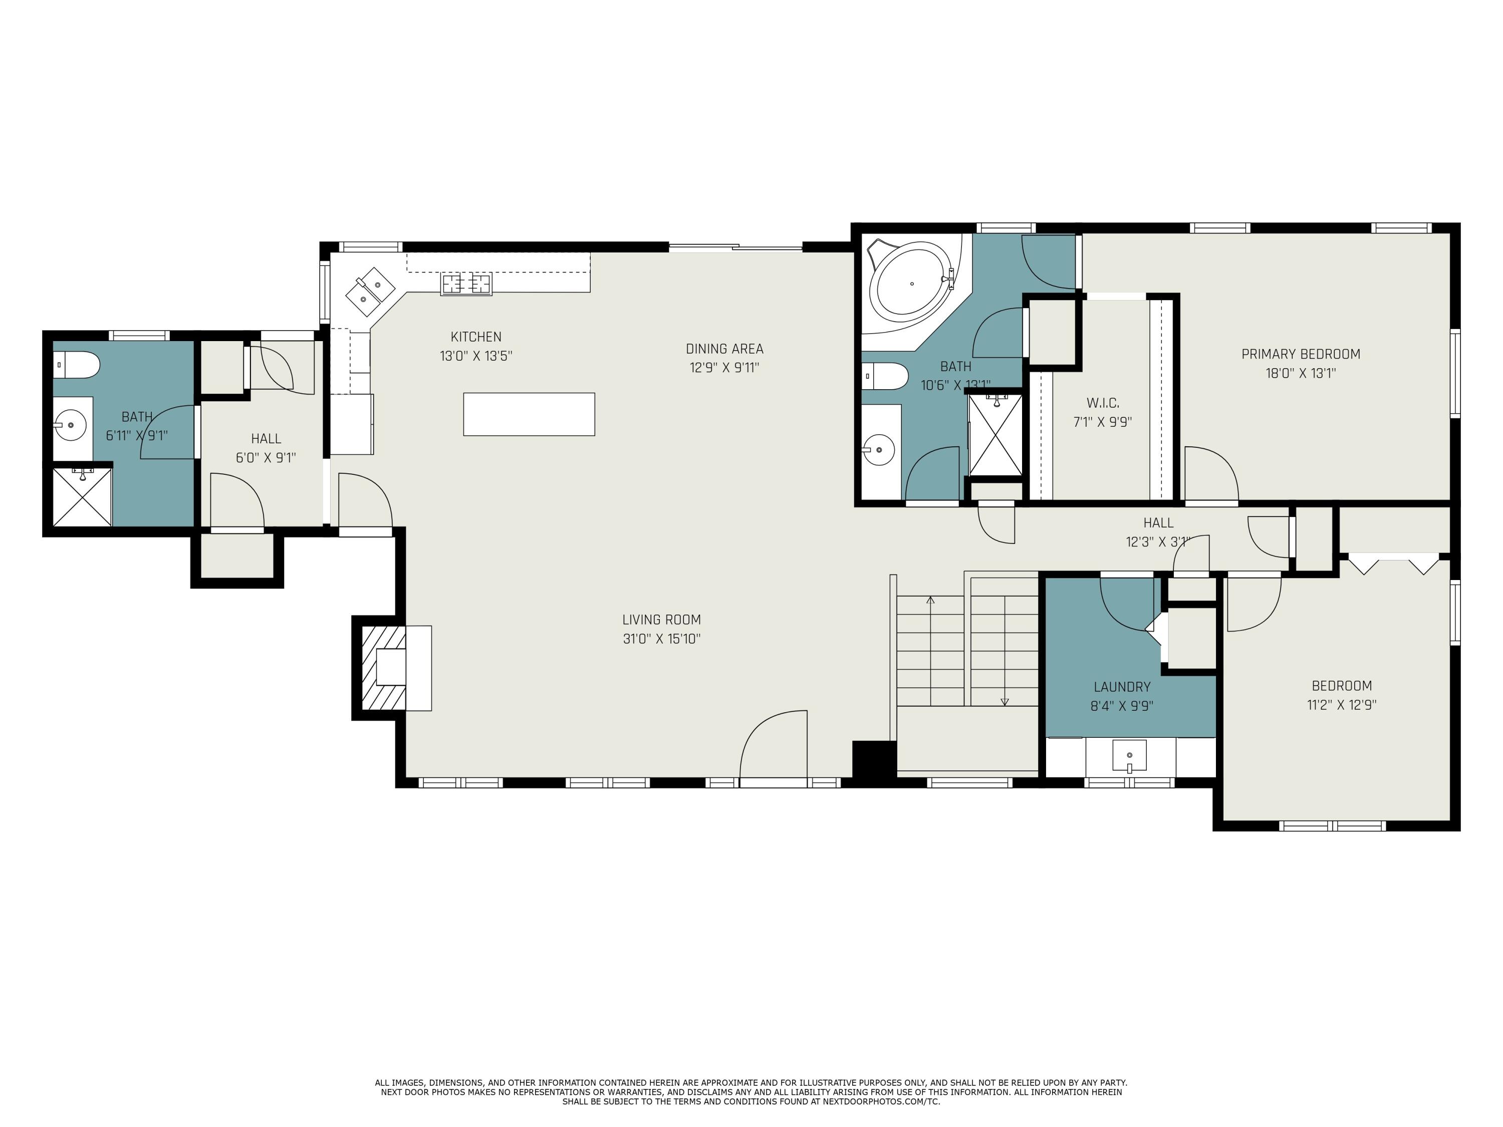
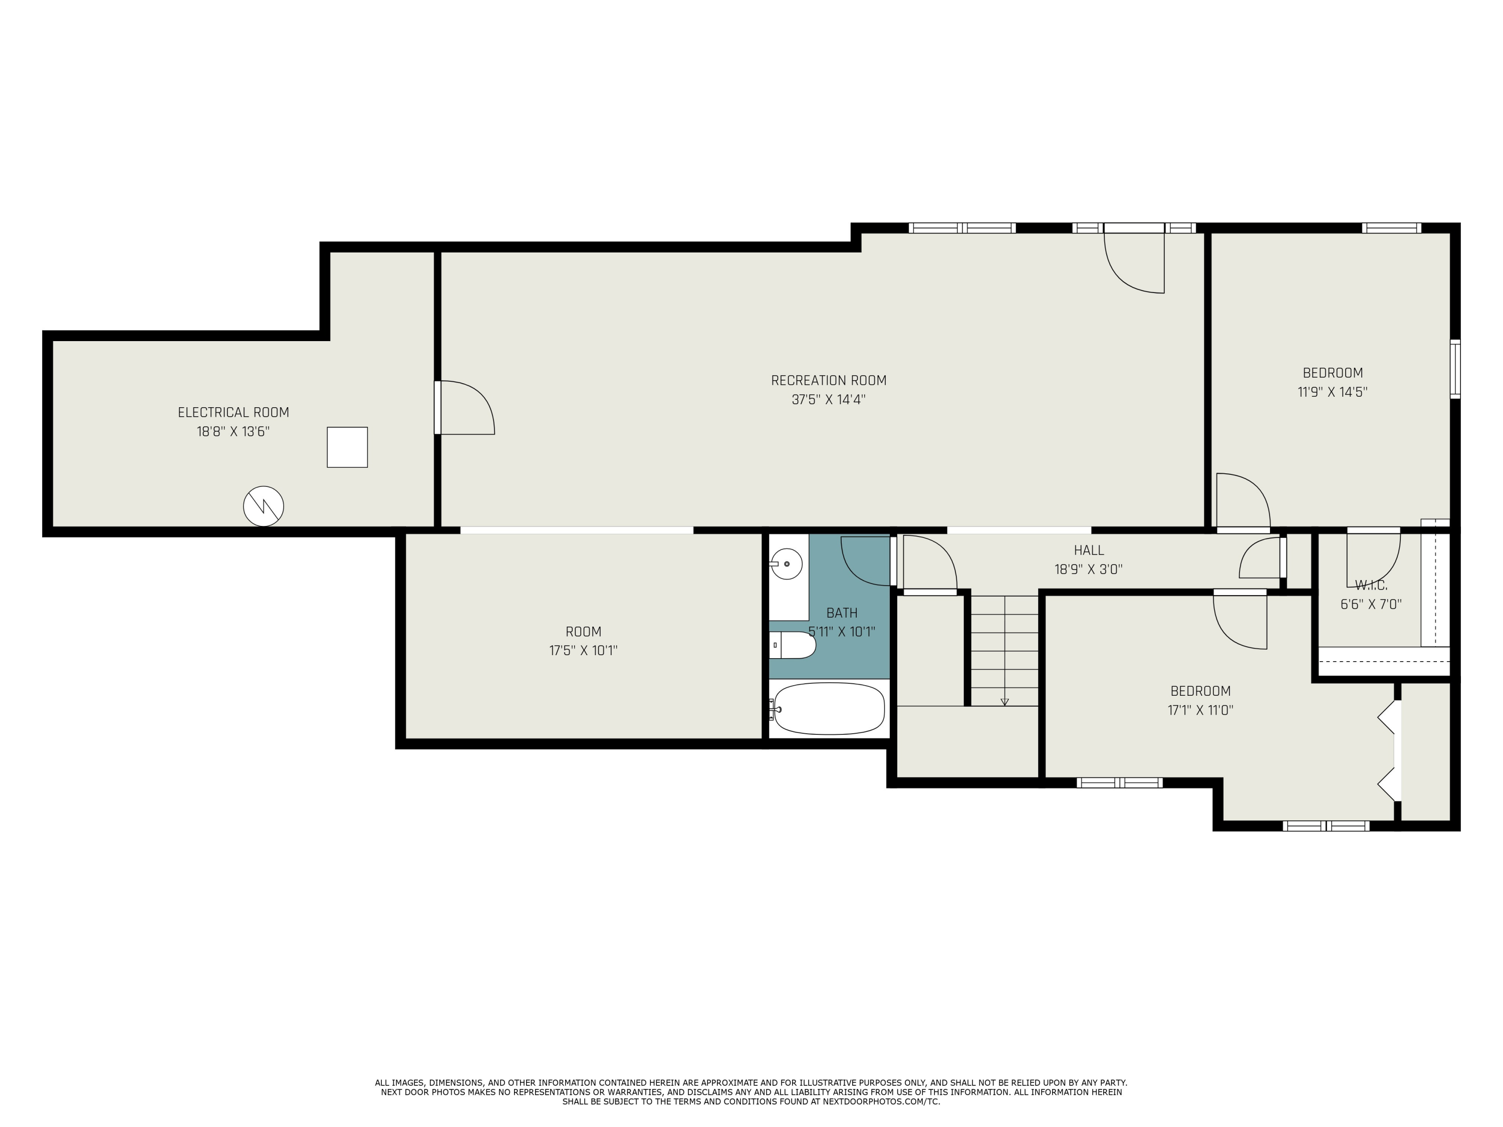
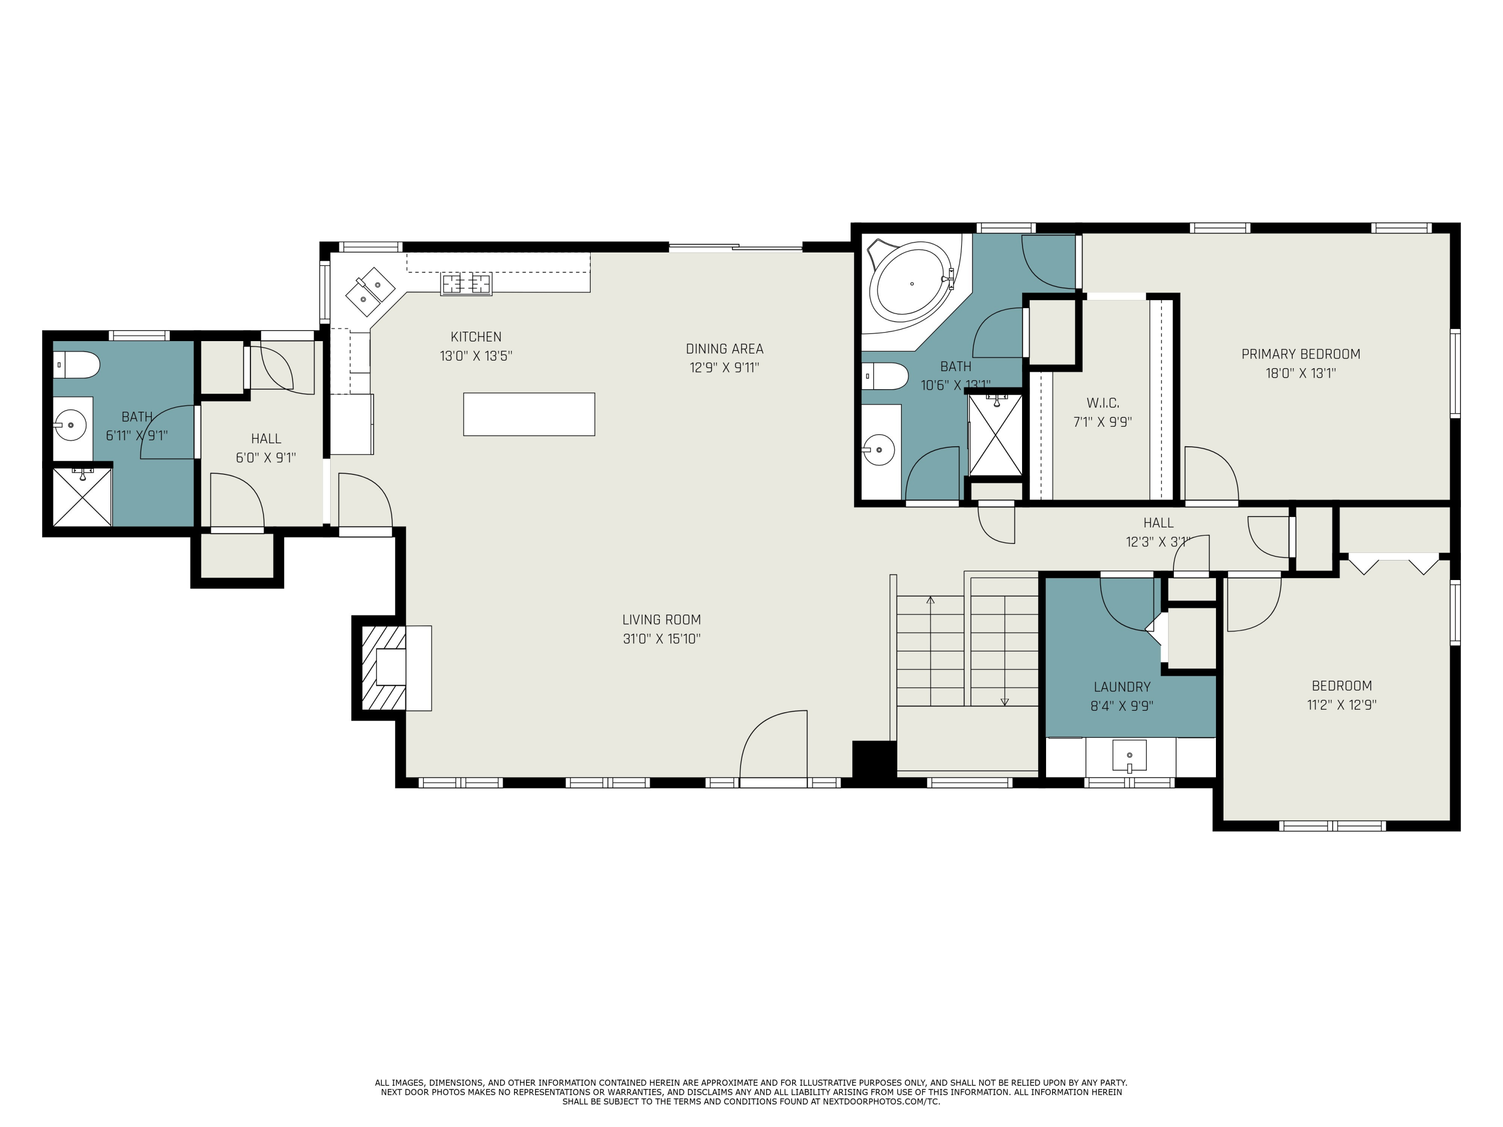
Welcome to 4741 18th St SW, a spacious 4-bedroom, 3-bathroom home situated on a generous 2-acre lot in Byron Center. This property offers a blend of country living with modern amenities, making it an ideal choice for those seeking space, privacy, and functionality. The main level features two comfortable bedrooms, a full bathroom, and an updated kitchen that serves as the heart of the home. The open layout seamlessly connects the kitchen to the dining and living areas, creating an inviting space for gatherings and entertaining. The walkout lower level adds versatility to the home, offering two additional bedrooms, a full bathroom, and a cozy wet bar area--perfect for hosting guests or enjoying quiet evenings. Step outside to discover the impressive 48x48 pole barn, equipped with one 12x12 overhead door, two 10x10 overhead doors, 14-foot sidewalls, 220V electrical service, and water access. This expansive barn is ideal for storage, workshops, or pursuing hobbies. The expansive 2-acre lot provides ample room for outdoor activities, gardening, or simply enjoying the serene surroundings. With its combination of updated living spaces, expansive outdoor amenities, and proximity to local conveniences, 4741 18th St SW presents a unique opportunity for comfortable living in Byron Center. Seller directs listing agent to start showings 5/2/2025 at 9am.

Share Property

Location

4741 18th Street SW, Byron Center, MI 49315

Status

Sold

Date Sold

May 16, 2025
Allyson Warners

Allyson Warners

TITLE

REALTOR®

Property Amenities

Interior
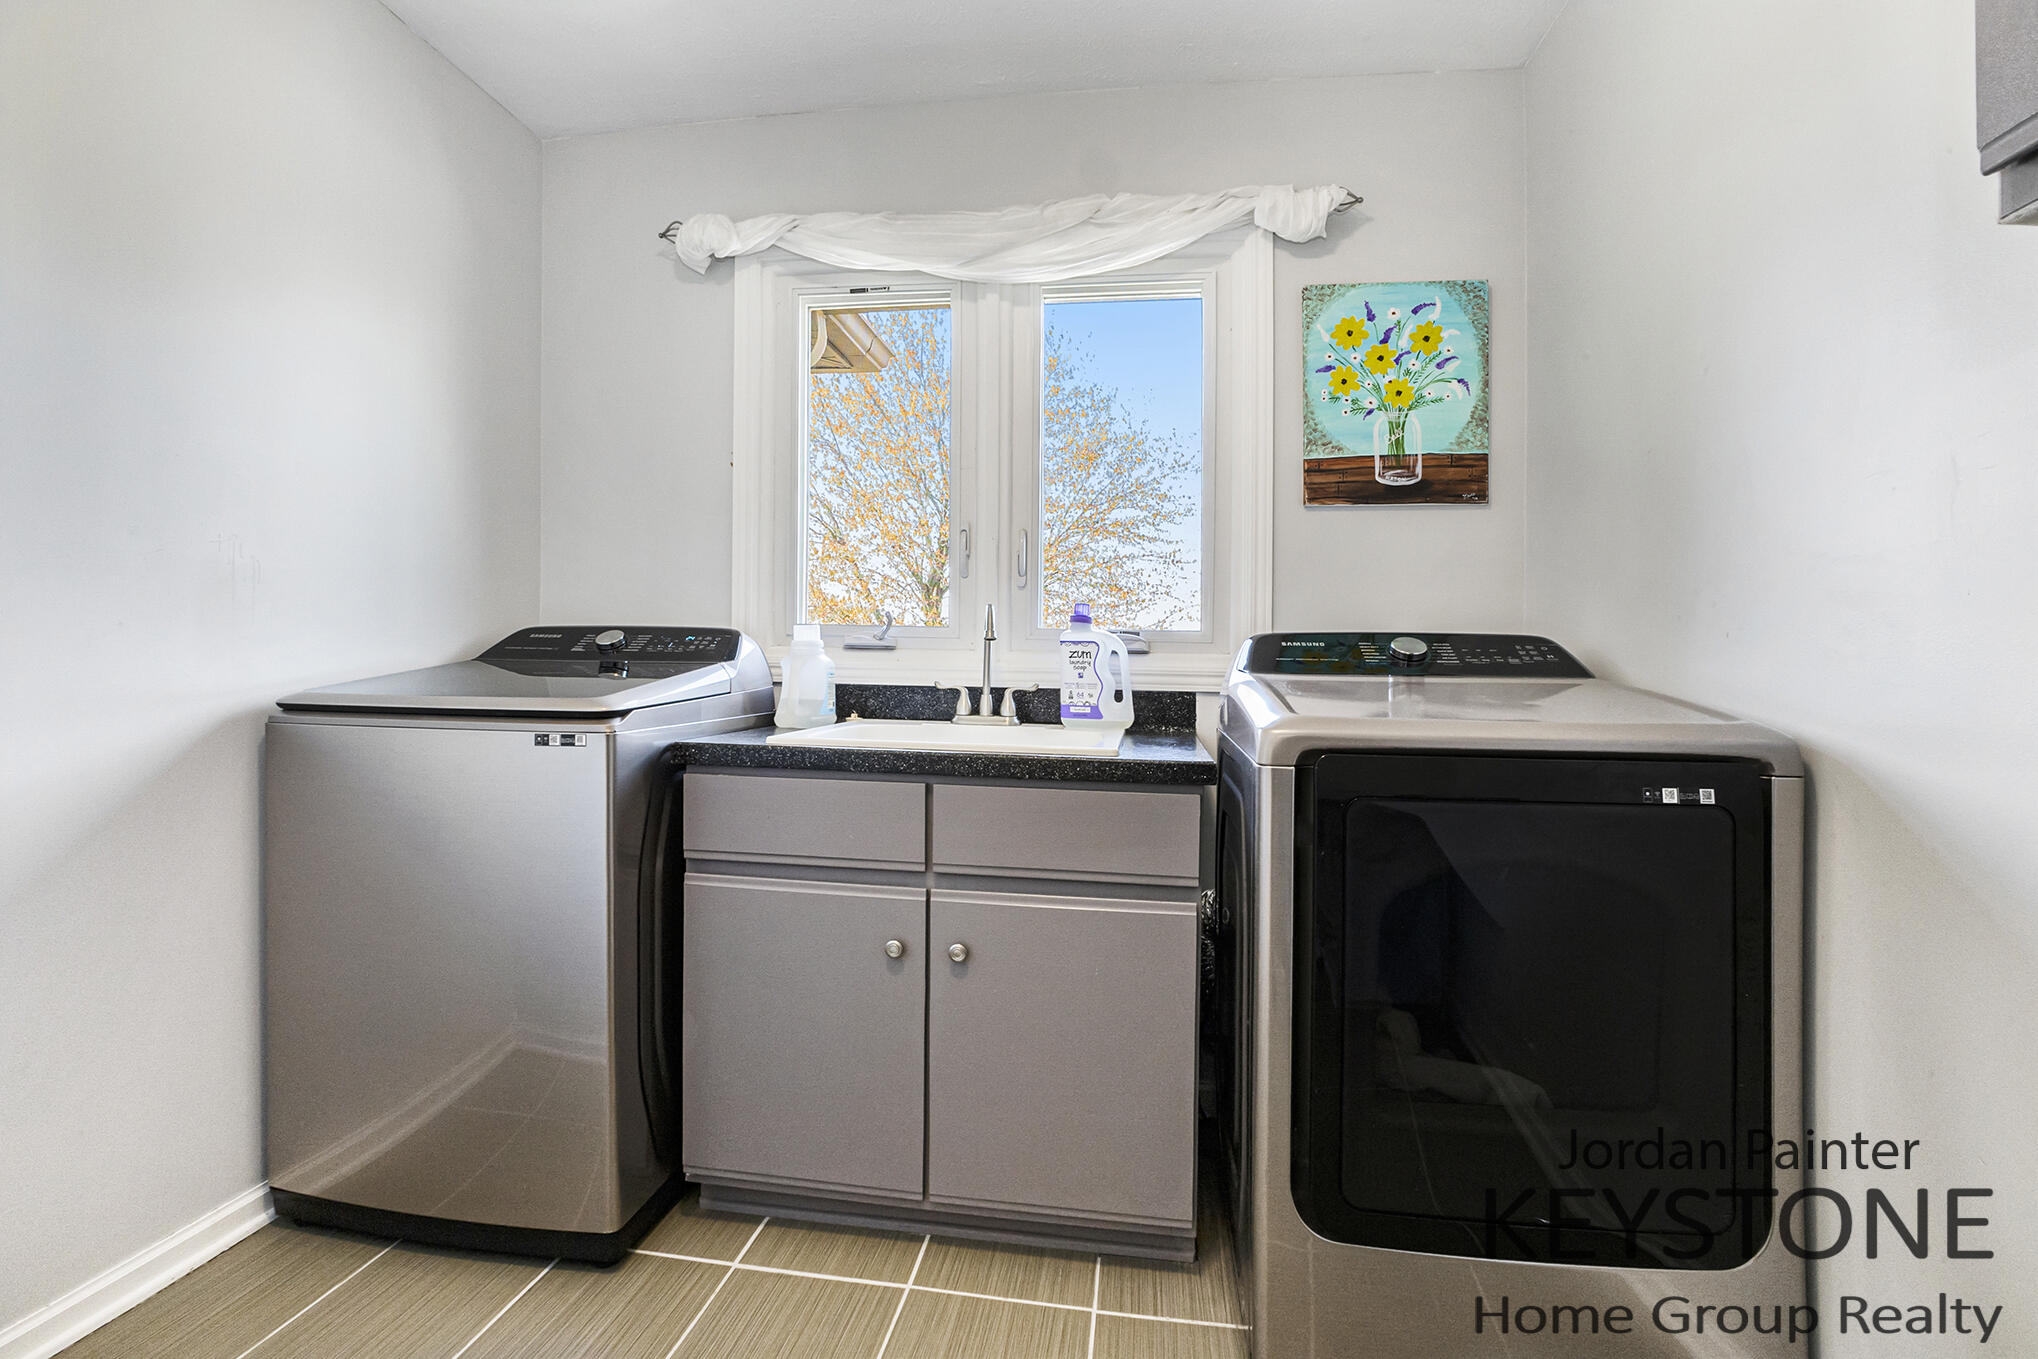
Laundry room Main Level
Fireplace Living Room
Appliances Bar Fridge, Dishwasher, Dryer, Microwave, Range, Refrigerator, Washer
Flooring Carpet, Ceramic Tile
Total Bedrooms: 4
Full Bathrooms: 3
Other Interior Features Ceiling Fan(s), Center Island
Area & Lot
Total area 1,628 Sq.Ft.
Lot Area 2 Acres
Living area 3,050 Sq.Ft.
MLS® ID 25018564
Year Built 1996
School District Wayland
Architecture Styles Ranch
Type Residential
Status Sold
Exterior
Stories 1
Air conditioning Central Air
Heat type Forced Air
Water Source Well
Garage Space 2.0
Sewer Septic Tank
Parking Garage Faces Front, Attached
Roof Composition
Finance
Sales Price $579,000
Real Estate Tax $4,680 yearly

Amber Terrace Condominiums

Well-maintained Byron Center condos with beautiful gardens, a main-floor master suite, and a daylight lower level near every amenity.

Work With Blu House Properties

Partner with a seasoned Grand Rapids real estate expert with 25+ years of experience in high-value transactions and client-first service. Whether buying or selling, our team delivers precision, negotiation strength, and market insight tailored to luxury outcomes.