Leave a Message

By providing your contact information to Blu House Properties, your personal information will be processed in accordance with Blu House Properties's Privacy Policy. By checking the box(es) below, you expressly consent to receive marketing or promotional real estate communication from Blu House Properties in the manner selected by you. For SMS text messages, message frequency varies. Message and data rates may apply. Consent is not a condition of purchase of any goods or services. You may opt out of receiving further communications from Blu House Properties at any time. To opt out of receiving SMS text messages, reply STOP to unsubscribe. SMS text messaging is subject to our Terms of Use.

Thank you for your message. We will be in touch with you shortly.

4672 Lexem Drive
4672 Lexem Drive
4672 Lexem Drive
4672 Lexem Drive
4672 Lexem Drive
4672 Lexem Drive
4672 Lexem Drive
4672 Lexem Drive
4672 Lexem Drive
4672 Lexem Drive
VIEW PHOTOS
Courtesy of Nick J Holtrop, EXP Realty (Grand Rapids)
$805,000

4672 Lexem Drive

5 Beds 5 Baths 3,798 Sq.Ft. 0.7 Acres

Description

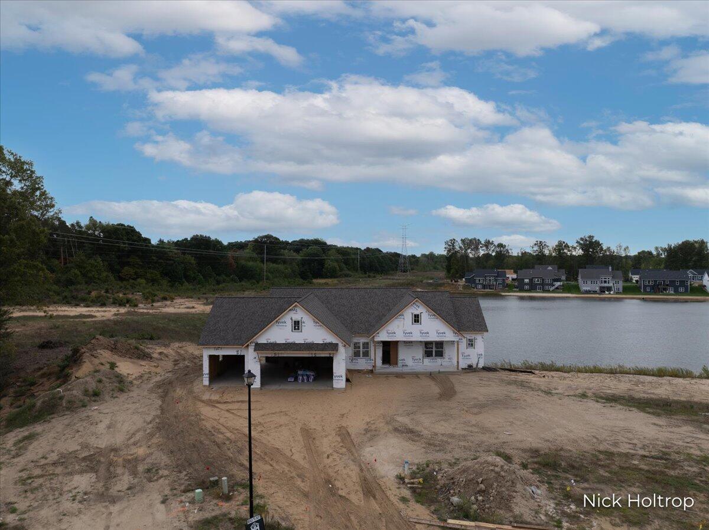
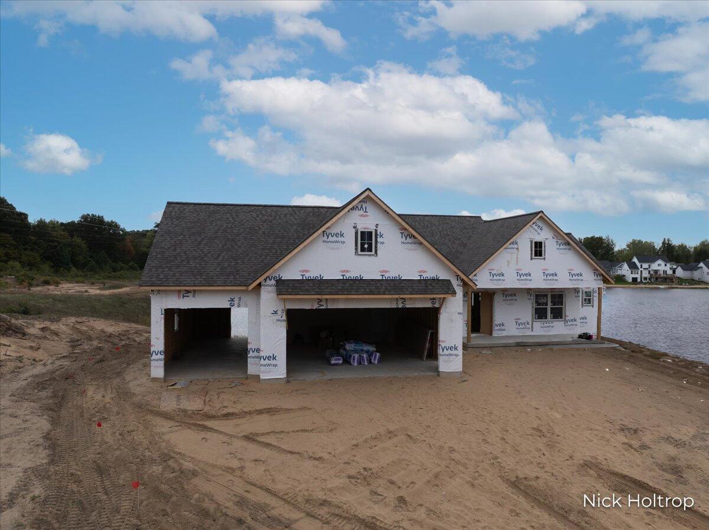
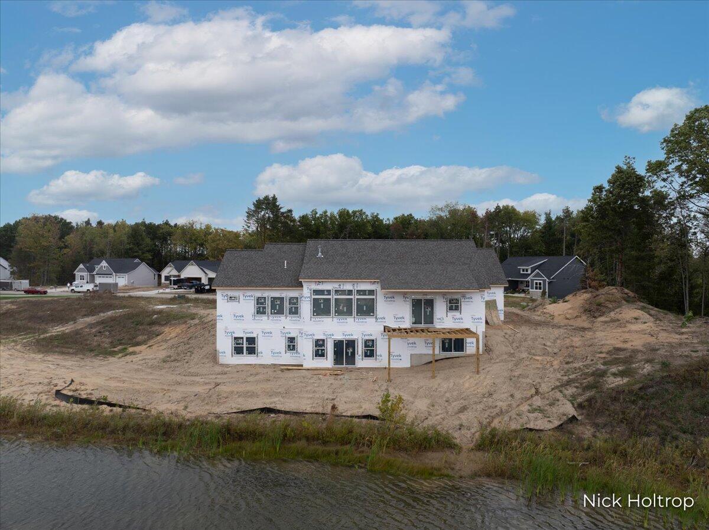
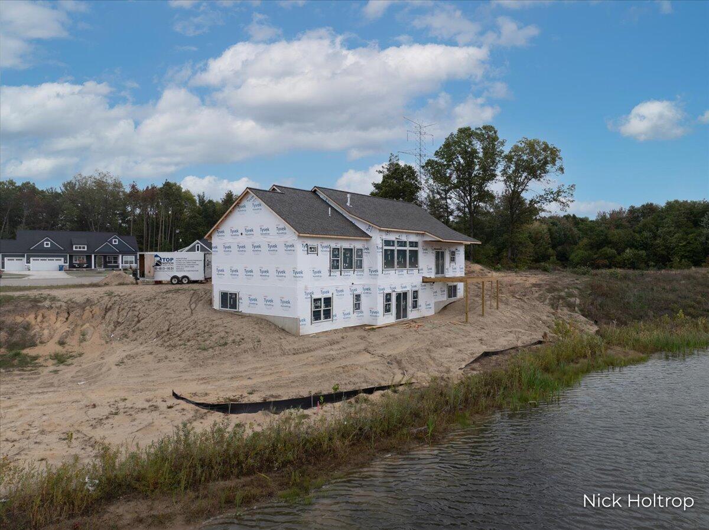
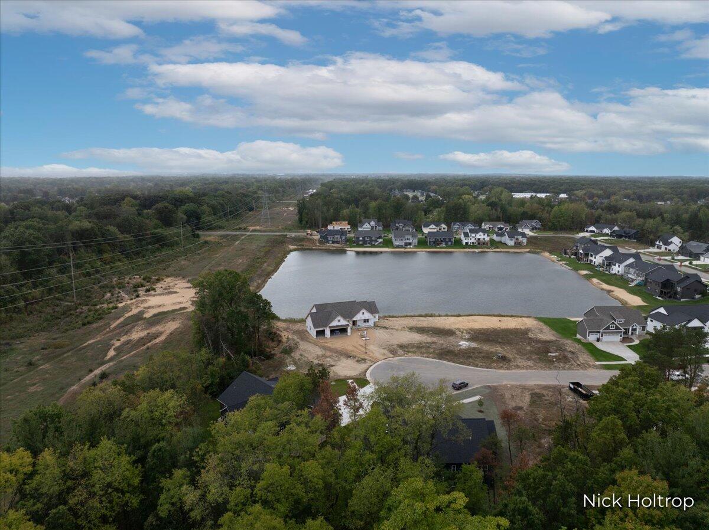
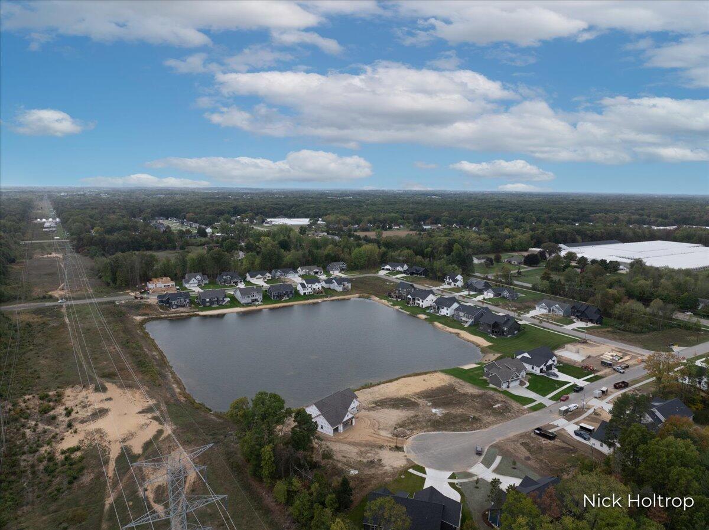
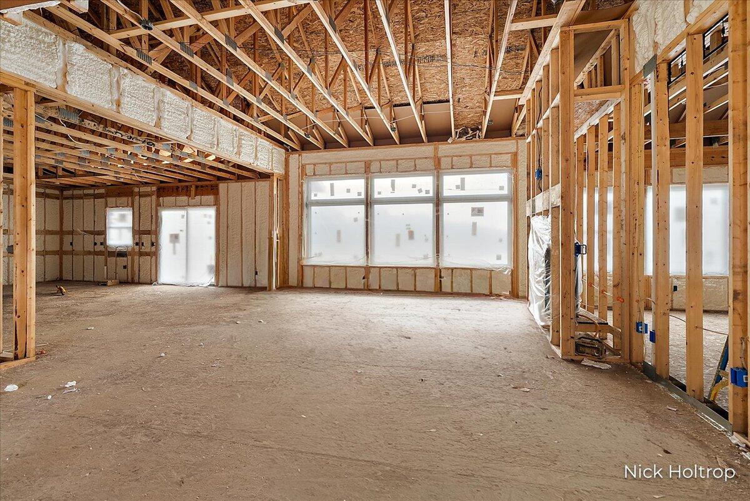
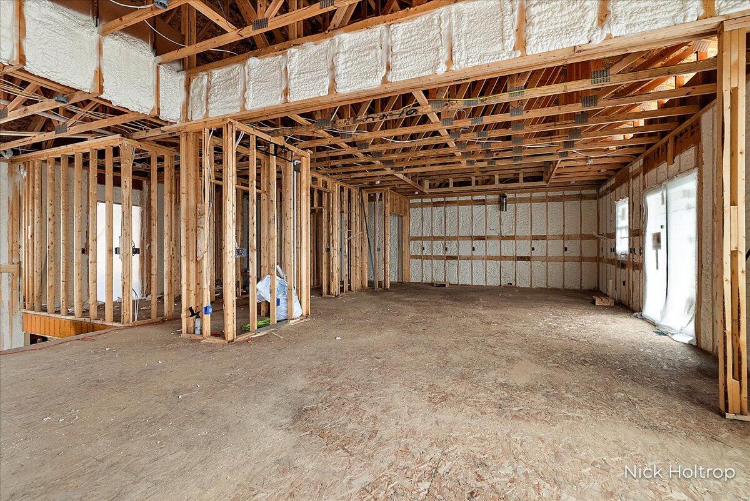
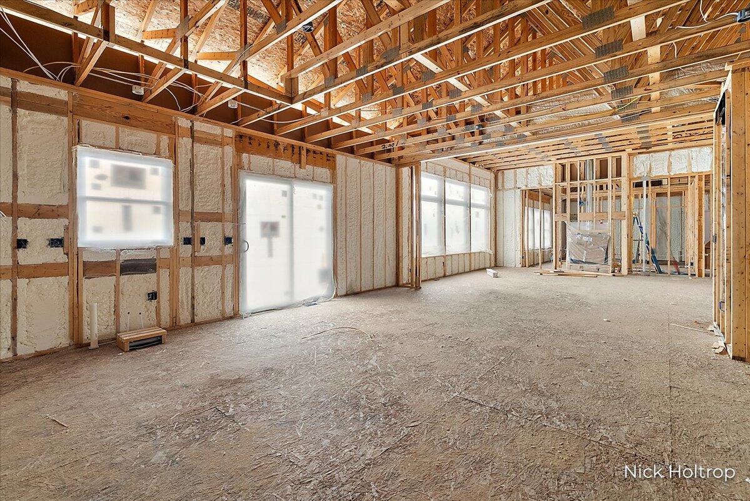
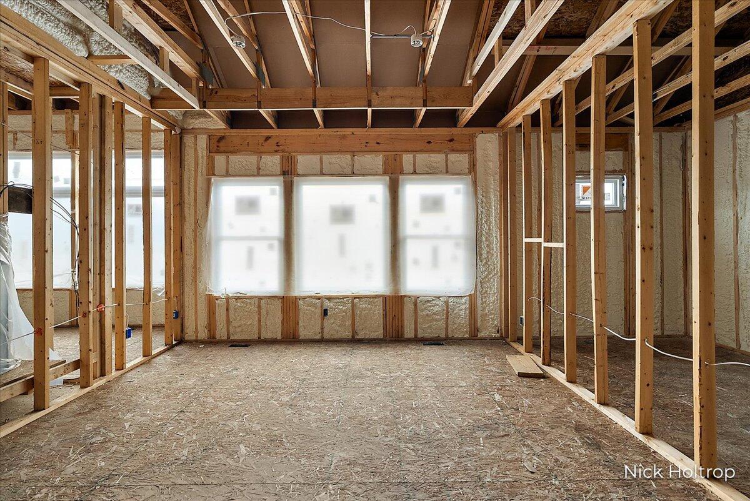
Welcome to Lexem Dr! This ranch is mid construction and ready for a new owner to come in and take control of the selections! Set on one of the best lots in the neighborhood, with pond frontage and no future neighbors to the east, this lot has all of the benefits of being in a neighborhood plus some added privacy. Super spacious ranch with over 2000 finished on the main floor complete with a HUGE kitchen and hidden pantry and a MASSIVE primary suite with amazing views from everywhere focused out over the lake. Call for a private tour!

Share Property

Location

4672 Lexem Drive, Hudsonville, MI 49426

Status

Sold

Date Sold

April 29, 2026

Property Amenities

Interior
Laundry room Laundry Room, Main Level
Fireplace Living Room
Appliances Dryer, Range, Refrigerator, Washer
Total Bedrooms: 5
Half Bathrooms: 1
Full Bathrooms: 4
Other Interior Features Center Island, Eat-in Kitchen, Pantry
Area & Lot
Total area 2,104 Sq.Ft.
Lot Area 0.7 Acres
Living area 3,798 Sq.Ft.
MLS® ID 25053030
Year Built 2025
School District Hudsonville
Water Frontage Pond
Architecture Styles Ranch
Type Residential
Status Sold
Exterior
Stories 1
Air conditioning Central Air
Heat type Forced Air
Water Source Public
Garage Space 3.0
Sewer Public
Parking Garage Faces Front, Attached
Lot Features Cul-De-Sac
Finance
Sales Price $805,000
HOA Fees $195 yearly
Real Estate Tax $489 yearly

Hudsonville

Work With Blu House Properties

Partner with a seasoned Grand Rapids real estate expert with 25+ years of experience in high-value transactions and client-first service. Whether buying or selling, our team delivers precision, negotiation strength, and market insight tailored to luxury outcomes.