4349 Tracy Trail
4349 Tracy Trail
4349 Tracy Trail
4349 Tracy Trail
4349 Tracy Trail
4349 Tracy Trail
4349 Tracy Trail
4349 Tracy Trail
4349 Tracy Trail
4349 Tracy Trail
4349 Tracy Trail
4349 Tracy Trail
4349 Tracy Trail
4349 Tracy Trail
4349 Tracy Trail
4349 Tracy Trail
4349 Tracy Trail
4349 Tracy Trail
4349 Tracy Trail
4349 Tracy Trail
4349 Tracy Trail
4349 Tracy Trail
4349 Tracy Trail
4349 Tracy Trail
4349 Tracy Trail
4349 Tracy Trail
4349 Tracy Trail
4349 Tracy Trail
4349 Tracy Trail
4349 Tracy Trail
4349 Tracy Trail
4349 Tracy Trail
4349 Tracy Trail
4349 Tracy Trail
4349 Tracy Trail
4349 Tracy Trail
4349 Tracy Trail
4349 Tracy Trail
4349 Tracy Trail
VIEW PHOTOS
Courtesy of Blake J Timmer, EXP Realty (Grand Rapids)
$450,000

4349 Tracy Trail

3 Beds 2 Baths 1,506 Sq.Ft. 1.12 Acres

Description

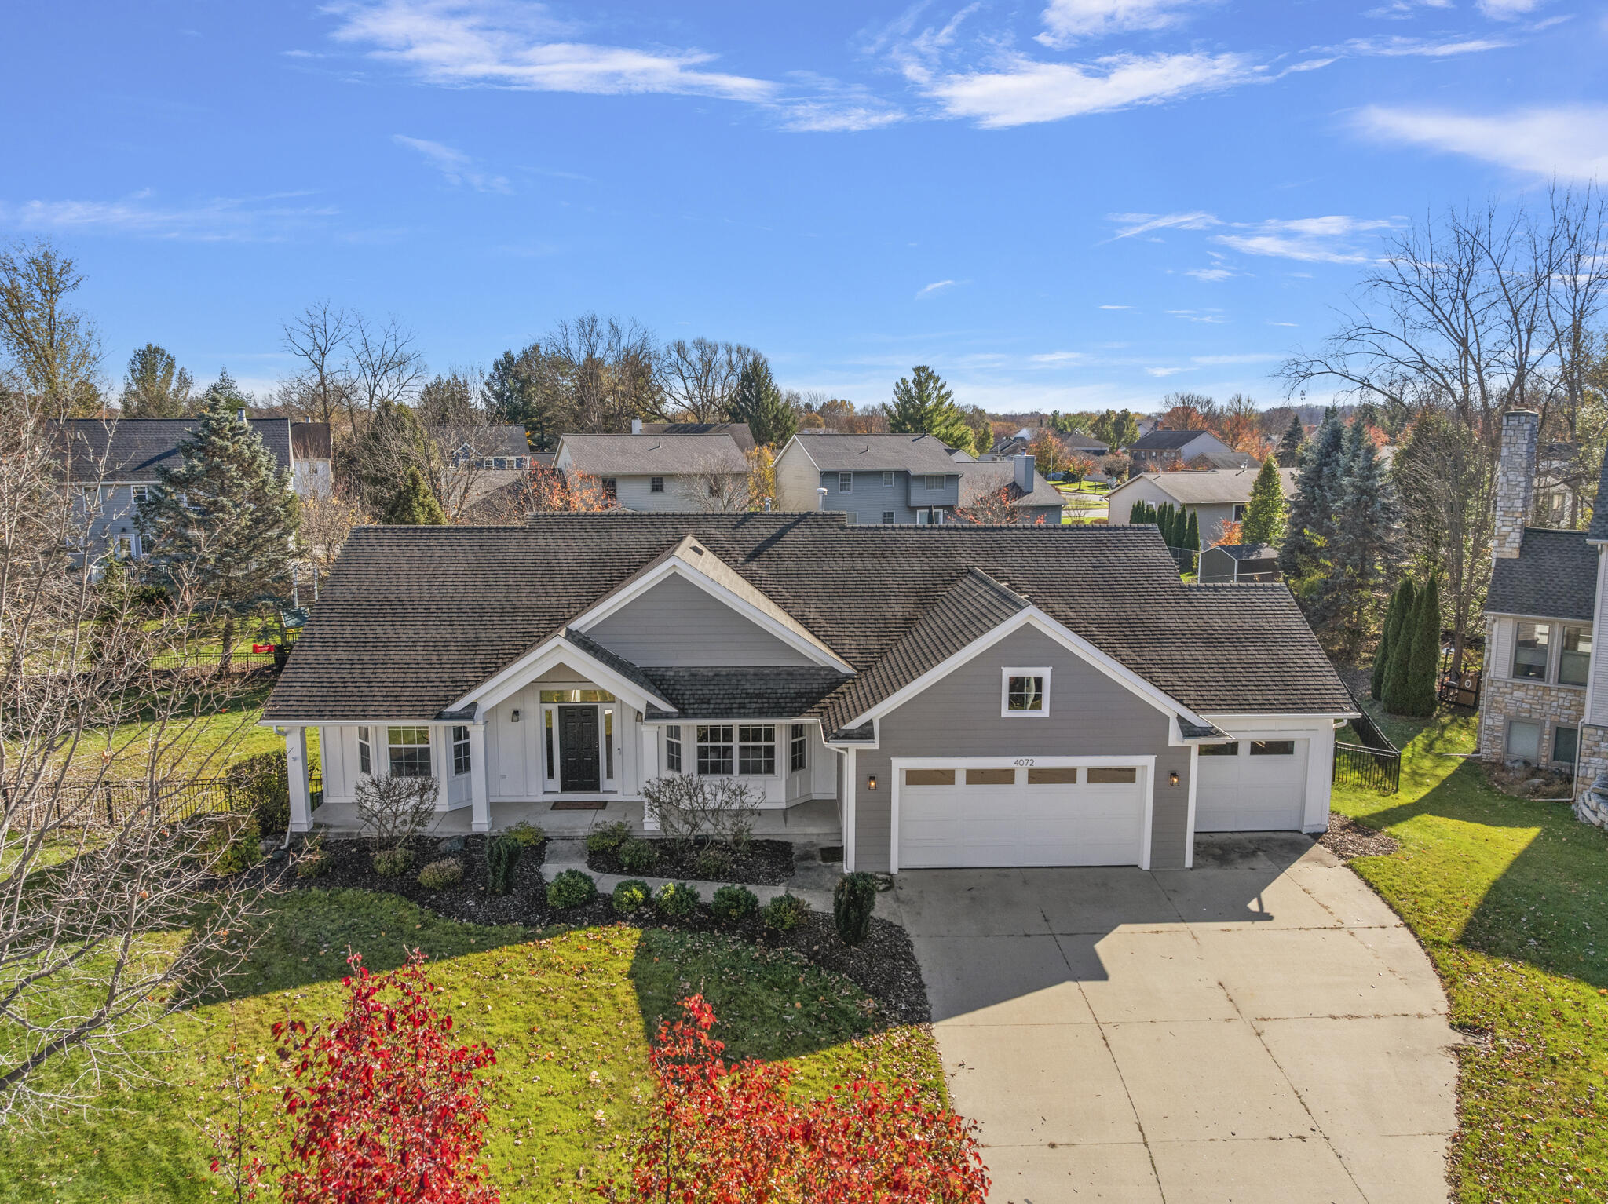
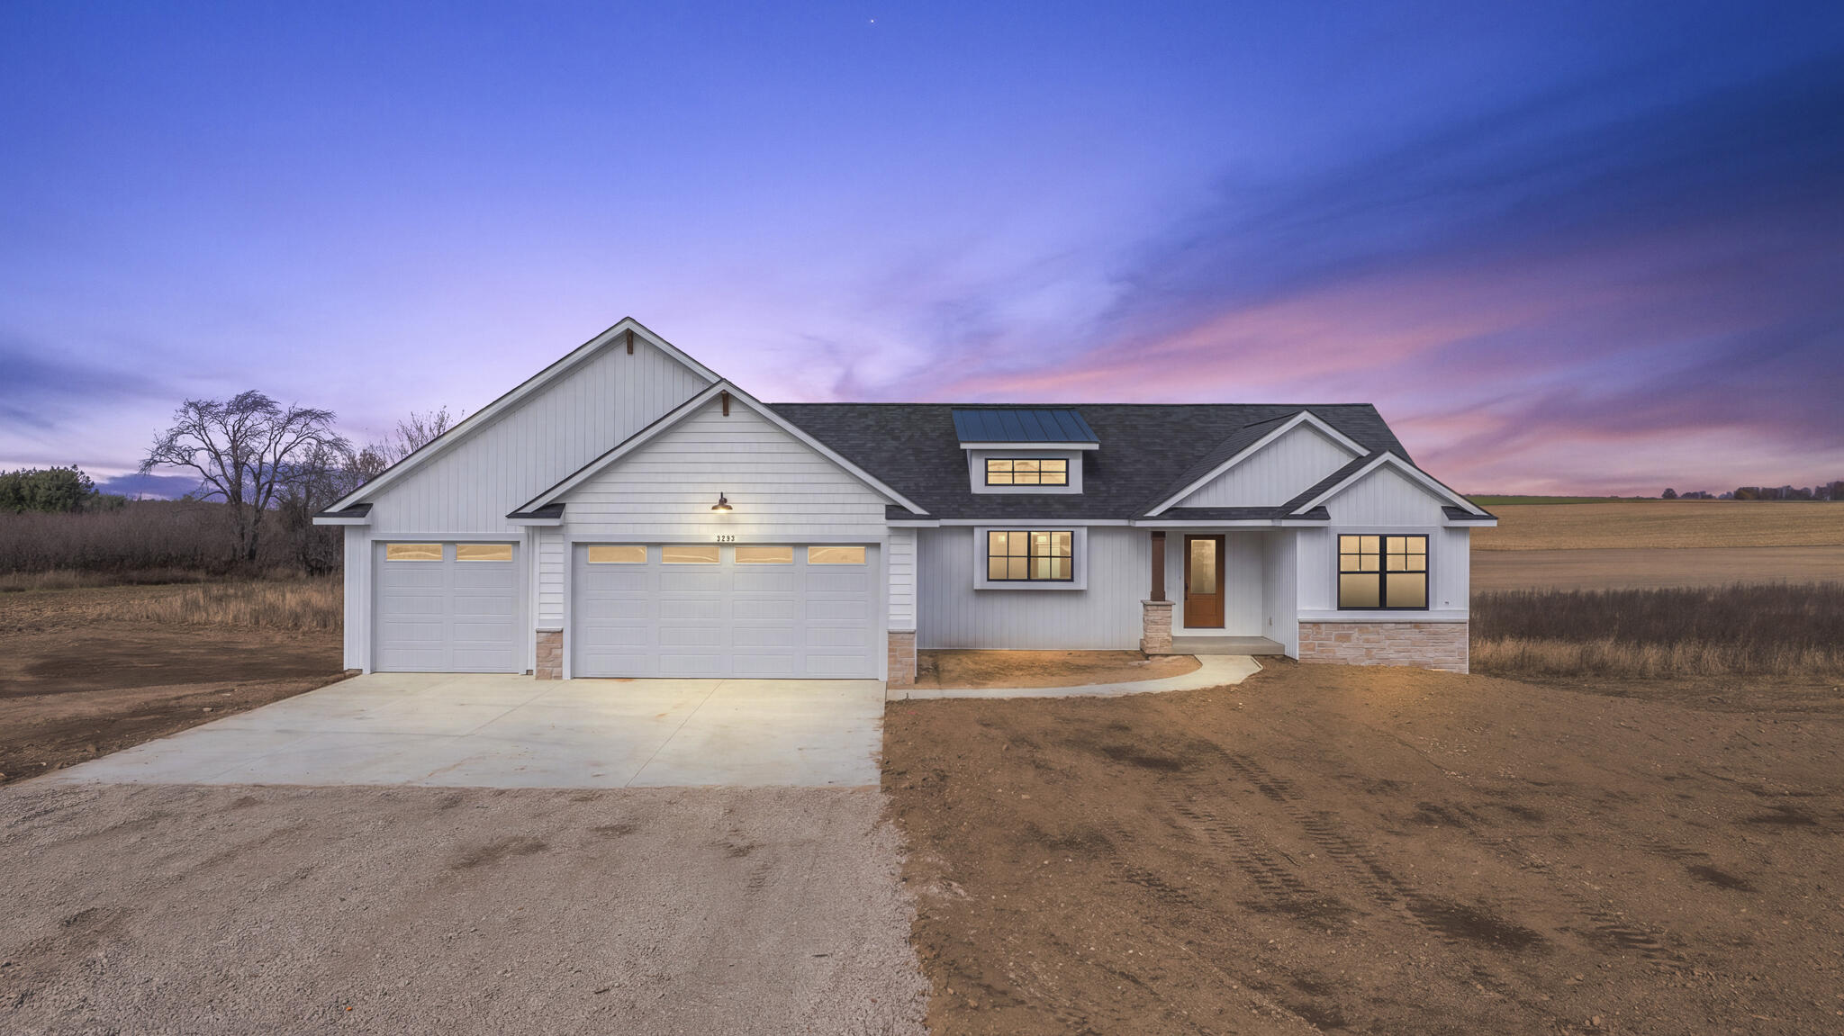
Multiple offers received. Sellers have called for all offers by 8 p.m. on 9/21/24. Are you searching for a like-new home situated on a tranquil lot with over an acre of property? You found it! The main floor boasts cathedral ceilings with an open floor plan perfect for entertaining. The kitchen features plenty of cabinet space, an island, and granite countertops throughout. The primary suite includes a spacious bedroom, walk-in closet, and en-suite bathroom with dual sinks. The main floor also includes two additional bedrooms, 2nd full bath with dual sinks, convenient laundry room, custom-built lockers, and three-stall garage. The unfinished basement offers a multitude of possibilities - plumbed for an additional full bath plus space for 2 bedrooms and a living room. Outside there is professional landscaping and underground sprinkling to maintain the perfect curb appeal. The tree-lined backyard provides a serene and private atmosphere, with deck and concrete patio perfect for hosting fall barbecues. Don't miss out - see it today!

Share Property

Location

4349 Tracy Trail, Dorr, MI 49323

Status

Sold

Date Sold

October 31, 2024

Property Amenities

Interior
Laundry room Laundry Room, Main Level
Appliances Humidifier, Dishwasher, Dryer, Microwave, Range, Refrigerator, Washer, Water Softener Owned
Total Bedrooms: 3
Full Bathrooms: 2
Other Interior Features Ceiling Fan(s), Garage Door Opener, Center Island
Area & Lot
Total area 1,506 Sq.Ft.
Lot Area 1.12 Acres
Living area 1,506 Sq.Ft.
MLS® ID 24049554
Year Built 2018
School District Wayland
Architecture Styles Ranch
Type Residential
Status Sold
Exterior
Stories 1
Air conditioning Central Air
Heat type Forced Air
Water Source Well
Garage Space 3.0
Sewer Septic Tank
Parking Garage Faces Front, Attached
Lot Features Level
Utilities Natural Gas Connected
Finance
Sales Price $450,000
Real Estate Tax $6,327 yearly

Work With Blu House Properties

Partner with a seasoned Grand Rapids real estate expert with 25+ years of experience in high-value transactions and client-first service. Whether buying or selling, our team delivers precision, negotiation strength, and market insight tailored to luxury outcomes.