2864 Hidden View Drive SE 158
VIEW PHOTOS
Courtesy of Jason P Schuringa, Five Star Real Estate (M6)
$282,000

2864 Hidden View Drive SE 158

2 Beds 2 Baths 1,828 Sq.Ft.

Description

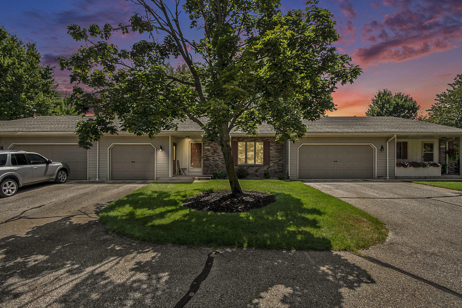
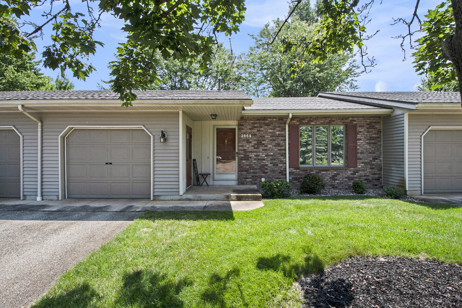
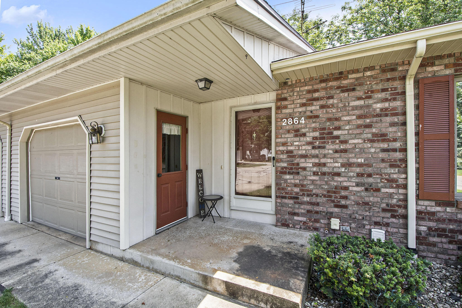
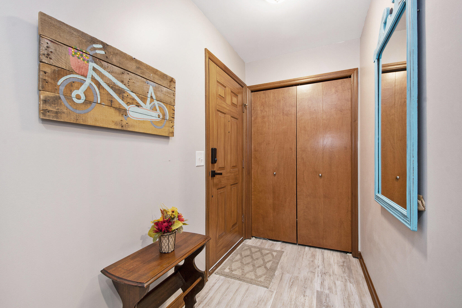
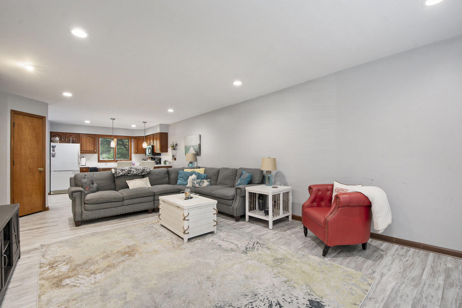
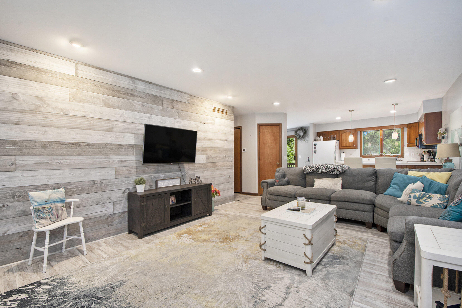
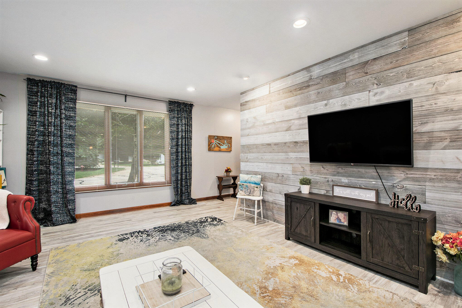
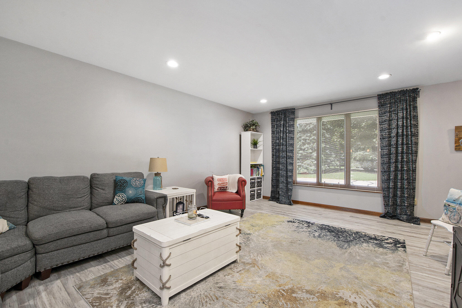
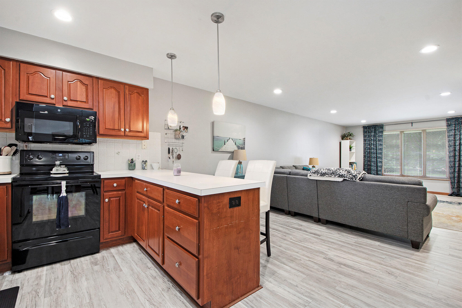
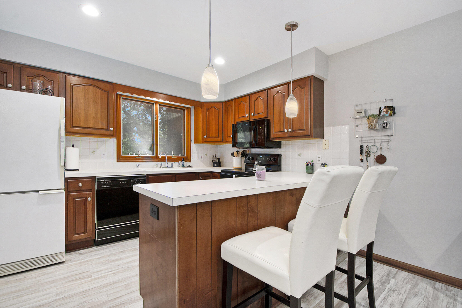
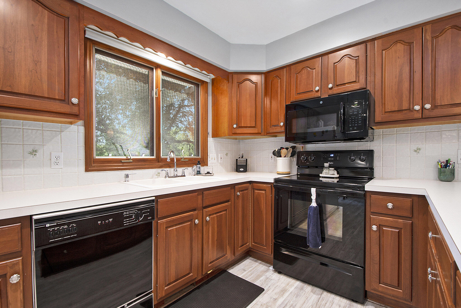
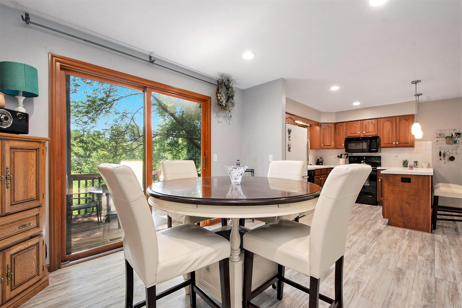
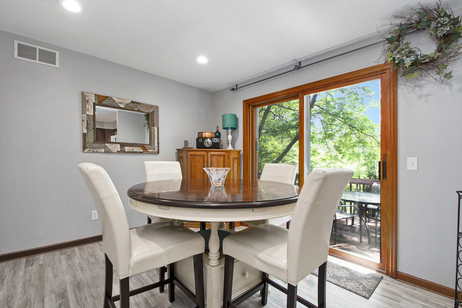
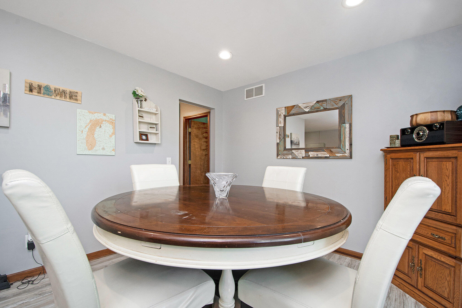
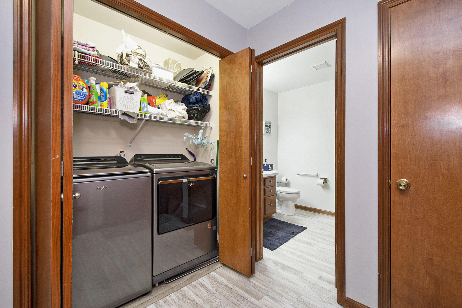
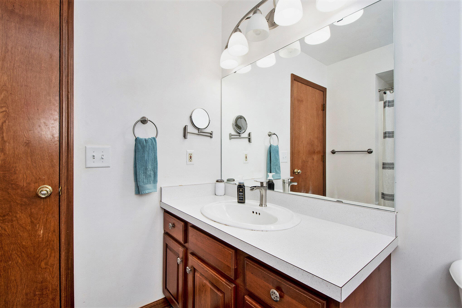
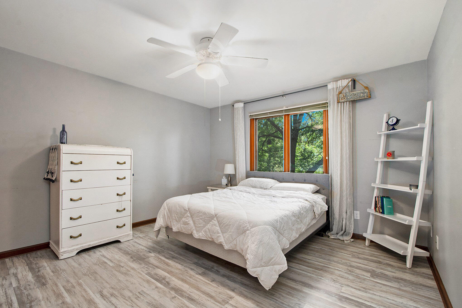
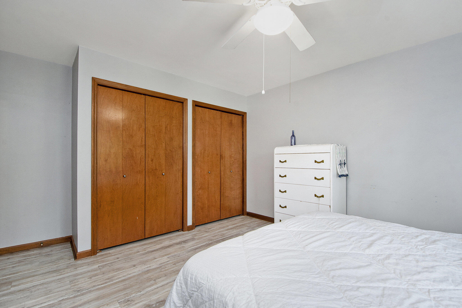
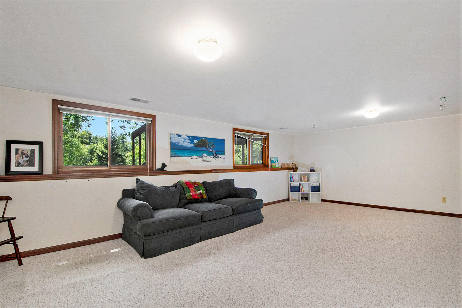
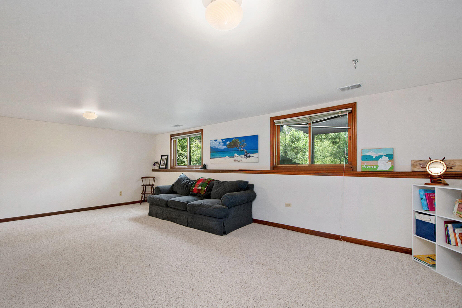
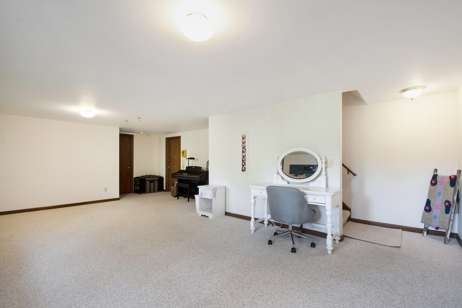
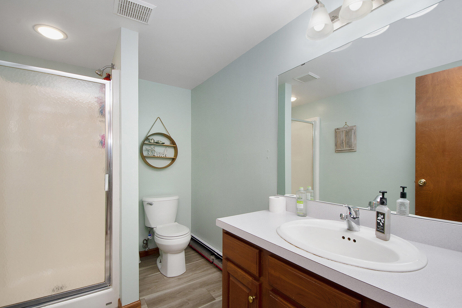
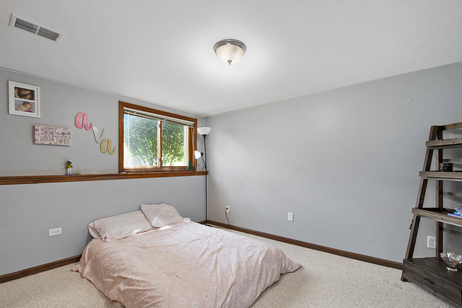
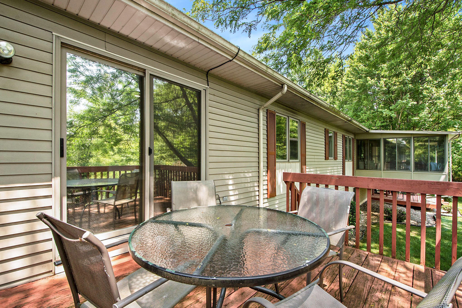
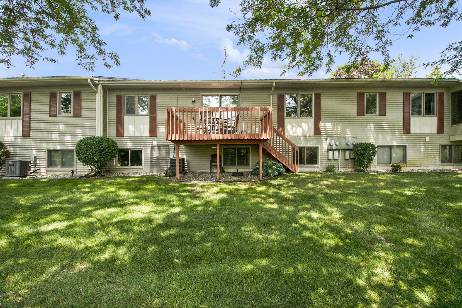
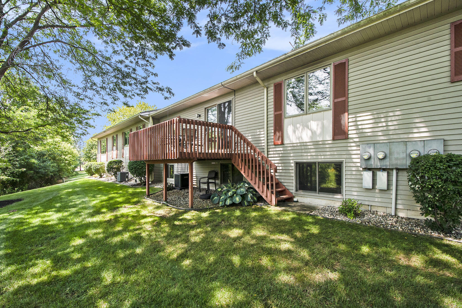
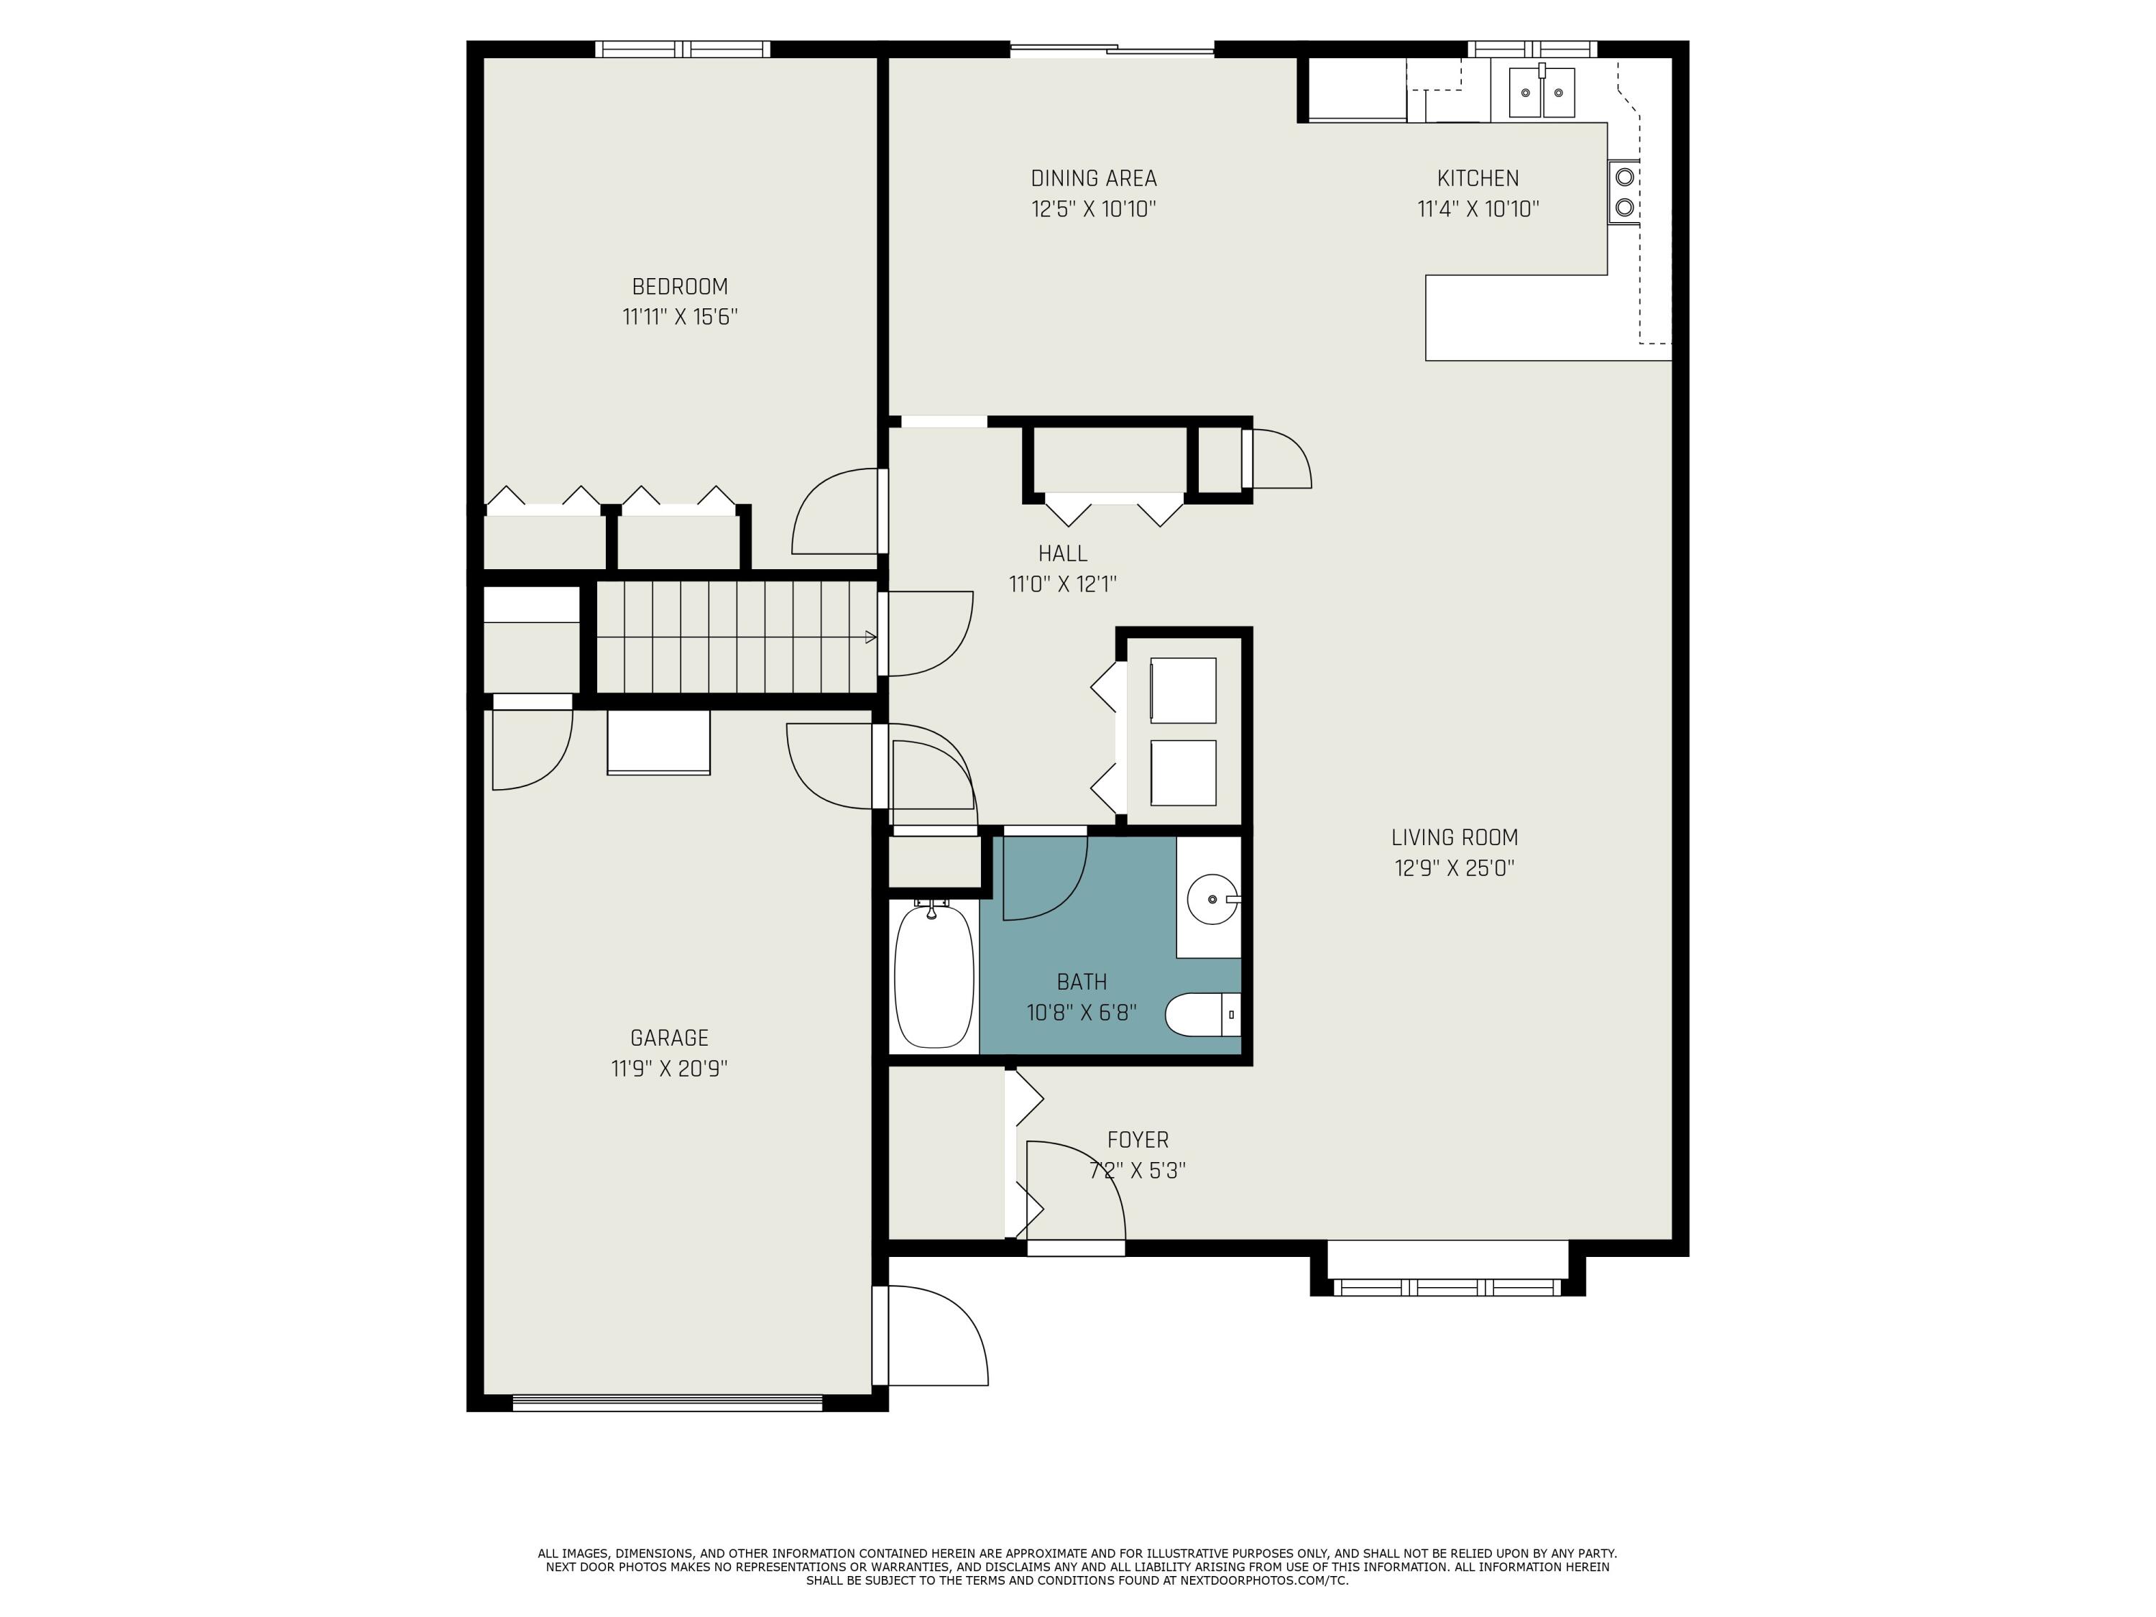
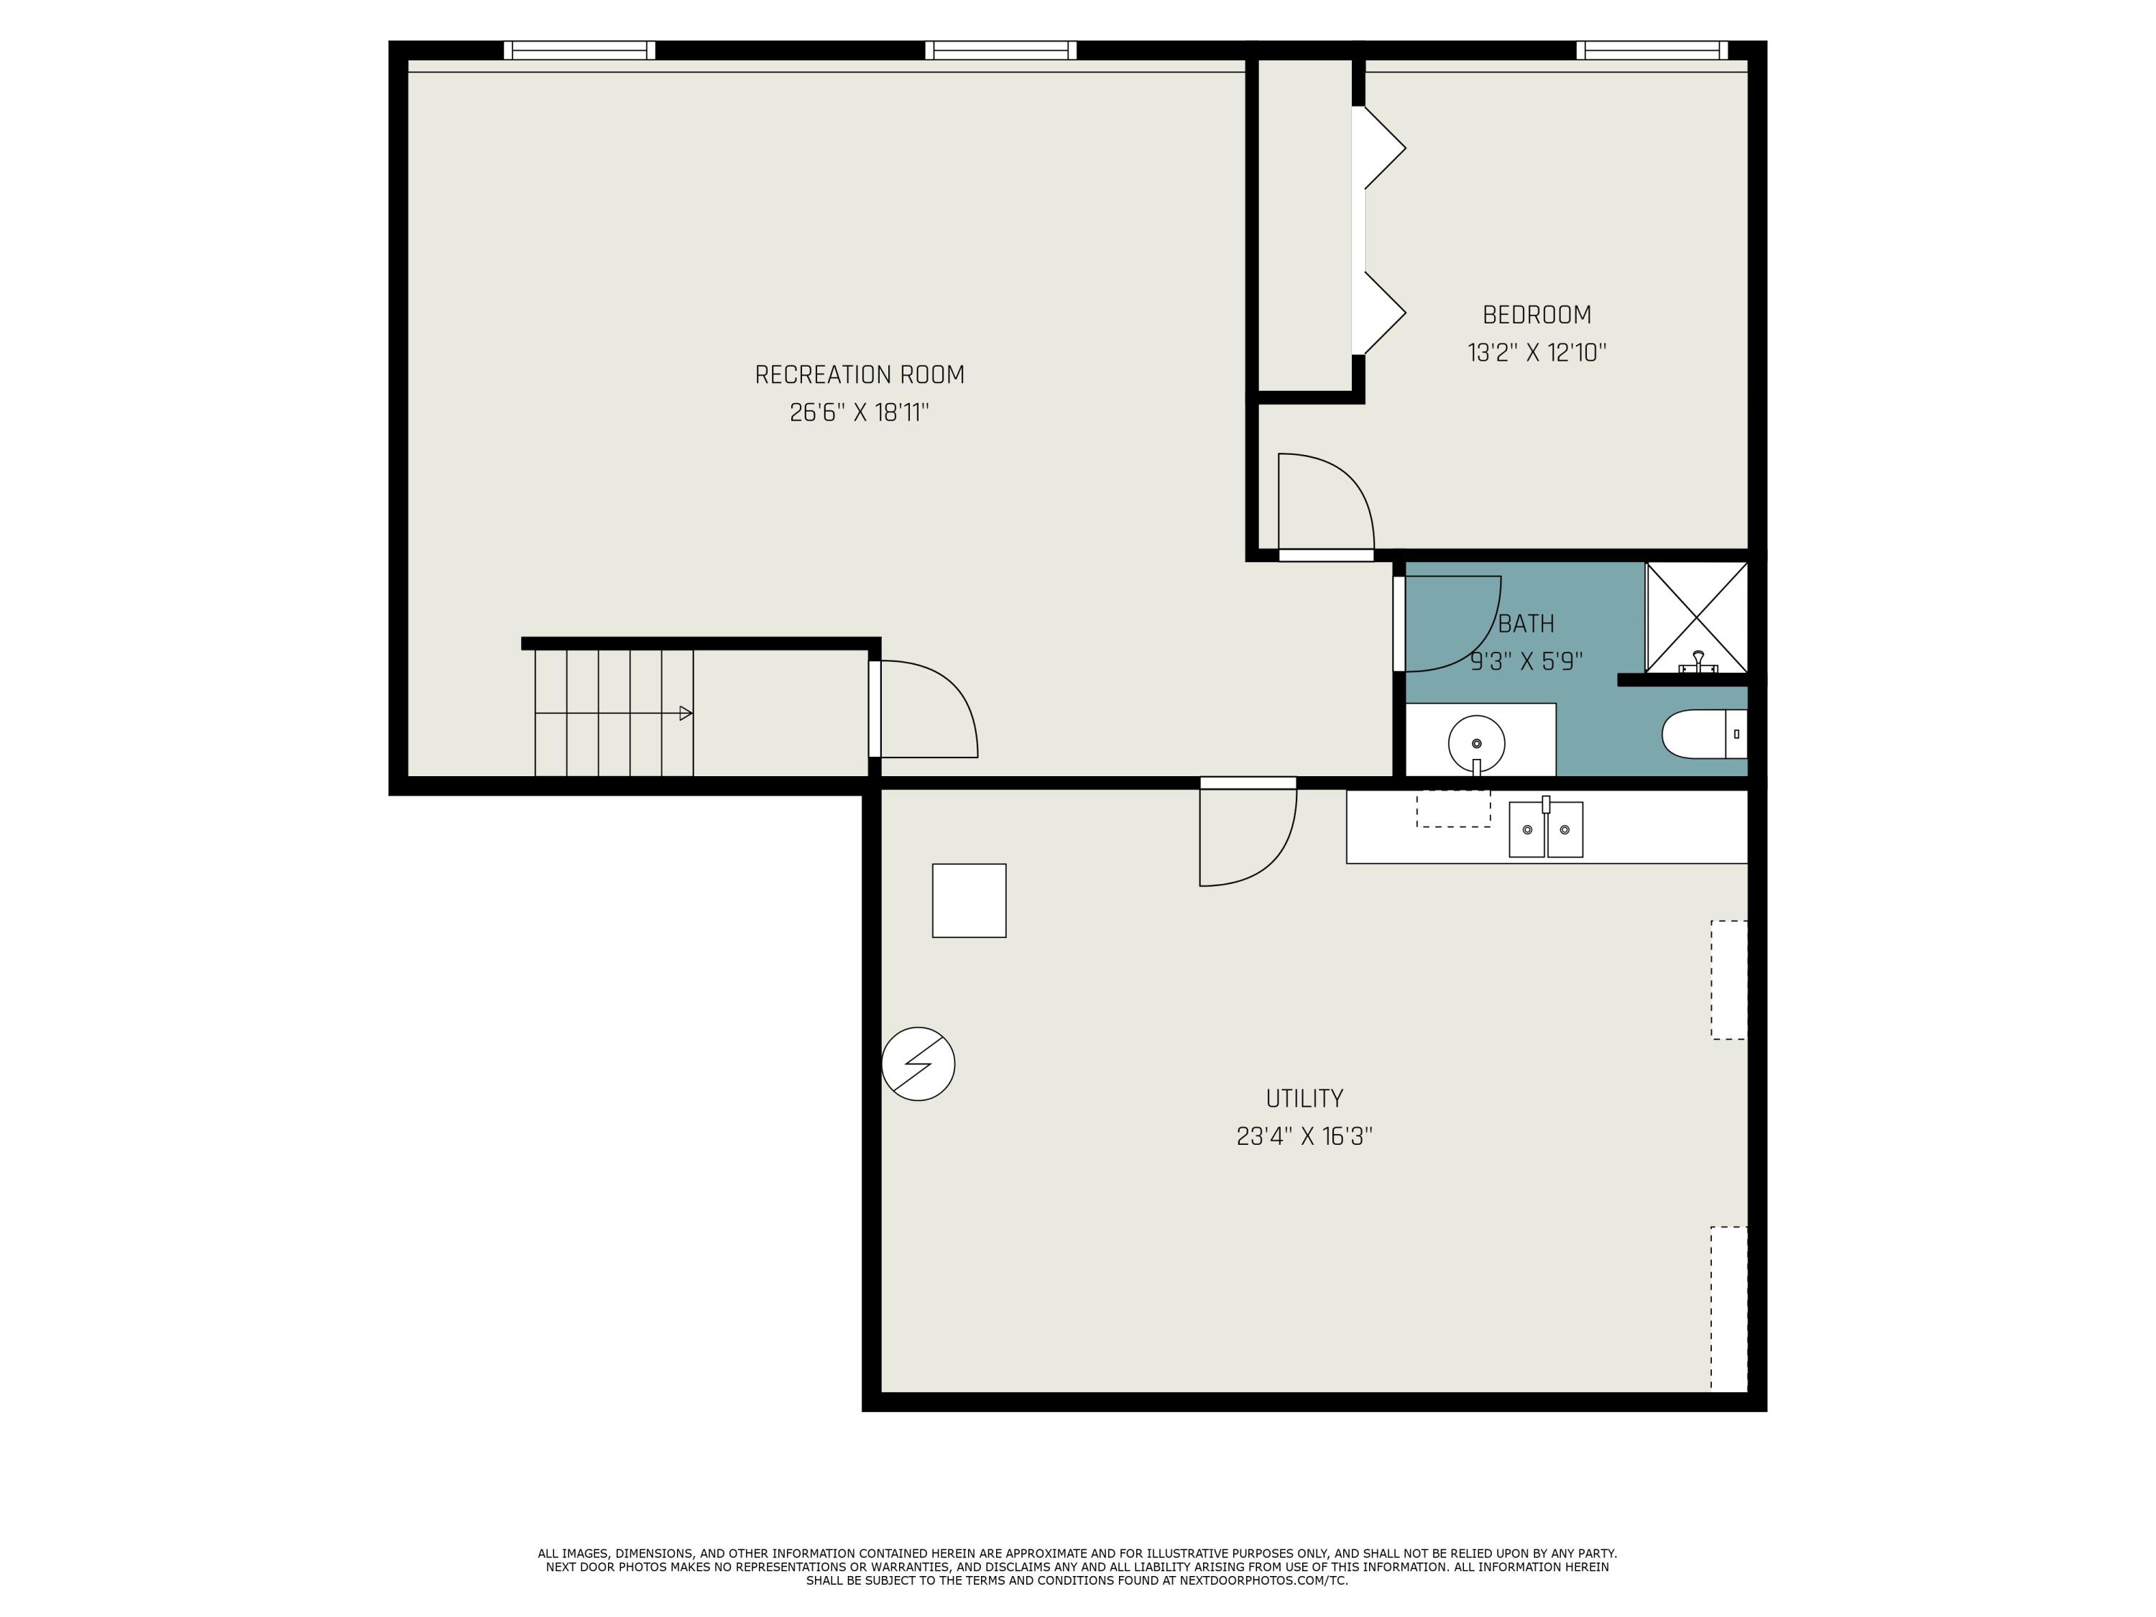
Welcome to 2864 Hidden View in Leisure Creek Estates, Caledonia. This 2-bedroom, 2-bath condo offers 1,828 finished sq/ft with a functional layout and a peaceful, private setting. The main level features a spacious living room, formal dining area with sliders to a private deck, main floor laundry, and an attached garage--all with a serene and private wooded view. The lower level adds a large rec room, second bedroom, and full bath, ideal for guests or additional living space. All appliances are included, immediate possession is available, and the condo is located in the desirable Caledonia School District. Enjoy low association fees in this quiet, conveniently located community, just minutes from parks, shopping, and major highways. Offer deadline Tuesday July 29 @ 12:00pm. Enjoy!

Share Property

Location

2864 Hidden View Drive SE 158, Caledonia, MI 49316

Status

Sold

Date Sold

September 4, 2025
Allyson Warners

Allyson Warners

TITLE

REALTOR®

Property Amenities

Interior
Laundry room Laundry Closet, Main Level
Appliances Dishwasher, Dryer, Microwave, Oven, Range, Refrigerator, Washer
Total Bedrooms: 2
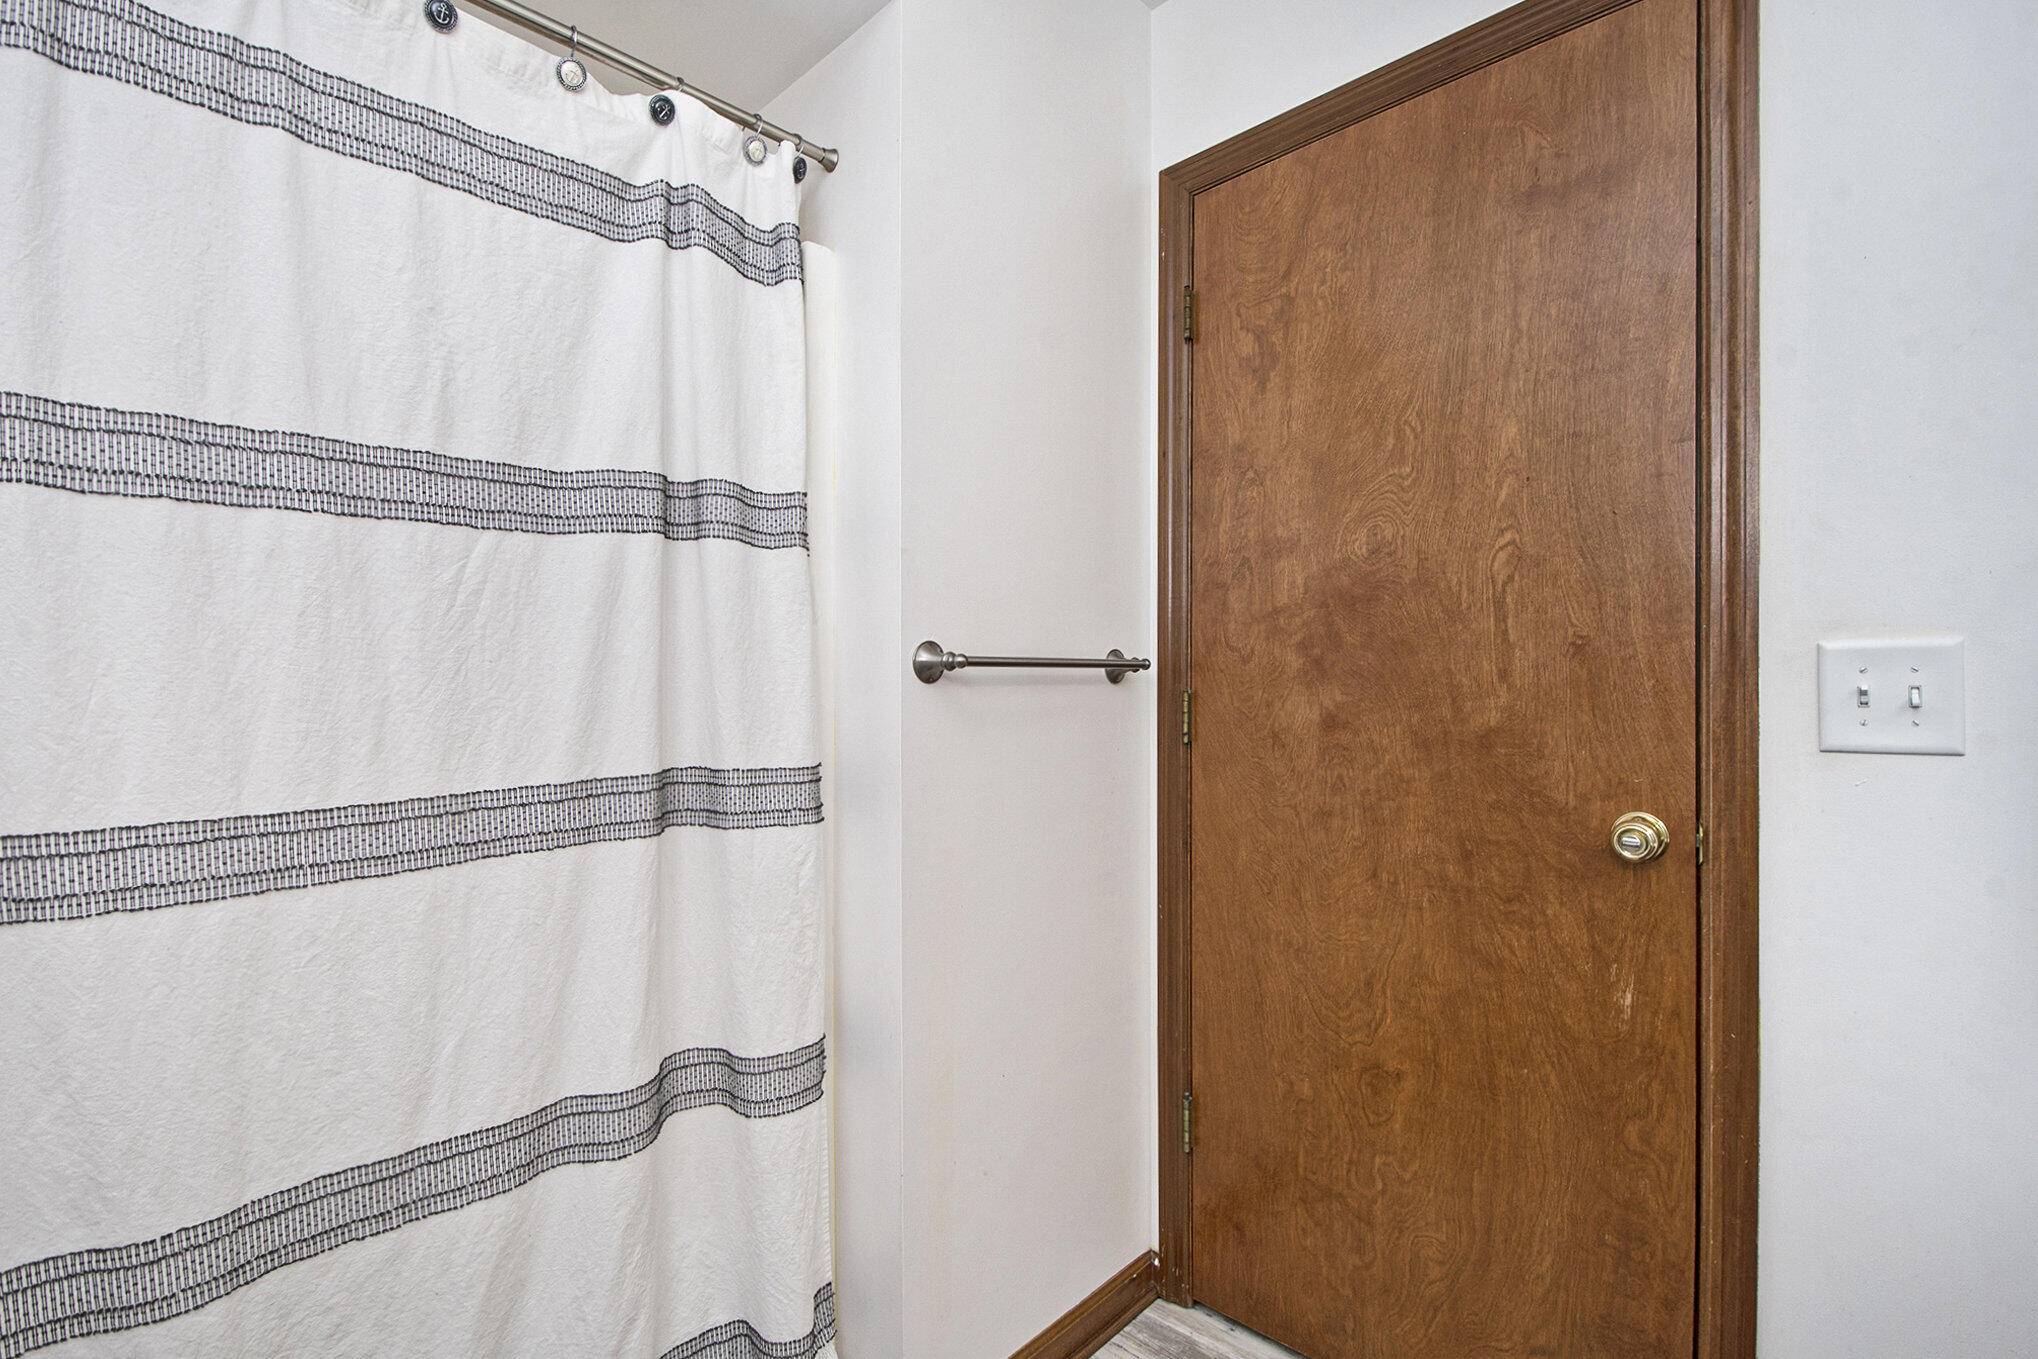
Full Bathrooms: 2
Area & Lot
Total area 1,144 Sq.Ft.
Living area 1,828 Sq.Ft.
MLS® ID 25036708
Year Built 1994
School District Caledonia
Architecture Styles Ranch
Type Condo
Status Sold
Exterior
Stories 1
Air conditioning Central Air
Heat type Forced Air
Water Source Public
Garage Space 1.0
Sewer Public
Parking Attached
Roof Composition
Finance
Sales Price $282,000
HOA Fees $257 monthly
Real Estate Tax $2,869 yearly

Caledonia

Work With Blu House Properties

Partner with a seasoned Grand Rapids real estate expert with 25+ years of experience in high-value transactions and client-first service. Whether buying or selling, our team delivers precision, negotiation strength, and market insight tailored to luxury outcomes.