Leave a Message

By providing your contact information to Blu House Properties, your personal information will be processed in accordance with Blu House Properties's Privacy Policy. By checking the box(es) below, you expressly consent to receive marketing or promotional real estate communication from Blu House Properties in the manner selected by you. For SMS text messages, message frequency varies. Message and data rates may apply. Consent is not a condition of purchase of any goods or services. You may opt out of receiving further communications from Blu House Properties at any time. To opt out of receiving SMS text messages, reply STOP to unsubscribe. SMS text messaging is subject to our Terms of Use.

Thank you for your message. We will be in touch with you shortly.

2326 Boston Street SE
VIEW PHOTOS
Courtesy of Ryan Ogle, EXP Realty (Grand Rapids)
$445,000

2326 Boston Street SE

4 Beds 2 Baths 2,139 Sq.Ft. 7,187 Sq.Ft.

Description

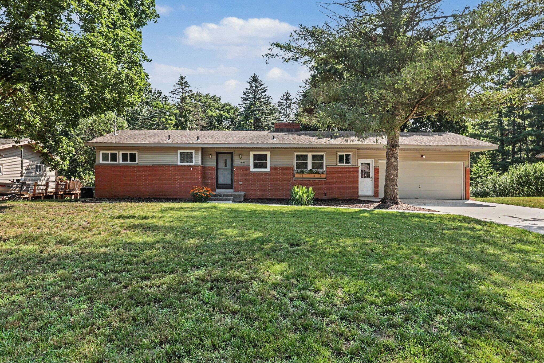
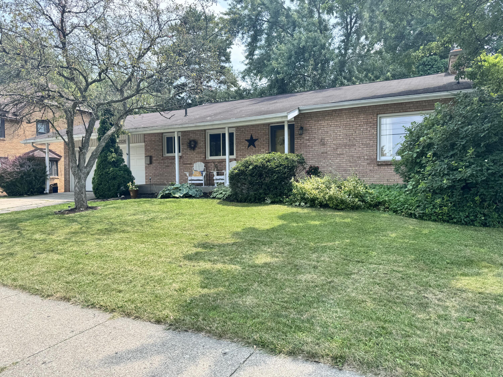
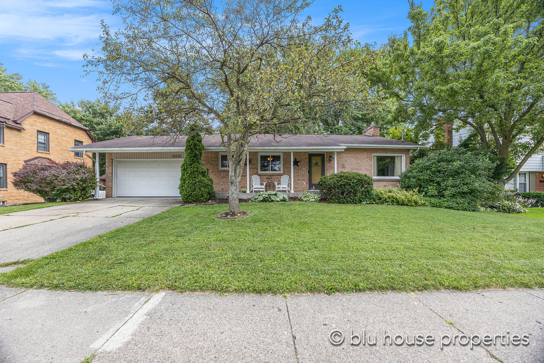
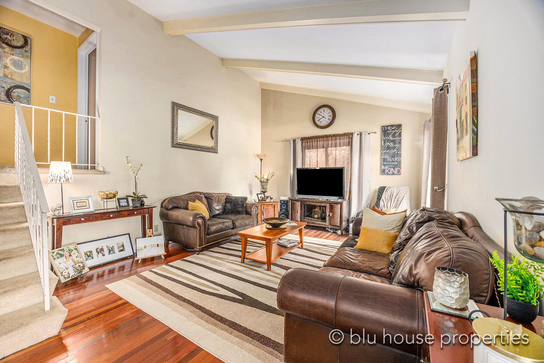
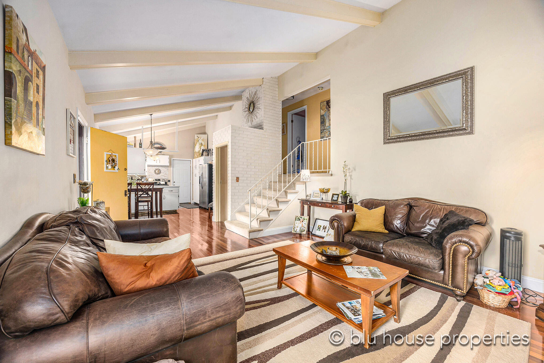
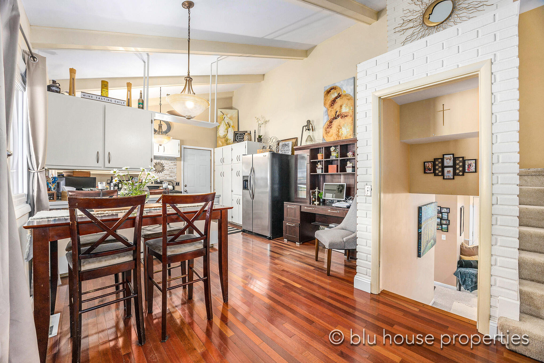
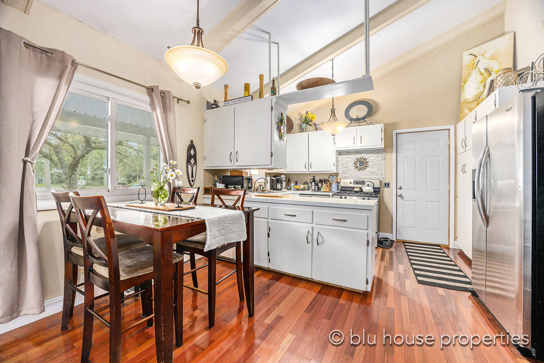
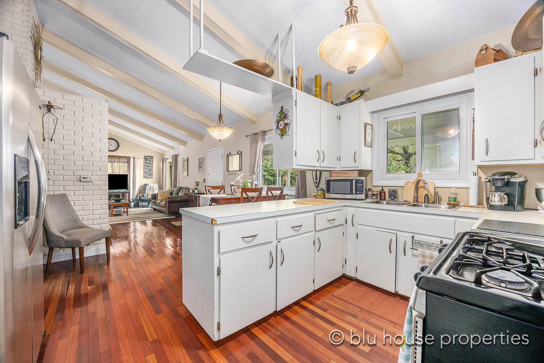
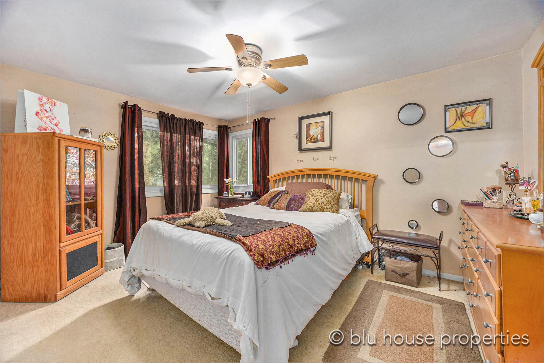
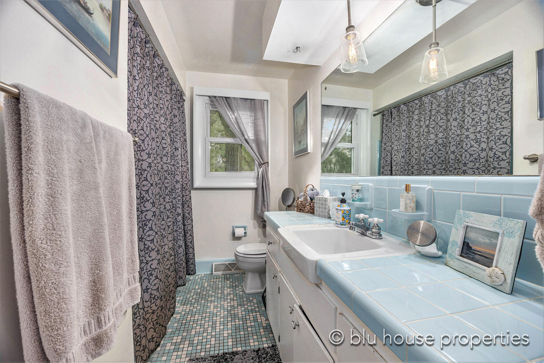
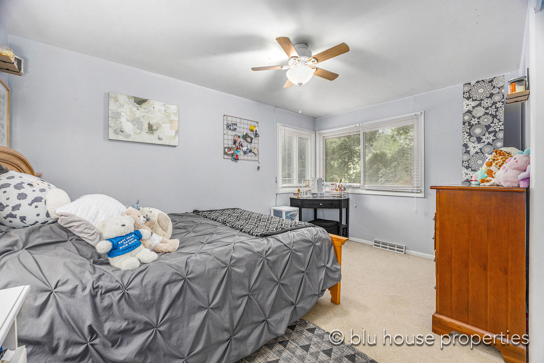
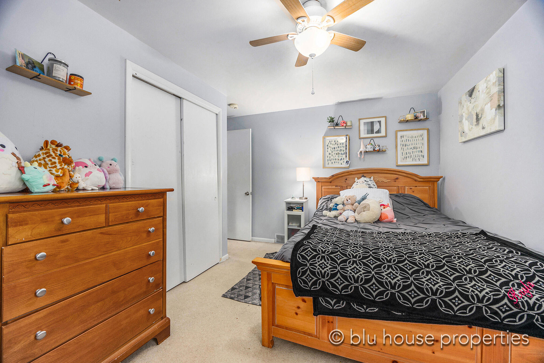
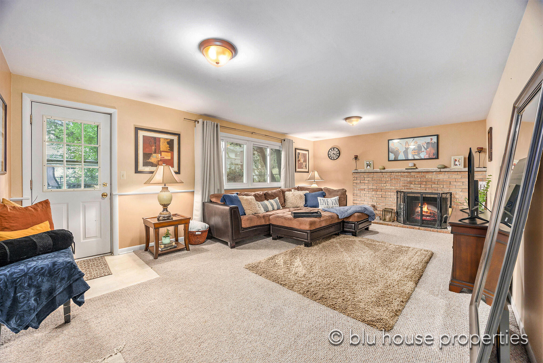
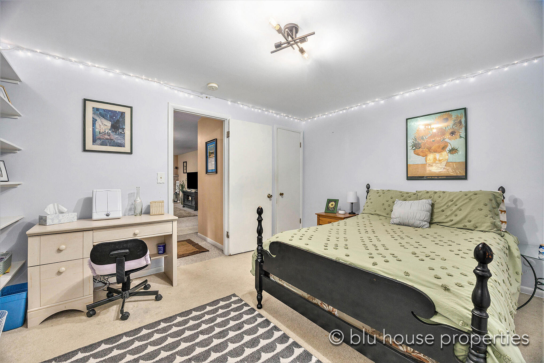
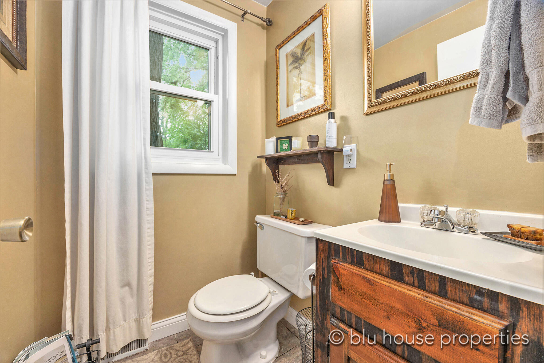
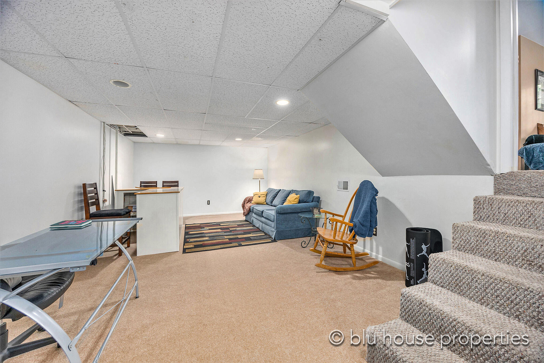
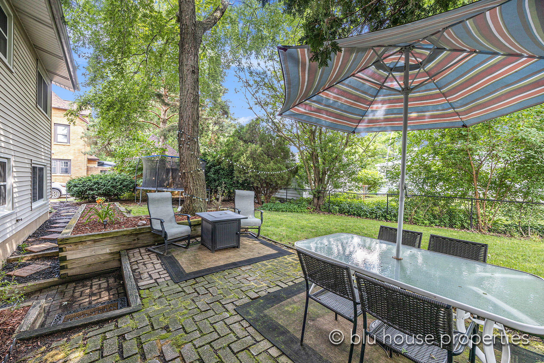
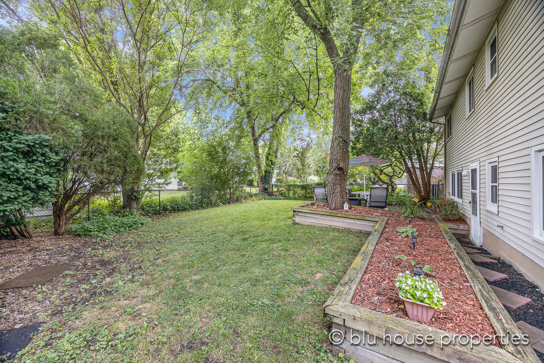
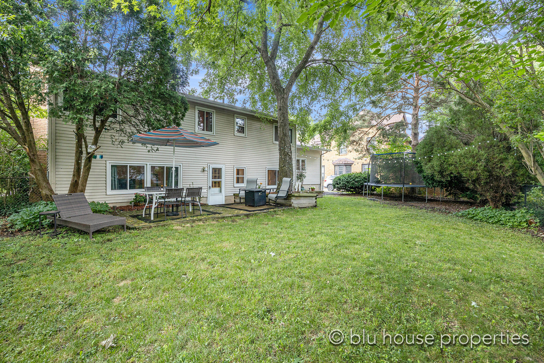
Welcome home to 2326 Boston Street in East Grand Rapids! This mid century tri-level home boasts 15 ft beamed/vaulted ceilings, open concept floor plan that offers both versatile space and convenience. Main floor with beautiful hardwood floors, kitchen with ample cabinets, deep shelving and stainless steel appliances. Spacious dining area, office nook and formal living room with front facing picture window. Attached two stall garage with main floor access. Upstairs boasts 3 bedrooms, full bath, all with views of the backyard oasis. Walkout level has the 4th bedroom, half bath, and cozy family room with brick fireplace. Step out to the beautiful fenced yard with patio area great for grilling, entertaining and overall retreat. Delight in the garden beds, shade trees including oak, maple and pine, as well as enclosed trampoline for backyard fun. Front porch setting for summer sunsets, rainstorms and much more. Downstairs has a full finished basement, recently remodeled with a bar/craft table. Perfect for a media room, fitness area, office space or additional living area. Utility room with storage, new high efficiency furnace March 2024, newer water heater, and Maytag washer/dryer also included. Walk to Breton Downs Elementary, Breton Village and Heather Pool Association. This home has much to offer with plenty of opportunities for additions and to make your own!

Share Property

Location

2326 Boston Street SE, East Grand Rapids, MI 49506

Status

Sold

Date Sold

September 6, 2024

Property Amenities

Interior
Laundry room In Basement, Laundry Room
Fireplace Family Room, Wood Burning
Appliances Dishwasher, Disposal, Dryer, Microwave, Range, Refrigerator, Washer
Flooring Wood
Total Bedrooms: 4
Half Bathrooms: 1
Full Bathrooms: 1
Other Interior Features Ceiling Fan(s), Broadband, Garage Door Opener, Eat-in Kitchen
Area & Lot
Total area 1,717 Sq.Ft.
Lot Area 7,187 Sq.Ft.
Living area 2,139 Sq.Ft.
MLS® ID 24035761
Year Built 1960
School District East Grand Rapids
Type Residential
Status Sold
Exterior
Stories 4
Air conditioning Central Air
Heat type Forced Air
Water Source Public
Garage Space 2.0
Sewer Public
Other Exterior Features Play Equipment
Parking Garage Faces Front, Garage Door Opener, Attached
Lot Features Sidewalk
Roof Composition
Utilities Phone Available, Natural Gas Available, Electricity Available, Cable Available, Natural Gas Connected, Cable Connected, High-Speed Internet
Finance
Sales Price $445,000
Real Estate Tax $6,559 yearly

East Grand Rapids

Work With Blu House Properties

Partner with a seasoned Grand Rapids real estate expert with 25+ years of experience in high-value transactions and client-first service. Whether buying or selling, our team delivers precision, negotiation strength, and market insight tailored to luxury outcomes.