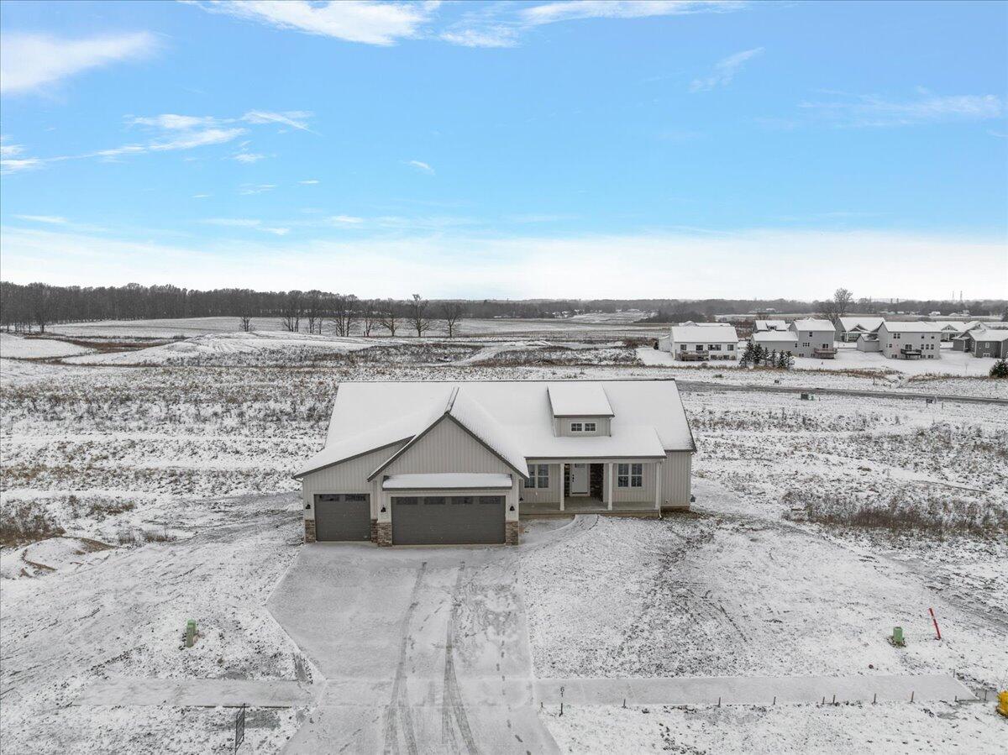
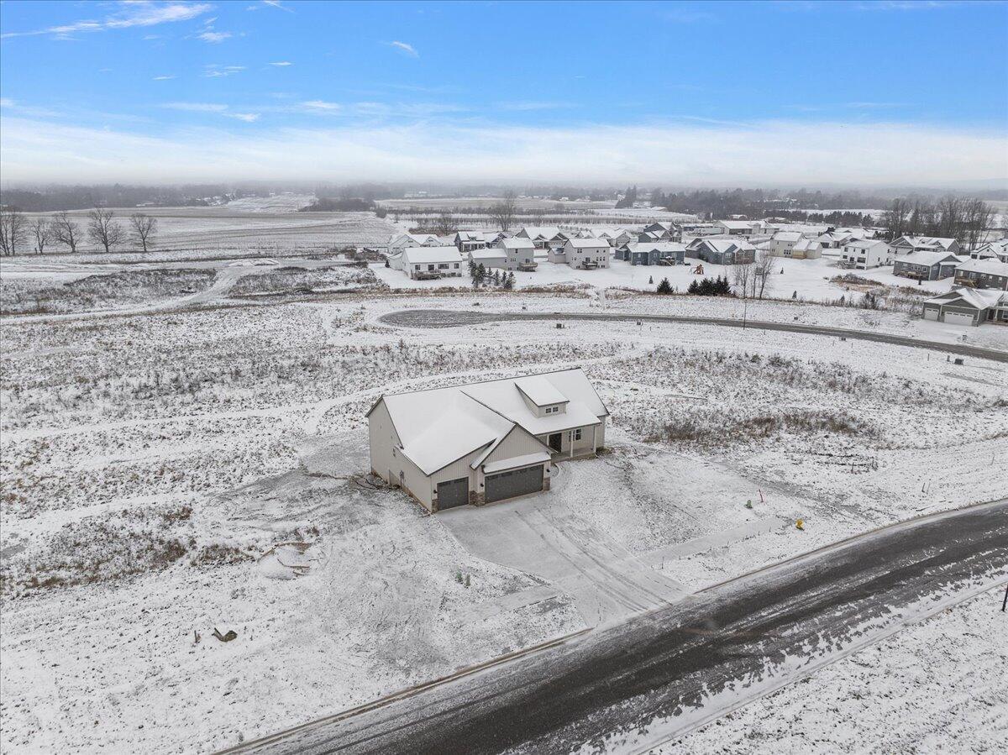
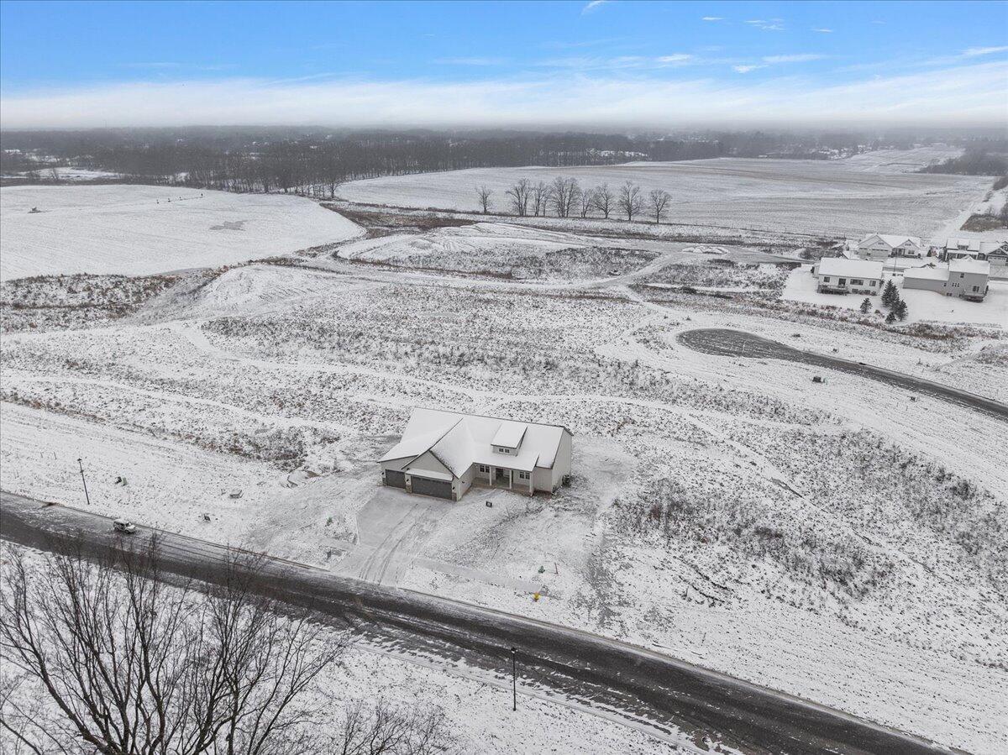
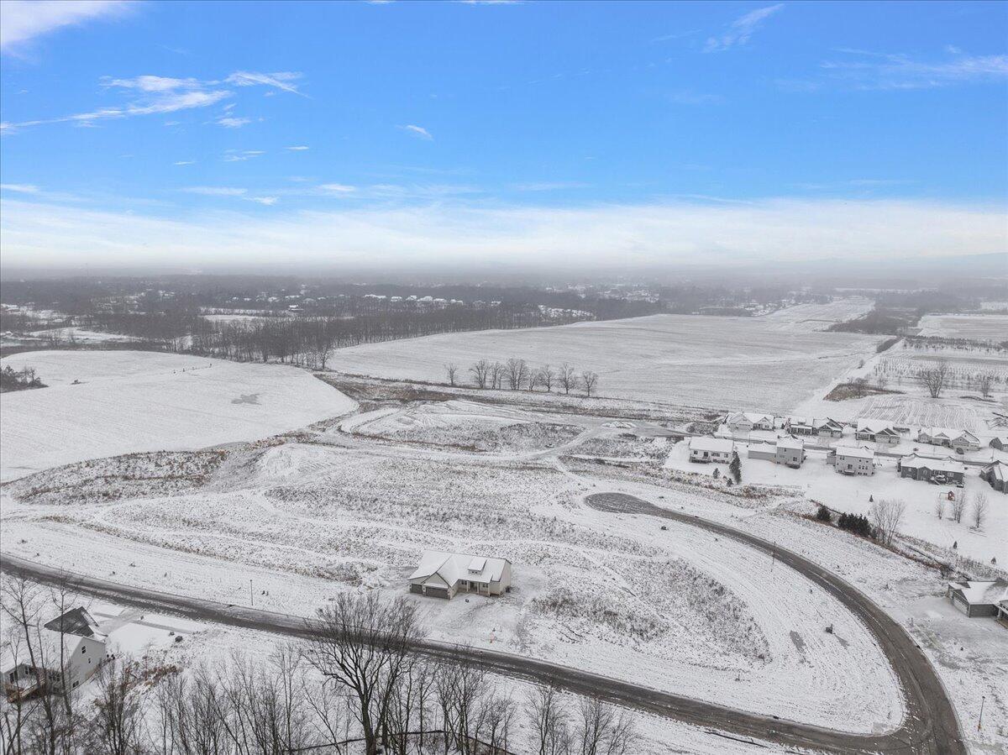
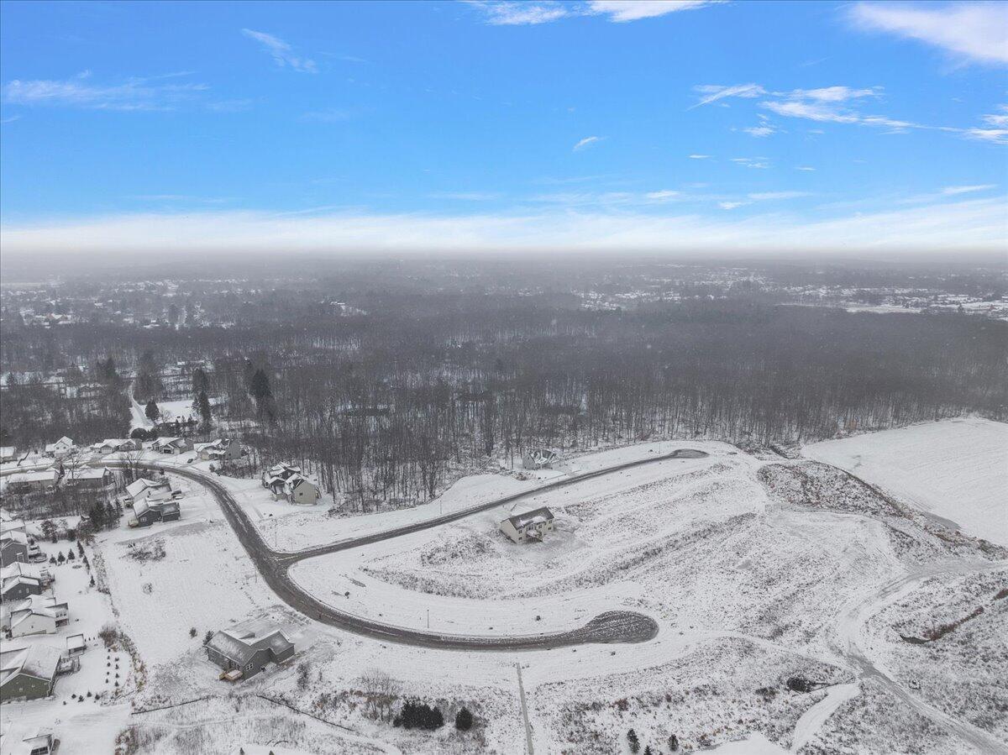
1783 Blaketon Drive NW
VIEW PHOTOS
Courtesy of Nick J Holtrop, EXP Realty (Grand Rapids)
$638,000

1783 Blaketon Drive NW

5 Beds 3 Baths 3,257 Sq.Ft. 0.31 Acres

Description

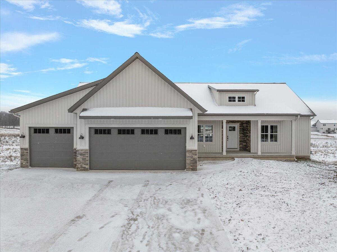
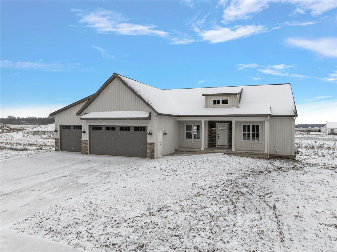
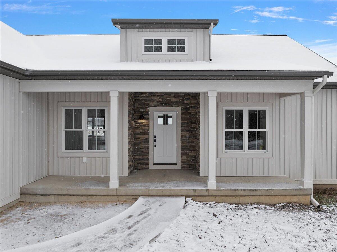
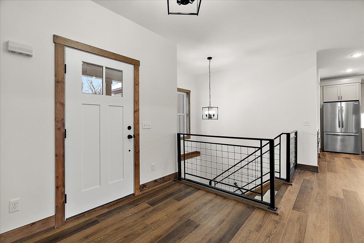
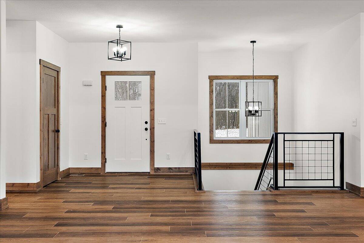
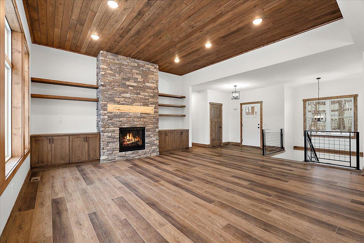
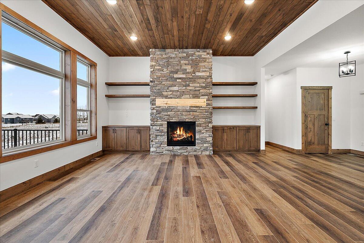
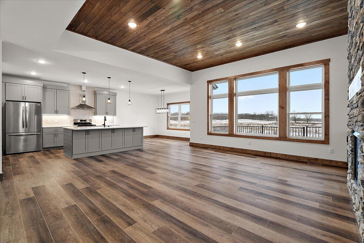
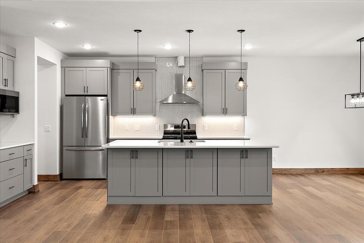
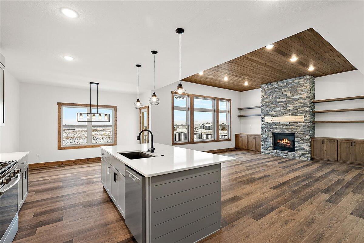
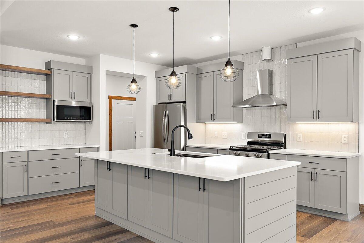
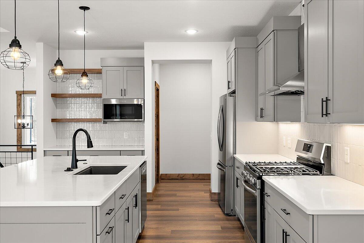
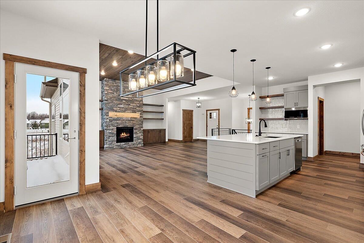
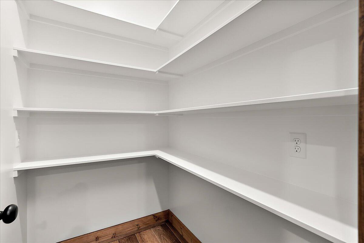
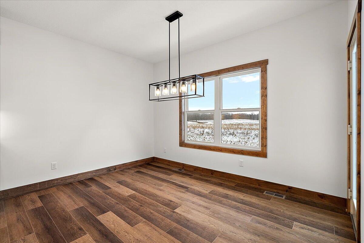
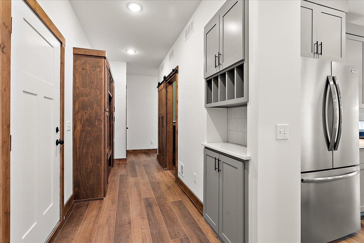
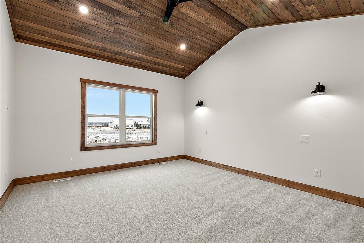
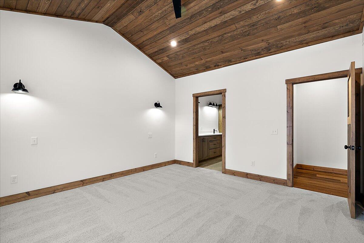
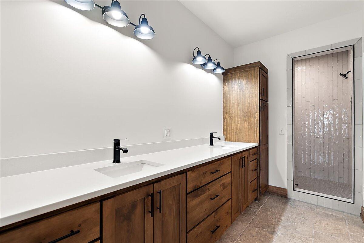
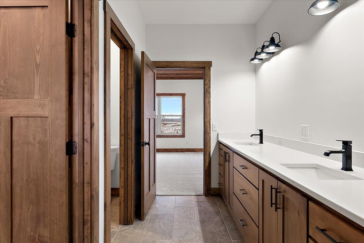
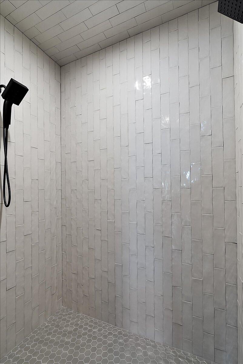
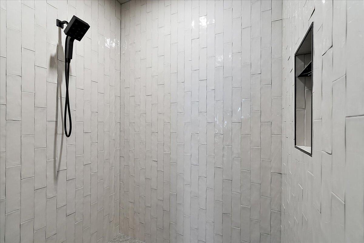
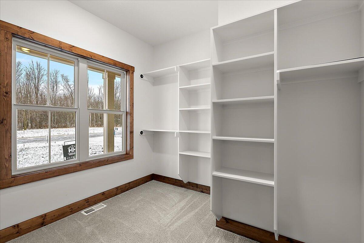
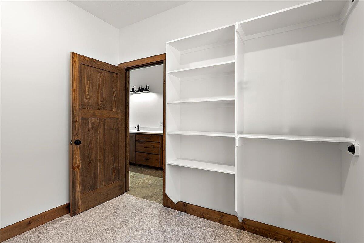
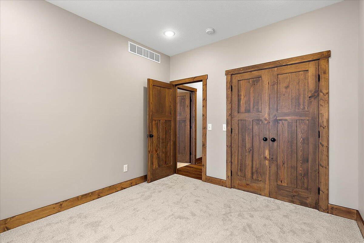
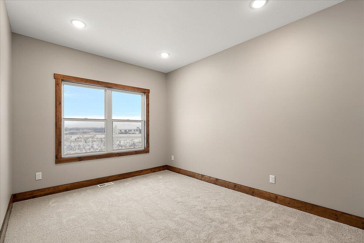
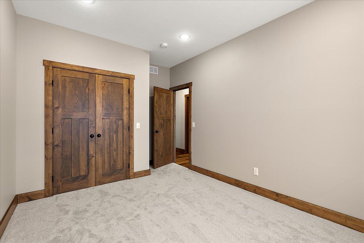
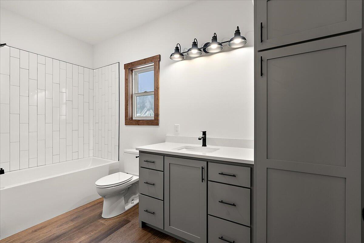
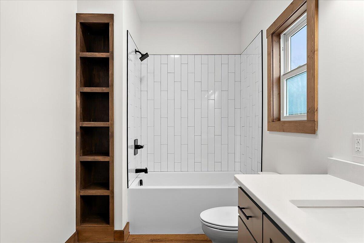
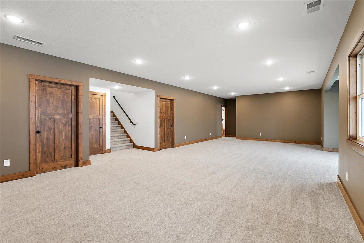
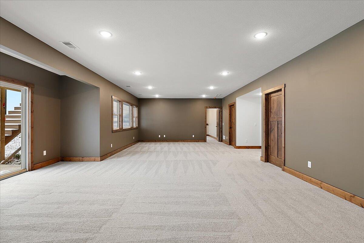
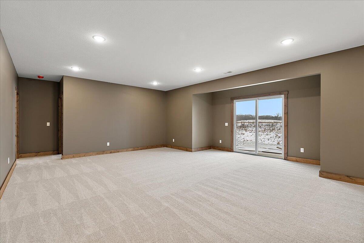
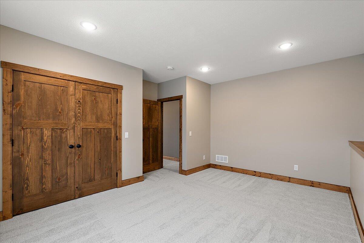
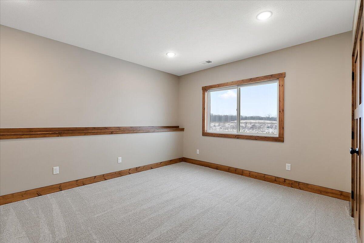
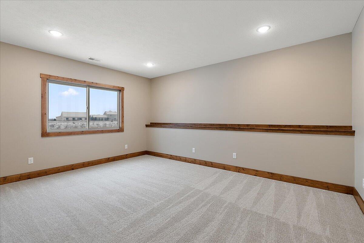
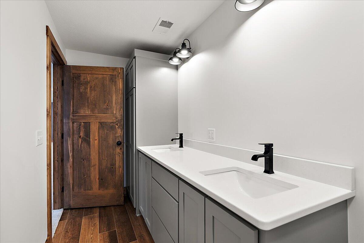
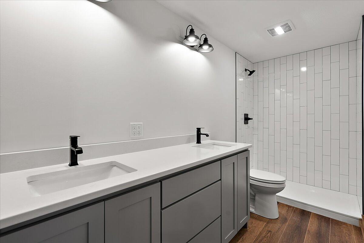
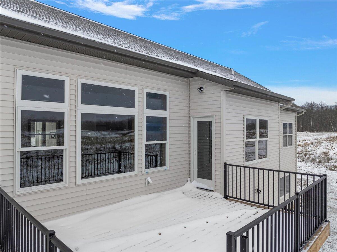
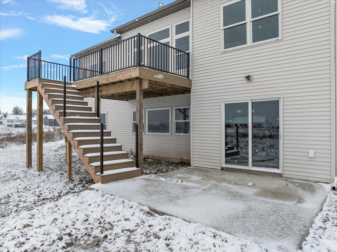
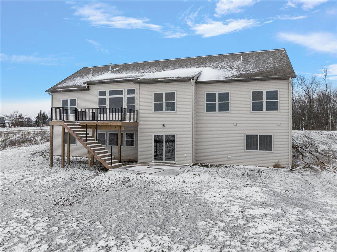
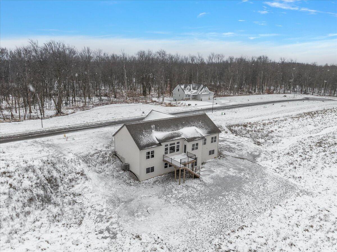
Welcome to Cambridge Grove! You HAVE to see this one!! This almost 2,000 square foot custom built ranch has some amazing details and an absolutely STUNNING kitchen with hidden pantry! This spacious layout offers an open concept feel while still having designated dining / living and kitchen areas. The main level is bright and airy with big living room windows allowing tons of natural light. The primary suite is a retreat with beautiful selections in the bath and shower and a massive closet! No expense was spared here, with all hardwood trim and tons of custom elements throughout the home. Come check it out today!

Share Property

Location

1783 Blaketon Drive NW, Grand Rapids, MI 49534

Status

Sold

Date Sold

March 21, 2025

Property Amenities

Interior
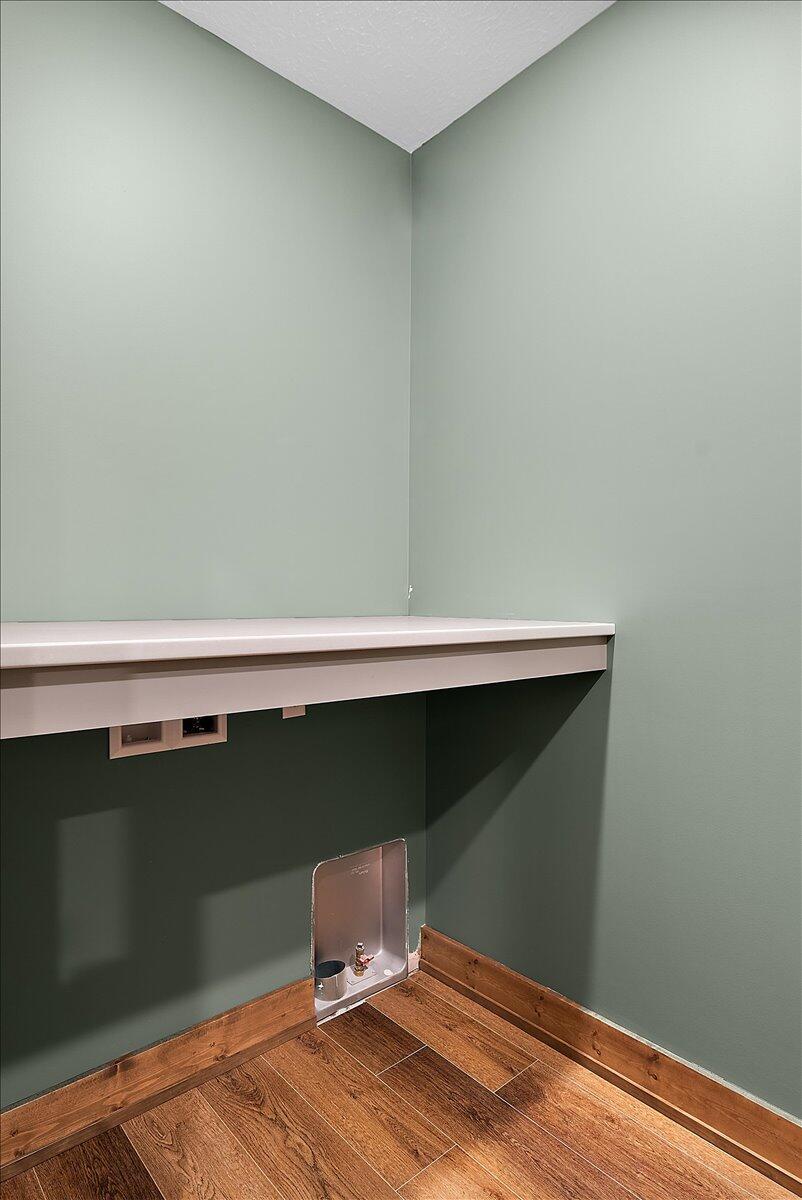
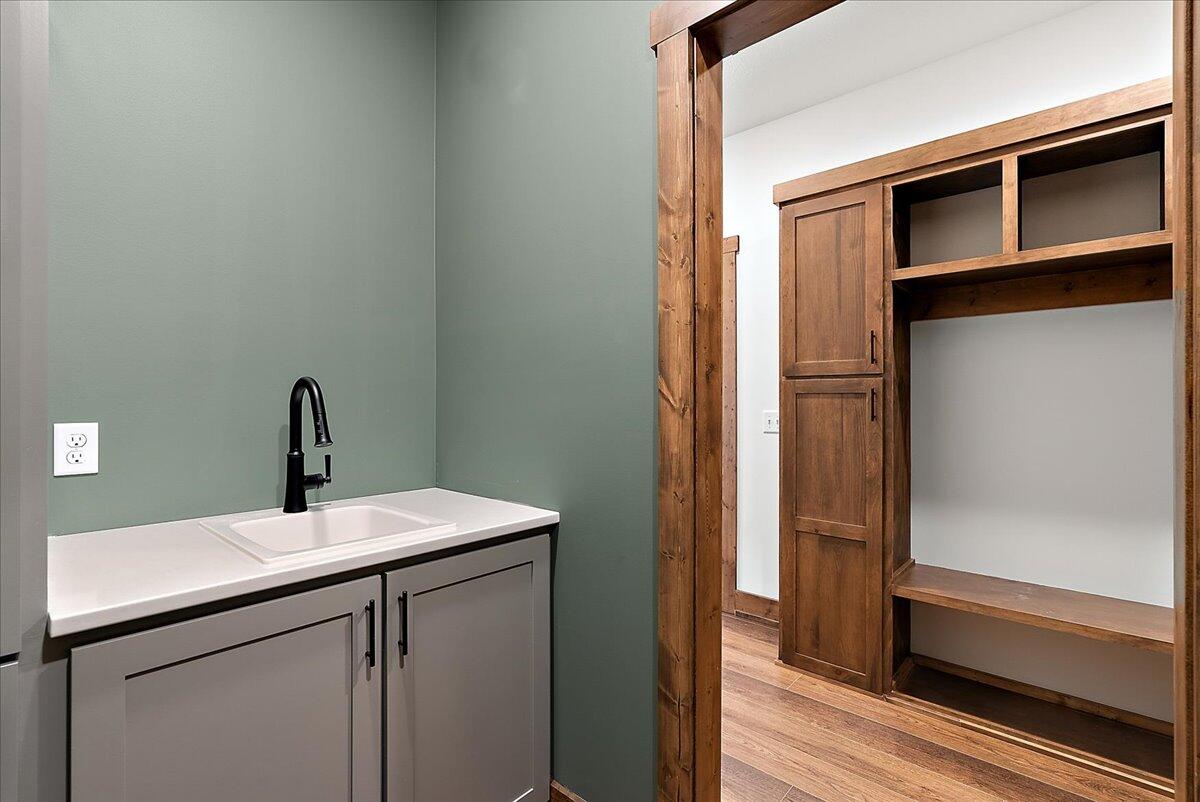
Laundry room Laundry Room, Main Level, Sink
Fireplace Gas Log, Living Room
Appliances Dishwasher, Microwave, Range, Refrigerator
Flooring Carpet, Vinyl
Total Bedrooms: 5
Full Bathrooms: 3
Other Interior Features Ceiling Fan(s), Garage Door Opener, Center Island, Eat-in Kitchen, Pantry
Area & Lot
Total area 1,954 Sq.Ft.
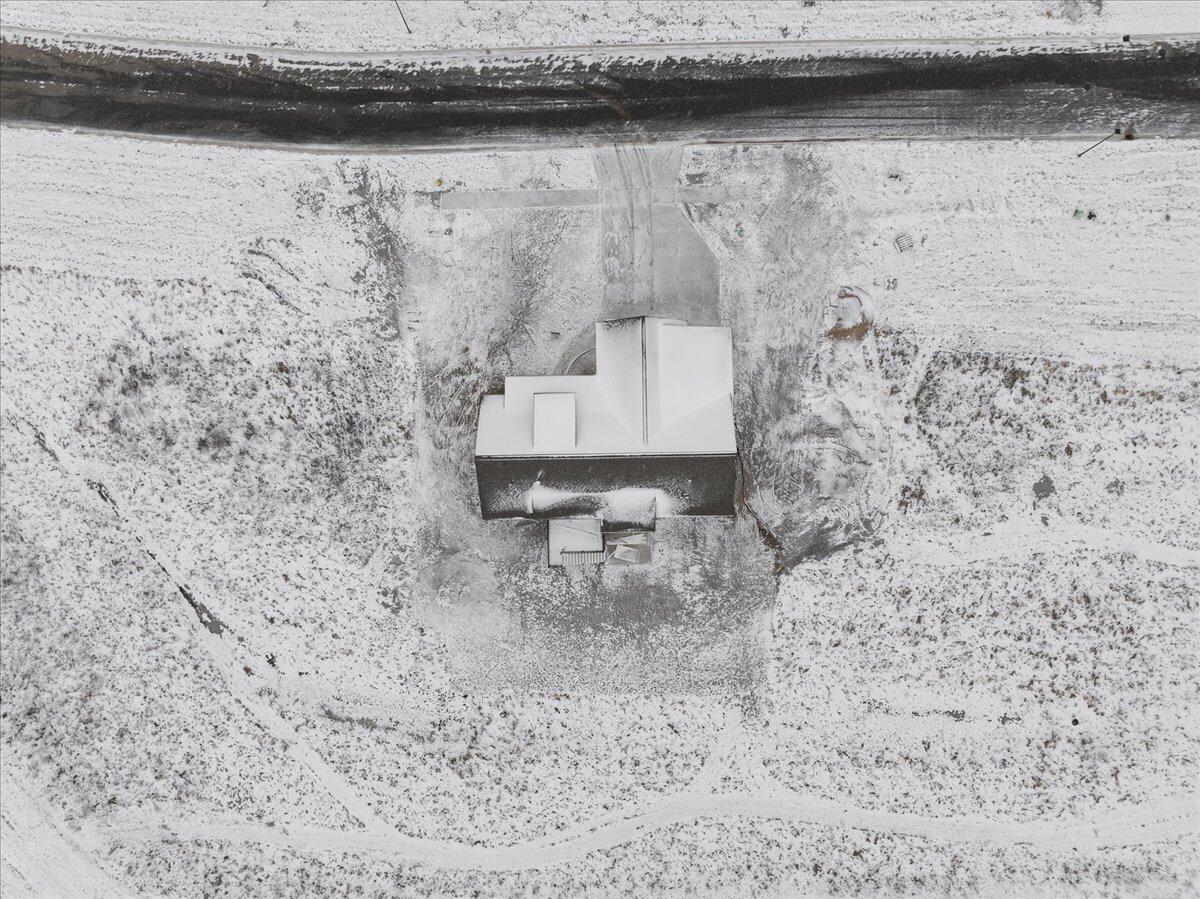
Lot Area 0.31 Acres
Living area 3,257 Sq.Ft.
MLS® ID 25000997
Year Built 2024
School District Kenowa Hills
Architecture Styles Ranch
Type Residential
Status Sold
Exterior
Stories 1
Air conditioning Central Air
Heat type Forced Air
Water Source Public
Garage Space 3.0
Sewer Public
Parking Garage Faces Front, Attached
Utilities Natural Gas Connected
Finance
Sales Price $638,000
HOA Fees $100 yearly
Real Estate Tax $2,104 yearly

Grand Rapids

Work With Blu House Properties

Partner with a seasoned Grand Rapids real estate expert with 25+ years of experience in high-value transactions and client-first service. Whether buying or selling, our team delivers precision, negotiation strength, and market insight tailored to luxury outcomes.