17784 Mohawk Drive
17784 Mohawk Drive
17784 Mohawk Drive
17784 Mohawk Drive
17784 Mohawk Drive
17784 Mohawk Drive
17784 Mohawk Drive
17784 Mohawk Drive
17784 Mohawk Drive
17784 Mohawk Drive
17784 Mohawk Drive
17784 Mohawk Drive
17784 Mohawk Drive
17784 Mohawk Drive
17784 Mohawk Drive
17784 Mohawk Drive
17784 Mohawk Drive
17784 Mohawk Drive
17784 Mohawk Drive
17784 Mohawk Drive
17784 Mohawk Drive
17784 Mohawk Drive
17784 Mohawk Drive
17784 Mohawk Drive
17784 Mohawk Drive
17784 Mohawk Drive
17784 Mohawk Drive
17784 Mohawk Drive
17784 Mohawk Drive
17784 Mohawk Drive
17784 Mohawk Drive
17784 Mohawk Drive
17784 Mohawk Drive
17784 Mohawk Drive
17784 Mohawk Drive
17784 Mohawk Drive
17784 Mohawk Drive
17784 Mohawk Drive
17784 Mohawk Drive
17784 Mohawk Drive
VIEW PHOTOS
Courtesy of Gina J Vis, HomeRealty, LLC
$400,950

17784 Mohawk Drive

4 Beds 2 Baths 2,100 Sq.Ft. 0.4 Acres

Description

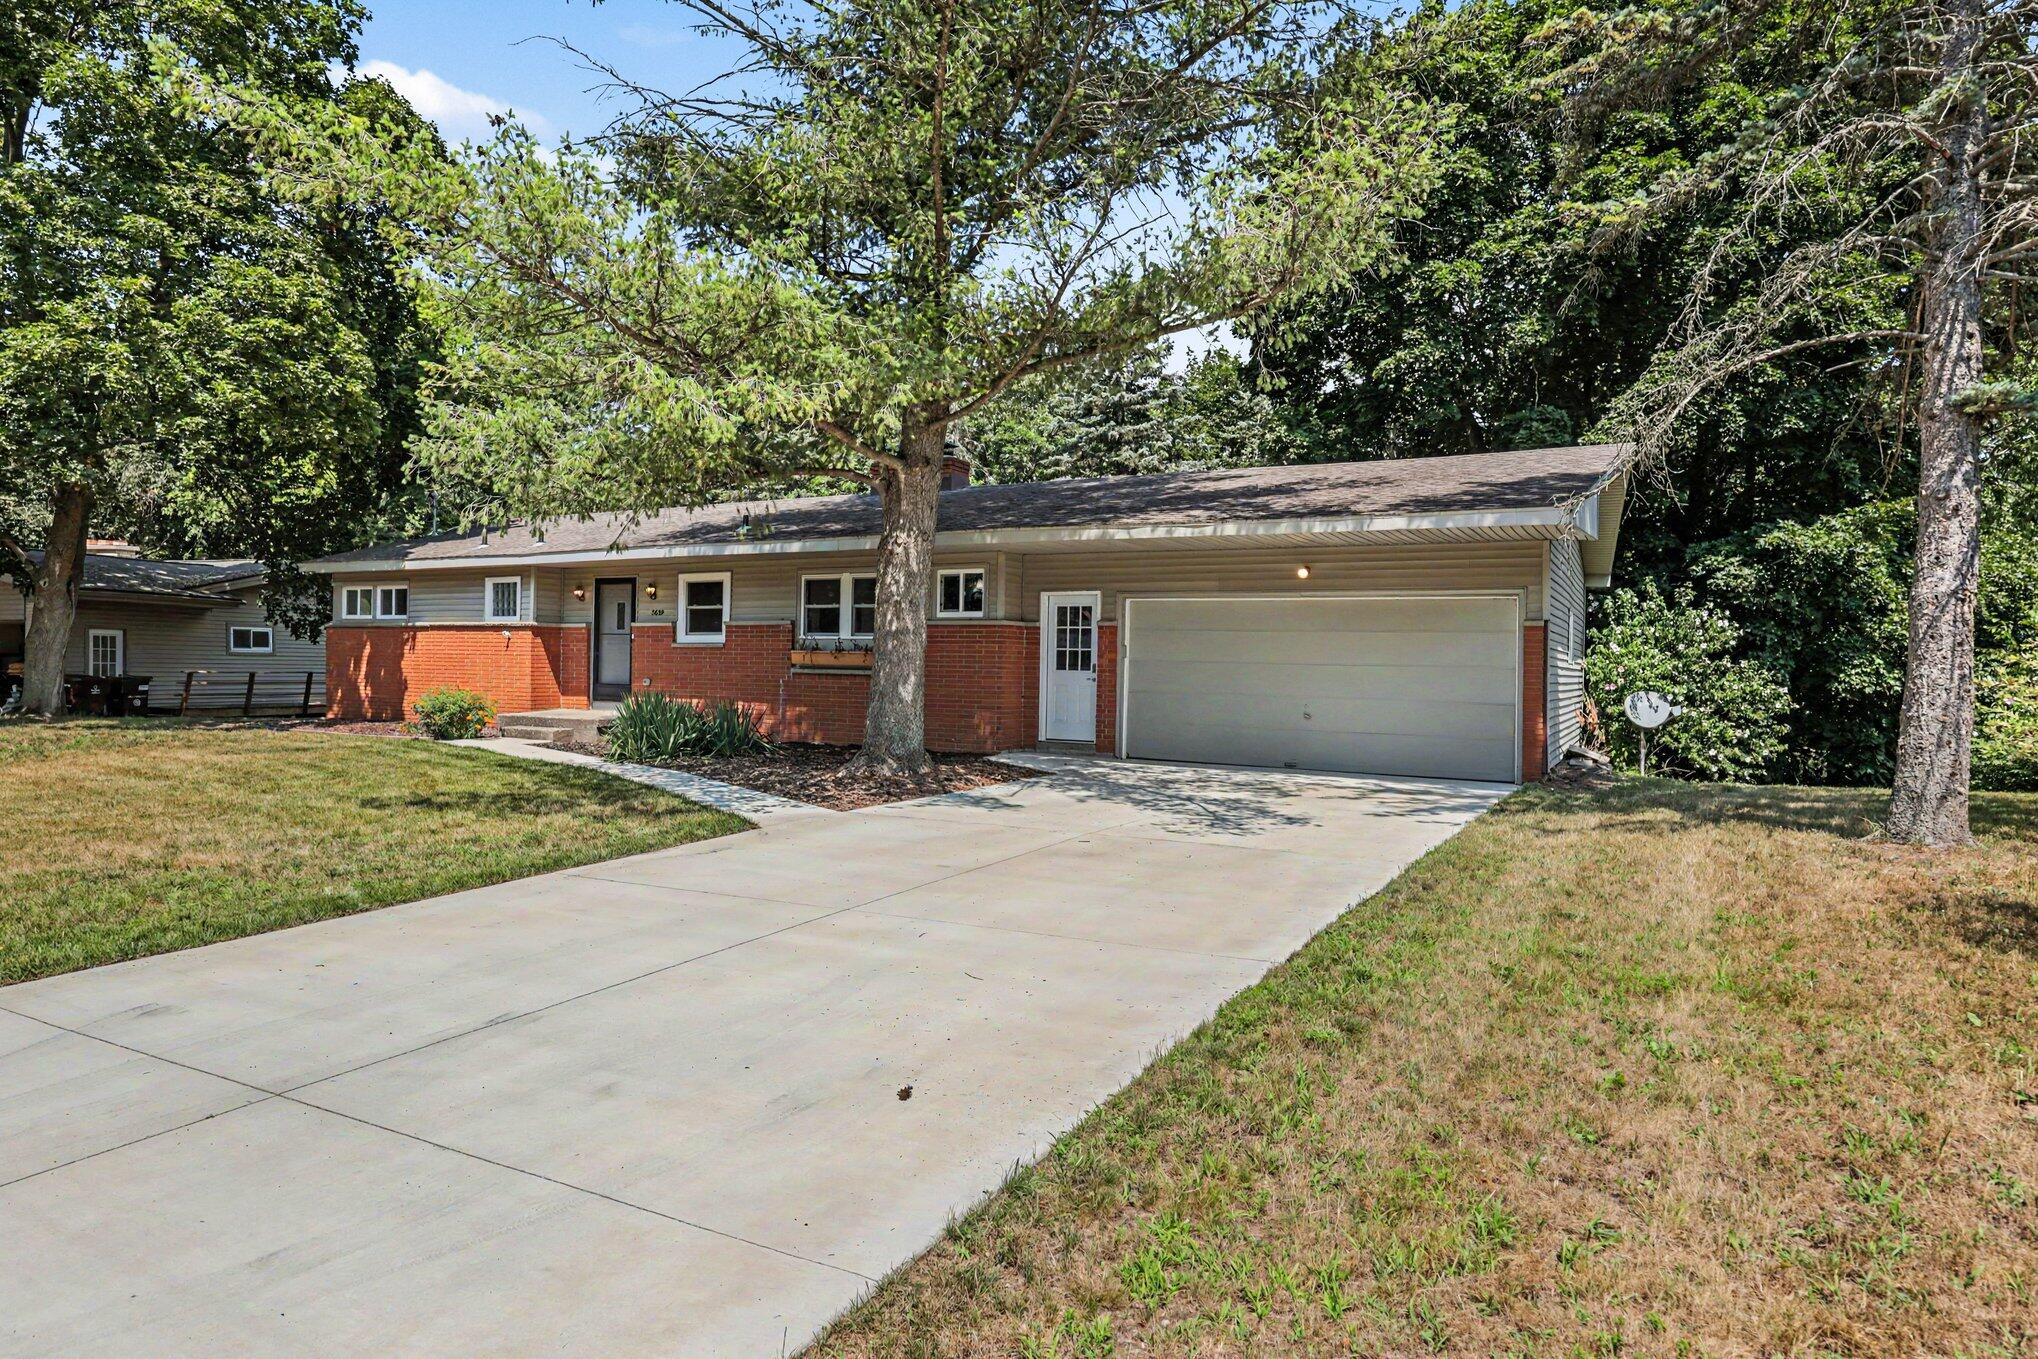
Nestled in the dunes, this pristine 4-bedroom, 2-full-bath walkout ranch with a fully finished lower level is move-in ready! Located in Holiday Hills with trails leading to Coast Guard Park and Lake Michigan, this charming home offers a lovely setting and is the perfect retreat. The main floor features a welcoming porch that leads to three bedrooms, one full bath, a kitchen, and a living room that overlooks a private backdrop with an expansive deck. The walkout lower level is finished and includes a large living room, an additional bedroom, a second bath, a laundry room, and ample storage space. This home has been meticulously maintained!

Share Property

Location

17784 Mohawk Drive, Spring Lake, MI 49456

Status

Sold

Date Sold

June 6, 2025
Allyson Warners

Allyson Warners

TITLE

REALTOR®

Property Amenities

Interior
Laundry room In Basement
Appliances Dishwasher, Dryer, Microwave, Range, Refrigerator, Washer
Flooring Laminate
Total Bedrooms: 4
Full Bathrooms: 2
Other Interior Features Ceiling Fan(s), Broadband, Garage Door Opener, Eat-in Kitchen
Area & Lot
Total area 1,100 Sq.Ft.
Lot Area 0.4 Acres
Living area 2,100 Sq.Ft.
MLS® ID 25019275
Year Built 1998
School District Grand Haven
Architecture Styles Ranch
Type Residential
Status Sold
Exterior
Stories 1
Air conditioning Central Air
Heat type Forced Air
Water Source Public
Garage Space 2.0
Sewer Public
Parking Attached
Lot Features Wooded
Roof Composition
Utilities Natural Gas Connected, Cable Connected
Finance
Sales Price $400,950
Real Estate Tax $2,456 yearly

360 Virtual Tour

Take a tour of this property

Work With Blu House Properties

Partner with a seasoned Grand Rapids real estate expert with 25+ years of experience in high-value transactions and client-first service. Whether buying or selling, our team delivers precision, negotiation strength, and market insight tailored to luxury outcomes.