Leave a Message

By providing your contact information to Blu House Properties, your personal information will be processed in accordance with Blu House Properties's Privacy Policy. By checking the box(es) below, you expressly consent to receive marketing or promotional real estate communication from Blu House Properties in the manner selected by you. For SMS text messages, message frequency varies. Message and data rates may apply. Consent is not a condition of purchase of any goods or services. You may opt out of receiving further communications from Blu House Properties at any time. To opt out of receiving SMS text messages, reply STOP to unsubscribe. SMS text messaging is subject to our Terms of Use.

Thank you for your message. We will be in touch with you shortly.

1565 Alexander Street SE
VIEW PHOTOS
Courtesy of Ryan Ogle, EXP Realty (Grand Rapids)
$875,000

1565 Alexander Street SE

5 Beds 5 Baths 3,455 Sq.Ft. 7,318 Sq.Ft.

Description

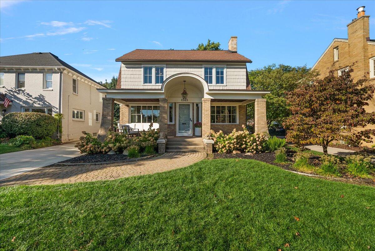
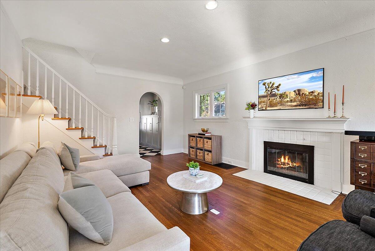
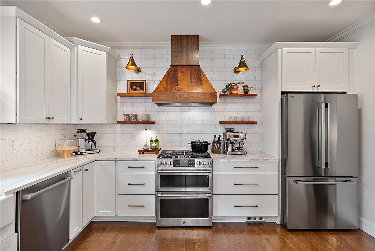
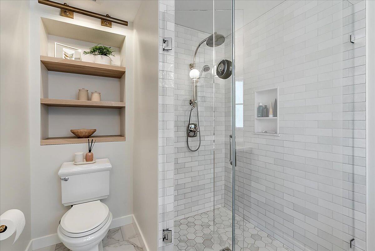
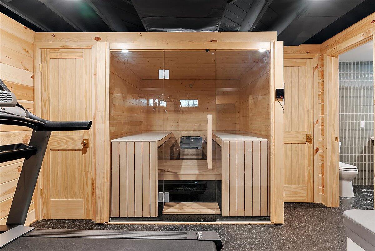
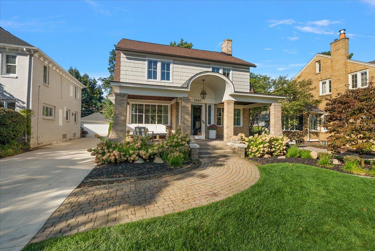
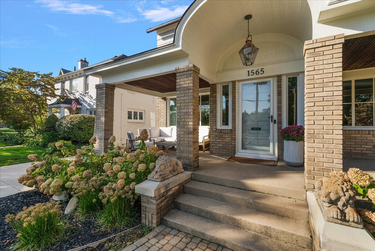
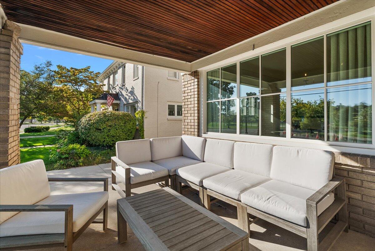
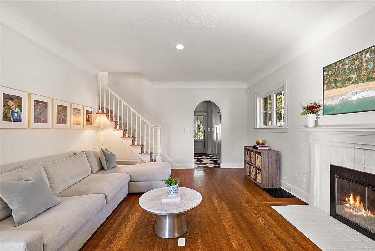
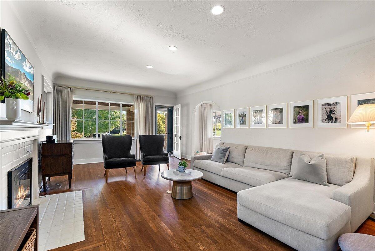
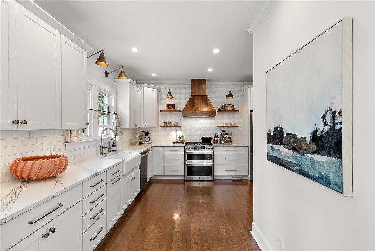
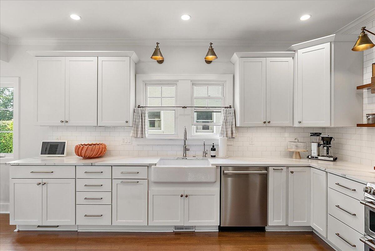
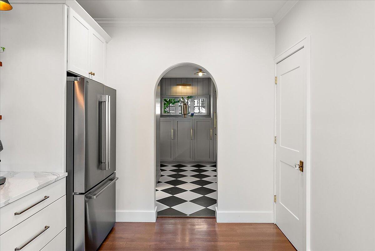
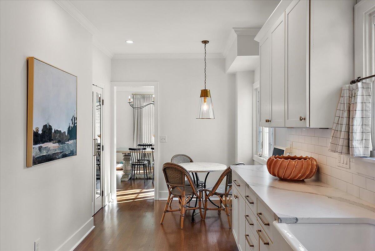
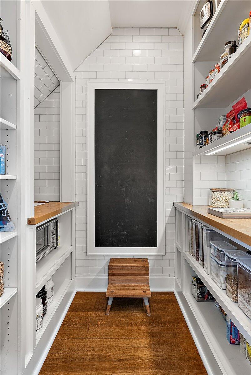
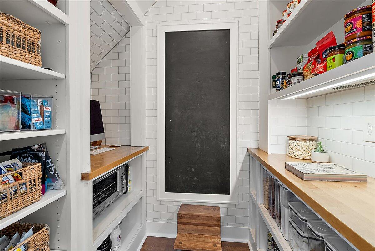
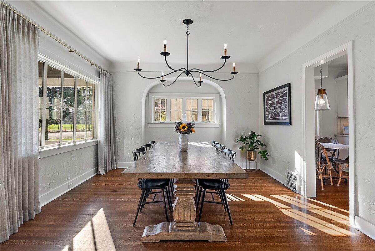
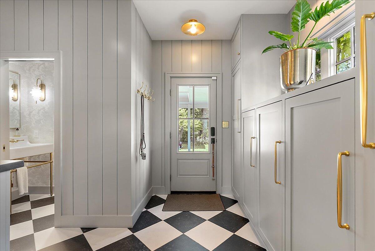
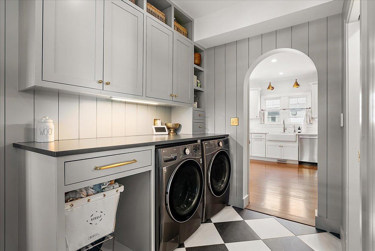
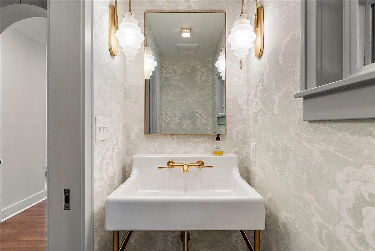
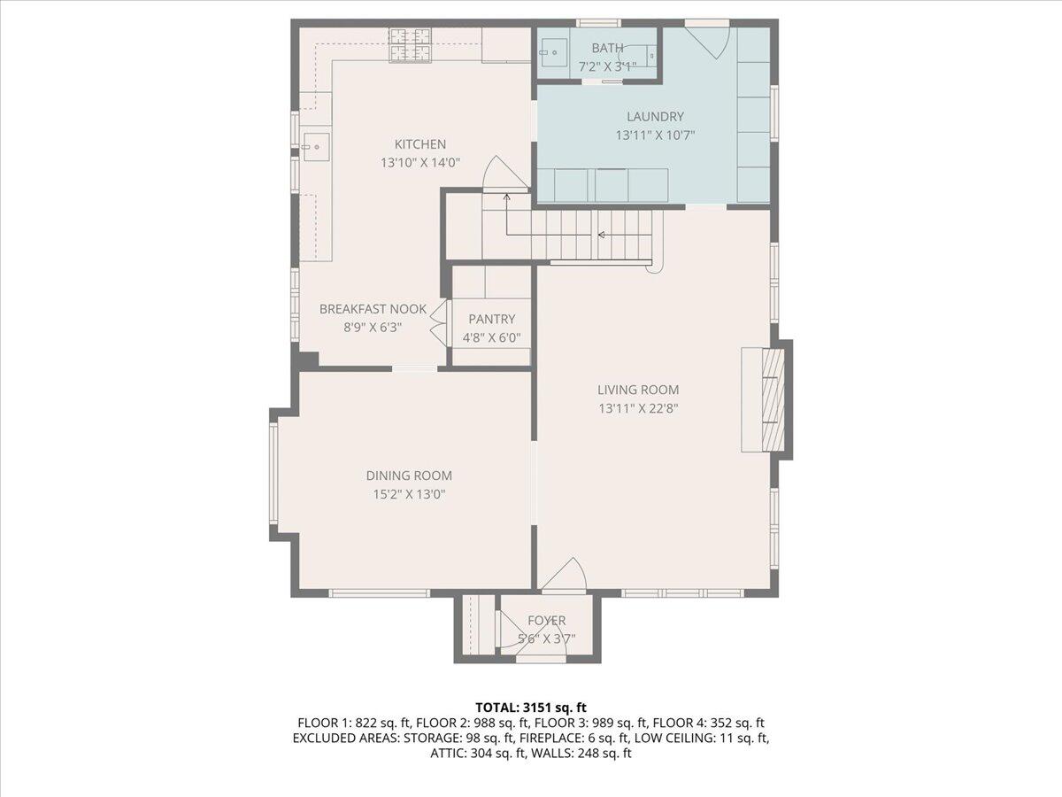
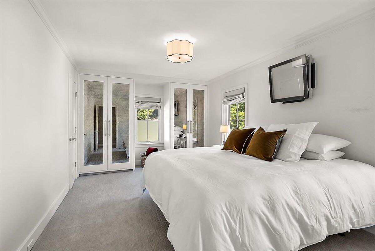
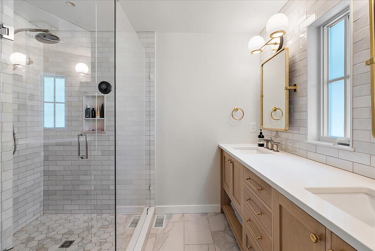
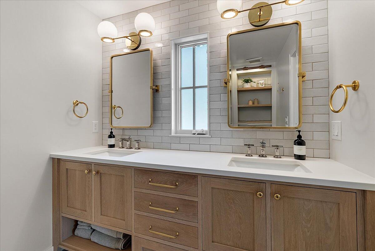
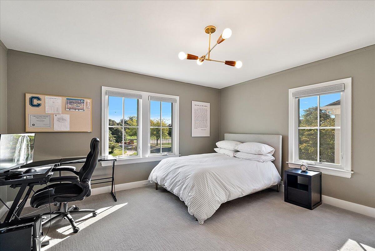
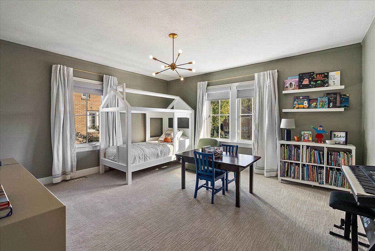
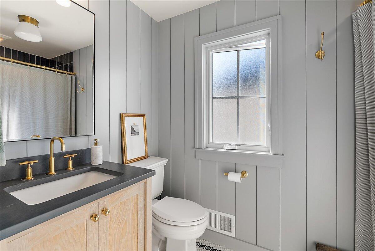
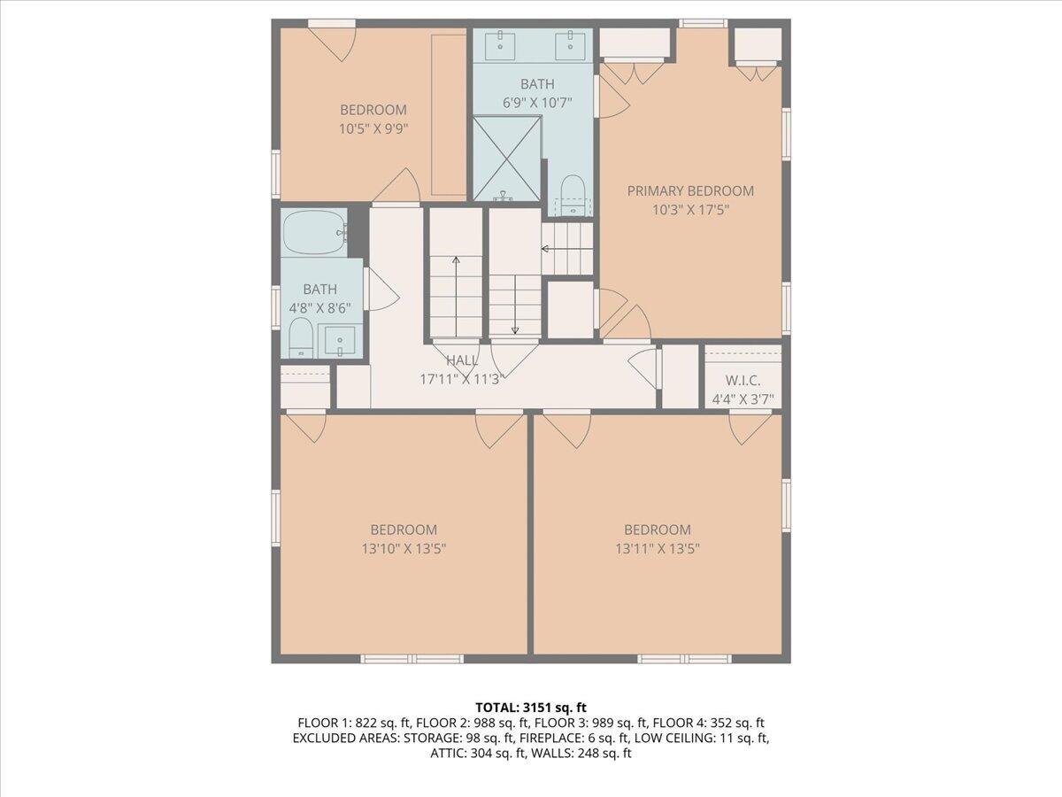
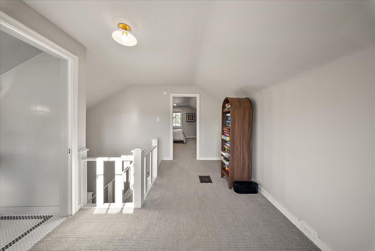
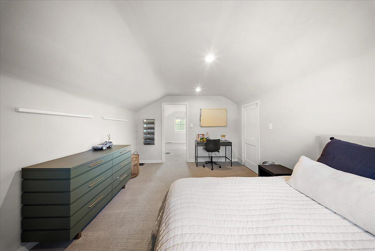
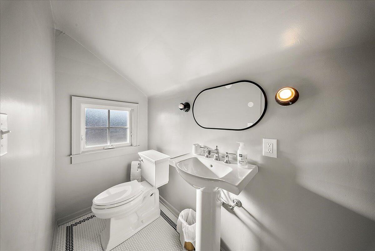
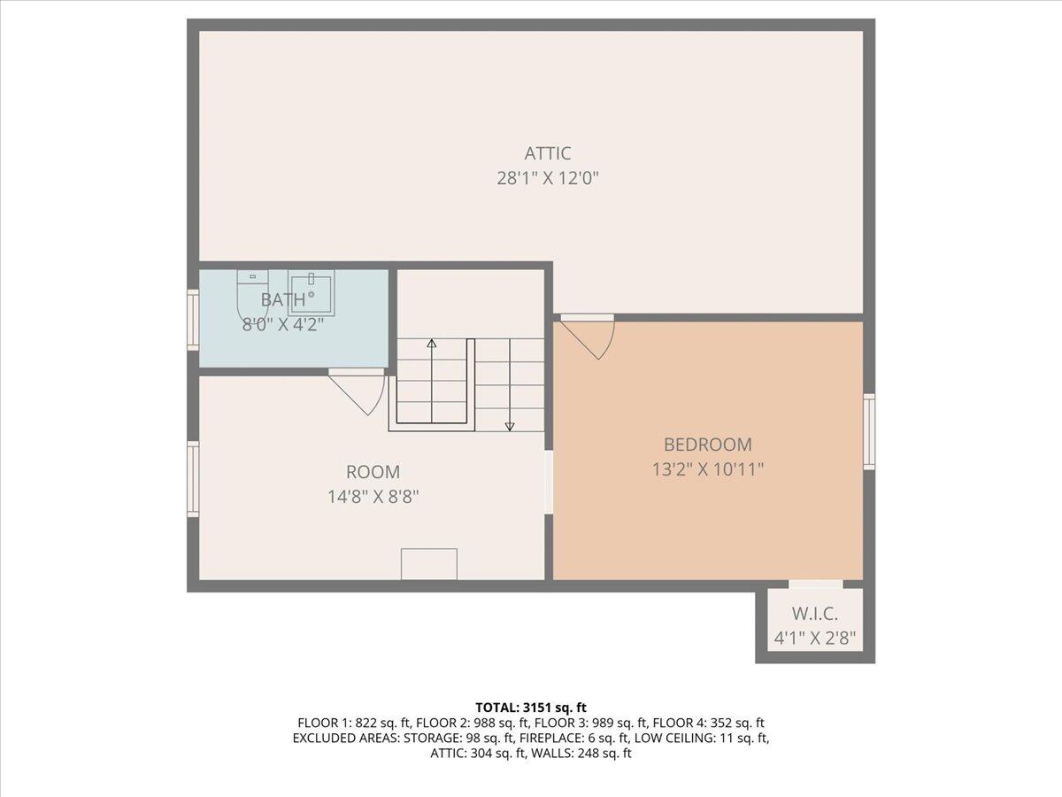
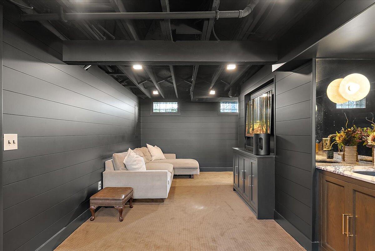
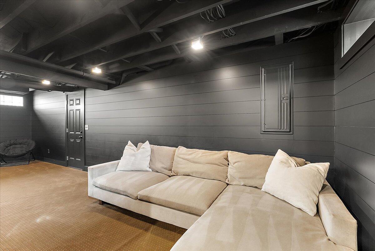
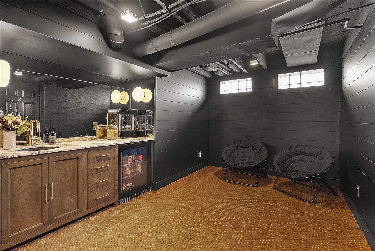
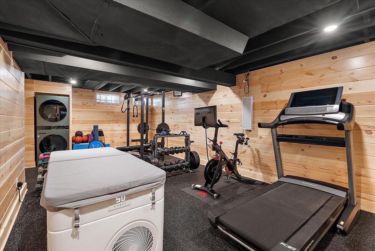
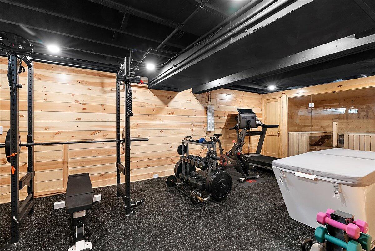
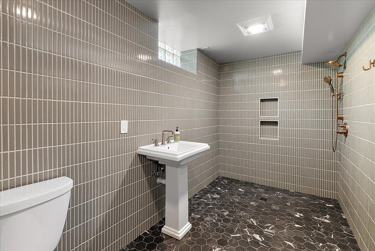
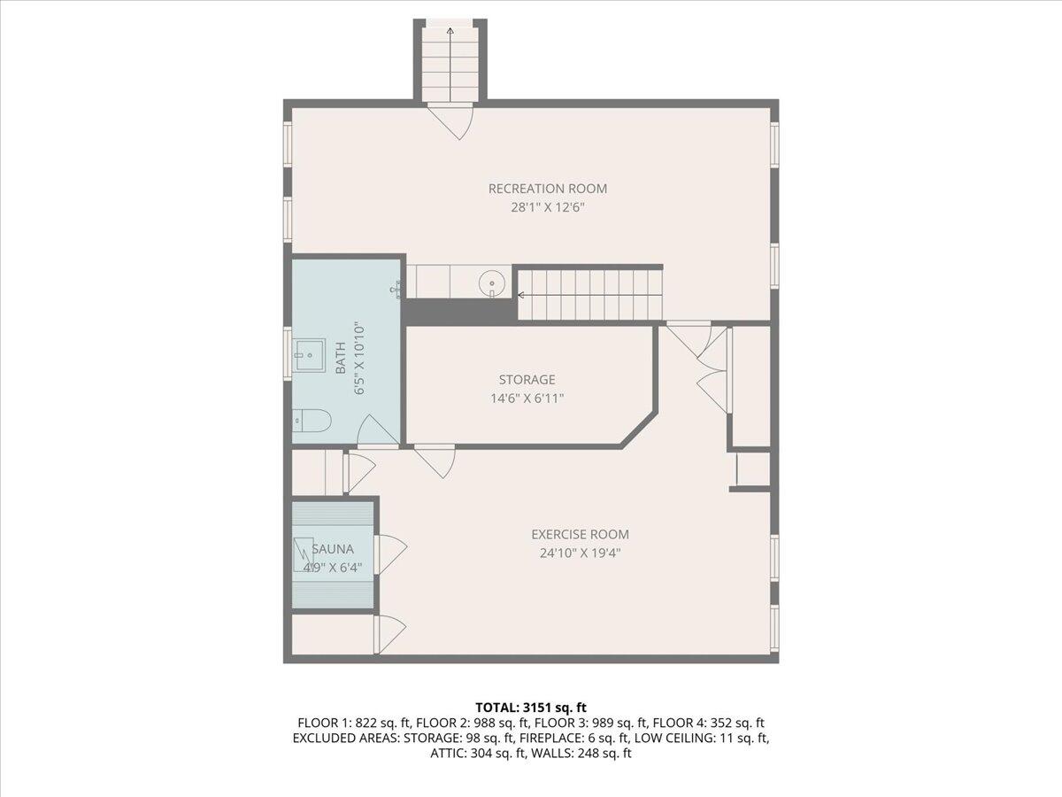
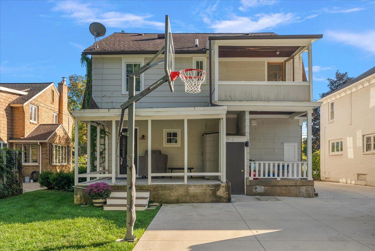
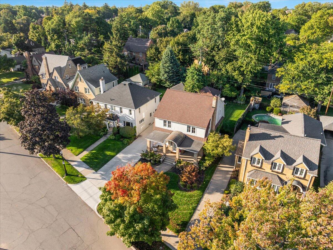
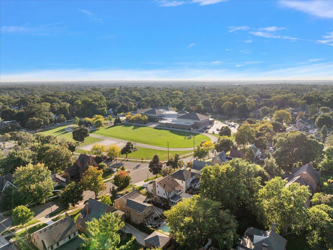
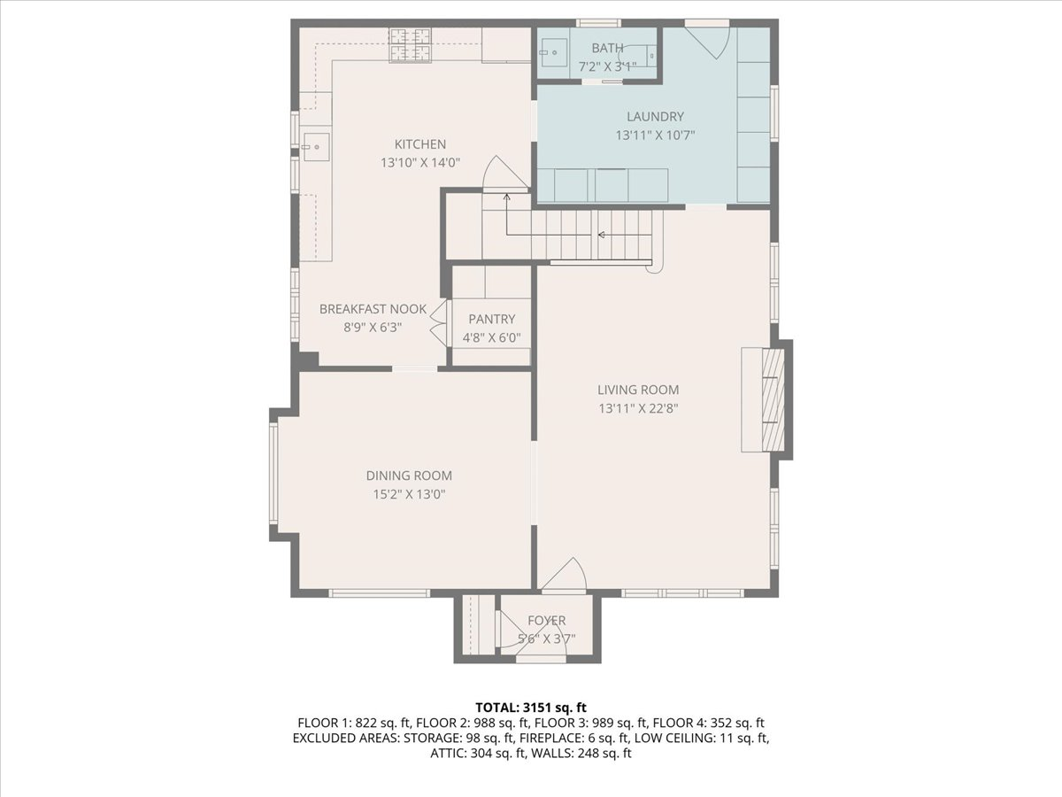
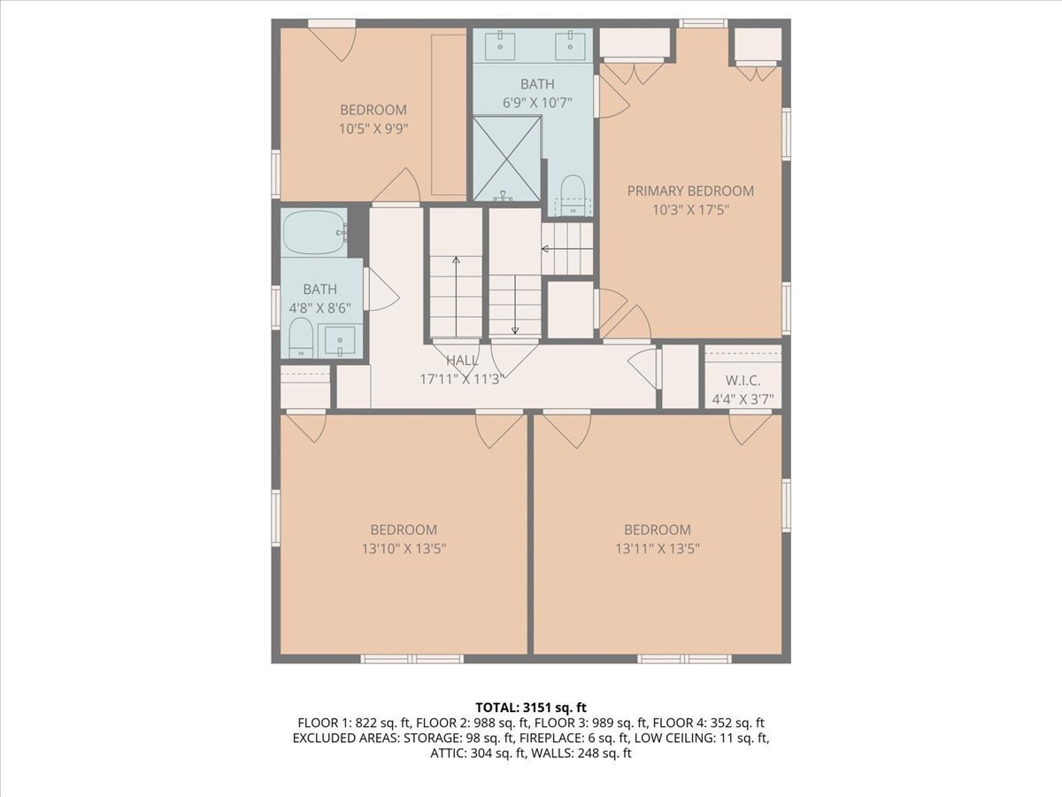
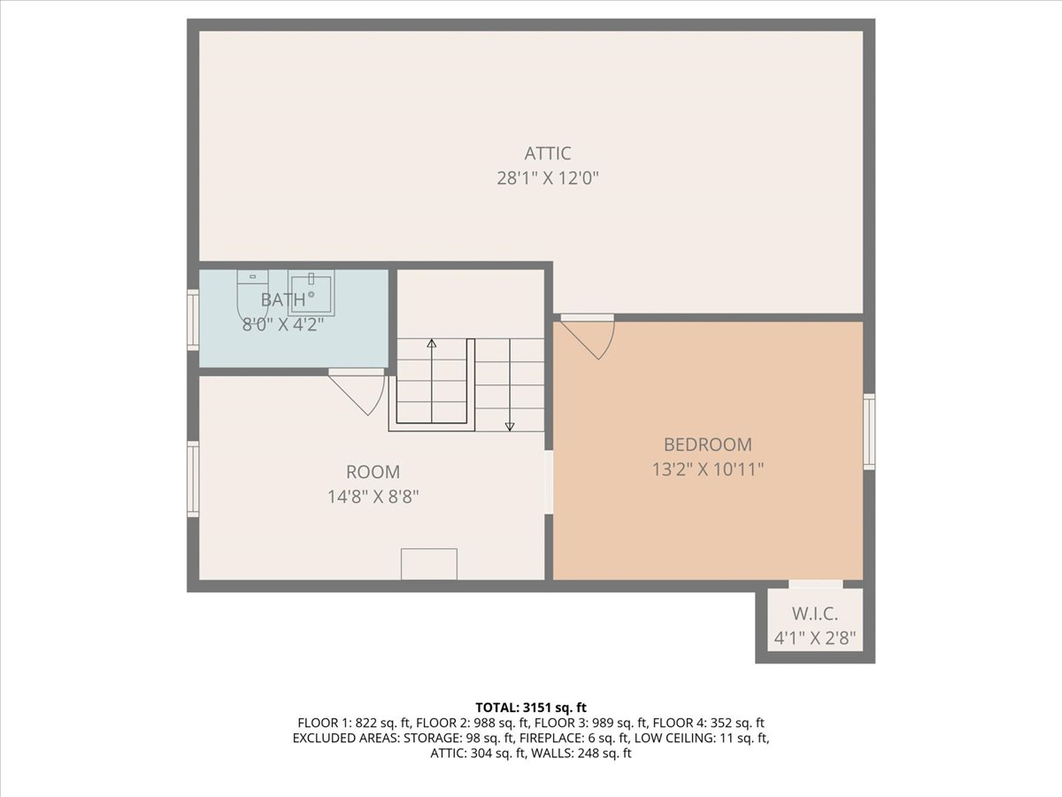
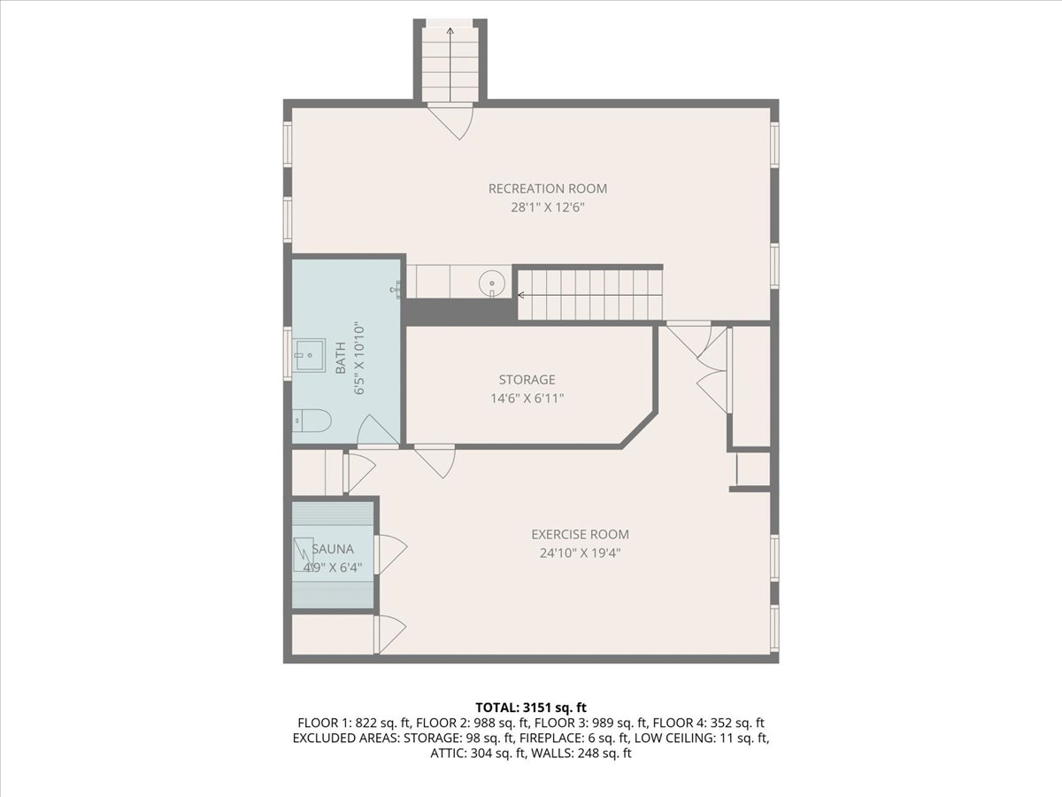
Now offering this Ottawa Hills stunner - the epitome of charm, character, & the comforts of luxurious living. Located in one of the most popular & centrally-located neighborhoods in the city of Grand Rapids, this 5 bed, 5 bath home has been beautifully restored with no expense spared. Charming curb appeal with new copper header & large front porch for enjoying your morning coffee overlooking the park. Enter the home to gleaming refinished hardwood floors sprawling through the open floor plan. Brand new mudroom with heated floors & gorgeous lockers for storage. Convenient half bath and main floor laundry nearby. Large living room with brick wood-burning fireplace. Traditional dining room with natural light leading into newly remodeled kitchen featuring new cabinetry, flooring, quartz countertops & stainless steel appliances. Walk-in pantry for extra storage! Head upstairs to find 4 large bedrooms & additional finished attic space w/bedroom & cozy hangout spot! Gorgeous primary suite with brand new built-ins for storage & luxury primary bathroom w/quartz countertops & a walk-in tile shower. Refinished basement with theater-style living room & beautiful wet bar. The best part? A top-of-the-line home gym with built-in sauna & cold plunge, so you never have to leave the comfort of your home to work out. Don't miss your chance to live in luxury in one of the best neighborhoods in town, schedule your private showing today!

Share Property

Location

1565 Alexander Street SE, Grand Rapids, MI 49506

Status

Sold

Date Sold

November 7, 2025

Property Amenities

Interior
Laundry room In Basement, Laundry Room, Main Level
Fireplace Living Room, Wood Burning
Appliances Dishwasher, Disposal, Dryer, Range, Refrigerator, Washer, Water Softener Rented
Total Bedrooms: 5
Half Bathrooms: 2
Full Bathrooms: 3
Other Interior Features Garage Door Opener, Sauna, Wet Bar, Eat-in Kitchen, Pantry
Area & Lot
Total area 2,633 Sq.Ft.
Lot Area 7,318 Sq.Ft.
Living area 3,455 Sq.Ft.
MLS® ID 25050304
Year Built 1926
School District Grand Rapids
Architecture Styles Traditional
Type Residential
Status Sold
Exterior
Stories 3
Air conditioning Central Air
Heat type Forced Air, Radiant
Water Source Public
Garage Space 2.0
Sewer Public
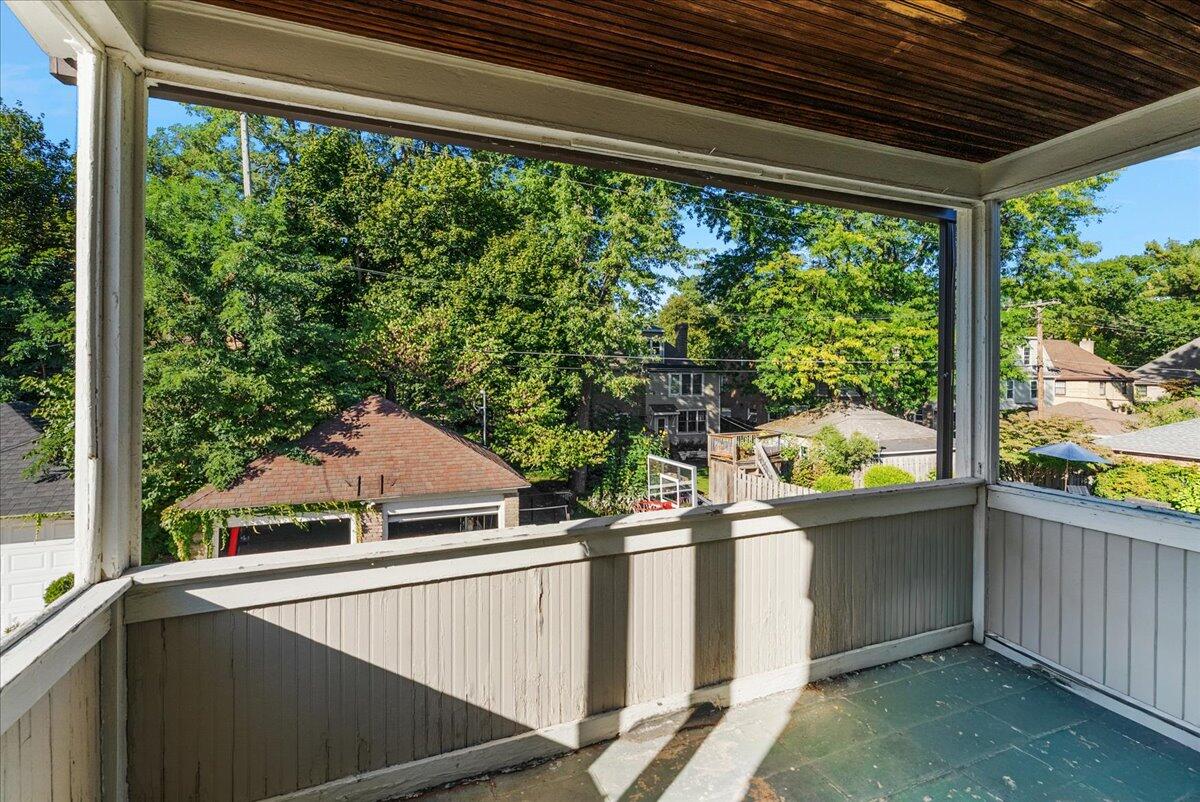
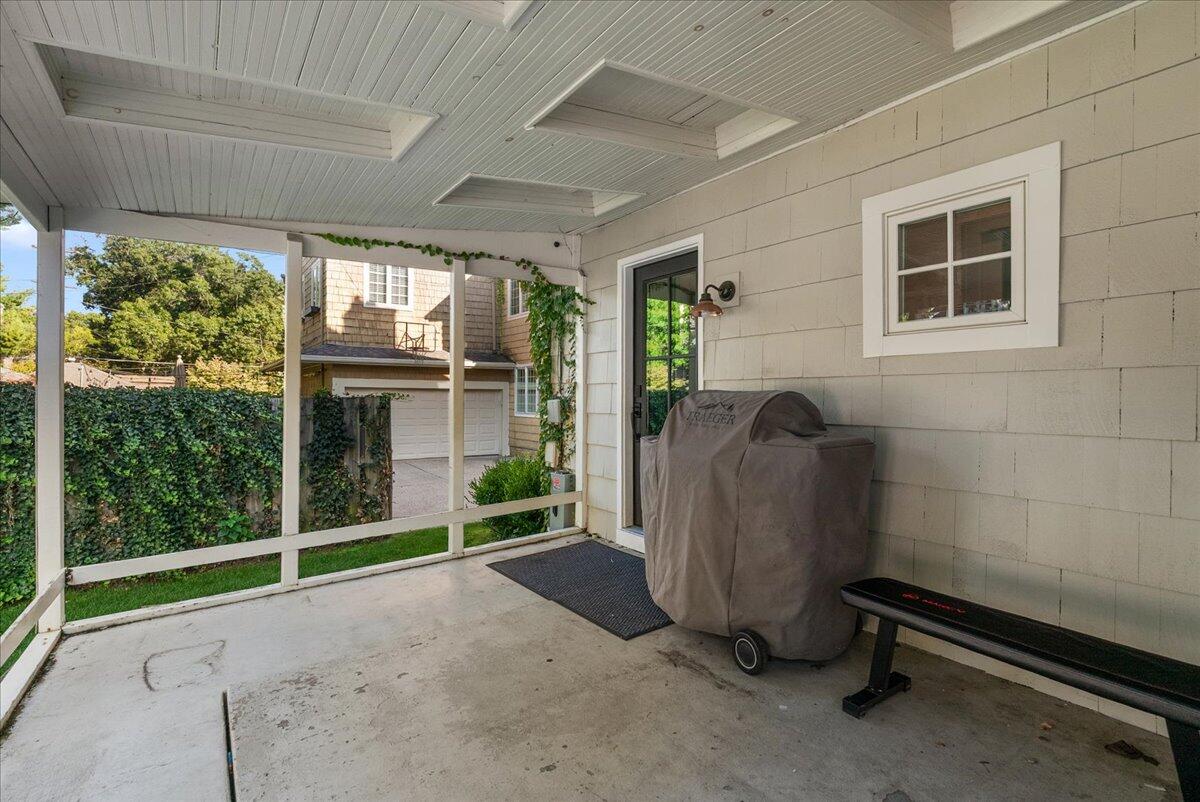
Other Exterior Features Scrn Porch
Parking Garage Faces Front, Detached
Lot Features Level, Sidewalk
Finance
Sales Price $875,000
Real Estate Tax $6,947 yearly

Grand Rapids

Work With Blu House Properties

Partner with a seasoned Grand Rapids real estate expert with 25+ years of experience in high-value transactions and client-first service. Whether buying or selling, our team delivers precision, negotiation strength, and market insight tailored to luxury outcomes.