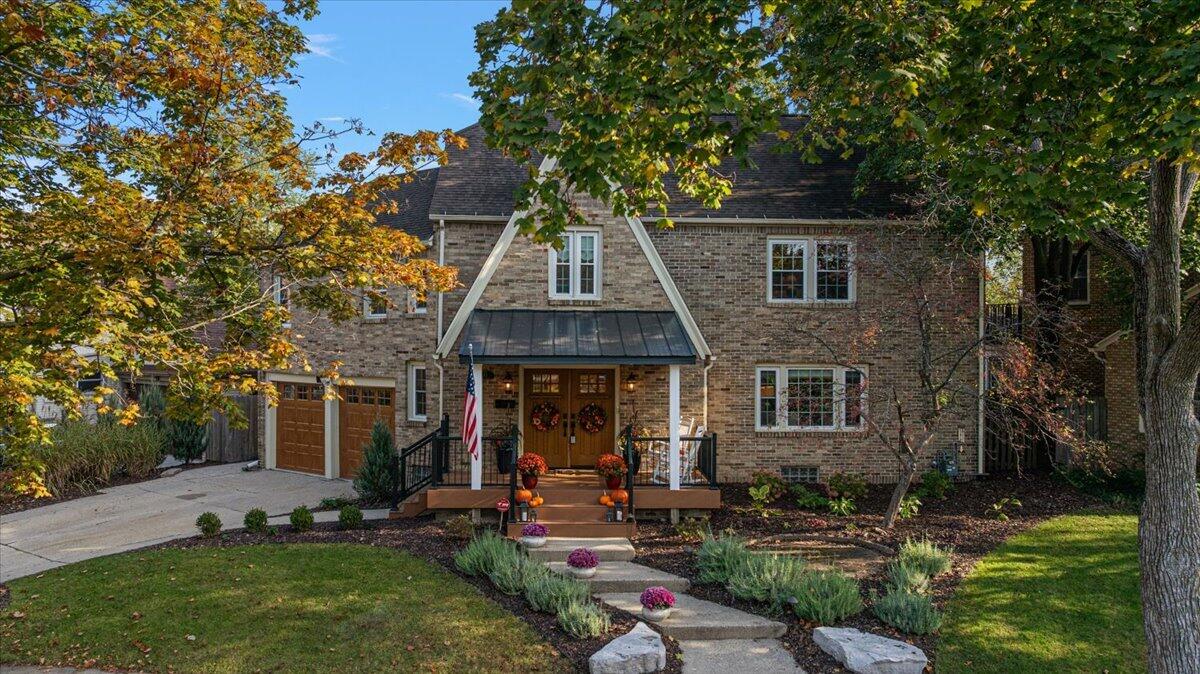
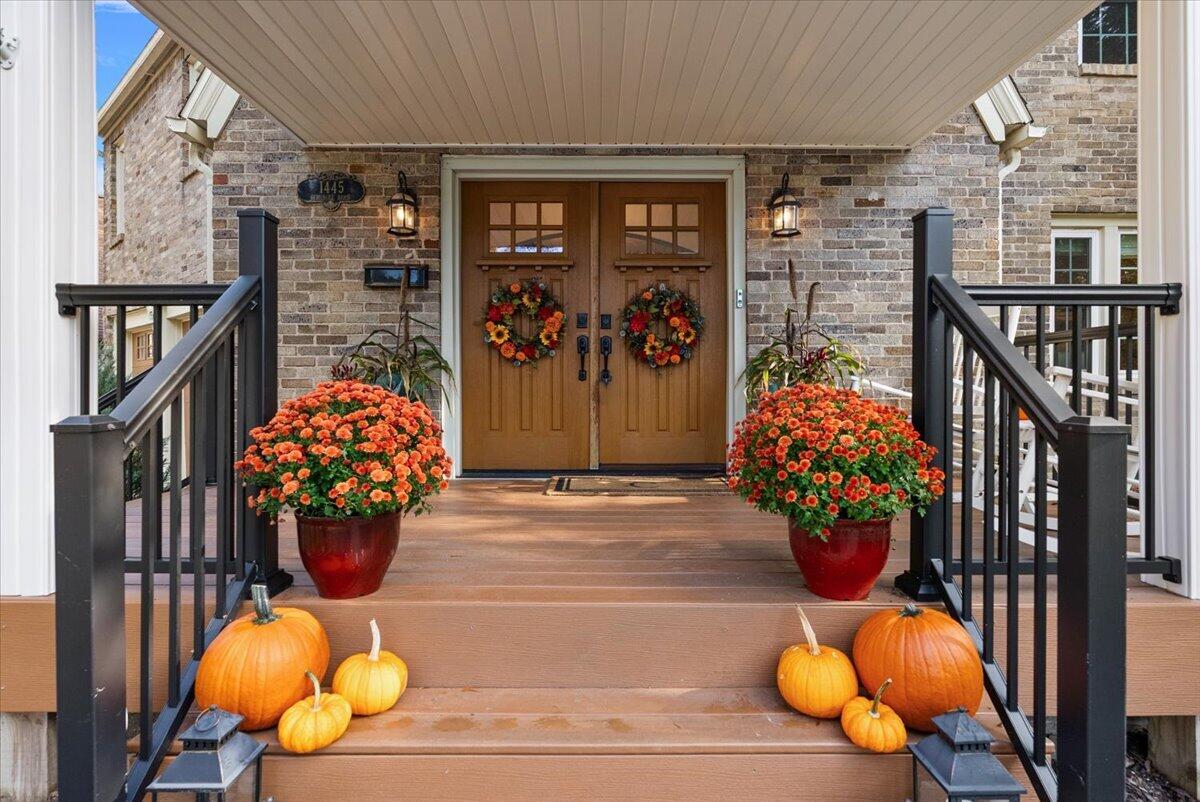
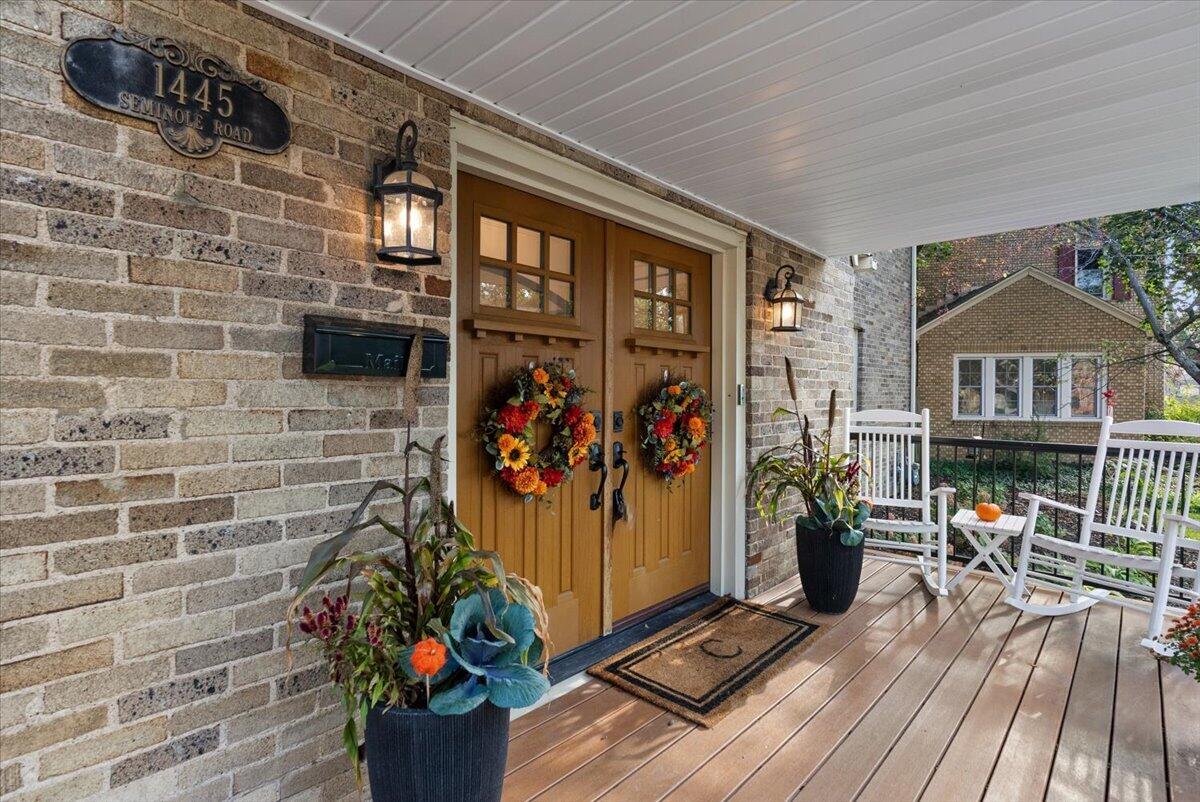
Two-story brick home with a covered front porch and autumn trees.
1445 Seminole Road SE
VIEW PHOTOS
Courtesy of Ryan Ogle, EXP Realty (Grand Rapids)
$750,000

1445 Seminole Road SE

4 Beds 5 Baths 3,479 Sq.Ft. 5,009 Sq.Ft.

Description

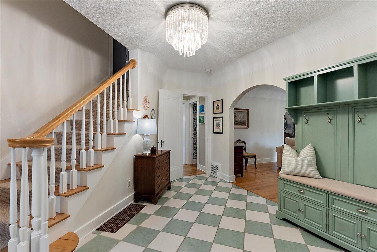
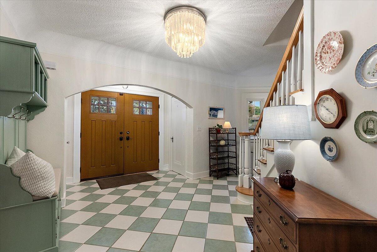
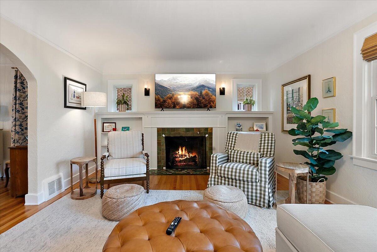
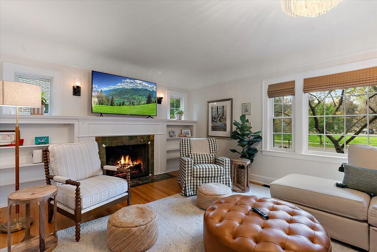
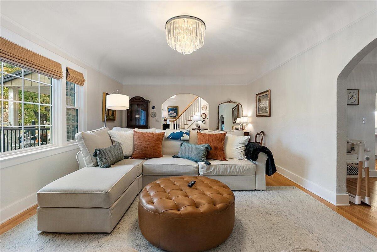
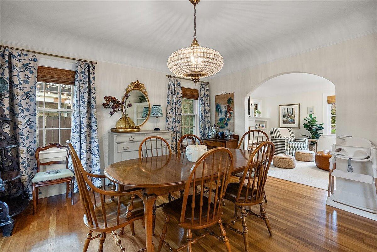
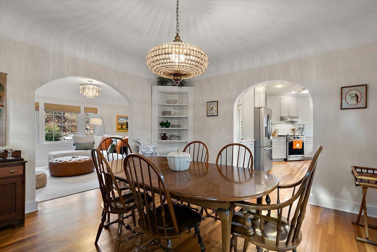
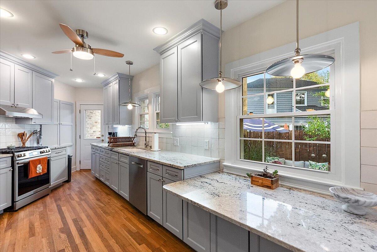
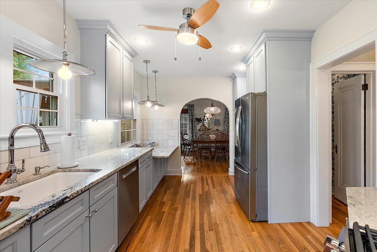
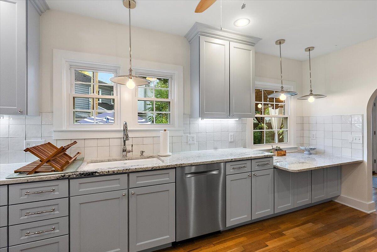
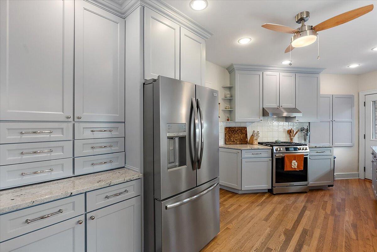
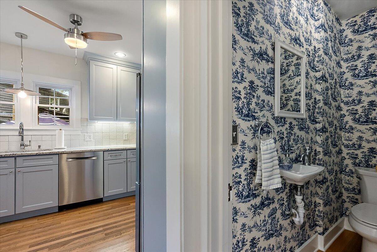
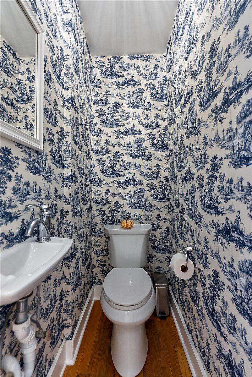
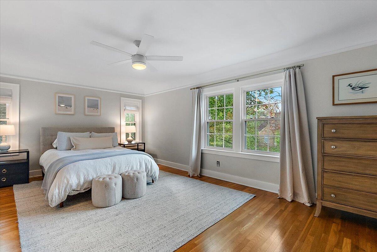
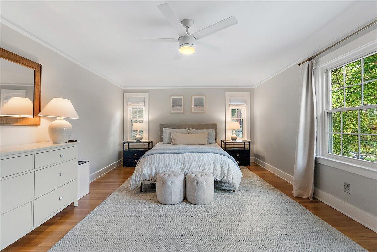
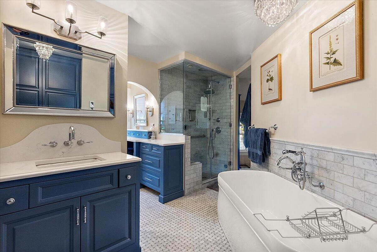
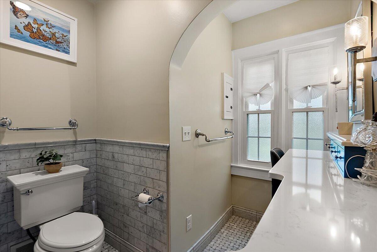
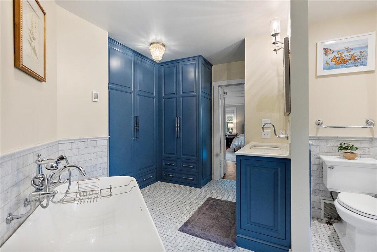
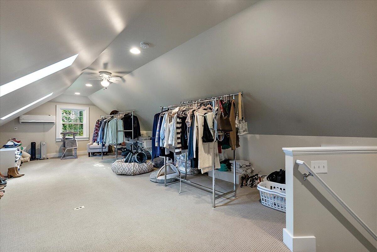
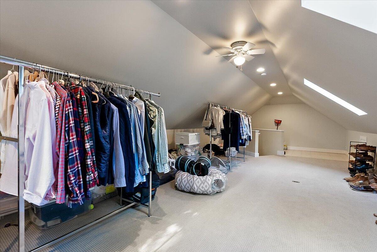
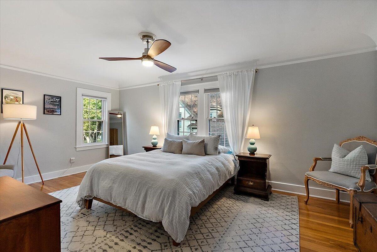
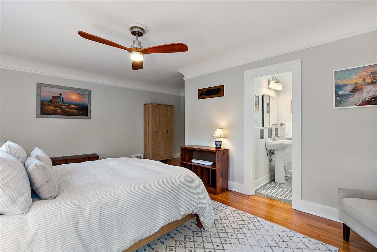
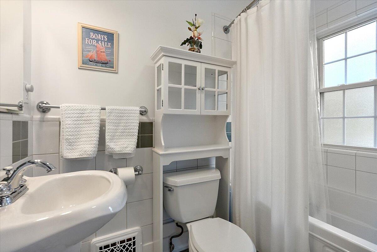
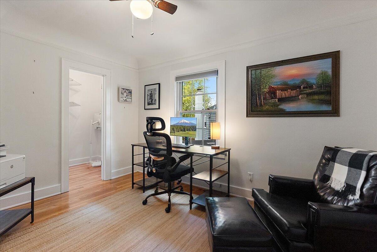
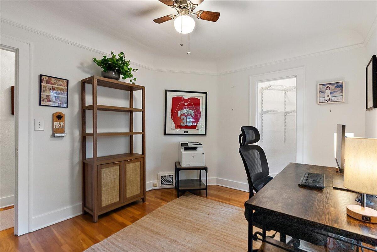
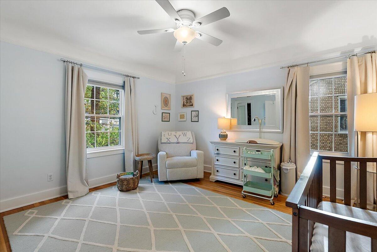
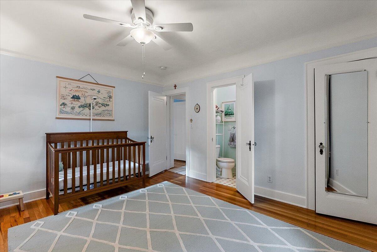
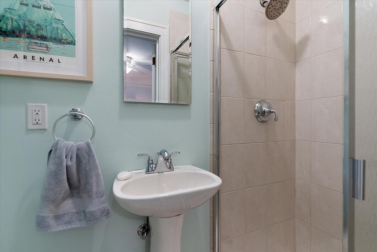
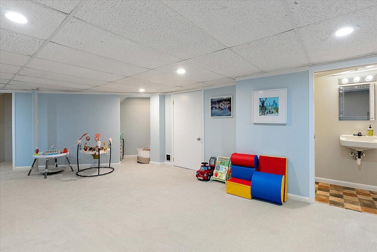
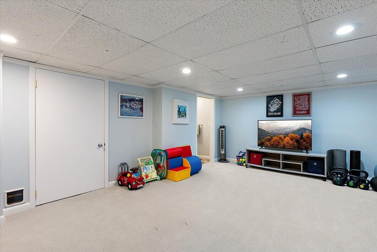
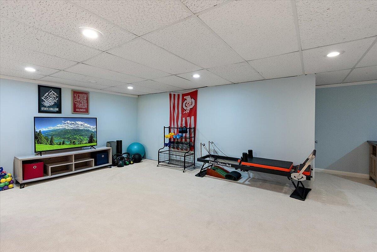
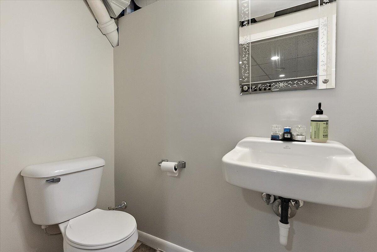
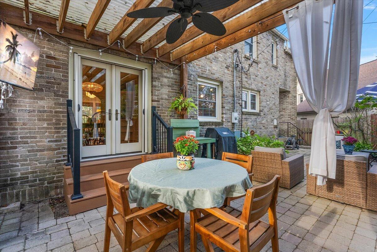
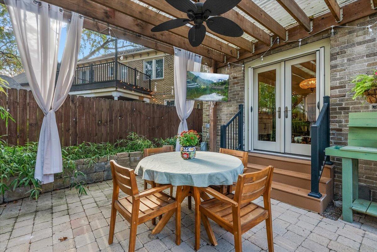
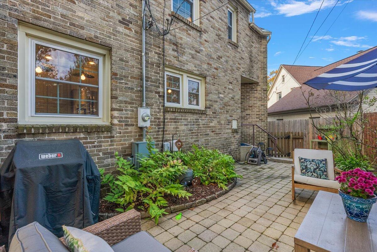
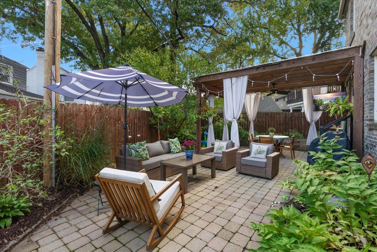
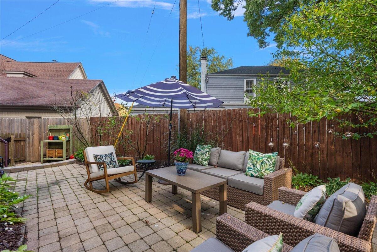
One of the most recognizable homes in Ottawa Hills, this brick Tudor offers 3,400 square feet of living space with the character and craftsmanship the neighborhood is known for. There are four generous bedrooms, three full baths and two half baths, including a beautifully remodeled primary suite with an attic bonus room just off it that works perfectly as a home office. The finished basement adds even more room to spread out. Out back, the private landscaped patio is made for entertaining with a pergola, soaking tub, outdoor fireplace and mounted TV. A rare two stall attached garage, rebuilt front entry, whole house generator, updated plumbing, tankless water heater and EPS security system round out a home that blends original charm with the updates buyers are looking for.

Share Property

Location

1445 Seminole Road SE, Grand Rapids, MI 49506

Status

Pending
Ryan Ogle

Ryan Ogle

TITLE

Associate Broker

Property Amenities

Interior
Laundry room In Basement
Fireplace Gas/Wood Stove, Gas Log, Living Room
Appliances Humidifier, Dishwasher, Disposal, Dryer, Range, Refrigerator, Washer
Flooring Ceramic Tile, Wood
Total Bedrooms: 4
Half Bathrooms: 2
Full Bathrooms: 3
Other Interior Features Ceiling Fan(s), Garage Door Opener, Eat-in Kitchen, Pantry
Area & Lot
Total area 2,729 Sq.Ft.
Lot Area 5,009 Sq.Ft.
Living area 3,479 Sq.Ft.
MLS® ID 26057376
Year Built 1929
School District Grand Rapids
Architecture Styles Traditional, Tudor
Type Residential
Status Pending
Exterior
Stories 2
Air conditioning Central Air
Heat type Forced Air
Water Source Public
Garage Space 2.0
Sewer Public
Parking Attached
Lot Features Level, Sidewalk
Utilities Natural Gas Available, Electricity Available, Cable Available, Natural Gas Connected, Cable Connected
Finance
Sales Price $750,000
Real Estate Tax $10,379 yearly
image

Schedule a Showing

We would love to show you our beautiful property. Please select your preferred date and time below. An agent will be in touch shortly to confirm your appointment.

Schedule a Showing

We would love to show you our beautiful property. Please select your preferred date and time below. An agent will be in touch shortly to confirm your appointment.

Thank you for your interest in 1445 Seminole Road SE, Grand Rapids, MI 49506. We are reviewing your request and will be in touch shortly!

Mortgage Calculator

Estimate your monthly mortgage payment, including the principal and interest, property taxes, and HOA. Adjust the values to generate a more accurate rate.

All estimates are provided for informational purposes only. Actual amounts may vary.
$0,000 Your Payment 20 15 65
$0,000 Your Payment

The West Side

Grand Rapids' fast-growing hotspot, the West Side blends Polish heritage and historic churches with new restaurants and shops.

Work With Blu House Properties

Partner with a seasoned Grand Rapids real estate expert with 25+ years of experience in high-value transactions and client-first service. Whether buying or selling, our team delivers precision, negotiation strength, and market insight tailored to luxury outcomes.