Leave a Message

By providing your contact information to Ryan J Ogle, your personal information will be processed in accordance with Ryan J Ogle's Privacy Policy. By checking the box(es) below, you expressly consent to receive marketing or promotional real estate communication from Ryan J Ogle in the manner selected by you. For SMS text messages, message frequency varies. Message and data rates may apply. Consent is not a condition of purchase of any goods or services. You may opt out of receiving further communications from Ryan J Ogle at any time. To opt out of receiving SMS text messages, reply STOP to unsubscribe. SMS text messaging is subject to our Terms of Use.

Thank you for your message. We will be in touch with you shortly.

1416 Sigsbee Street SE
VIEW PHOTOS
Courtesy of Ryan Ogle, EXP Realty (Grand Rapids)
$350,000

1416 Sigsbee Street SE

4 Beds 2 Baths 1,512 Sq.Ft. 5,184 Sq.Ft.

Description

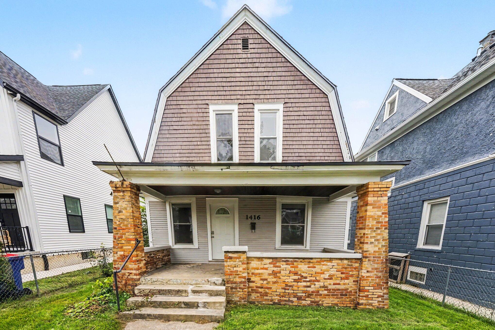
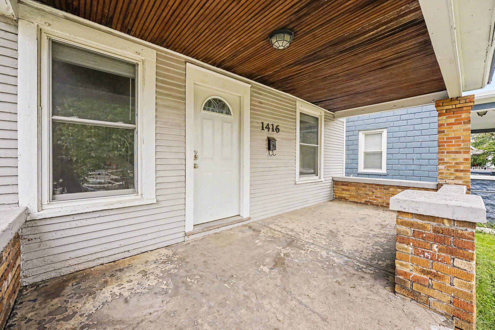
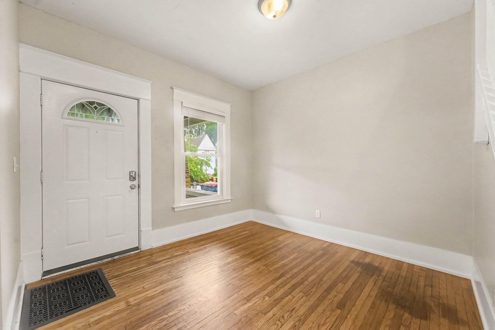
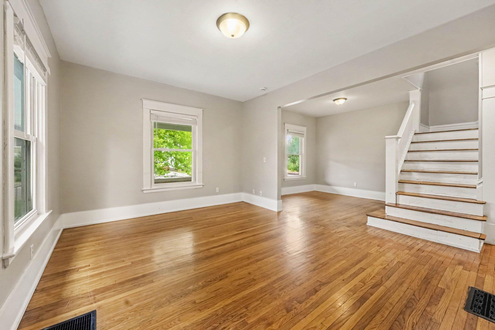
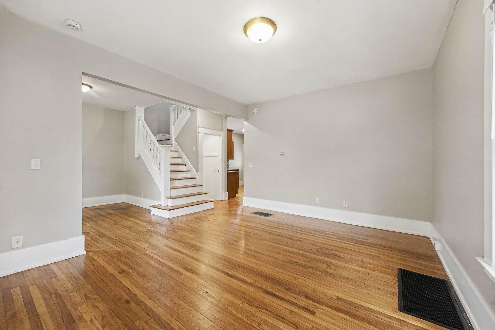
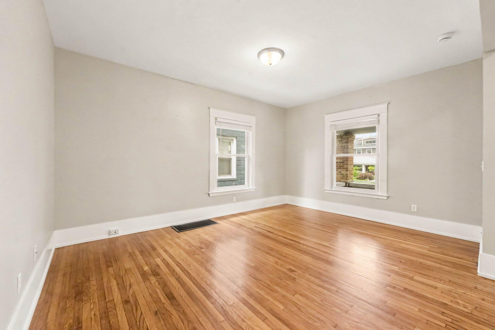
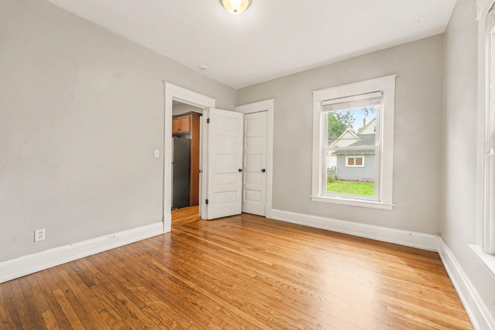
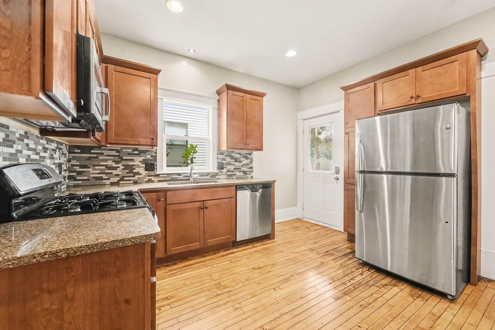
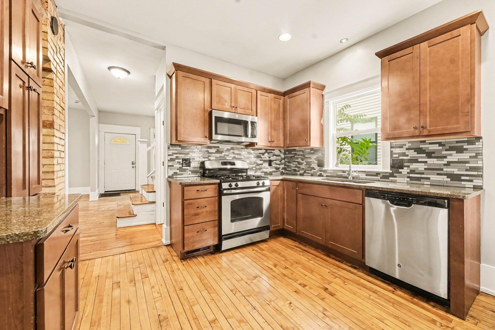
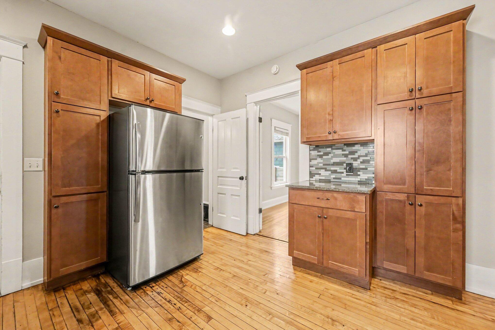
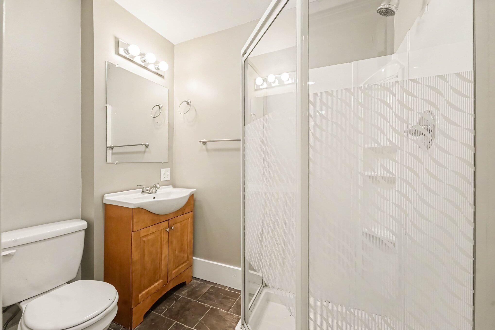
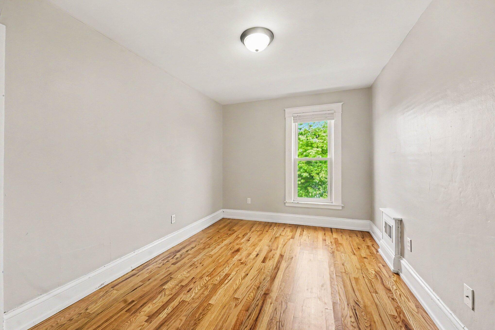
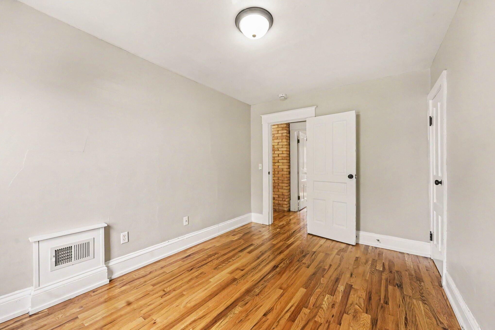
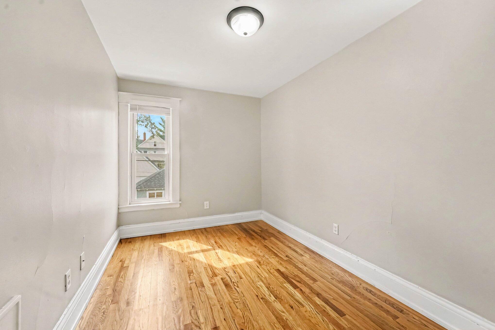
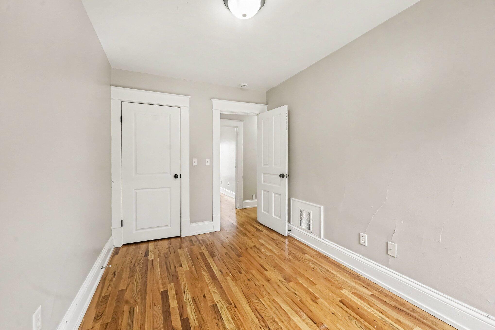
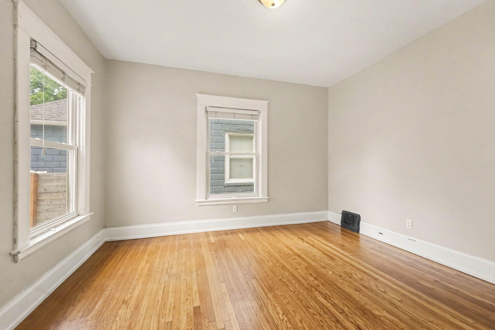
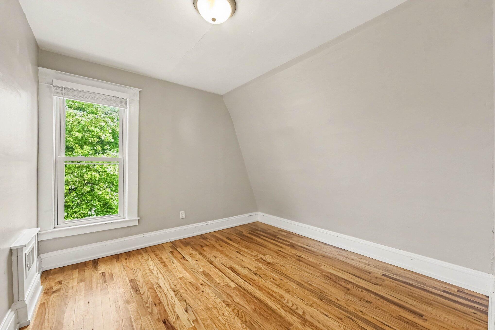
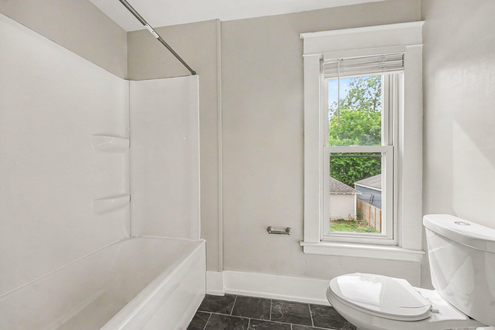
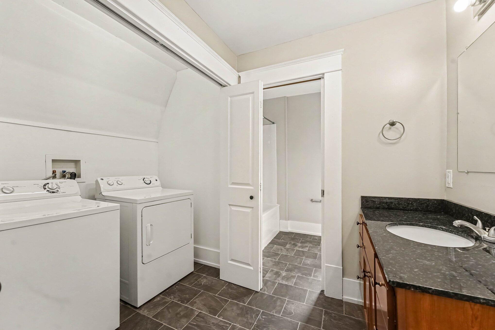
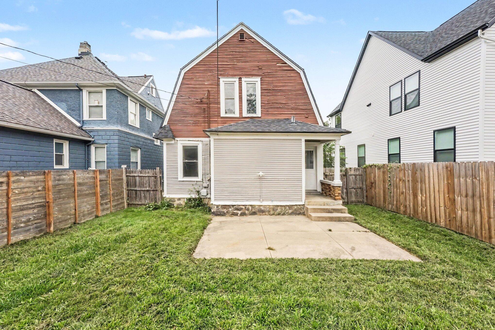
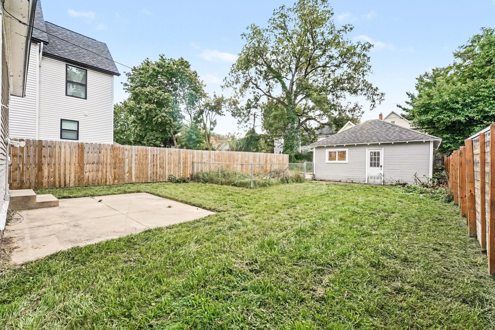
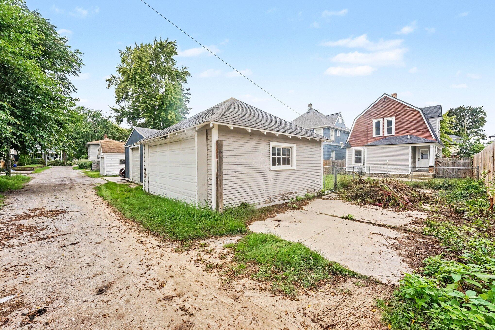
Welcome to 1416 Sigsbee, located in the heart of Eastown. This 4 bed 2 bath is steps away from all Wealthy street has to offer including some of Grand Rapids' most popular restaurants & shops. Enjoy your morning coffee on the large front porch, or walk to one of the many local coffee shops nearby and grab one to go! Inside you'll find beautiful original hardwood floors and an updated kitchen with stainless steel appliances. A large living room, one bedroom & a full bath on the main floor. Walk upstairs to find 3 additional bedrooms with hardwoods and a second spacious full bathroom. Fully-fenced in yard perfect for pets and a garage with alleyway access for off-street parking, a rare commodity in Eastown. Make 1416 Sigsbee your new home!

Share Property

Location

1416 Sigsbee Street SE, Grand Rapids, MI 49506

Status

For Sale
Ryan Ogle

Ryan Ogle

TITLE

Associate Broker

Property Amenities

Interior
Laundry room In Bathroom, Upper Level
Appliances Dishwasher, Dryer, Microwave, Range, Refrigerator, Washer
Total Bedrooms: 4
Full Bathrooms: 2
Other Interior Features Garage Door Opener
Area & Lot
Total area 1,512 Sq.Ft.
Lot Area 5,184 Sq.Ft.
Living area 1,512 Sq.Ft.
MLS® ID 26048404
Year Built 1900
School District Grand Rapids
Architecture Styles Traditional
Type Residential
Status For Sale
Exterior
Stories 2
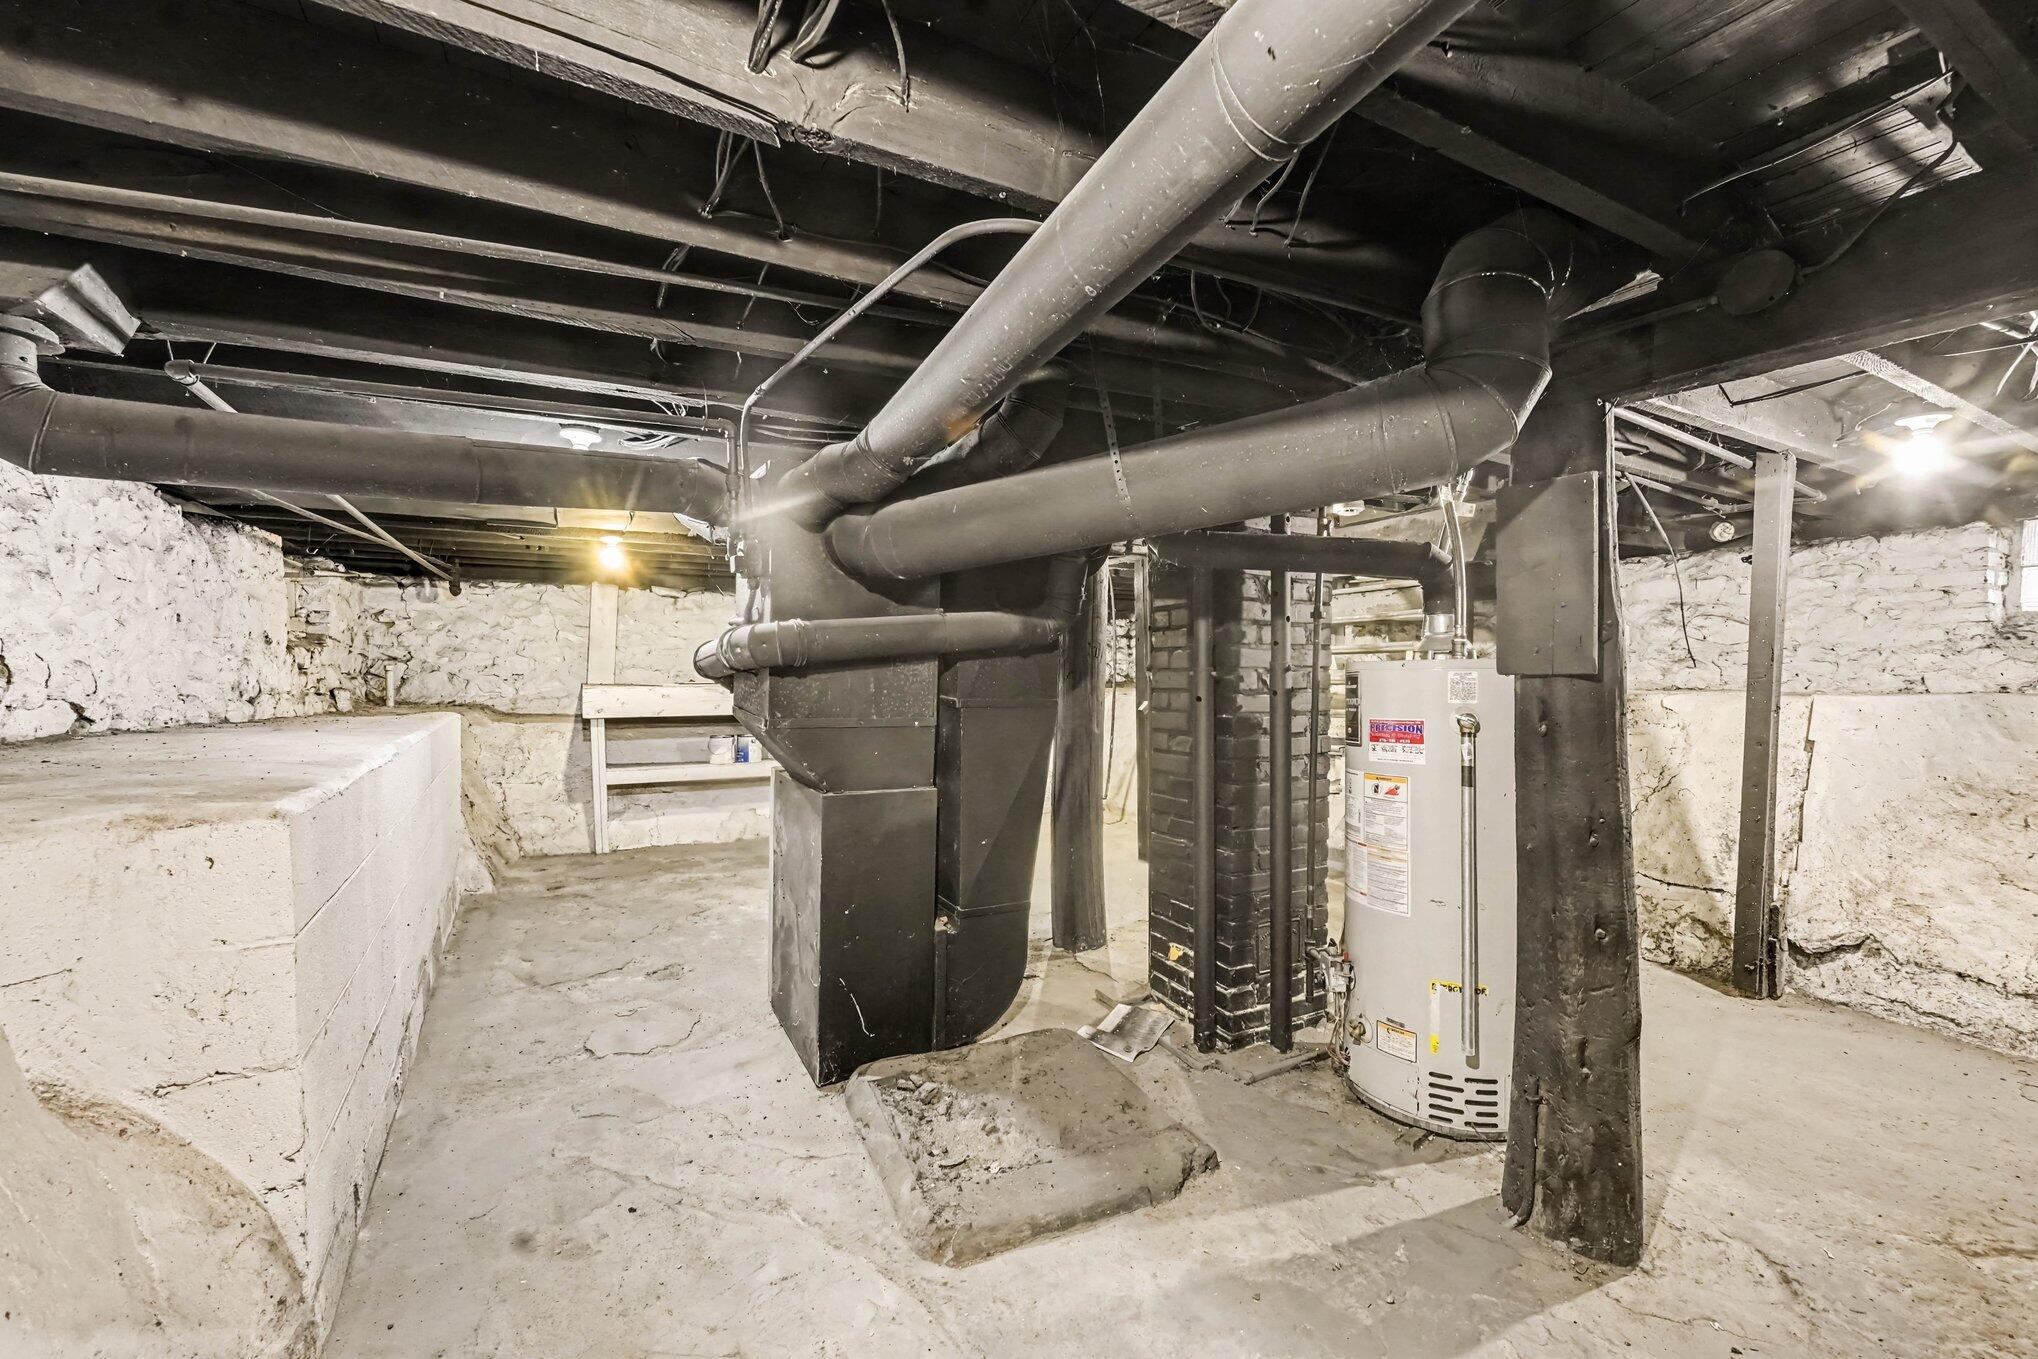
Heat type Forced Air
Water Source Public
Garage Space 2.0
Sewer Public
Parking Garage Faces Rear, Detached
Lot Features Sidewalk
Utilities Natural Gas Connected
Finance
Sales Price $350,000
Real Estate Tax $3,259 yearly
image

Schedule a Showing

We would love to show you our beautiful property. Please select your preferred date and time below. An agent will be in touch shortly to confirm your appointment.

Schedule a Showing

We would love to show you our beautiful property. Please select your preferred date and time below. An agent will be in touch shortly to confirm your appointment.

Thank you for your interest in 1416 Sigsbee Street SE, Grand Rapids, MI 49506. We are reviewing your request and will be in touch shortly!

Mortgage Calculator

Estimate your monthly mortgage payment, including the principal and interest, property taxes, and HOA. Adjust the values to generate a more accurate rate.

All estimates are provided for informational purposes only. Actual amounts may vary.
$0,000 Your Payment 20 15 65
$0,000 Your Payment

Eastown

A quirky, walkable Grand Rapids neighborhood with historic homes, local shops, popular events, and lively restaurants and breweries.

Work With Blu House Properties

Partner with a seasoned Grand Rapids real estate expert with 25+ years of experience in high-value transactions and client-first service. Whether buying or selling, our team delivers precision, negotiation strength, and market insight tailored to luxury outcomes.