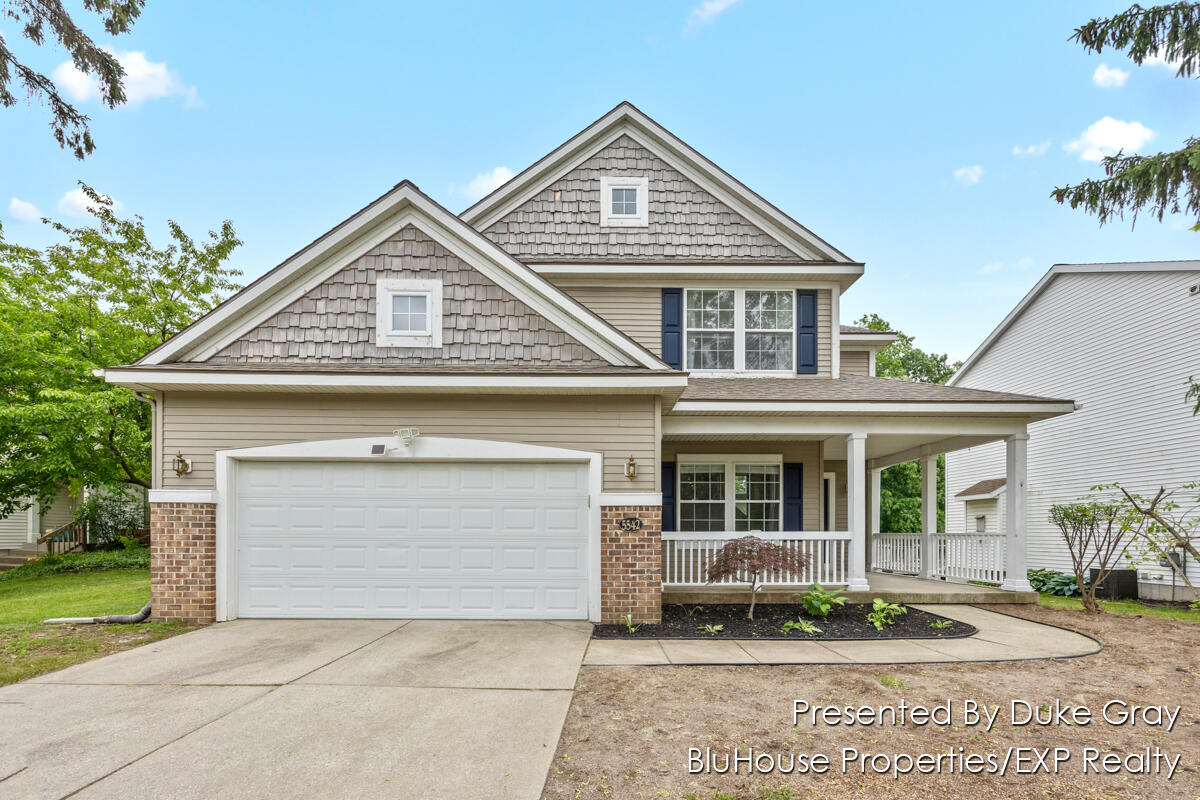
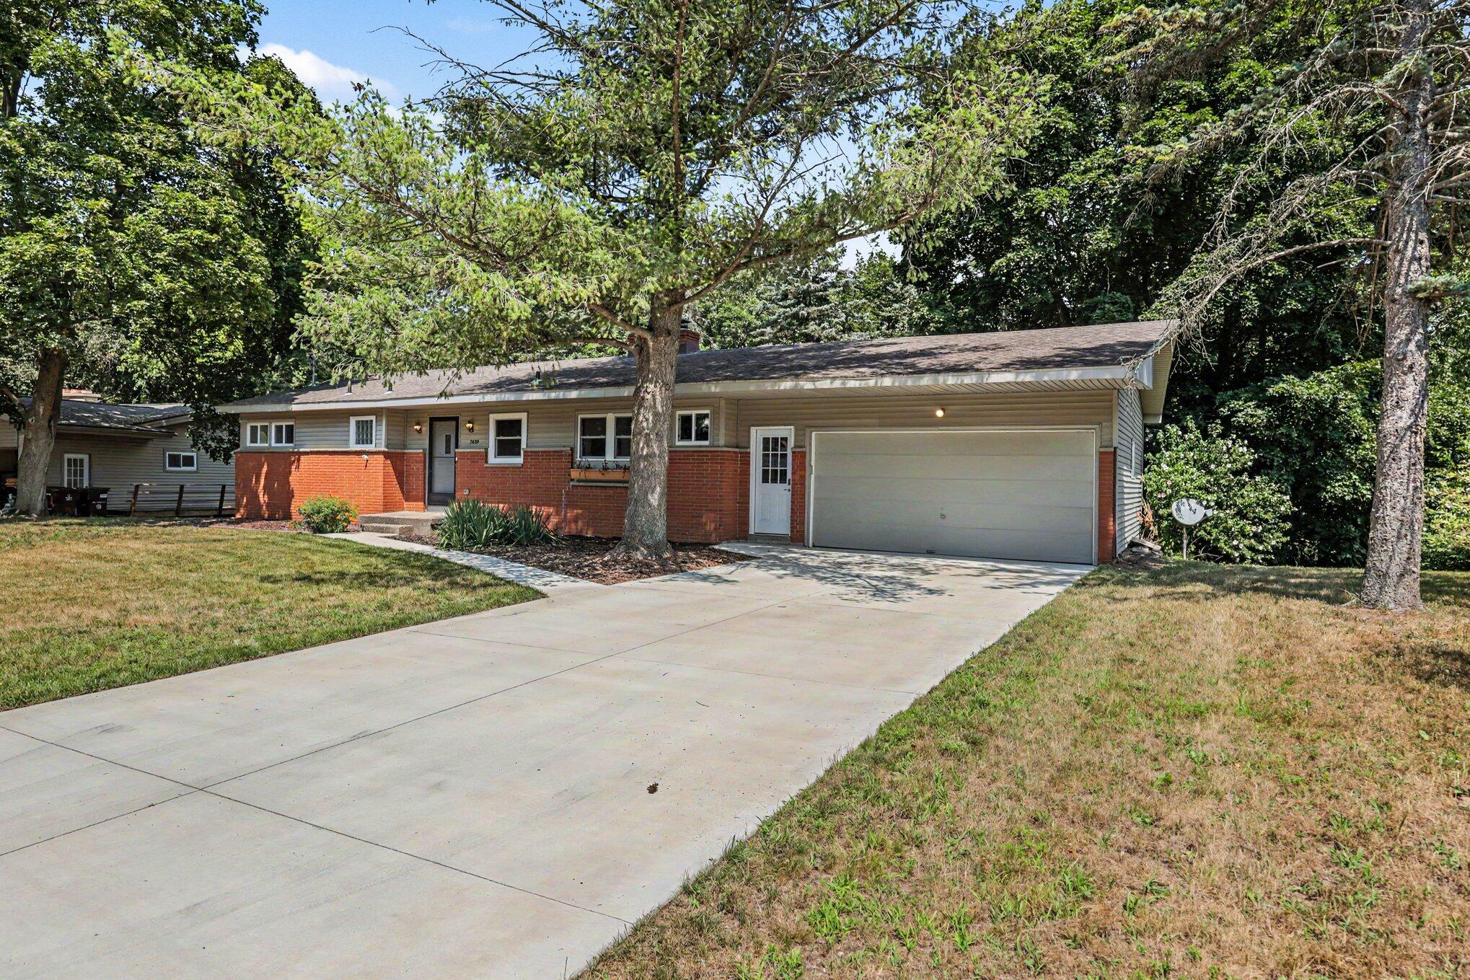
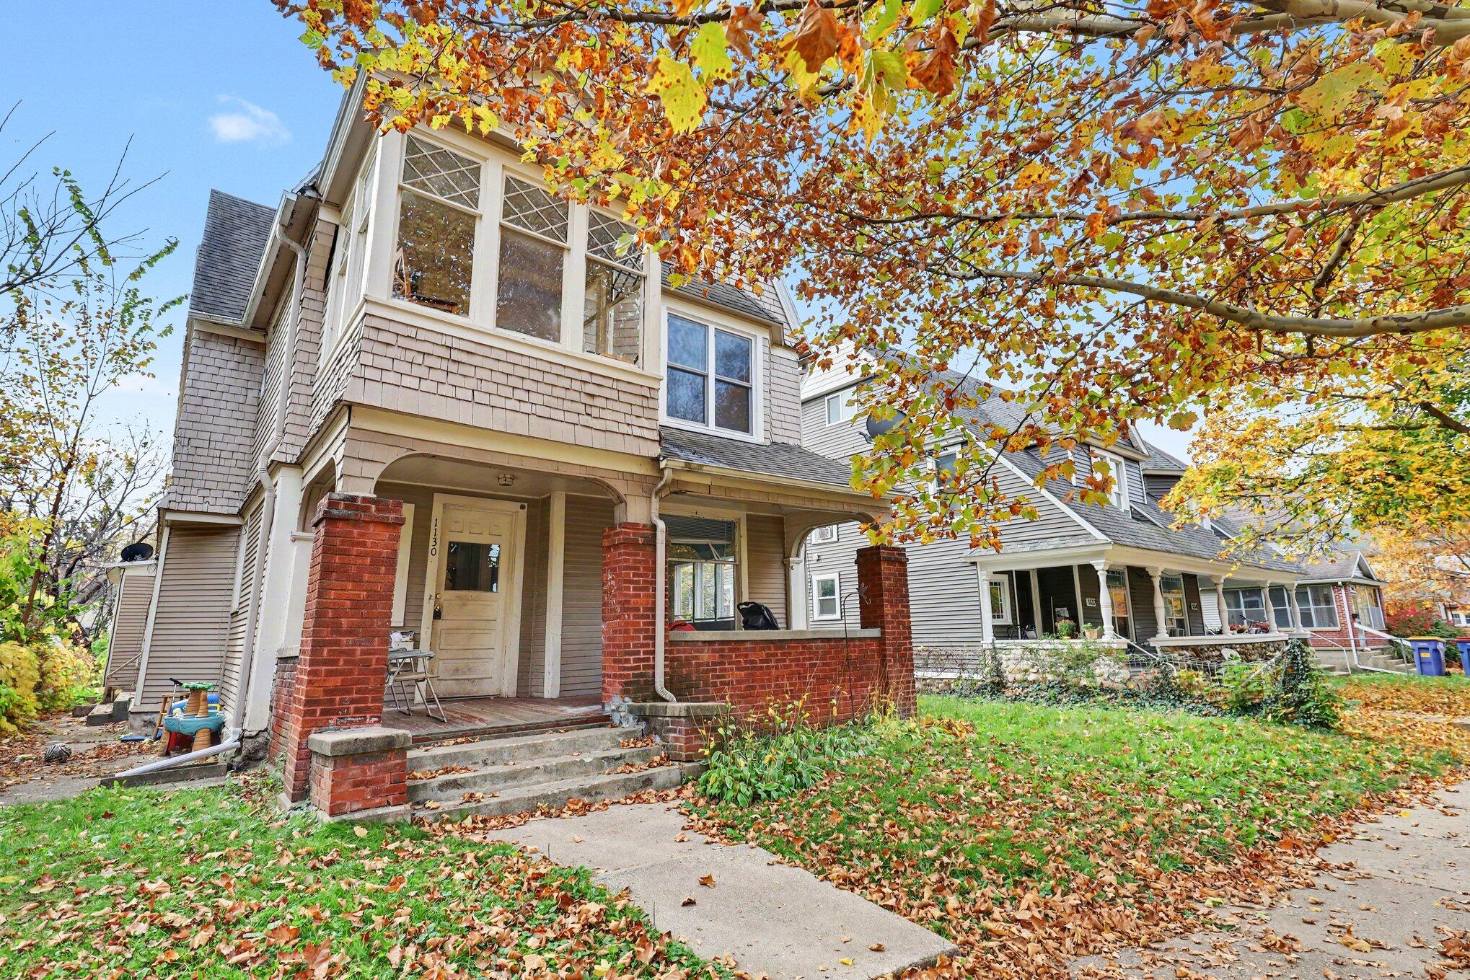
1310 Sherman Street SE
VIEW PHOTOS
Courtesy of Ryan Ogle, EXP Realty (Grand Rapids)
$357,000

1310 Sherman Street SE

4 Beds 2 Baths 1,742 Sq.Ft. 4,966 Sq.Ft.

Description

Now offering this 4 bed 2 full bath centrally-located in the heart of Grand Rapids! Enjoy close proximity to Eastown and Wealthy Street shopping and dining. Beautiful hardwood floors sprawl throughout the entire home. Updated kitchen featuring stainless steel appliances and luxury flooring. Main floor primary suit and 3 spacious bedrooms upstairs, full of natural light from the large windows. 2 fully renovated baths with modern fixtures. Adorable closed in front porch and a fenced-backyard perfect for your pets to play! 2 stall detached garage. Updated home with old-house charm. Walk to Hancock or Terra and enjoy a bite to eat, or check out some of the adorable shops and grab coffee nearby! Can't beat the location. Come check out all this home has to offer!

Share Property

Location

1310 Sherman Street SE, Grand Rapids, MI 49506

Status

Sold

Date Sold

November 5, 2024

Property Amenities

Interior
Laundry room Laundry Room, Upper Level
Fireplace Living Room, Wood Burning
Appliances Dishwasher, Dryer, Microwave, Range, Refrigerator, Washer
Flooring Tile, Wood
Total Bedrooms: 4
Full Bathrooms: 2
Area & Lot
Total area 1,742 Sq.Ft.
Lot Area 4,966 Sq.Ft.
Living area 1,742 Sq.Ft.
MLS® ID 24053141
Year Built 1920
School District Grand Rapids
Architecture Styles Traditional
Type Residential
Status Sold
Exterior
Stories 2
Air conditioning Central Air
Heat type Forced Air
Water Source Public
Garage Space 2.0
Sewer Public
Other Exterior Features Scrn Porch
Parking Garage Faces Rear, Detached
Lot Features Level, Sidewalk
Utilities Natural Gas Available, Electricity Available, Natural Gas Connected
Finance
Sales Price $357,000
Real Estate Tax $4,436 yearly

Grand Rapids

Work With Blu House Properties

Partner with a seasoned Grand Rapids real estate expert with 25+ years of experience in high-value transactions and client-first service. Whether buying or selling, our team delivers precision, negotiation strength, and market insight tailored to luxury outcomes.