Leave a Message

By providing your contact information to Blu House Properties, your personal information will be processed in accordance with Blu House Properties's Privacy Policy. By checking the box(es) below, you expressly consent to receive marketing or promotional real estate communication from Blu House Properties in the manner selected by you. For SMS text messages, message frequency varies. Message and data rates may apply. Consent is not a condition of purchase of any goods or services. You may opt out of receiving further communications from Blu House Properties at any time. To opt out of receiving SMS text messages, reply STOP to unsubscribe. SMS text messaging is subject to our Terms of Use.

Thank you for your message. We will be in touch with you shortly.

12475 Oakwood Shores Street
VIEW PHOTOS
Courtesy of Ryan Ogle, EXP Realty (Grand Rapids)
$1,089,000

12475 Oakwood Shores Street

4 Beds 3 Baths 3,592 Sq.Ft. 9,017 Sq.Ft.

Description

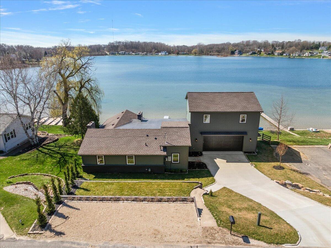
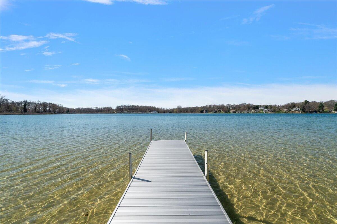
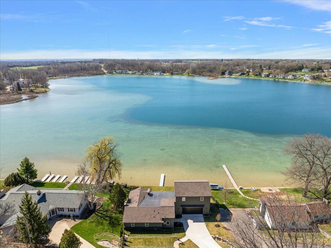
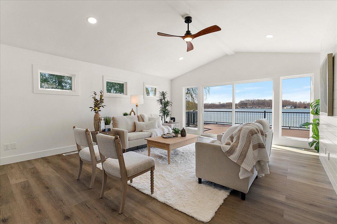
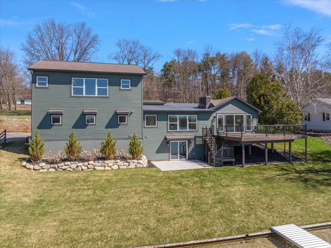
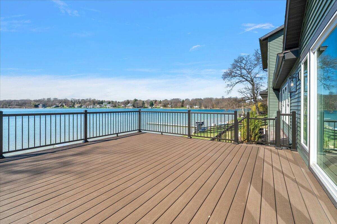
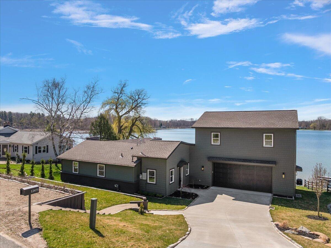
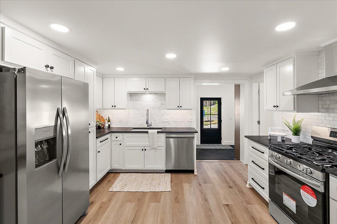
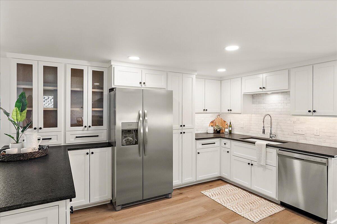
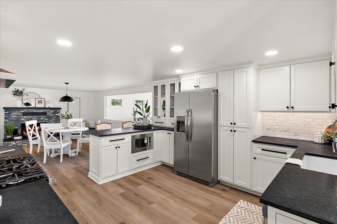
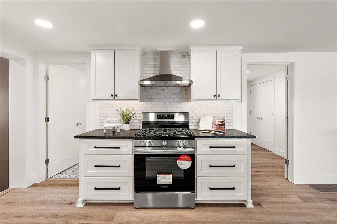
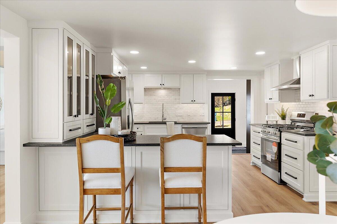
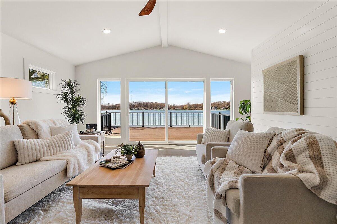
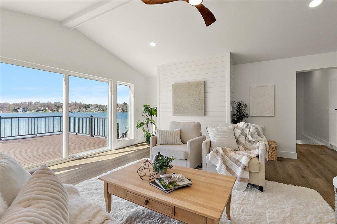
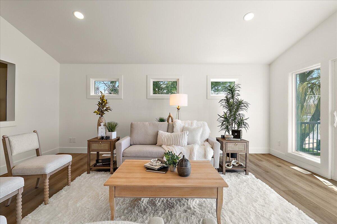
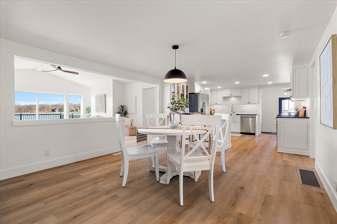
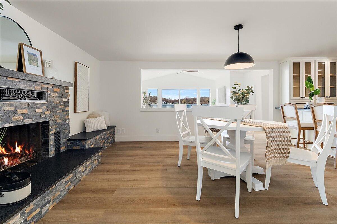
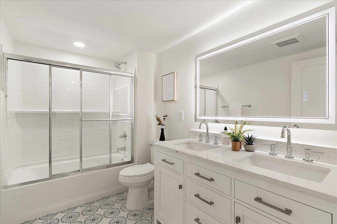
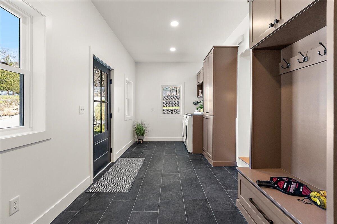
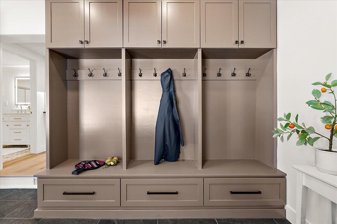
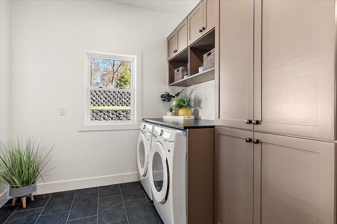
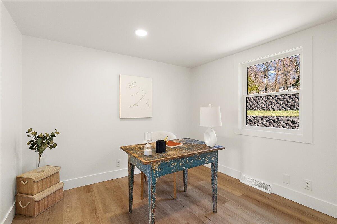
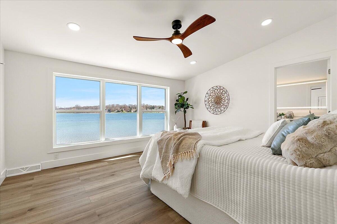
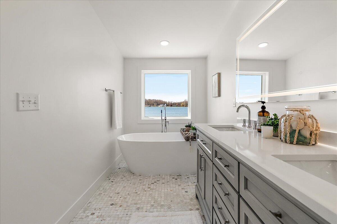
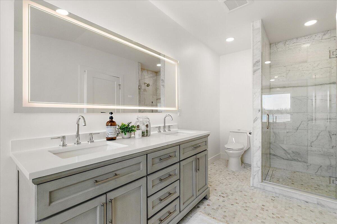
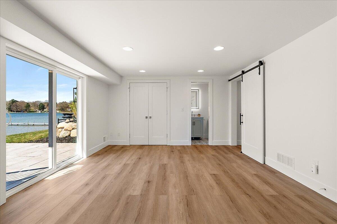
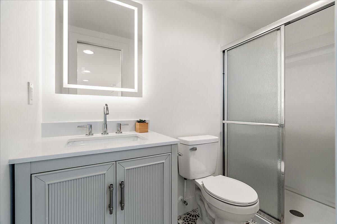
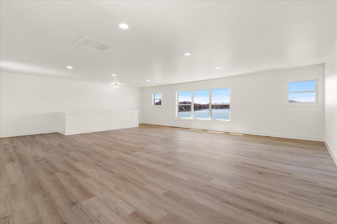
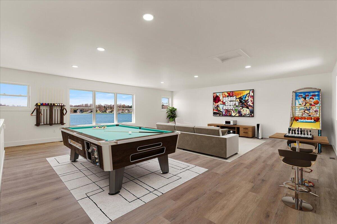
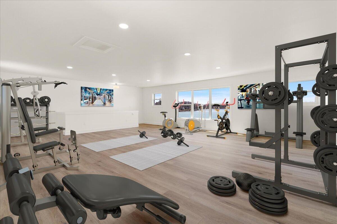
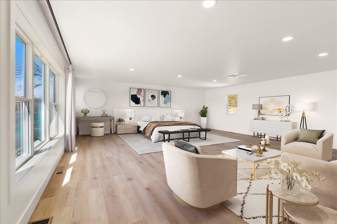
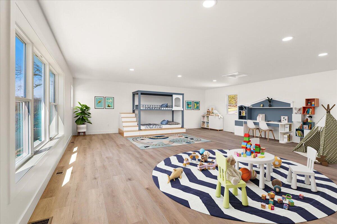
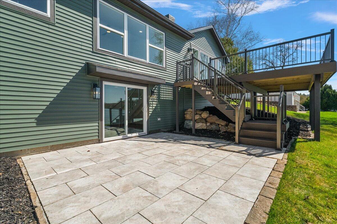
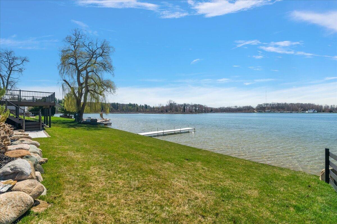
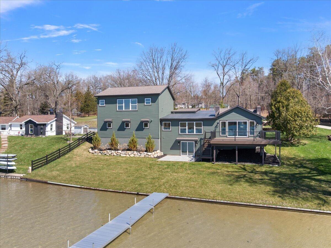
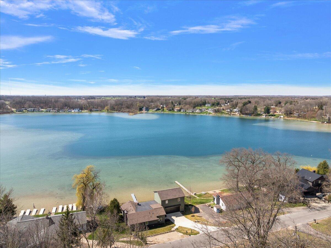
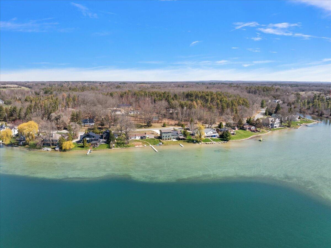
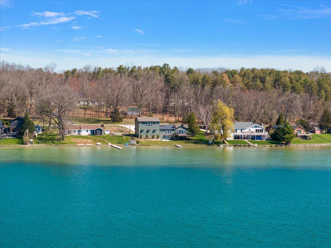
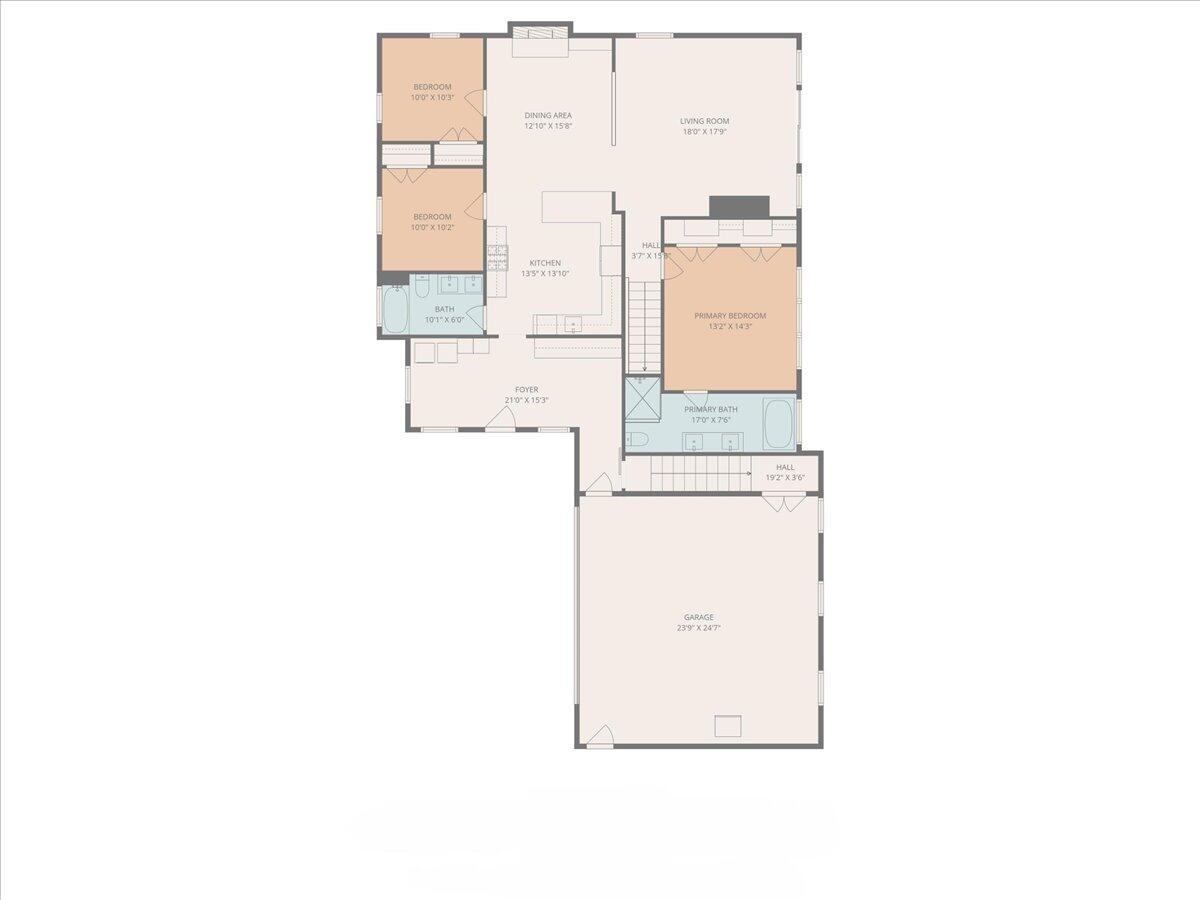
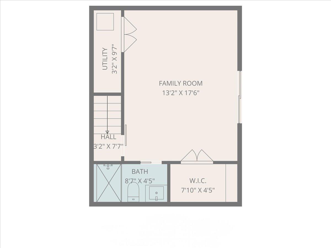
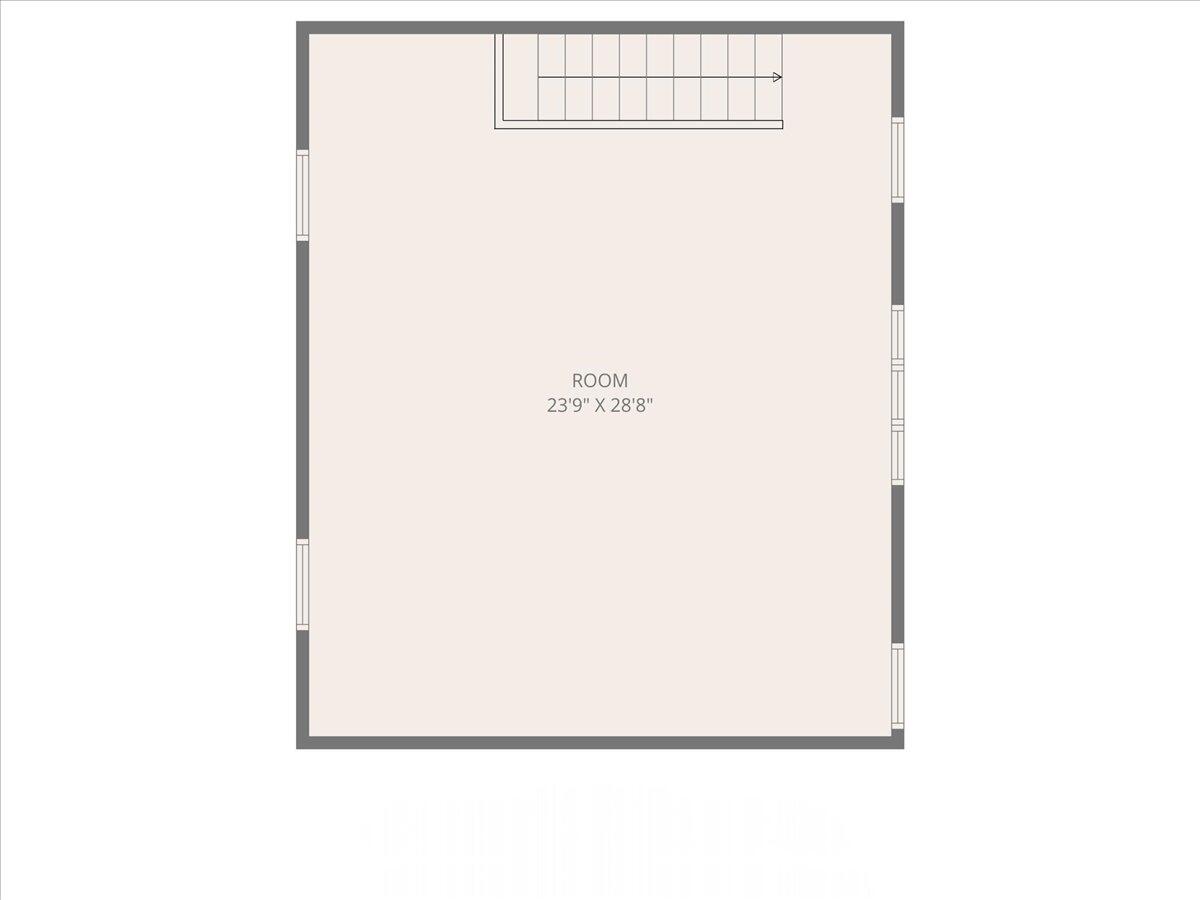
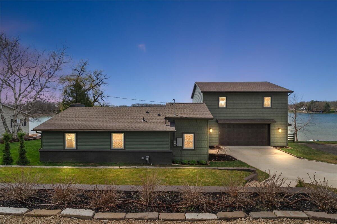
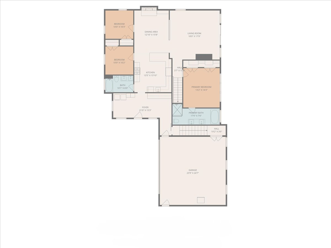
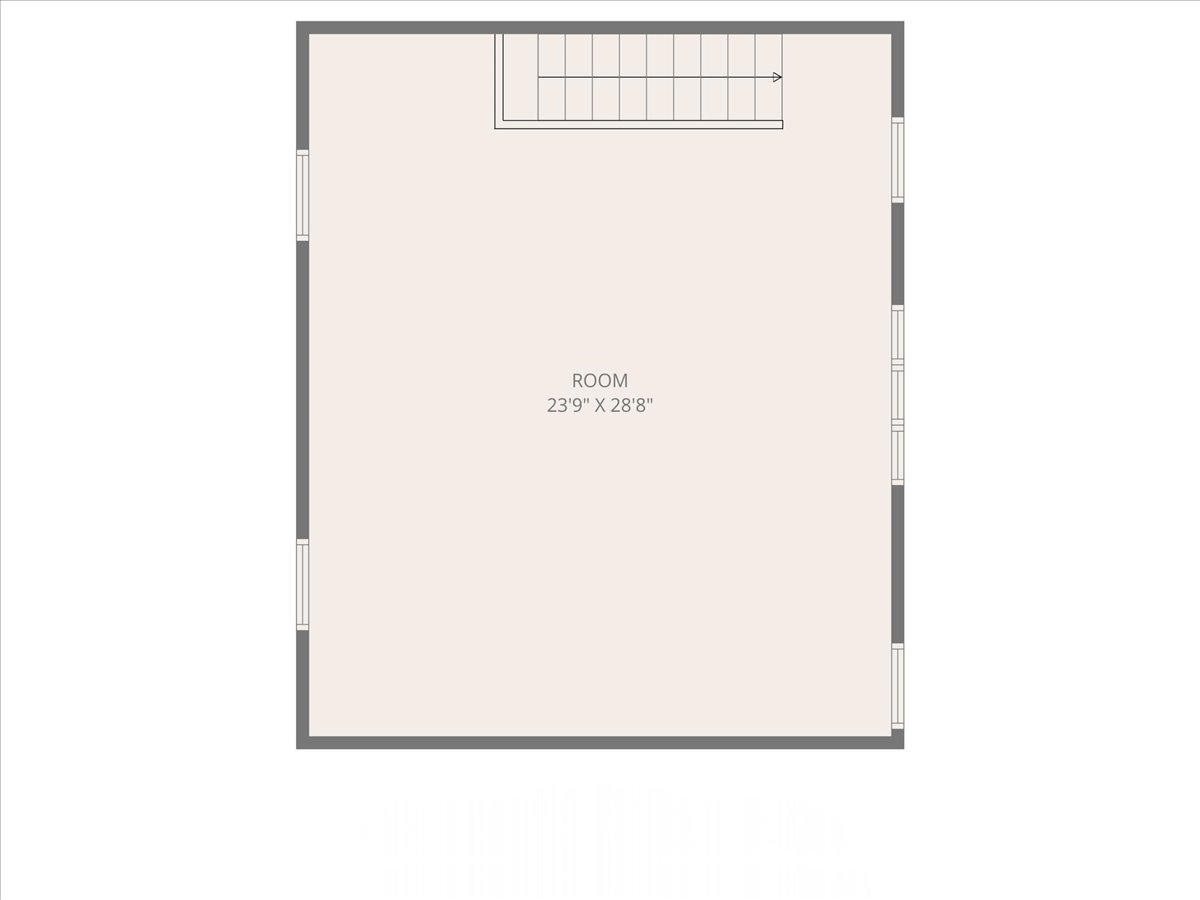
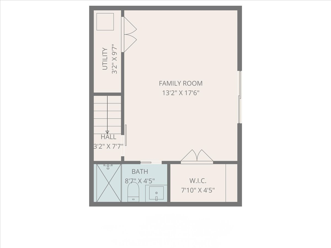
Experience the tranquility of waterfront living with this exceptional top-to-bottom remodel featuring 90 feet of private frontage on Cobb Lake. Don't miss this rare offering of a private spring-fed lake that allows all sports and is touted as one of the cleanest lakes around. Reimagined with a clean, modern aesthetic, the home features custom cabinetry and California Closets throughout, ensuring a clutter-free environment that emphasizes the stunning lake views. The primary suite serves as a private retreat, featuring a spa-like bathroom with a custom shower boasting floor-to-ceiling marble walls, a standalone soaking tub, and breathtaking views of the water. Natural light fills the home, creating a seamless transition between the interior spaces and the outdoors. Additionally, an oversized bonus room above the garage is already plumbed for a kitchen or bathroom, offering endless possibilities to customize the space to your lifestyle. The outdoor amenities are equally impressive, featuring a rare sandy-bottom shoreline perfect for swimming and an oversized deck designed for hosting or enjoying the sunset. While the property offers a secluded feel on crystal-clear water, it remains conveniently located just 30 minutes from both Grand Rapids and Kalamazoo. This property offers a permanent "vacation mode" lifestyle supported by high-end finishes and thoughtful design.

Share Property

Location

12475 Oakwood Shores Street, Wayland, MI 49348

Status

Sold

Date Sold

May 21, 2026

Property Amenities

Interior
Laundry room Main Level
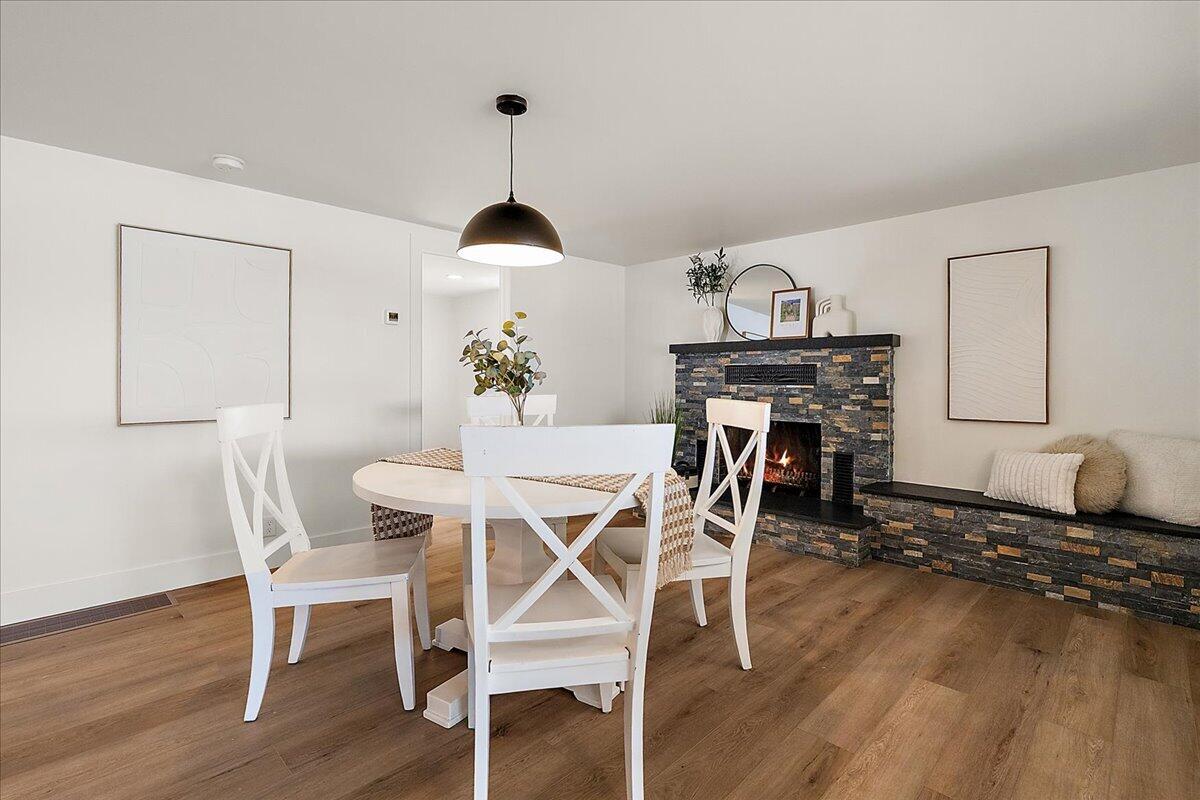
Fireplace Gas Log
Appliances Dishwasher, Disposal, Dryer, Microwave, Range, Refrigerator, Washer, Water Softener Owned
Total Bedrooms: 4
Full Bathrooms: 3
Other Interior Features Ceiling Fan(s), Garage Door Opener, Pantry
Area & Lot
Total area 3,160 Sq.Ft.
Lot Area 9,017 Sq.Ft.
Living area 3,592 Sq.Ft.
MLS® ID 26015326
Year Built 1950
School District Thornapple Kellogg
Water Frontage Lake
Architecture Styles Traditional
Type Residential
Status Sold
Exterior
Stories 3
Air conditioning Central Air
Heat type Forced Air
Water Source Well
Garage Space 2.0
Sewer Public
Parking Garage Faces Front, Garage Door Opener, Attached
Utilities Natural Gas Available, Natural Gas Connected
Finance
Sales Price $1,089,000
Real Estate Tax $12,581 yearly

Work With Blu House Properties

Partner with a seasoned Grand Rapids real estate expert with 25+ years of experience in high-value transactions and client-first service. Whether buying or selling, our team delivers precision, negotiation strength, and market insight tailored to luxury outcomes.