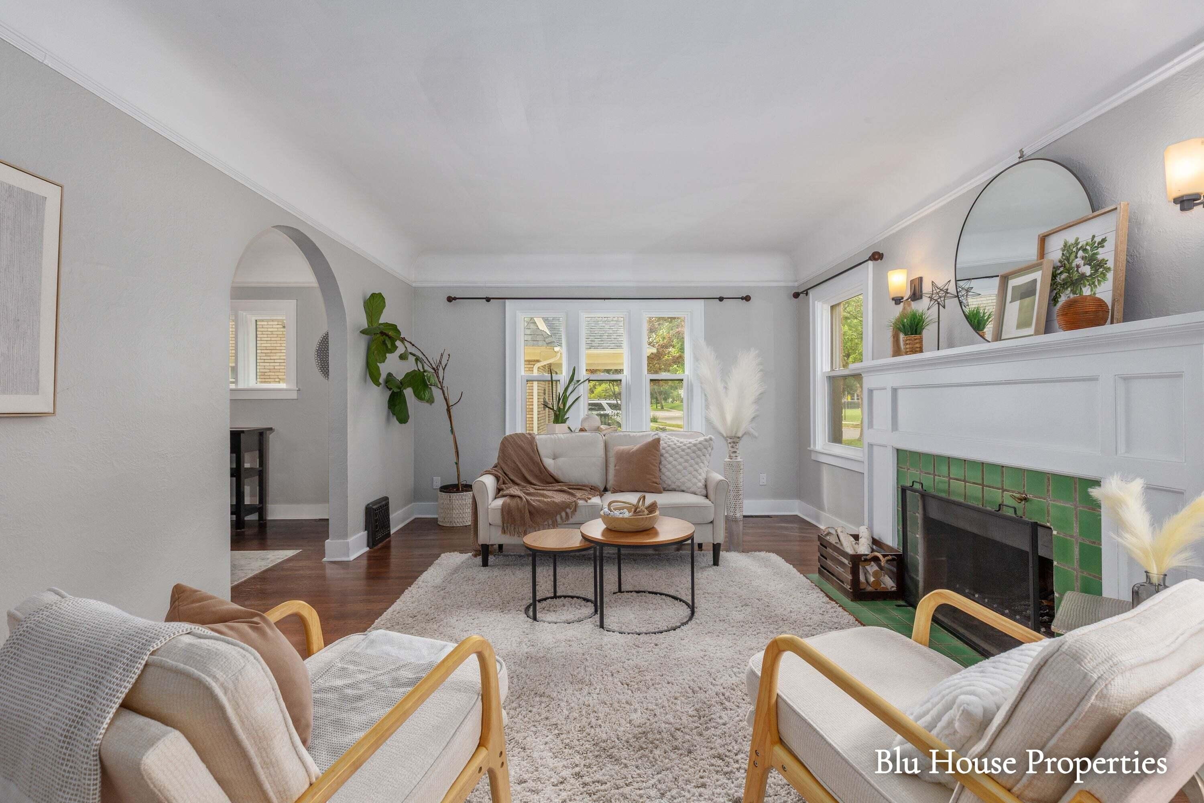
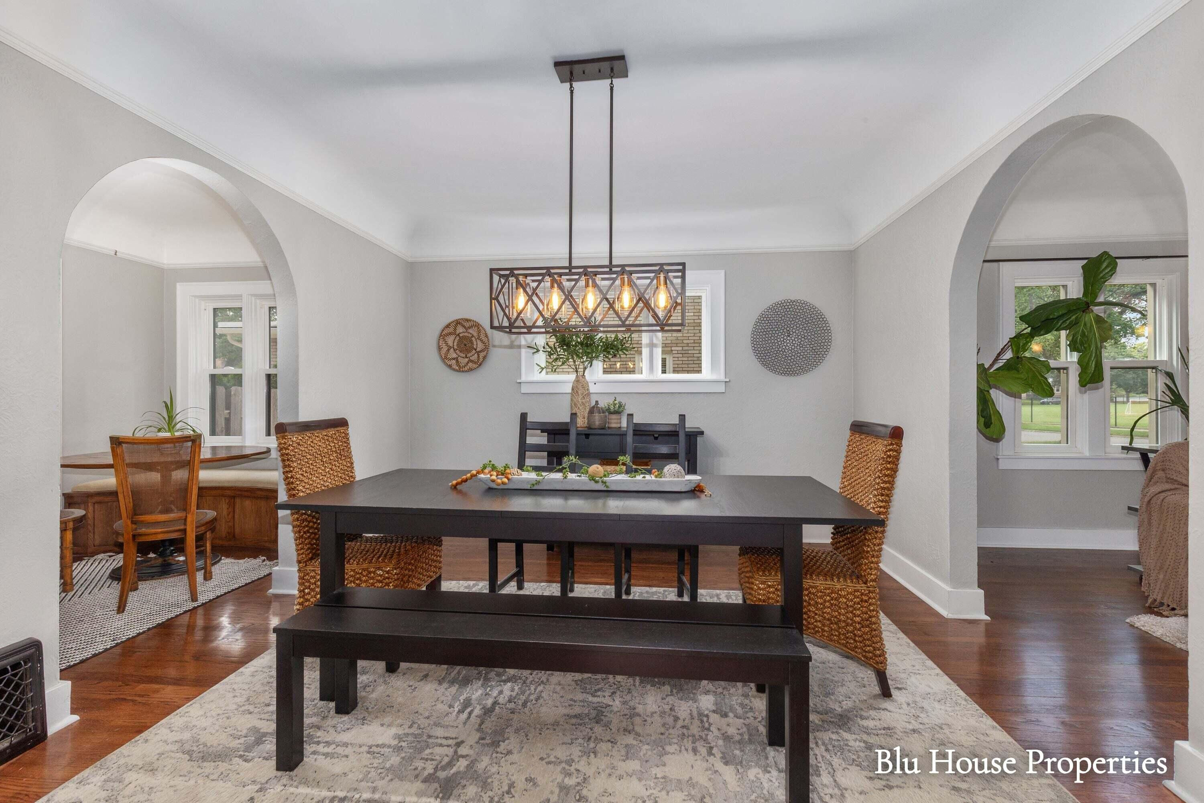
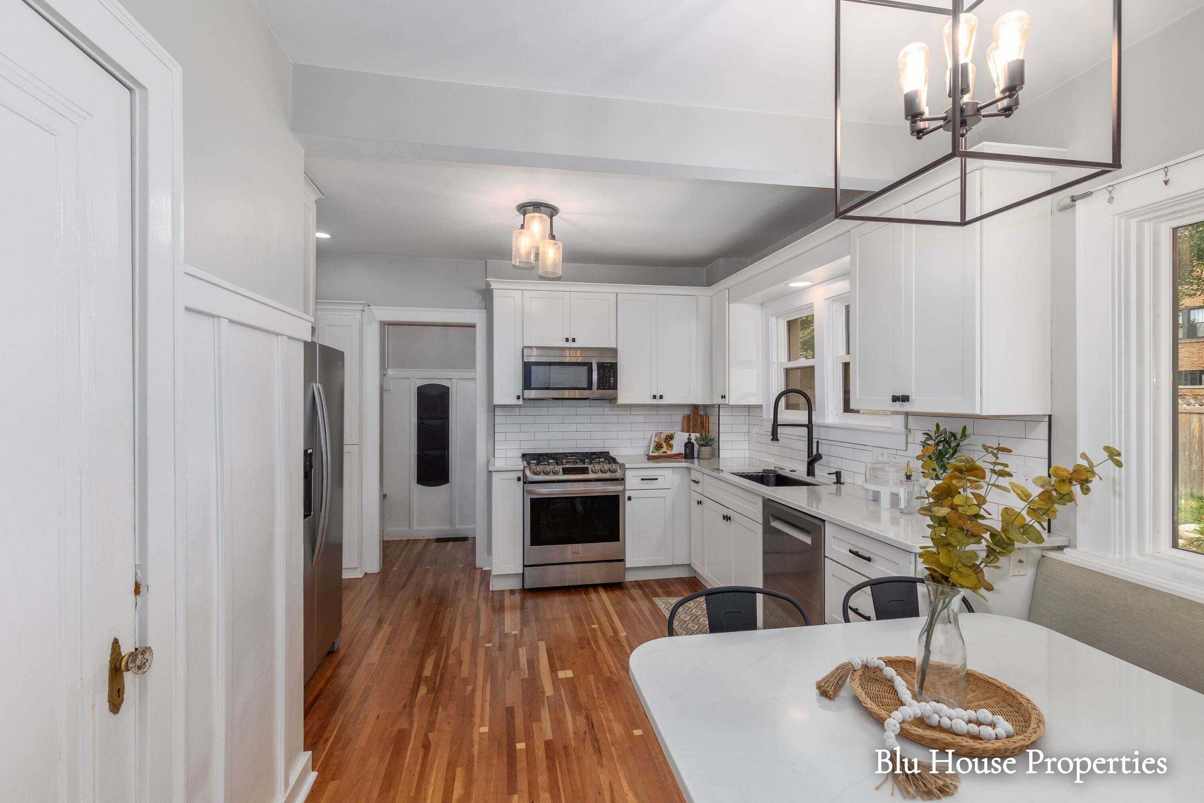
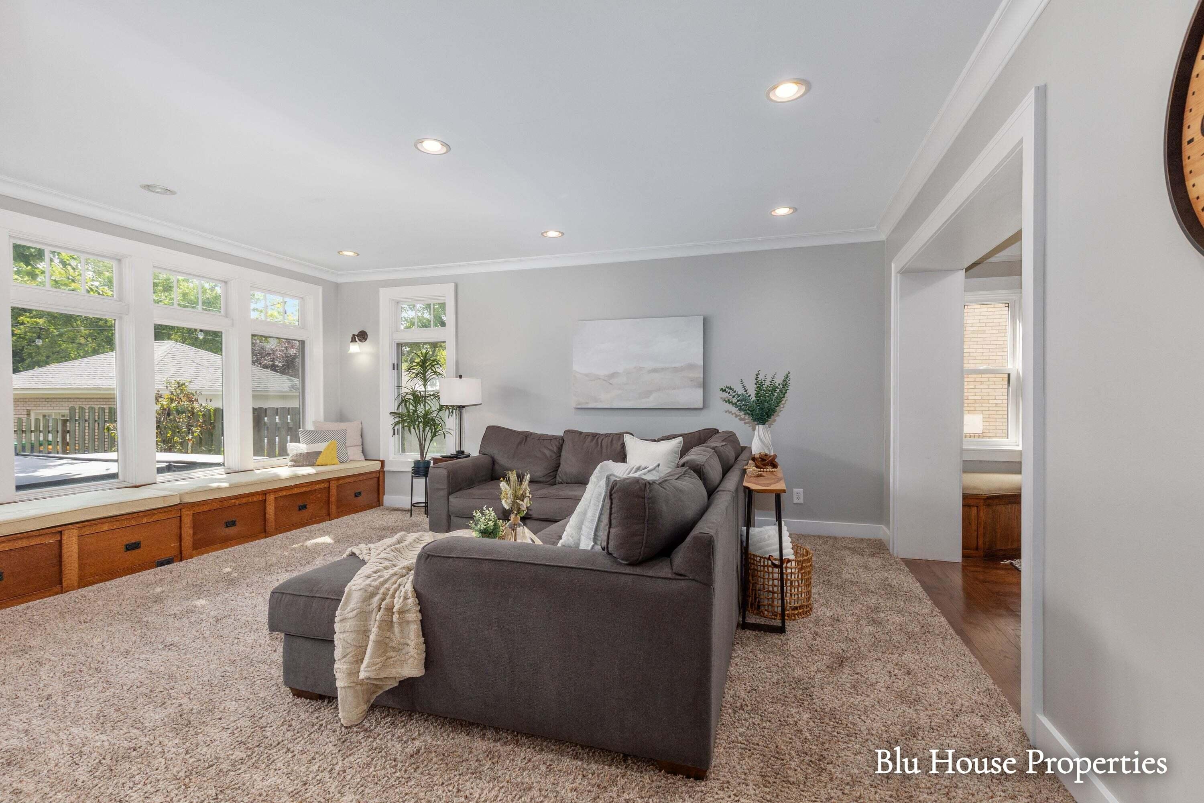
1024 Cadillac Drive SE
VIEW PHOTOS
Courtesy of Ryan Ogle, EXP Realty (Grand Rapids)
$776,000

1024 Cadillac Drive SE

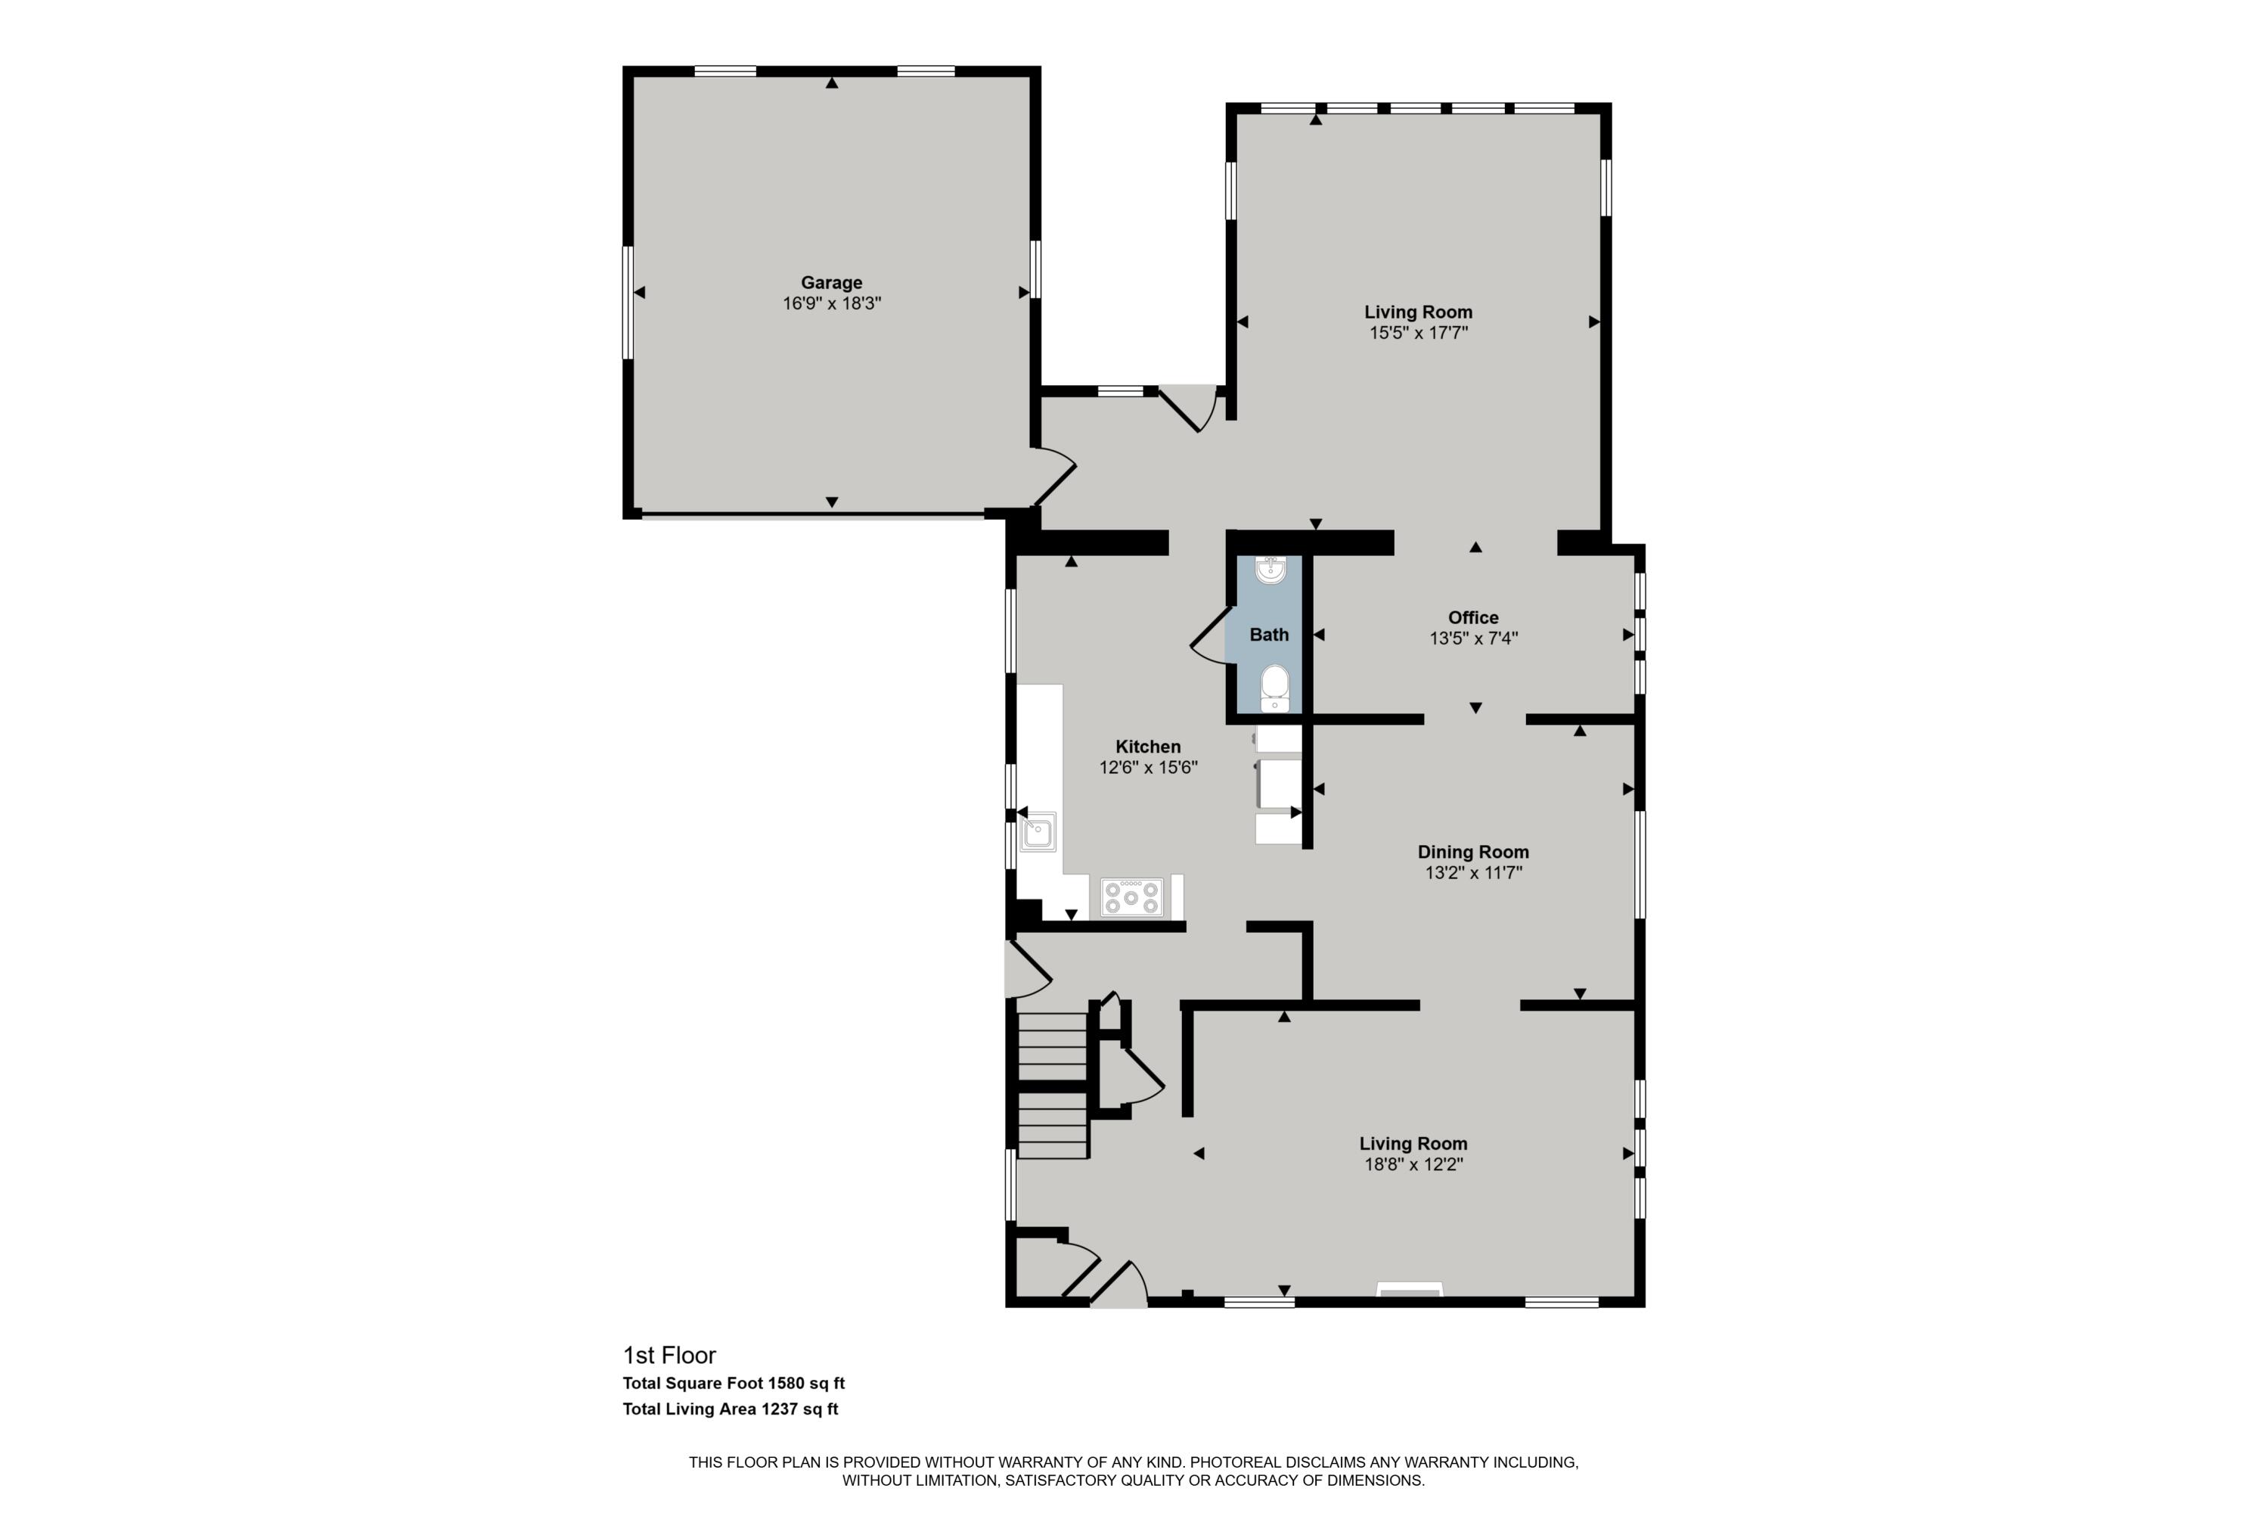
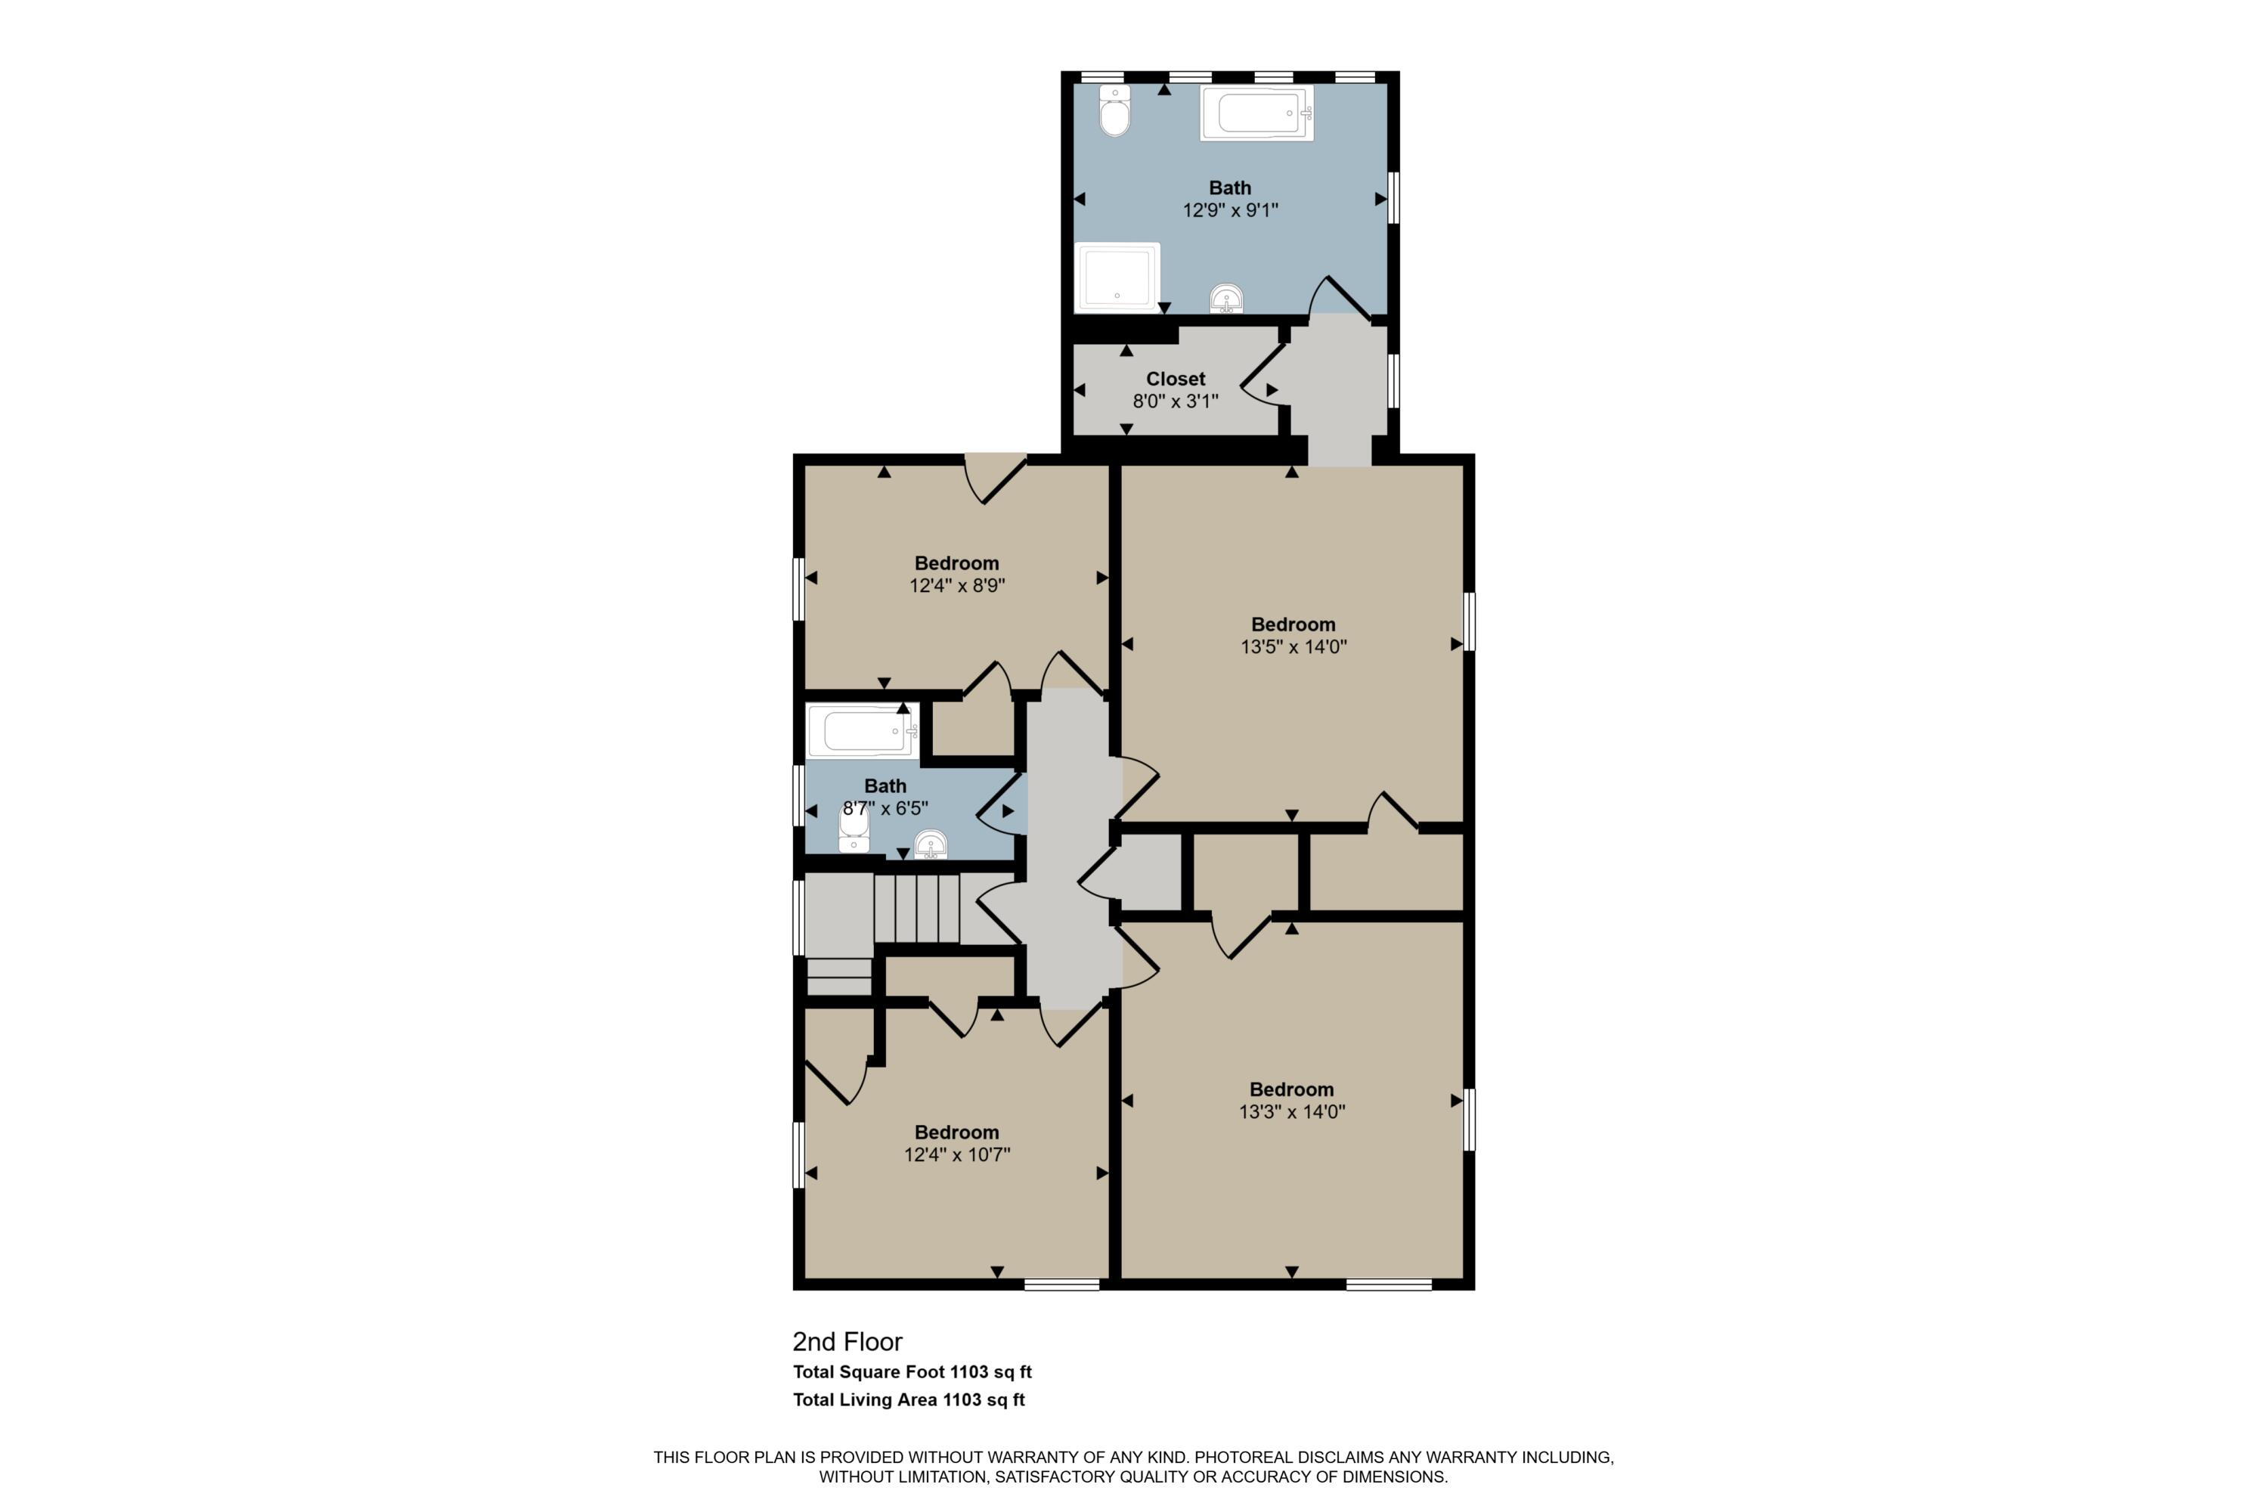
4 Beds 4 Baths 2,892 Sq.Ft. 9,627 Sq.Ft.

Description

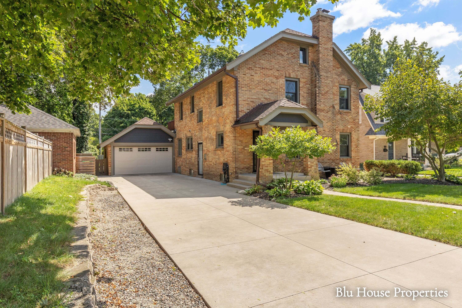
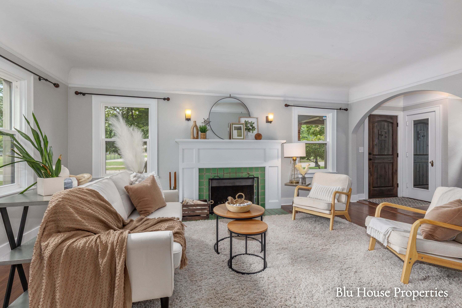
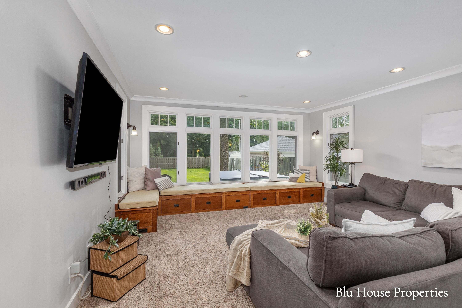
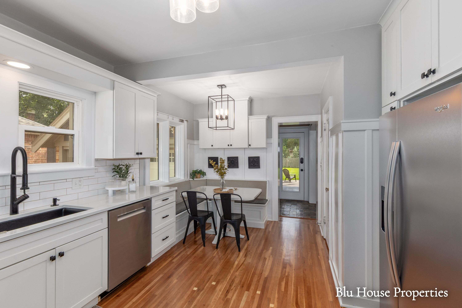
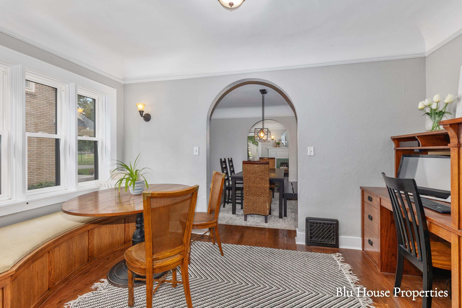
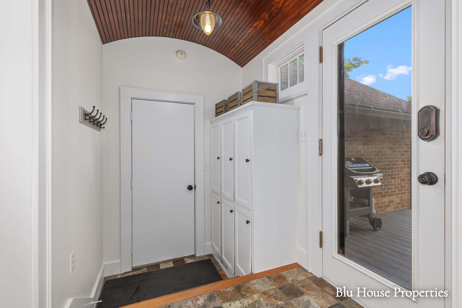
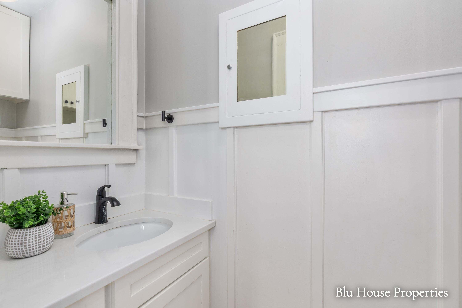
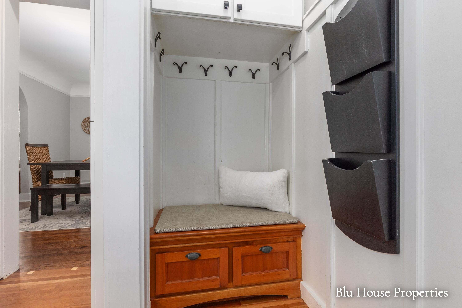
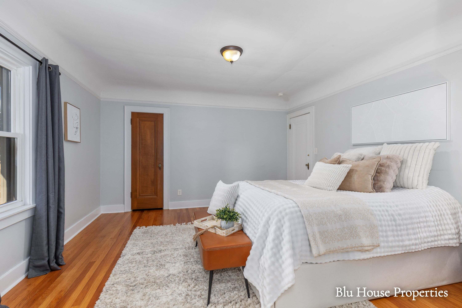
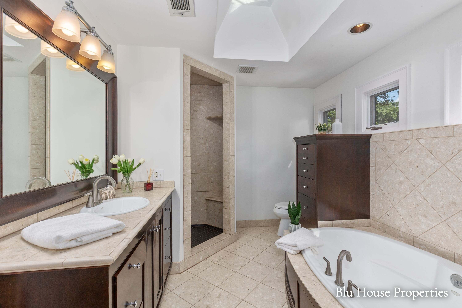
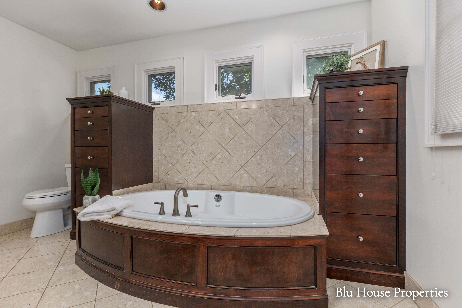
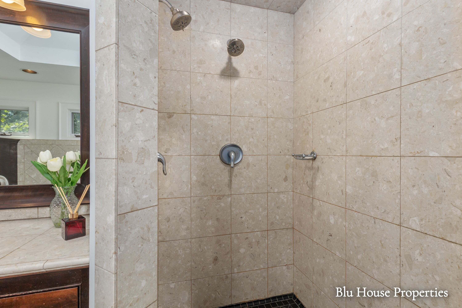
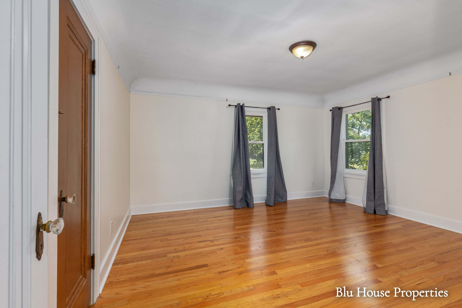
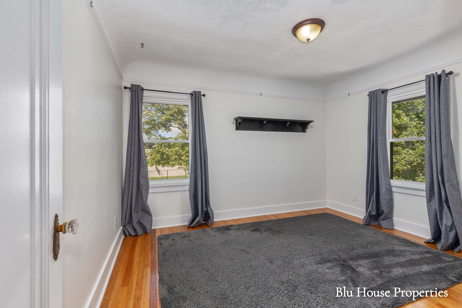
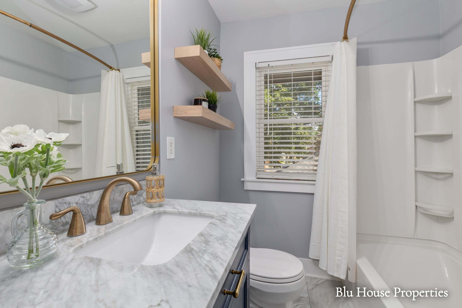
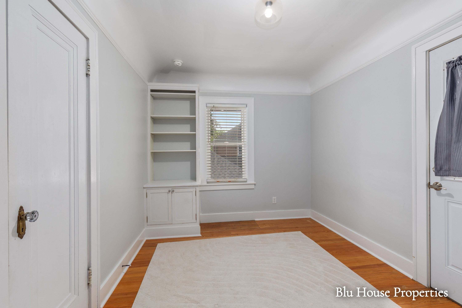
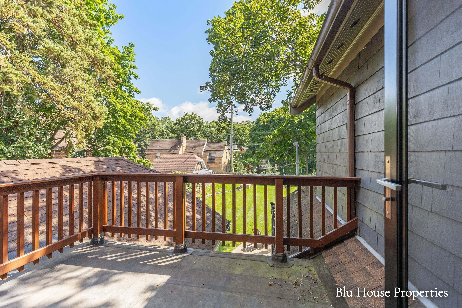
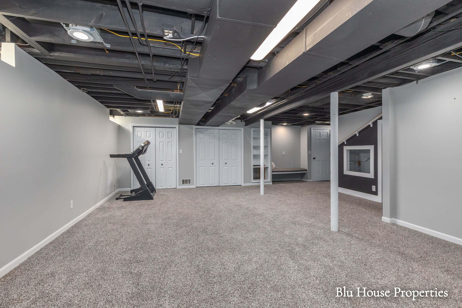
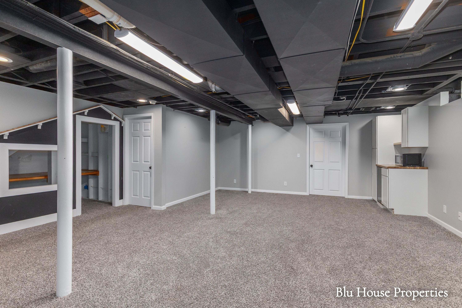
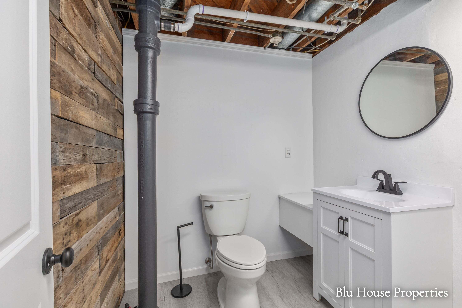
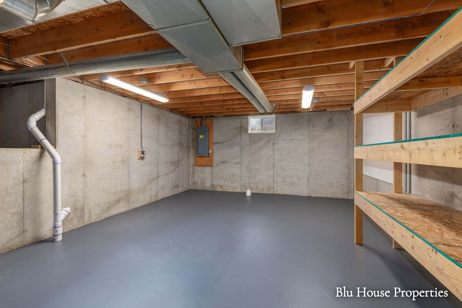
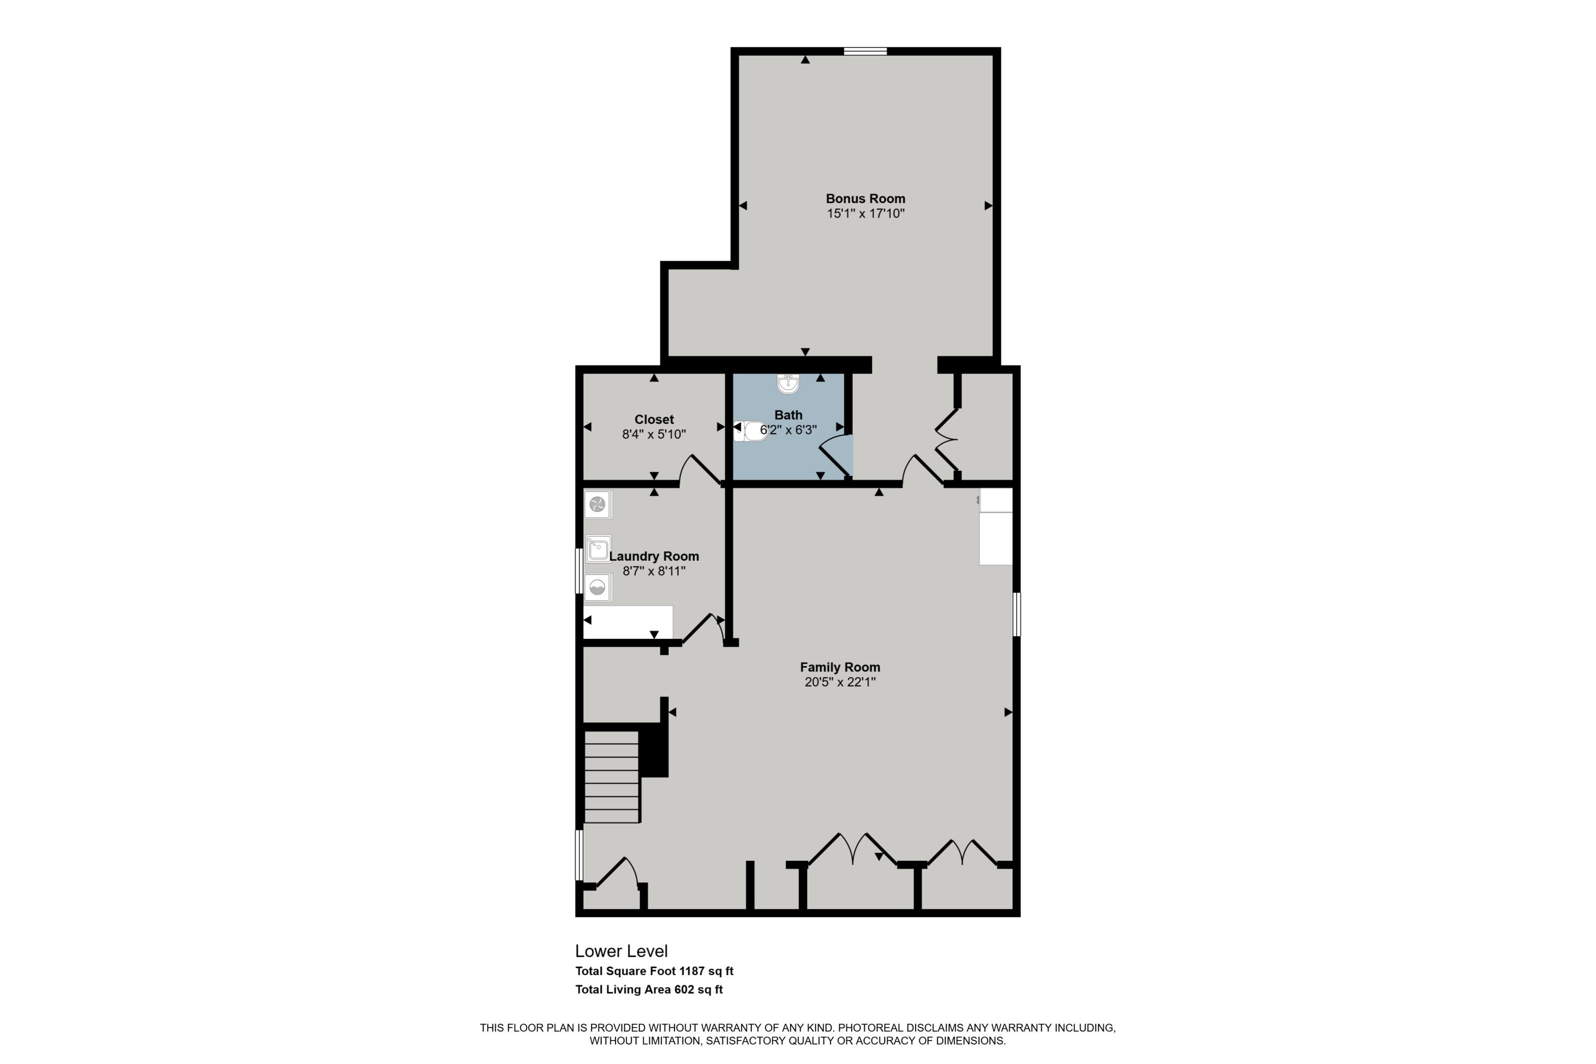
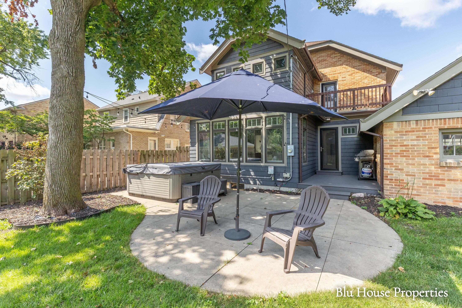
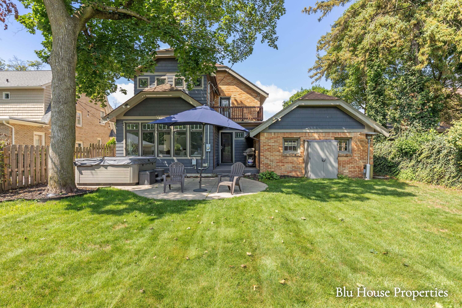
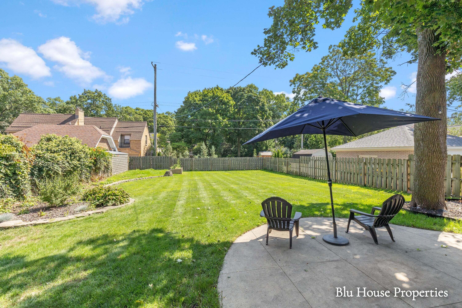
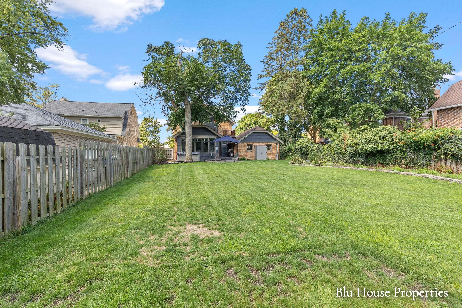
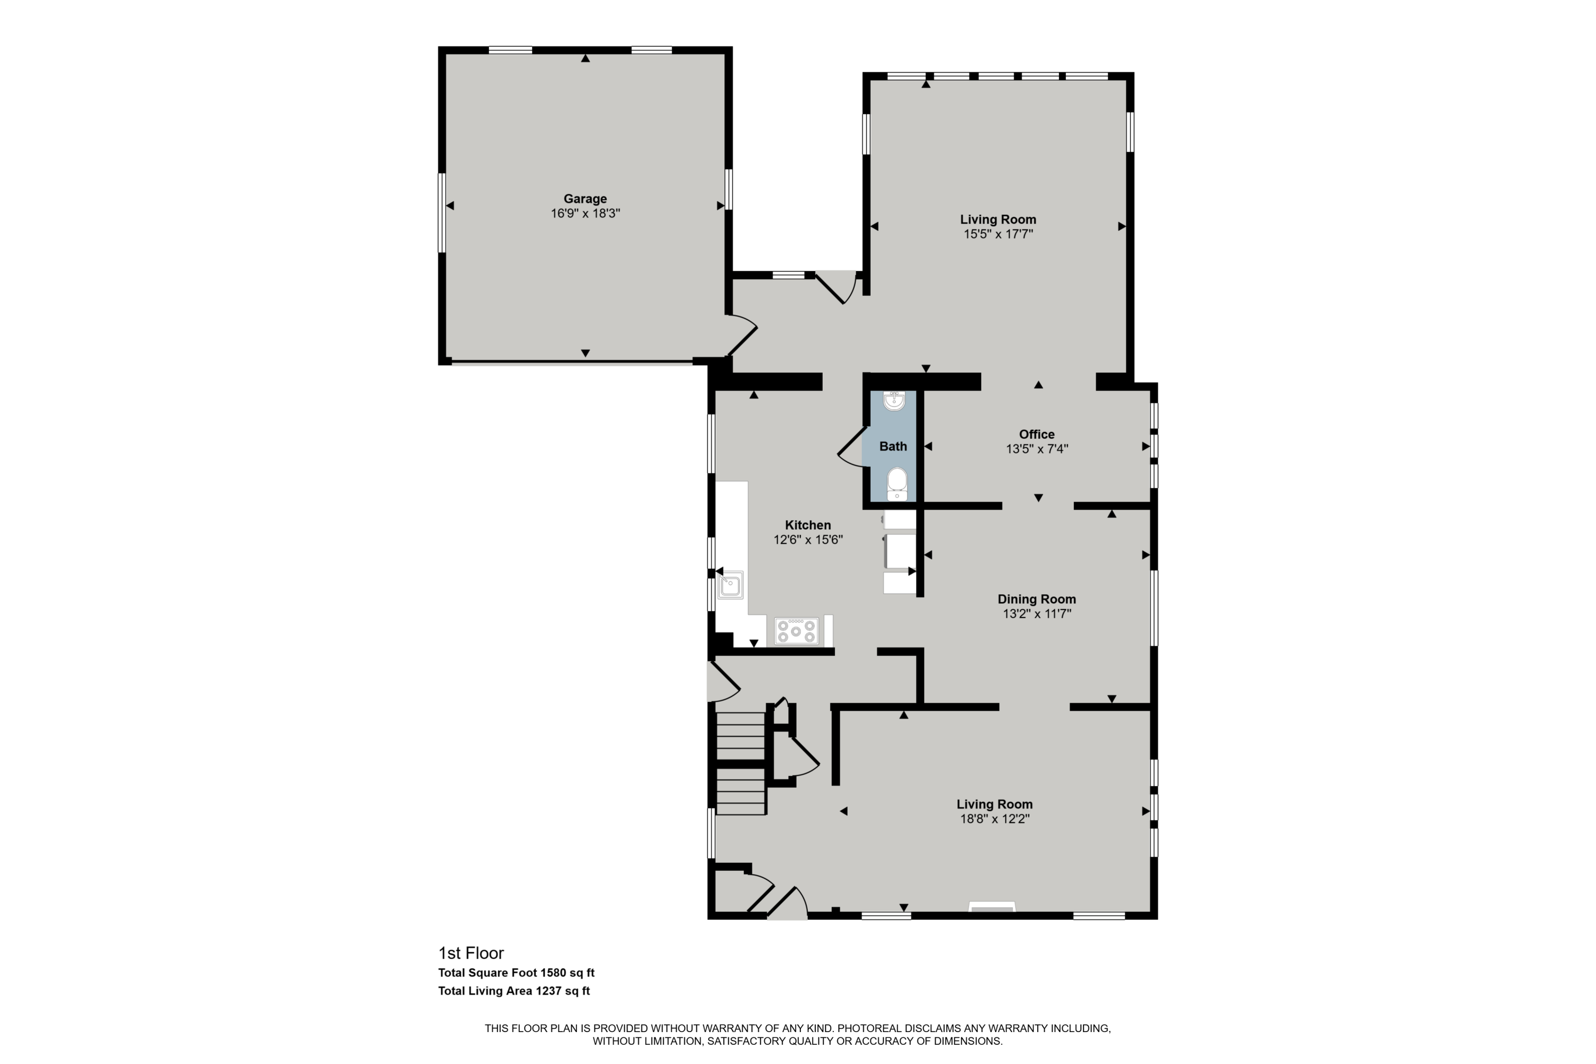
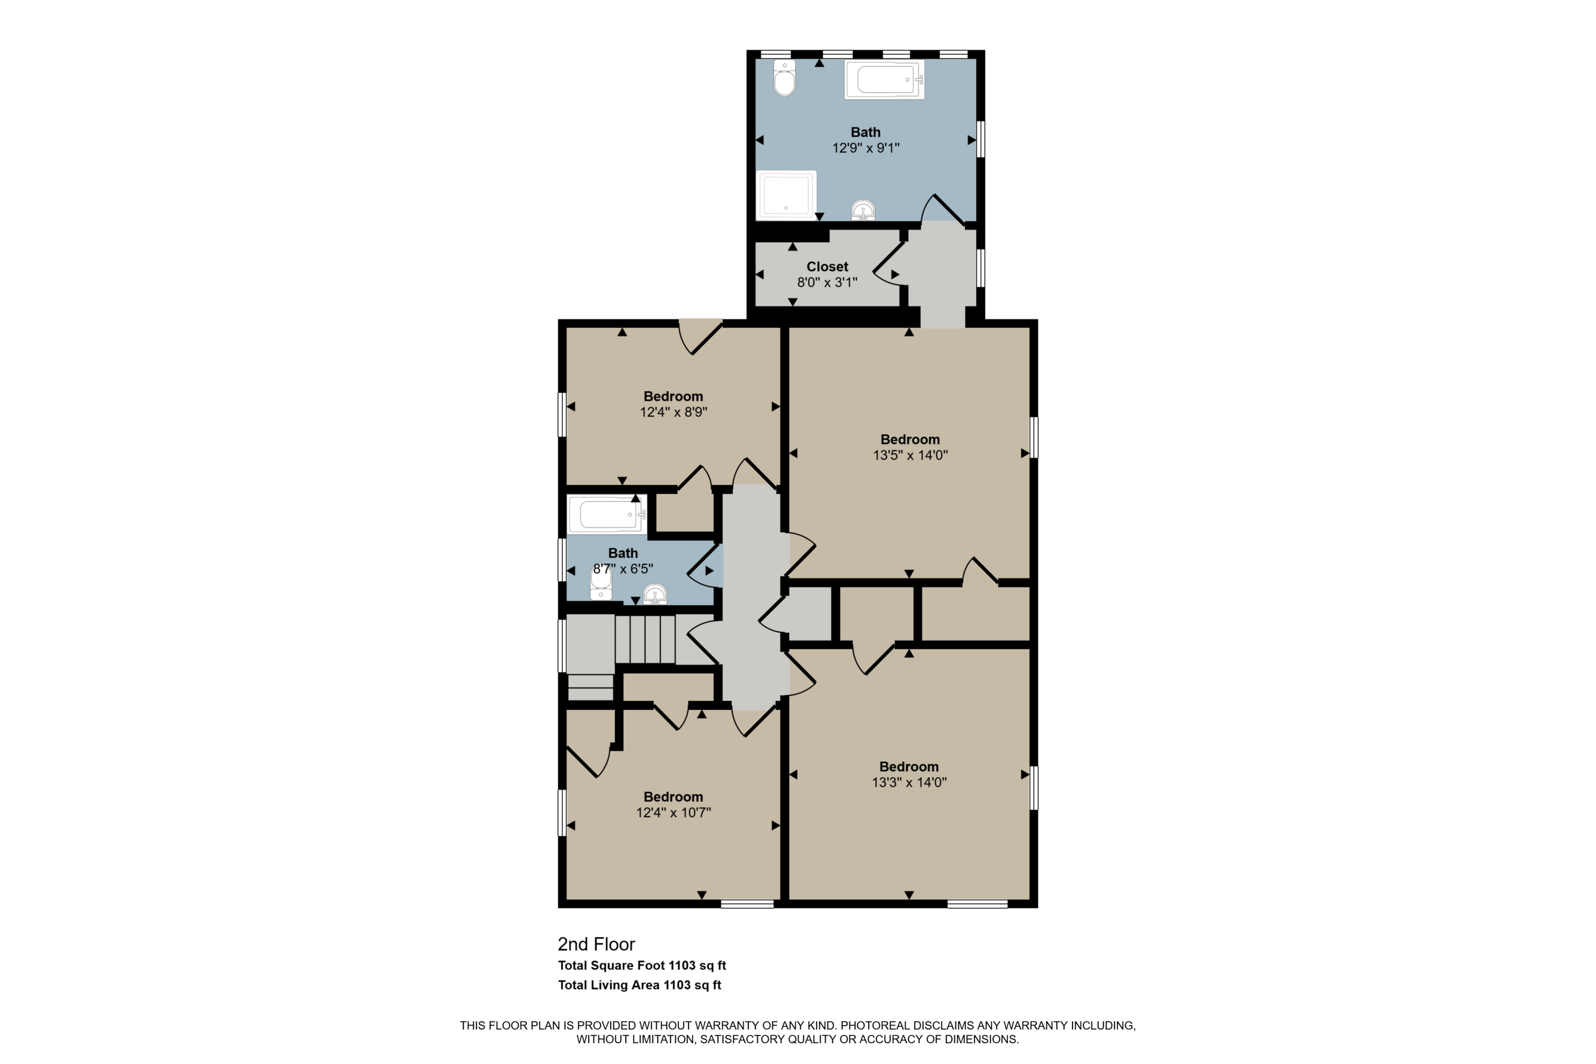
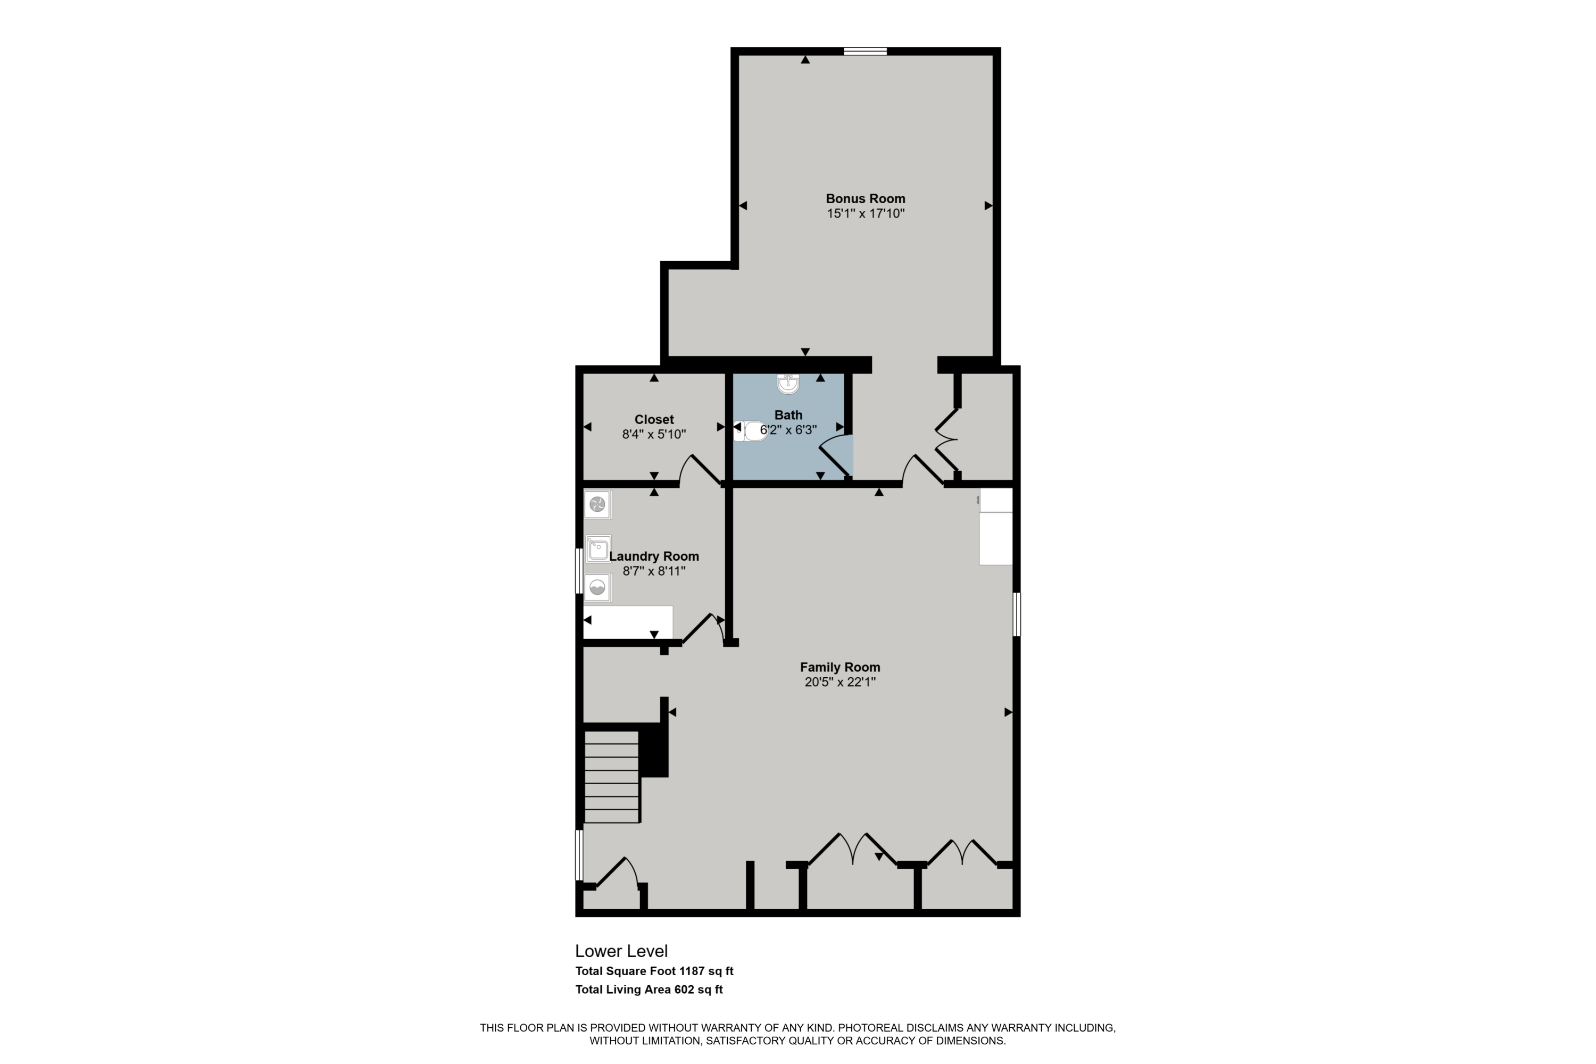
Welcome to 1024 Cadillac Drive SE, located in the very desirable Ottawa Hills neighborhood of Grand Rapids. This all brick home, including a well appointed addition, offers 4 bedrooms, 2 full baths and 2 half baths. Tastefully remodeled and updated over the last 10 years, it pairs historic charm with modern comforts. Situated across from the park for easy access to everything happening there. The privacy of a 180 foot deep lot offers endless opportunity for a backyard oasis. The pictures tell part of the story and a private tour will tell the rest.

Share Property

Location

1024 Cadillac Drive SE, Grand Rapids, MI 49506

Status

Sold

Date Sold

October 1, 2026
Ryan Ogle

Ryan Ogle

TITLE

Associate Broker

Property Amenities

Interior
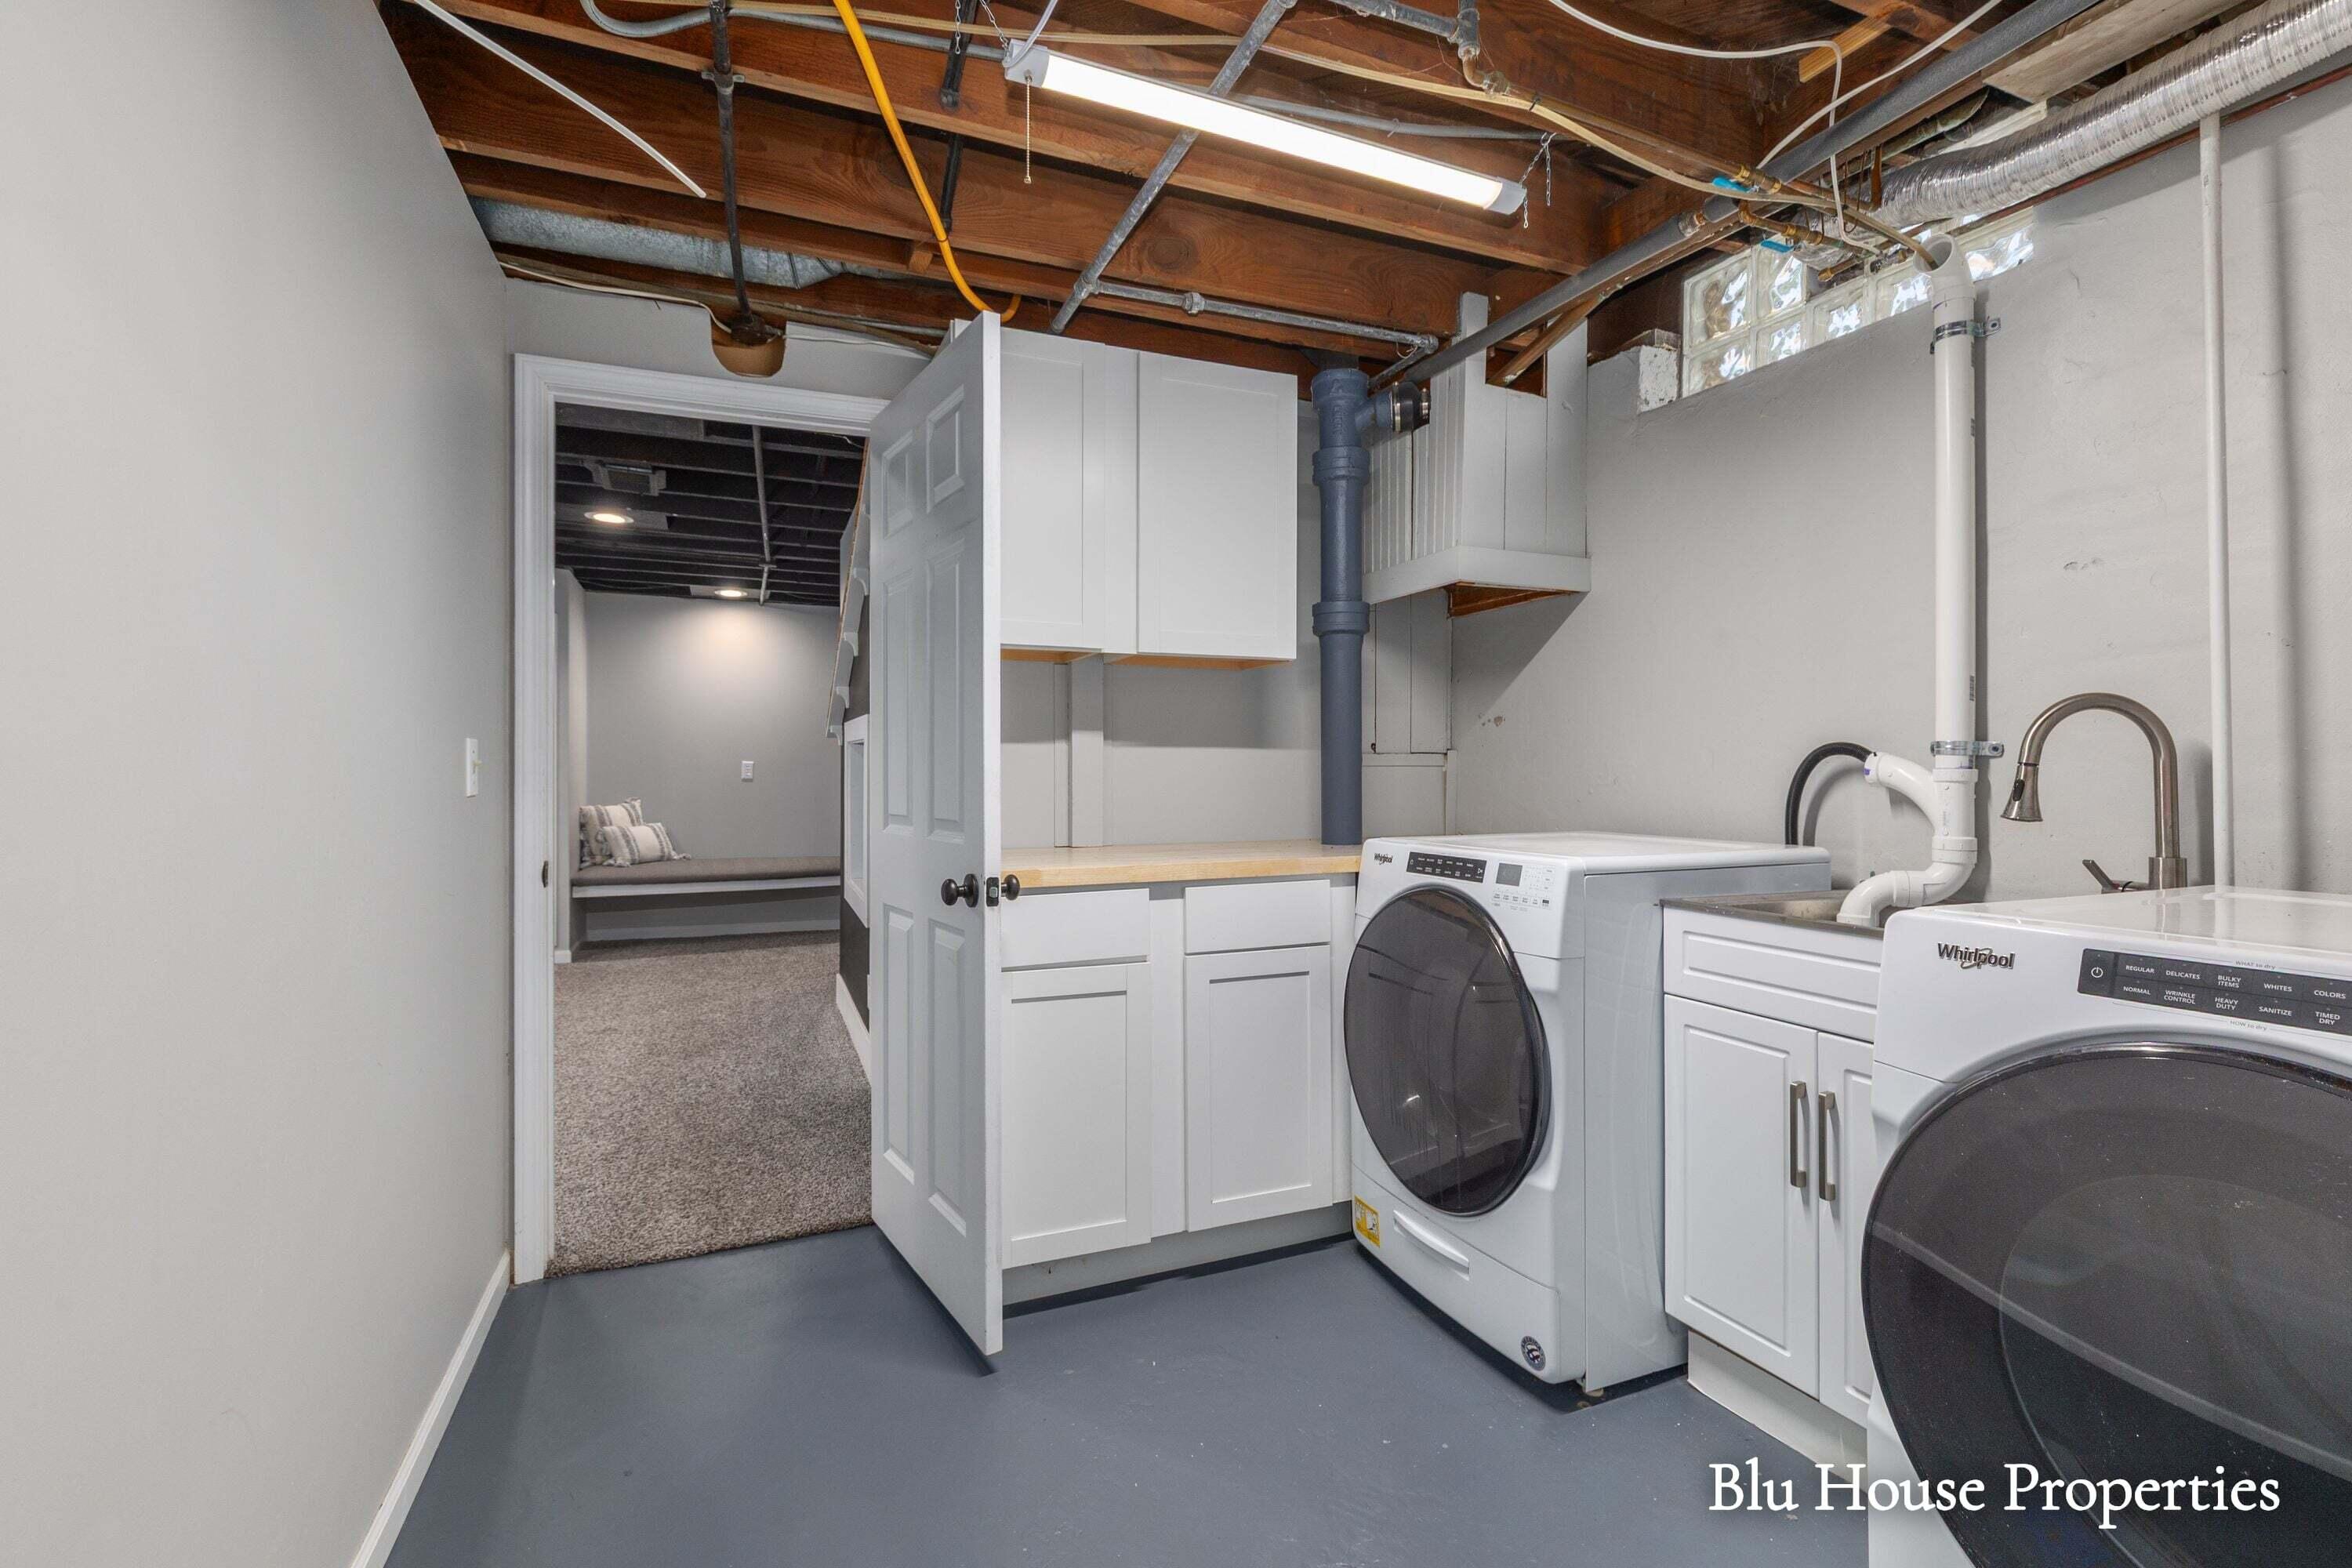
Laundry room In Basement, Laundry Room, Sink
Fireplace Living Room
Appliances Dishwasher, Disposal, Dryer, Microwave, Range, Refrigerator, Washer
Total Bedrooms: 4
Half Bathrooms: 2
Full Bathrooms: 2
Other Interior Features Garage Door Opener, Hot Tub Spa, Eat-in Kitchen
Area & Lot
Total area 2,290 Sq.Ft.
Lot Area 9,627 Sq.Ft.
Living area 2,892 Sq.Ft.
MLS® ID 26046626
Year Built 1930
School District Grand Rapids
Architecture Styles Traditional
Type Residential
Status Sold
Exterior
Stories 2
Air conditioning Central Air
Heat type Forced Air
Water Source Public
Garage Space 2.0
Sewer Public
Parking Garage Door Opener, Attached
Lot Features Level, Sidewalk
Utilities Natural Gas Connected
Finance
Sales Price $776,000
Real Estate Tax $5,783 yearly

The West Side

Grand Rapids' fast-growing hotspot, the West Side blends Polish heritage and historic churches with new restaurants and shops.

Work With Blu House Properties

Partner with a seasoned Grand Rapids real estate expert with 25+ years of experience in high-value transactions and client-first service. Whether buying or selling, our team delivers precision, negotiation strength, and market insight tailored to luxury outcomes.