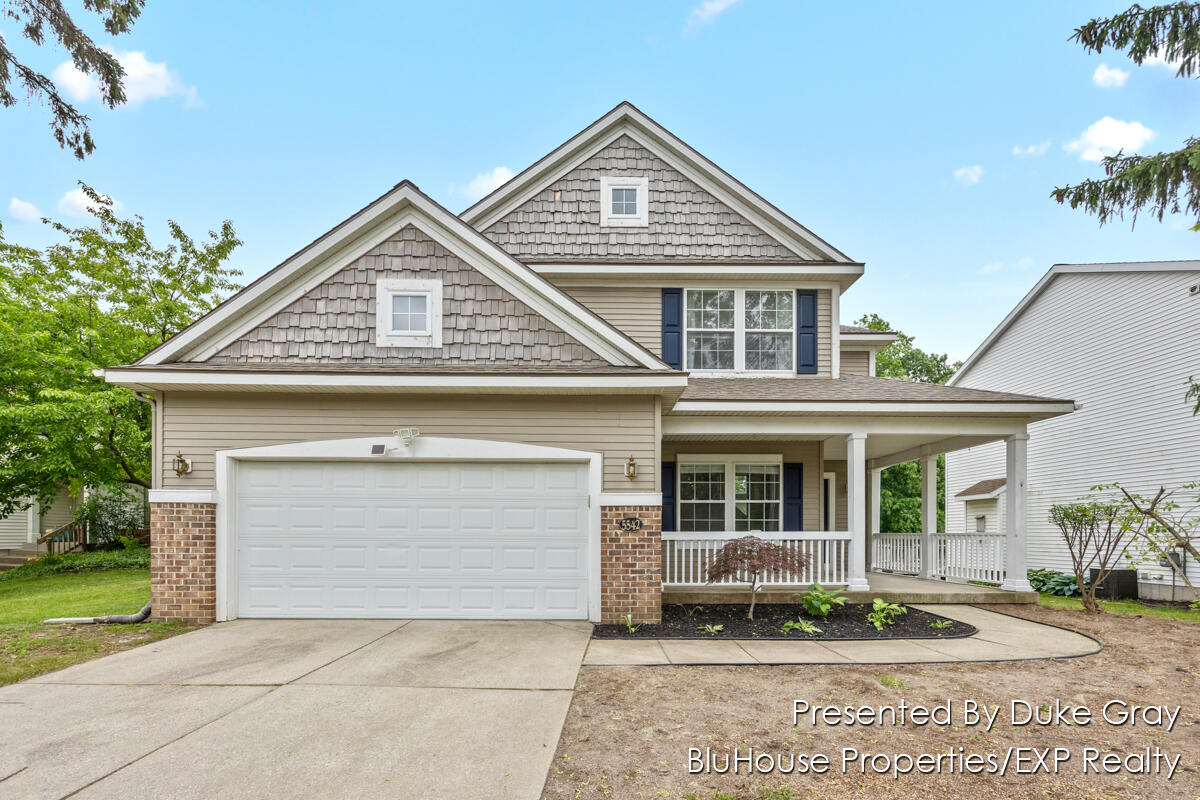
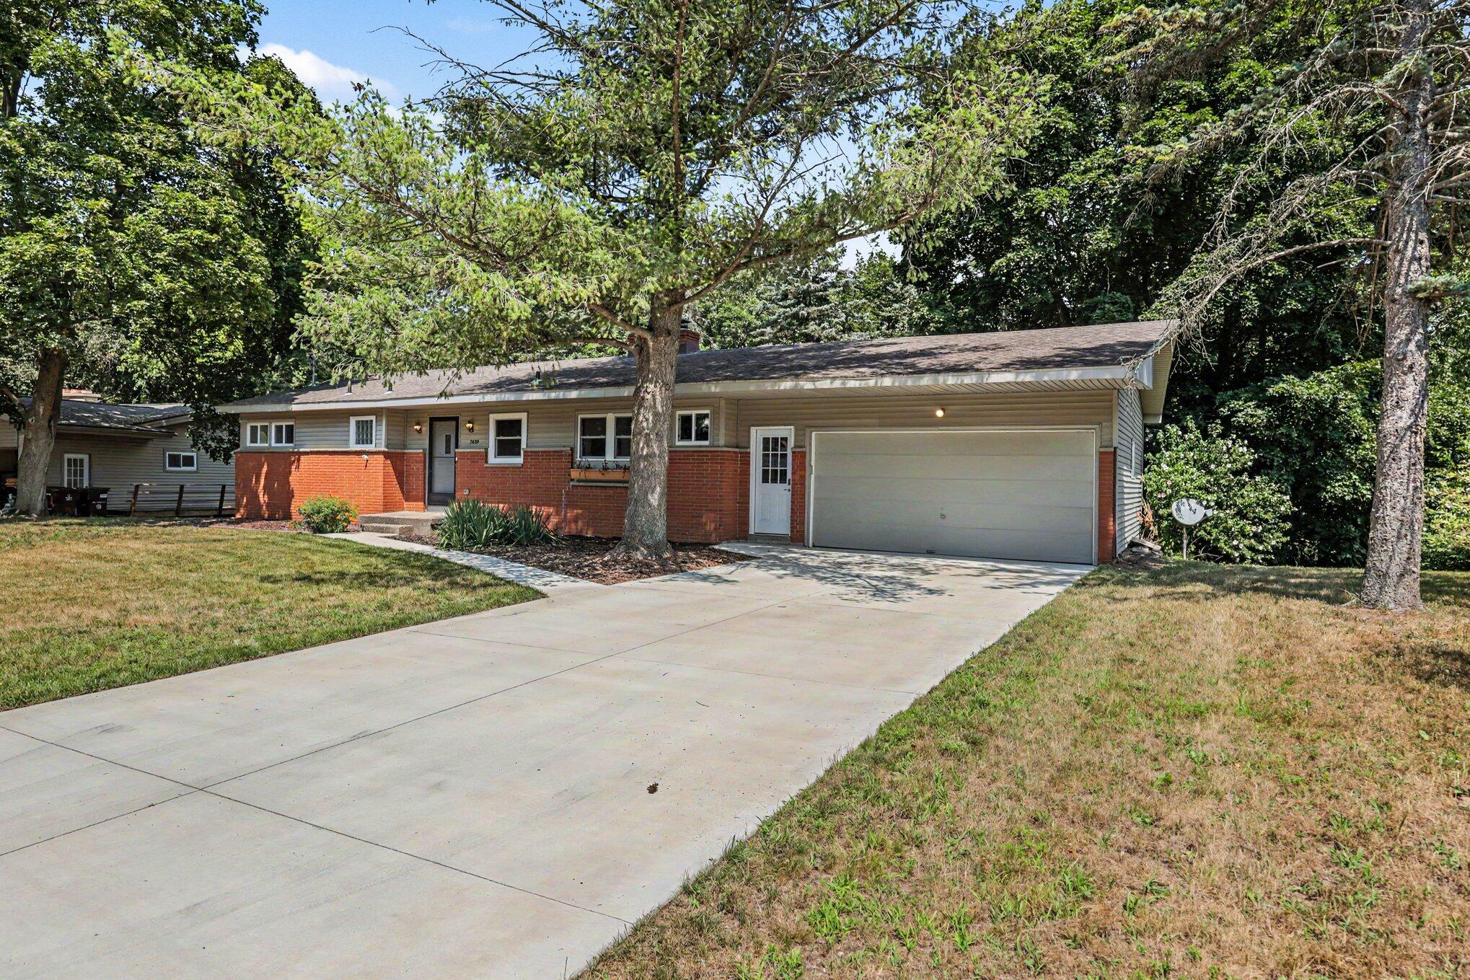
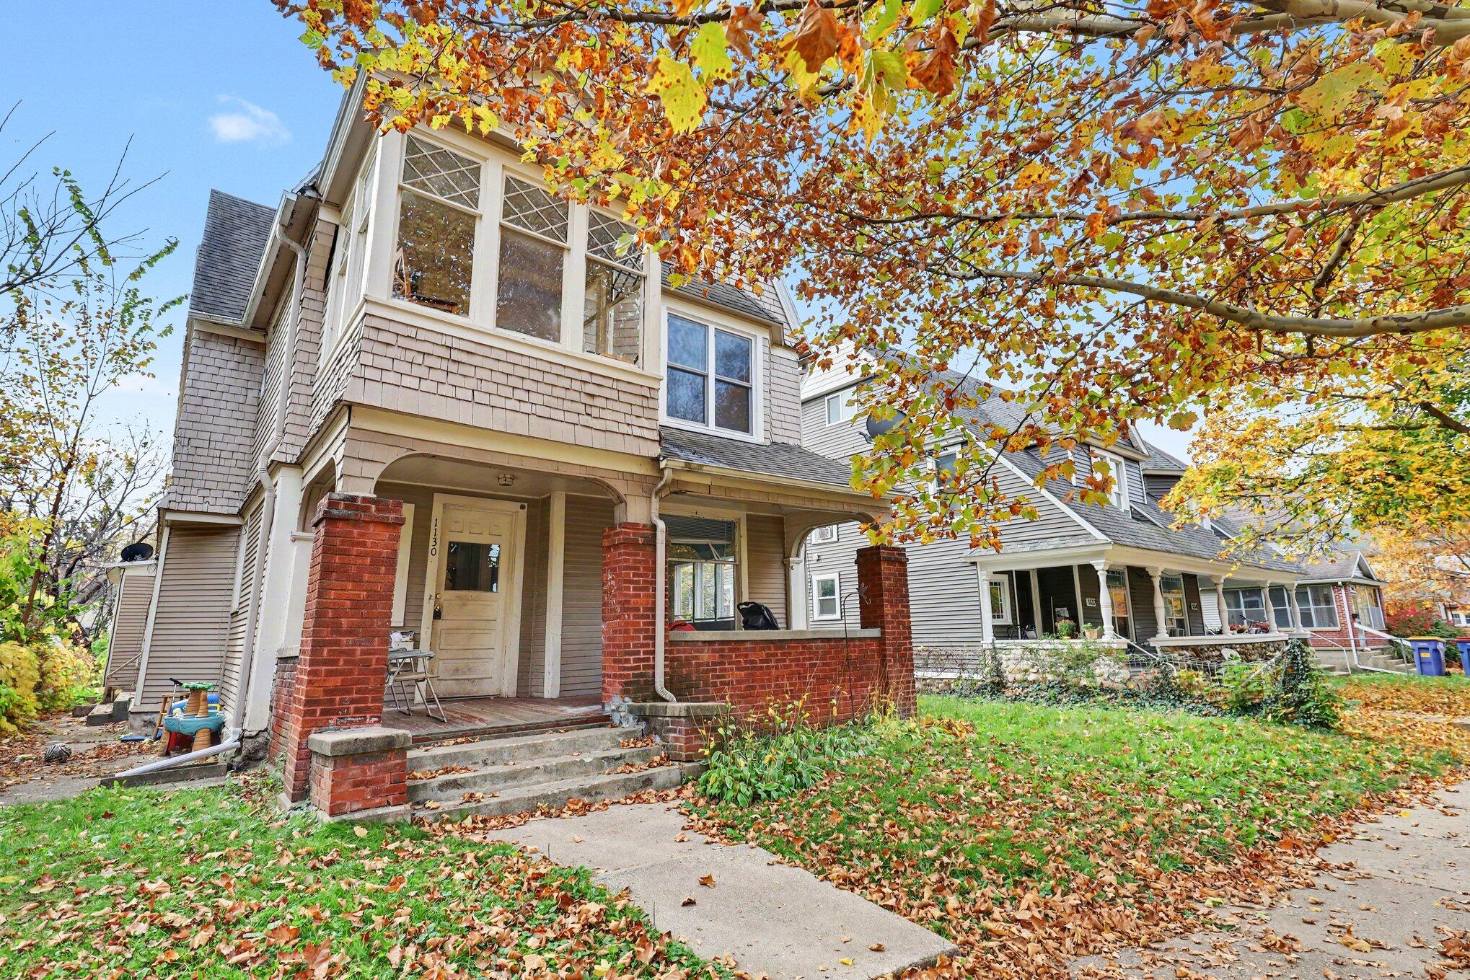
1009 Ariebill Street SW
VIEW PHOTOS
Courtesy of Mark A VanderWal, EXP Realty (Grand Rapids)
$290,000

1009 Ariebill Street SW

3 Beds 1 Bath 1,132 Sq.Ft. 8,102 Sq.Ft.
Description

Spring is almost here, and this move-in-ready 3-bedroom ranch is perfectly timed for a fresh start. Step inside to a bright, comfortable layout with updated finishes and a smart floor plan that makes everyday living easy.

The bathroom was beautifully remodeled in 2021, adding a fresh, modern touch that elevates the entire home. Clean lines, updated fixtures, and a space that feels current and cared for. Newer roof, furnace, AC, water heater, and windows.

Picture warm evenings with the windows open, natural light filling the living space, coffee in the morning, and friends over on the weekend. Close to parks, schools, shopping, and restaurants, this is a home you can move into and immediately start enjoying. No projects. Just your next chapter. OFFERS REVIEWED - 2/23 at 2 PM

Share Property

Location

1009 Ariebill Street SW, Wyoming, MI 49509

Status

Sold

Date Sold

March 20, 2026
Allyson Warners

Allyson Warners

TITLE

REALTOR®

Property Amenities

Interior
Laundry room In Basement
Fireplace Family Room, Wood Burning
Appliances Dishwasher, Dryer, Microwave, Range, Refrigerator, Washer
Flooring Carpet, Vinyl
Total Bedrooms: 3
Full Bathrooms: 1
Other Interior Features Ceiling Fan(s)
Area & Lot
Total area 1,132 Sq.Ft.
Lot Area 8,102 Sq.Ft.
Living area 1,132 Sq.Ft.
MLS® ID 26006079
Year Built 1954
School District Godwin Heights
Architecture Styles Ranch
Type Residential
Status Sold
Exterior
Stories 1
Air conditioning Central Air
Heat type Forced Air
Water Source Public
Garage Space 1.0
Sewer Public
Parking Garage Faces Front, Detached
Lot Features Level, Sidewalk
Utilities Phone Available, Natural Gas Available, Electricity Available, Cable Available, Natural Gas Connected
Finance
Sales Price $290,000
Real Estate Tax $3,927 yearly

Work With Blu House Properties

Partner with a seasoned Grand Rapids real estate expert with 25+ years of experience in high-value transactions and client-first service. Whether buying or selling, our team delivers precision, negotiation strength, and market insight tailored to luxury outcomes.